DFW Metroplex Real Estate Search

Texcel Real Estate Featured Properties

$5,195,000
6 Beds 11 Baths 21275122 MLS
Situated in a prestigious Southlake cul-de-sac, this gated estate encompasses 2.57 stunning acres of lush, private grounds. Blending cutting-edge craftsmanship with timeless luxury living, this home is designed for grand-scale entertaining and effortless everyday comfort, showcasing exquisite finishes, sophisticated technology, and resort-style amenities. A dramatic entry opens to soaring ceilings, floor-to-ceiling windows, and seamless indoor-outdoor living spaces filled with natural light. The tranquil first-floor primary suite features a library ceiling, gas fireplace, coffee bar with sink and refrigerator, and a private office. The spa-inspired primary bath is luxuriously appointed with a domed ceiling, double rain shower, porcelain soaking tub below picture windows, double bench beechwood sauna, and expansive his-and-hers closets. French doors provide private access to the poolside patio. Meticulously designed for elevated entertaining, this home’s custom features include a 300 plus bottle temperature-controlled wine cellar, full bar, game room, home theater, study, gym, and first-floor guest suite. The chef’s kitchen features custom walnut cabinetry, dual dishwashers, built-in refrigerator and freezer, pot filler, walk-in pantry, butler’s pantry, and extensive built-ins. Outside, a 60,000 gallon Claffey negative-edge pool with fountains, fire bowls, and elevated spa is a showstopper. Two covered patios connect to the pool house with a full bath. Additional amenities include two outdoor fireplaces, and an outdoor kitchen and bar. Car enthusiasts will appreciate three spacious garages with epoxy flooring, Tesla Powerwalls, and a 116-panel solar array. A rare blend of luxury and innovation, 855 Harbor Ct is an unparalleled opportunity.

855 Harbor Ct, Southlake

$5,195,000
4 Beds 5 Baths 21287264 MLS
H3 Ranch, a premier 276.87 acre equestrian and recreational property in Wise County, Texas. Combining luxury improvements, outstanding horse facilities, abundant water, diverse wildlife, and breathtaking scenery, this is a rare opportunity to own one of North Texas' most impressive ranches. Beautifully remodeled 4,600 sqft home featuring 4 brs, 4.5 ba, spacious living areas, and high end finishes throughout. Large windows capture stunning views of the pool, arena, and surrounding countryside, creating the perfect balance of luxury and ranch living. Ranch features a 125x275 lighted arena with a walker, 75x100 eight stall barn with covered runs, and an office overlooking the arena and ranch. 30x60 insulated equipment shop and several covered parking areas. The land itself is truly remarkable. With more than 100 feet of elevation change, the ranch offers rolling hills, scenic overlooks, wooded creek bottoms, lush pastureland, and panoramic views in every direction. Mature oak, pecan, and native hardwood trees enhance both the beauty of the property and the wildlife habitat. Water is one of the defining features of H3 Ranch. Over 4,400 feet of Big Sandy Creek winds through the property, creating a stunning natural corridor and providing excellent wildlife habitat. Five stocked ponds, several of which are spring fed, are strategically located throughout the ranch and offer outstanding fishing opportunities while providing dependable water sources for wildlife and livestock. The ranch supports an abundance of native wildlife including whitetail deer, Rio Grande turkey, ducks, and hogs. Properties offering this level of improvement, water, topography, and recreational appeal are increasingly difficult to find. H3 Ranch presents a rare opportunity to own a turnkey North Texas ranch that excels as an equestrian property, recreational retreat, family legacy ranch, or investment. Experience the beauty, privacy, and versatility of one of Wise County's finest ranches.

1148 County Road 1591, Alvord

$5,180,500
21327708 MLS
A once-in-a-generation opportunity to own a true Dallas landmark -- Property has been in the same family for 97 years. Lemon Fresh Laundromat, a beloved neighborhood business operated by the same family for over 20 years, is now available along with the adjoining residential lot at 6706 Mabel Avenue. Anchored on the hard corner of Mabel and Lemmon — high visibility, high traffic, and unbeatable corner exposure — this assemblage sits on the edge of the highly sought-after Bird Street subdivision, one of Dallas's most popular and rapidly appreciating neighborhoods. The laundromat was operating successfully in an underserved market until July 2026, when it was closed due to a family illness. All contents and equipment convey at sale, making this a true turnkey reactivation play for an owner-operator or investor — reopen as-is, modernize, or reposition. The laundromat parcel is zoned commercial; the adjoining residence is zoned residential. The area falls within a planned development district that supports retail, opening the door to a range of uses — laundromat revival, retail storefront, mixed-use redevelopment, or hold for appreciation alongside Bird Street's rising values. A new historical marker was installed in July 2026 on the same block, formalizing the property's significance and adding cultural draw to a corner that's already a community anchor. 6648 Lemmon Avenue, Dallas, TX — commercial laundromat, hard corner 6706 Mabel Avenue, Dallas, TX — adjoining residential lot Equipment and contents convey with sale 97+ years single-family ownership Planned development district; retail-supportive Edge of Bird Street subdivision New historical marker (July 2026) on same block Ideal for an owner-user, value-add investor, or redeveloper looking to capitalize on a irreplaceable corner in a strengthening corridor. Properties with this much history, exposure, and flexibility rarely come to market.

6648 Lemmon Ave, Dallas

$5,100,000
4 Beds 5 Baths 21372801 MLS
Behind the walls of 4115 Turtle Creek, more than a century of Dallas architecture, design, and family history unfolds. Designed in 1923 by renowned Dallas architect Hal Thomson, the 4,180-square-foot residence is set on .76 acres of secluded, beautifully landscaped grounds and has had only three owners, each making it a longtime family home. For the last 46 years, the residence has been the beloved home of acclaimed Dallas interior designer Josie McCarthy and her family. Retaining its original footprint and much of its architectural character, the home reflects McCarthy’s collaboration with legendary American designer Albert Hadley. Together they reimagined the interiors, added a sun-filled extension to the living room, and commissioned noted artist Robert Jackson to hand-stain the entry floor. McCarthy later reconfigured and updated the private quarters on the second floor. Multi-pane windows and French doors create a strong connection to the surrounding grounds. Designed by landscape architects Armstrong Berger, the classic pool and gardens feature natural stone terraces, privacy hedges, stucco walls, and established landscaping beneath a canopy of mature trees. A detached three-car garage includes 829 square feet of guest quarters on the second floor. Offered as part of the Josie McCarthy estate, 4115 Turtle Creek is a distinctive part of Dallas’ architectural and design history, offering extraordinary privacy in the heart of the city and a rare opportunity to begin its next chapter.

4115 Turtle Creek Blvd, Dallas

$5,100,000
21336767 MLS
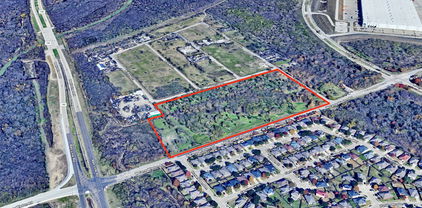
Positioned in one of the fastest-growing cities in the United States, this exceptional 12.14± acre tract at 111 E. Monte Carlo Blvd presents a compelling development and investment opportunity in Princeton. Located approximately one mile north of U.S. 380 and near the planned U.S. 380 Bypass, the property offers strong visibility, convenient access, and extensive frontage, including approximately 418+ feet along E. Monte Carlo Blvd and an additional 279+ feet along Longneck Rd. Recent retail development directly across street includes The Shops of Monticello, McDonalds, Murphys; Townhomes of Monticello, & Arka Montessori School of Princeton. The surrounding traffic volume further enhances the site’s commercial potential, providing valuable exposure for businesses & future developments seeking a prominent location within the rapidly expanding U.S. 380 growth corridor. Princeton’s and Collin County's population has increased significantly in recent years. This continued expansion reflects one of the strongest growth markets in Texas and across the nation. Strong household incomes, an expanding workforce, highly regarded Princeton ISD schools, and ongoing residential, retail, and commercial development continue to support demand throughout the area. With its size, frontage, visibility, and strategic location, the property is well positioned for a wide range of potential uses, including commercial or retail development, restaurants, child care, automotive services, self-storage, mixed-use projects, office or medical space, senior housing, build-to-rent communities, residential development, service-based businesses, or long-term investment, subject to applicable approvals and buyer due diligence. Conveniently located near Downtown Princeton & within easy reach of McKinney, Anna, Melissa, Farmersville, Allen, Frisco, Plano, & the greater DFW Metroplex, this rare offering provides exceptional access to one of North Texas’ most dynamic and rapidly expanding markets.

111 E Monte Carlo Blvd, Princeton

$5,000,000
21346265 MLS
Experience the very best of Texas country living with this extraordinary 80-acre ranch featuring a beautifully appointed custom home, an impressive second residence (barndominium), expansive shop space, and endless opportunities for ranching, recreation, or multi-generational living , or a great location for development as well. The custom stone home is designed with both comfort and entertaining in mind. An inviting wraparound porch welcomes you inside to soaring ceilings, rich hardwood flooring, elegant crown molding, and a stunning floor-to-ceiling Austin stone fireplace that anchors the spacious living room. The thoughtfully designed floor plan includes a private office with custom built-ins, formal dining room, oversized kitchen with large island, breakfast nook, and a bright sunroom overlooking the beautiful property. The secluded primary suite offers a true retreat with a spacious bedroom, luxurious ensuite bath featuring dual vanities, jetted tub , separate shower, oversized walk-in closet, and abundant storage. Two additional bedrooms provide generous closet space and share a well-appointed bath.Just beyond the main residence is an incredible barndominium offering 4 bedrooms 3.5 baths and Complete with full kitchen, spacious living and dining areas, office, recreation room with built-in bar, and an attached garage, this versatile space is ideal for extended family, guests, ranch hands, rental income, or the ultimate entertainment retreat. The property is equally impressive outdoors, featuring a large insulated workshop with oversized roll-up doors, additional equipment storage, covered parking, and ample room for tractors, trailers, RVs, boats, and recreational vehicles. The 80 acres offer a beautiful mix of open pasture and mature trees, making the property perfectly suited for cattle, horses, hay production, hunting, or simply enjoying the peaceful Texas landscape. Located in the highly sought-after Godley ISD and not far from the Chisholm Trail Parkway

8648 B County Road 1128, Godley

$5,000,000
3 Beds 2 Baths 21345066 MLS
Experience the very best of Texas country living with this extraordinary 80-acre ranch featuring a beautifully appointed custom home, an impressive second residence (barndominium), expansive shop space, and endless opportunities for ranching, recreation, or multi-generational living , or a great location for development as well. The custom stone home is designed with both comfort and entertaining in mind. An inviting wraparound porch welcomes you inside to soaring ceilings, rich hardwood flooring, elegant crown molding, and a stunning floor-to-ceiling Austin stone fireplace that anchors the spacious living room. The thoughtfully designed floor plan includes a private office with custom built-ins, formal dining room, oversized kitchen with large island, breakfast nook, and a bright sunroom overlooking the beautiful property. The secluded primary suite offers a true retreat with a spacious bedroom, luxurious ensuite bath featuring dual vanities, jetted tub , separate shower, oversized walk-in closet, and abundant storage. Two additional bedrooms provide generous closet space and share a well-appointed bath.Just beyond the main residence is an incredible barndominium offering 4 bedrooms 3.5 baths and Complete with full kitchen, spacious living and dining areas, office, recreation room with built-in bar, and an attached garage, this versatile space is ideal for extended family, guests, ranch hands, rental income, or the ultimate entertainment retreat. The property is equally impressive outdoors, featuring a large insulated workshop with oversized roll-up doors, additional equipment storage, covered parking, and ample room for tractors, trailers, RVs, boats, and recreational vehicles. The 80 acres offer a beautiful mix of open pasture and mature trees, making the property perfectly suited for cattle, horses, hay production, hunting, or simply enjoying the peaceful Texas landscape. Located in the highly sought-after Godley ISD and not far from the Chisholm Trail Parkway

8648 County Road 1128, Godley

$5,000,000
5 Beds 8 Baths 21302765 MLS
Tucked away on a quiet cul-de-sac within the prestigious guard-gated Shenandoah section of Stonebriar Park, this extraordinary French Château estate is one of Frisco's most architecturally significant residences. Privately positioned on a rare .82-acre creek-backed lot, the nearly 10,000 SF estate blends timeless European elegance with exceptional modern luxury. A dramatic two-story foyer welcomes you with imported Brazilian marble floors, intricate inlaid mosaics, handcrafted ironwork, soaring ceilings, designer lighting, and rich 3-inch oak hardwoods. Thoughtfully designed floorplan offers elegant formal and casual spaces, including a richly paneled executive library, grand dining room with butler's pantry, spacious great room, breakfast room, and chef's kitchen featuring commercial-grade Wolf and Sub-Zerio appliances and dual dishwashers, Blanco sink, walk-in pantry, beverage fridge, ice maker, and abundant prep space. Primary suite is a true private retreat with a sitting room overlooking the backyard, gas fireplace, coffee bar, electric draperies, and a spa-inspired bath complete with heated floors, Toto smart toilet, Merich jetted tub, warming drawer, oversized dual shower, and dual closets. Home features an elevator, media and game room, fitness room, walk-in attic storage, central vacuum, Control4 home automation, Lutron lighting, and a gated five-car garage with epoxy floors, storage, wine fridge, and private sauna. Resort-style outdoor living rivals the finest luxury retreats with a covered lanai featuring an outdoor kitchen, Viking grill, Sub-Zero refrigerator, fireplace, infinity-edge pool, elevated spa, water features, and slide. Expansive backyard offers mature trees, tranquil creek views, lush turf, batting cage, fountain, mosquito misting system, and exceptional privacy. Located in Frisco ISD, this remarkable estate offers an unmatched combination of timeless architecture, exceptional craftsmanship, privacy, and resort-inspired living.

2933 Belclaire Dr, Frisco

$5,000,000
4 Beds 5 Baths 21329453 MLS
WELCOME TO ONE OF THE FINEST PRIVATELY OWNED ESTATE COMPOUNDS IN TEXAS! Privately nestled among towering trees on 21.49± secluded acres in prestigious Lindale ISD, this extraordinary legacy estate offers 10,298± SF of steel-frame living space between a magnificent 6,402 SF residence and an impressive 3,896 SF pool house, creating the ultimate multigenerational estate, executive retreat, corporate getaway, or private resort. Purposefully engineered and masterfully crafted with virtually no expense spared, every detail reflects uncompromising quality. Imported Italian tile, hand-applied Venetian plaster, Murano glass lighting from Venice, handcrafted walnut staircase, custom Italian mirrors, heated bathroom floors, Thermador appliances, HEOS whole-home audio, central vacuum, concrete tile roof, premium architectural windows, and four fireplaces define timeless elegance. Main residence offers 4 beds, 4.1 baths, executive office, media room, game room, gym, and heated yoga studio. The luxurious pool house features 3 beds, 2 baths, full kitchen, expansive living areas, fitness room, and an incredible upstairs entertaining suite with private primary retreat. Stamped concrete walkways lead throughout resort-style grounds featuring a spectacular 60k gallon pool with grotto, waterfalls, slide, custom tile artistry, diving rock, shower, 8-person spa, a 5± acre spring-fed stocked lake, trails, treehouse & 7 garage spaces. Equestrian enthusiasts will appreciate the immaculate 2-stall horse barn with tack room, wash area, half bath & storage. Additional highlights include solar with battery backup, city water plus irrigation well, natural gas, Starlink & Optimum internet, mature landscaping, perimeter high quality hog fencing & exceptional privacy minutes from Lindale, Tyler & approximately 1.5 hrs from Downtown Dallas. Recreating an estate of this caliber would require an extraordinary investment well beyond its offering, making a truly irreplaceable East Texas legacy property.

15381 County Road 463, Lindale

$5,000,000
8 Beds 9 Baths 21334258 MLS
Nestled on a protected water cove and iconic spot in prestigious gated Beachwood Estates, this exceptional 3.746-acre waterfront retreat at Cedar Creek Lake offers the perfect combination of privacy, space and unforgettable lakefront living. Lovingly enjoyed by the same family for over 20 years, the property is designed for gathering, relaxing and creating lasting memories. The estate comfortably sleeps over 20+ guests across three separate residences, making it ideal for extended family, corporate retreats or large group getaways. The impressive main residence encompasses 4,762 square feet and features four bedrooms - each with its own private bathroom, two full kitchens, a four-car garage and two inviting living areas with fireplaces. A large game room equipped with a full bar, shuffleboard, table tennis and pool table provides the perfect space for entertaining and unwinding after a day on the water. The charming A-Frame house offers 2,389 square feet of living space with three bedrooms and two bathrooms. The living room features a dramatic wall of windows showcasing breathtaking views of the lake and sparkling pool. An attached deck and lakeside gazebo create the perfect setting for morning coffee or evening sunsets. The small guest house adds additional flexibility with approximately 400 square feet, a large bunk room, full bathroom attached deck and an attached two-car garage. Outdoors, the property transforms into a true lakeside resort. With over 100 feet of shoreline, the property also features a private dock and boat house with lift, offering easy access to boating, fishing and all that Cedar Creek Lake has to offer. Located just an hour drive from Dallas, this rare property also allows short-term rentals, creating an incredible opportunity for those looking for a vacation retreat or income-producing lake front property. Best of all, the property comes completely furnished.

133 Forest Ridge Rd, Trinidad

$5,000,000
7 Beds 9 Baths 21282455 MLS
Come experience unparalleled luxury living in the heart of highly sought-after Argyle ISD. Nestled on 5 picturesque acres in Denton County, this extraordinary estate will offer an exceptional blend of elegance, comfort, and resort-style amenities, all within convenient proximity to DFW International Airport, world-class shopping, dining, and entertainment. This to be constructed new home is designed with both grand entertaining and everyday living in mind, this magnificent residence features 6 spacious bedrooms and 7 luxurious bathrooms, complemented by an impressive collection of thoughtfully curated living spaces. The stunning great room serves as the centerpiece of the home, showcasing exquisite architectural details, soaring ceilings, and abundant natural light. A sophisticated library lounge provides the perfect retreat, while the private study offers an ideal work-from-home environment. Entertainment abounds with a dedicated home theater, expansive game room, and fully equipped gym. The chef-inspired kitchen flows seamlessly into the home’s elegant living and dining areas, creating the perfect setting for gatherings of any size. Step outside to your own private resort where a sparkling pool, pool house, and outdoor kitchen create an unparalleled outdoor living experience. Whether hosting guests or enjoying a quiet evening under the Texas sky, this exceptional outdoor oasis offers endless opportunities for relaxation and recreation. Car enthusiasts and hobbyists will appreciate the oversized 4-car garage, while the over-garage apartment provides flexible accommodations for guests, extended family, or live-in assistance. This remarkable property combines luxury, privacy, and convenience in one of North Texas’ most desirable locations. A rare opportunity to build from the ground up and own a truly exceptional estate where every detail has been thoughtfully designed to elevate your lifestyle.

101 Paloma Ct, Argyle

Start Your Search

Listings provided by North Texas Real Estate Information Systems (NTREIS). Listing data has been deemed reliable but is not guaranteed to be accurate by the MLS.

Last updated: