DFW Metroplex Real Estate Search

Texcel Real Estate Featured Properties

$3,375,000
20944006 MLS
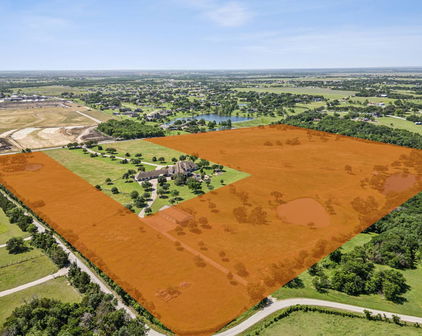
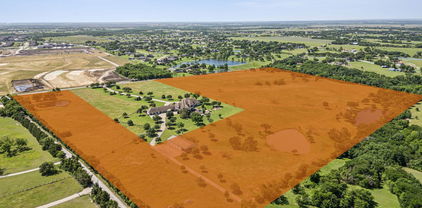
Prime 40-Acre Tract with Unmatched Skyline Views – Build Your Dream Estate or Develop the Future! Rarely does an opportunity like this come available — 40 pristine acres just 5 minutes from downtown Forney, offering spectacular elevation, panoramic views of the Dallas skyline, and endless potential. Tucked around a luxury estate, this private and secluded parcel is the perfect canvas for your future dream compound, family estate, high-end retreat — or a visionary development project. With gently rolling terrain that opens up to wide western vistas, this land is ideal for a custom home site with space for guest houses, workshops, barns, or recreational features. This rare tract of land is perfectly positioned for a future residential development, offering the flexibility to create everything from estate-sized one-acre homesites to higher-density communities. The possibilities are vast — this is a true developer’s canvas. Imagine waking up each morning to quiet country serenity, then ending your day with sweeping sunset views over the city skyline. Utilities are accessible nearby, and the acreage offers a versatile mix of open pasture and buildable land, ready to accommodate your vision. An additional 10 acres with an estate home is also available for purchase, further expanding the potential for both private and commercial ambitions. Whether you’re envisioning a gated luxury enclave, a mix of single-family homes, or a creative high-density project, this property delivers the setting, infrastructure, and demand to make your vision a reality. Enjoy the perfect balance of privacy and convenience — surrounded by nature, yet just minutes from shopping, dining, schools, and major highways. Don’t miss your chance to claim this remarkable 40-acre tract and create something truly extraordinary — for yourself or for generations to come.

12425 Bois Darc St, Forney

$3,369,999
5 Beds 8 Baths 21353652 MLS
Luxury defined by Draper Custom Homes, this exceptional new-construction estate in coveted Walnut Hill Manor offers 6,705 sq ft of thoughtfully designed living space on an expansive 0.374-acre lot. A timeless brick and cast stone exterior sets the tone for an interior defined by natural light and refined materials. Designed for everyday living and entertaining, the main level features a private primary suite with a spa-inspired bath, dual vanities, and an oversized walk-in closet, along with a separate guest suite ideal for guests or multigenerational living. The family room opens to a covered patio and large backyard. The chef’s kitchen pairs Thermador appliances with a large island, custom cabinetry, dedicated scullery, and walk-in pantry, while an elegantly-designed bar connects to the dining room for easy entertaining. White oak flooring, Visual Comfort lighting, and Thibaut wallpaper bring warmth and sophistication throughout, with selections thoughtfully curated with timeline design in mind. Every space has been considered—from the dedicated office and organized mudroom to the drop zone and extensive storage designed for a busy family. Two laundry rooms add convenience. A three-car garage and fire sprinkler system provide function and peace of mind. Upstairs, three additional bedrooms feature ensuite baths, joined by a game room and flex space ideal for recreation, exercise, crafts, multigenerational living, or storage. An elevator shaft provides for a future elevator, while a second-floor laundry, powder bath, and walk-in storage complete the level. The covered patio features an outdoor kitchen and fireplace overlooking a backyard with room for a future pool. Centrally located near private schools, premier shopping and dining, as well as Midway Hollow, and Preston Hollow, this timeless Draper Custom Homes residence offers exceptional craftsmanship, thoughtful design, and a rare scale of both home and lot.

10148 Hedgeway Dr, Dallas

$3,350,000
5 Beds 7 Baths 21348716 MLS
You will not believe the transformation! This just-renovated home sits on a 0.5-acre lot in prestigious Montserrat, complete with a resort-like backyard. Exquisitely remodeled in 2026 by Anchor Design, this completely transformed home is a showplace that blends tasteful design with established architecture. Classically Mediterranean details, incl wood corbels, tile roof, cast stone columns & multiple entrances, set the tone. You'll love the expansive pond view across the street & secluded backyard. Inside, thoughtful care went into reworking every space for clean, classic, timeless lines. The foyer unfolds immediately into a dramatic, winding stairwell. To the left, a beamed study with generous storage, color-drenched walls & its own separate entry. To the right, a flexible space perfect as a formal dining room or sitting room. The butler's pantry is enormous & beautiful, a space that invites you to linger with a beverage in hand. Step into the spacious living room & your eyes go straight to the four new, dramatic black modern arch doors lining what was once a patio. The kitchen is a chef's & designer's delight, with an etched marble countertop atop a simply stained wood island, a farm sink & state-of-the-art appliances. Down a long, private hall, the primary suite surprises at every turn. A sitting room with fireplace, private patio, & generous primary bath and closet. In all, the home offers 5 bedrooms, including 2 on the main level, 5 full baths, 2 half baths & a 4-car garage. Upstairs offers even more flex space, including a beautiful media room & a balcony overlooking the pool, connected by an outdoor spiral stairwell. Recent upgrades incl new HVAC systems & water heaters, plus the peace of mind of a tornado shelter & whole-home generator. The outdoor living is spectacular, with a heated, saltwater pool, dramatic water features, covered patio, outdoor kitchen & gas fireplace. Expansive green space & a basketball court complete this exceptional outdoor retreat.

4648 Palencia Dr, Fort Worth

$3,350,000
21264379 MLS
A rare 32-acre tract on coveted Chapman Court in Annetta, in the heart of Aledo ISD. Tucked at the end of a quiet cul-de-sac, this heavily wooded property offers a level of privacy, topography, and natural beauty that is increasingly hard to find in the Aledo area. Rolling terrain, mature hardwoods, wooded draws, and two distinct bluffs give the land a sense of scale and character from the moment you enter. A winding trail leads through the property to the back bluff, where the landscape opens up and long views stretch out above the tree line. From a second story, the Fort Worth skyline comes into view. It is a setting that feels secluded and elevated, yet remains just 10 to 15 minutes from Interstate 20 and the Fort Worth side of the metroplex. Chapman Court is one of Annetta's most desirable streets, known for its privacy, acreage, and estate-quality feel. This property captures all of it: room to breathe, remarkable natural character, and the kind of quiet that is increasingly hard to find in Aledo ISD. The property includes an existing 1,732-square-foot home, built in 1973, with a garage, though the true value is in the land itself. The existing home could be remodeled and expanded or simply demo'd for a larger, newer home. Whether envisioned as a private luxury estate, a multigenerational family compound, or a thoughtfully planned 6- to 8-lot development, the tract offers both beauty and flexibility. Large contiguous tracts of this size rarely come to market in Aledo ISD, especially in a setting like Chapman Court. For a buyer looking to create something lasting, this is land with presence, privacy, and real long-term potential for a family estate. For a developer, the topography and privacy could support a luxury rural residential pocket development in the spirit of Aledo River. The existing home is currently occupied by a tenant through September 2026. Showings available by appointment only.

1471 Chapman Ct, Annetta

$3,325,000
21143199 MLS
Encompassing 84.68 acres in Anna, Texas, this distinguished land offering presents a rare opportunity to acquire substantial acreage in one of North Texas’ most desirable and rapidly evolving markets. The property showcases a refined blend of open, usable land and native wooded areas, creating a landscape that is both functional and visually compelling. Maintained under a current Ag exemption, the property offers meaningful tax advantages while supporting agricultural operations, or long-term land stewardship. The open acreage provides an ideal foundation for a private ranch, luxury estate, or thoughtfully designed residential enclave, while the wooded areas contribute privacy, natural screening, and a serene rural ambiance. Positioned within Anna’s expanding growth corridor, the property benefits from close proximity to modern conveniences and infrastructure while preserving a sense of space and exclusivity. This tract is well suited for builders seeking premium land for future residential demand as well as discerning ranch buyers desiring scale, elegance, and long-term value. A rare North Texas land opportunity offering size, beauty, tax efficiency, and exceptional future potential. Roughly 8 Minutes to the brand new local WalMart in Anna and 16 minutes to the HEB & Buc-ee's. Also only about 45 Minutes to downtown Dallas, less than 20 minutes to major shopping centers, and medical needs. This ranch is for sale along with another 51 acres across the street see MLS# 21143125. Drone video tour available upon request.

33.322476 96455342 Fm-2862, Anna

$3,322,750
21247607 MLS
The Younger Ranch is a rare piece of North Texas heritage with 265.82 acres of rolling pastures, mature post oak hardwoods, and panoramic countryside views. Conveniently located between Decatur & Bowie, yet secluded and very quiet. Owned by the same family since 1856, this property offers open grazing land, dense timber, and nearly a mile of seasonal creek frontage. Whether you're seeking a private homestead, a great hunting and recreational ranch, or long-term investment near the metroplex, the Younger Ranch delivers privacy and classic Texas character. •Located approximately 60 miles NW of Fort Worth, 20 miles from Decatur, and near the city of Bowie and Amon Carter Lake. •Approximately 2200 feet of direct paved county road frontage on CR 1792 with electricity available along the road and inside the property. •Turkey Creek, a seasonal waterway, winds through the ranch providing nearly a mile of creek frontage, with excellent cover and habitat for whitetail deer, turkey, wild hogs, and other native wildlife. The ranch has been only lightly hunted by the family. •Landscape is well-balanced between approximately 130 acres of productive open pasture for cattle grazing and dense post oak woodland offering exceptional wildlife habitat and natural beauty. •Two ponds supply water for livestock and attract wildlife. •No water wells onsite; however, nearby registered wells indicate good groundwater potential in the area. •Gravel and dirt ranch roads provide good internal access throughout the property. •Property is currently ag-exempt with low property taxes. •One operational oil and gas well and pipeline easements exist on the property. Seller is not conveying any minerals with the sale of the property. •A current survey is on file (June 2025) and will be made available to qualified buyers. •No division. Selling only as one contiguous tract.

Tbd County Road 1792, Sunset

$3,300,000
5 Beds 7 Baths 21348804 MLS
Presenting the breathtaking elegance of this stunning Tuscan architectural home offers magnificent views of the golf course & lush greenbelt. This 7,000 sq ft masterpiece showcases incredible curb appeal with its exquisite stone-stucco façade, graceful arches & elegant balconies. With 5 bedrooms, 5 full, 2 half baths, a library, game room, media room & a luxurious 4-car garage, this home evokes the timeless charm of Old-World Europe Enter through the soaring foyer & be captivated by the wrought-iron staircase & meticulously plastered walls, an elegant dining room, while a fantastic 1,500-bottle temperature-controlled wine cellar sets the perfect tone for wine enthusiasts. The chef’s kitchen is a culinary paradise, featuring high-end Sub-Zero and Wolf appliances, granite countertops, a serving bar & a sunny nook alongside a butler's pantry, expansive wet bar & beverage areas, making entertaining a breeze. The exceptional family room, with its vaulted ceiling adorned with rustic beams, a cozy cast stone fireplace, graciously connects to an expansive veranda & pool area for seamless indoor-outdoor living. The exquisite master suite with a lovely sitting area & a spa-like bath featuring elegant granite vanities, travertine flooring & a spacious WIC. First floor also includes a state-of-the-art THX media room, a guest suite & a library. The upstairs area boasts a sprawling game room & 3 bedroom suites with private balconies—a charming treehouse with a spiral staircase—perfect for a kid's hideaway Step outside to a massive wrap-around veranda that is an entertainer’s dream, featuring a BBQ area, alfresco dining space & a comfortable lounging area with an outdoor fireplace, heaters & fans, all overlooking a spectacular pool, relaxing spa & beautifully landscaped grounds. With extensive paver decking, travertine floors, & an immaculate putting green. Incredible energy savings by earning utility credits with Tesla panels, Tesla Powerwall battery & Mobil app tracking.

2504 Silver Table Dr, Lewisville

$3,300,000
5 Beds 7 Baths 21324011 MLS
The final opportunity to own a new Hawkins-Welwood Homes residence in the coveted Metairie community has arrived. Scheduled for completion in September 2026, this exceptional Modern Mediterranean home showcases the timeless craftsmanship, thoughtful design, & unmatched quality that have made Hawkins-Welwood Homes one of North Texas' premier luxury builders. Designed with both everyday living and elegant entertaining in mind, this 5 bed, 5.2 bath home offers an ideal floor plan with the luxurious primary suite conveniently located on the first floor, while four additional bedrooms, a spacious game room, and a dedicated study nook all positioned upstairs. From the moment you step inside, you're welcomed by a stunning tiled entry that sets the tone for the home's sophisticated design. The beautifully appointed study features elegant wainscoting and connects to a unique messy office, a hidden workspace designed to keep paperwork, printers, and everyday clutter tucked away while maintaining a polished home office. The chef's kitchen is complemented by an oversized walk-in pantry, generous storage, and expansive living spaces filled with abundant natural light. The private primary suite offers a spacious retreat complete with an oversized walk-in closet and luxurious bath. Walls of glass and a dramatic sliding door seamlessly connect the interior living spaces to the expansive covered veranda, enhanced with Phantom screens for year-round comfort. The oversized backyard provides ample room for a future pool while still offering generous green space for family, pets, and entertaining. Additional highlights include a 3-car garage, exceptional storage throughout, & the signature quality and attention to detail that define every Hawkins-Welwood home. As the final spec home available in Metairie, this is a rare opportunity to enjoy luxury new construction in one of Southlake's most desirable boutique communities, without the wait of a custom build

2205 Wheeler Dr, Southlake

Start Your Search

Listings provided by North Texas Real Estate Information Systems (NTREIS). Listing data has been deemed reliable but is not guaranteed to be accurate by the MLS.

Last updated: