DFW Metroplex Real Estate Search

Texcel Real Estate Featured Properties

$5,250,000
7 Beds 9 Baths 21304224 MLS
PREMIER WATERFRONT ESTATE ON BEAUTIFUL LAKE CYPRESS SPRINGS Discover one of the most extraordinary waterfront properties on Lake Cypress Springs, offering a premier location, breathtaking sunset views, and 1.08 acres of beautifully landscaped grounds. This magnificent custom built estate boasts approximately 6,160 square feet of luxury living space, thoughtfully designed for entertaining, relaxation, and creating unforgettable memories with family and friends. The home features seven spacious en suite bedrooms and a total of nine bathrooms, providing exceptional comfort and privacy for guests. The open-concept design includes three generous living areas, a gourmet kitchen equipped with premium Fulgor and KitchenAid appliances, a wet bar, two laundry rooms, and three stunning stone fireplaces that add warmth and character throughout the home. A walkout basement offers additional living and recreation space, making this property ideal for large gatherings and multi generational living. Outdoor living is equally impressive with two levels of expansive decking, a fully equipped outdoor cooking station, and a beautifully designed firepit area overlooking the lake. Whether hosting a crowd or enjoying a quiet evening, the outdoor spaces are designed to maximize the spectacular waterfront setting. Adding to the property's appeal is a detached 440-square-foot guest house or game room complete with a full bath, offering flexibility for guests, recreation, or a private retreat. At the shoreline, the impressive 2,240-square-foot boathouse is a lake lover's dream, featuring three boat lifts, a double jet ski lift, and abundant lounging space for enjoying the water and panoramic views. Additional amenities include a whole-home generator, extensive recent updates, and meticulously maintained landscaping. Most furnishings will convey with the sale, and all watercraft may be purchased separately.Experience the beauty, comfort, and lifestyle that make this property one of the finest!

582 Windy Point Dr, Mount Vernon

$5,250,000
5 Beds 6 Baths 21245807 MLS
Welcome Home to this Soft Modern-Contemporary home, ready for immediate Move In! Almost new, this light and bright home sits in exclusive Vaquero of Westlake. The perfect floor plan for the entire family, this gorgeous home welcomes you with an impressive Foyer with stunning glass Wine Room perfect to display your personal collection. The Executive Office features scenic views to the front, boasts a wall of drawer storage and shelves, and also has a Safe Room-storm shelter. Enter the spacious Great Room with feature white oak focal architectural wall, beautiful fireplace for cozy evenings and sliding doors to the pool area. The sparkling Chef's Kitchen with tons of cabinets, oversized island, Subzero Freezer-Fridge, Wolfe appliances, quartz and quartzite countertops, pebble ice maker, hidden outlets, Miele coffee station, fantastic Prep Kitchen with abundant appliance workspace and storage. The spacious Dining Room is ready for entertaining! Ready for a crown, the large Game Room with Wet Bar has space a media viewing area, plus Billiards, Mah Jong or a games table, all while overlooking the lovely pool area. The Primary Suite is your private retreat with fabulous pool and backyard views, beautiful Spa Bath with dual counters, spacious shower and 2 Oversized separate Closets. Private Guest Suite, Exercise Room and Mom's Office are also down. Upstairs boasts 3 oversized Bedroom with en-suite baths and a large Game Room for family fun. Step outside to a backyard Oasis complete with sparkling Watercrest pool with impressive water feature, spa and fire bowls, large covered patio with automated screens, plus a dedicated grill area. Fully Foam Encapsulated, Pivot Iron Entrance door, white oak wood floors, Lutron lighting system, motorized shades. Truly Move In Ready. *** Priority Golf Membership to Vaquero Country Club available, upon Buyers' successful application and approval through the Membership process. ***

1403 Fountain Grass Ct, Westlake

$5,250,000
6 Beds 7 Baths 21189524 MLS
Development Now Complete! Discover the pinnacle of luxury living at The Hideaway, Southlake’s most exclusive private enclave. This is your rare opportunity to build a bespoke estate with your favorite builder on expansive 1-acre lots in one of North Texas’ most prestigious communities. Nestled just 18 minutes from DFW International Airport, The Hideaway offers an unmatched combination of serene privacy and effortless convenience. Every homesite provides open enrollment to the highly acclaimed Carroll Independent School District, renowned for its exceptional academics and extracurricular programs — making it an ideal setting for families who value both lifestyle and legacy. Envision your dream residence: fully custom homes beginning at 5,000 square feet, thoughtfully designed by your choice of elite local builders or your personal architect. These generous lots provide the space and flexibility to create something truly extraordinary — whether you desire a resort-style pool and spa, expansive outdoor living areas, a private guest suite, or sophisticated smart-home technology. Residents enjoy premium infrastructure, including city water, high-speed Spectrum fiber internet, and reliable Tri-County Coop service for electricity and Atmos for natural gas. Lot 7 stands out as particularly special, backing directly to protected U.S. Army Corps of Engineers land along Lake Grapevine. This rare adjacency delivers breathtaking tranquility, lush green views, and a sense of seclusion rarely found in today’s developed landscape. The Hideaway is more than a place to live — it is a lasting legacy. A sophisticated sanctuary where discerning families can create timeless memories surrounded by natural beauty, world-class amenities, and unparalleled convenience to everything Dallas-Fort Worth has to offer. Lot delivery is scheduled for summer 2026. Contact us today to schedule a private tour and begin crafting the custom estate you’ve always envisioned.

5 Hideaway, Southlake

$5,250,000
3 Beds 4 Baths 21181322 MLS
Welcome to Clear Lake Ranch in McLennan County. Located about 18 miles from Waco and less than a mile from Valley Mills, the ranch boasts over 3,000 feet of highly desirable frontage along Highway 6. About 3,026 feet of pipe fencing along the road frontage. Improvements: The main residence, built in 2020, features three bedrooms and three and a half baths to include an attached garage apartment. Interior highlights include concrete countertops, a custom granite kitchen island and foam-sealed construction for year-round efficiency. The main home features 3 kitchens and 3 living rooms. Modern conveniences such as Wi-Fi–enabled thermostats, timed exterior lighting, and a comprehensive security system provide comfort and peace of mind. A private office with its own fireplace and half bath overlooks the spring-fed pond. The attached four-car garage and dedicated exercise room add further functionality. Outdoors, a resort-style swimming pool with a custom waterfall creates a peaceful retreat. Designed for self-sufficiency, the ranch includes a 48-kilowatt Generac diesel generator with a 100-gallon tank, a 1,200-foot water well, and Starlink internet service. The fully renovated guest house features granite and wood countertops, surround sound and a reinforced safe room with 10-inch concrete walls. Land: The land is fully fenced and cross-fenced into three primary pastures plus a separate house pasture. In addition to the scenic spring-fed pond, an approximately one-acre pond supports livestock and native wildlife. Ranch infrastructure includes a 60’ x 80’ main barn with a concrete slab, air lines, and water, as well as a smaller barn and an RV barn—each equipped with electricity. Multiple sprinkler systems service both residences, and a remotely controlled 360-degree camera tower allows for full-property monitoring. Wildlife: The lake is well stocked with bass and perch. Whitetail deer are frequently seen roaming the land while hogs occasionally pass through.

17309 N Hwy 6, Valley Mills

$5,227,200
21351836 MLS
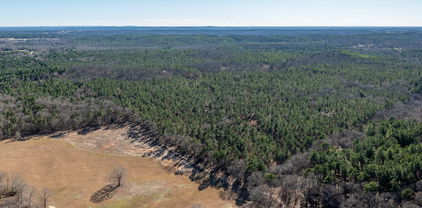
PRICE REDUCED! EXCEPTIONAL 20-ACRE INVESTMENT OPPORTUNITY IN THE PATH OF GROWTH! Everything is moving north, and this is your opportunity to secure a prime 20-acre tract in one of the fastest-growing corridors in North Texas. Ideally located just off I-35 North at the Rector Road exit, this highly visible property, right on I-35, offers outstanding accessibility and exceptional potential for any kind of development or even as an investment. Located on I-35 frontage road, with all the city conveniences! Enjoy NO CITY TAXES and no city zoning restrictions, providing flexibility for a variety of future uses. The property is AG exempt, offering potential tax advantages while you plan your vision. This tract already features city water and CoServ Electric on the property, making it even more attractive for immediate or future development. A beautiful stand of mature pecan trees creates an impressive backdrop, while the land itself is quite level, usable, and fully buildable. Unlike other tracts, which contains floodplain areas, this property is outside the floodplain, maximizing the usable acreage. In addition to its development potential, this property also offers immediate income-producing opportunities. A double-sided highway billboard currently generates the potential for up to $2,700 per month in rental income. The property also includes a 5-year lease agreement with an asphalt company for a buffer zone, providing additional income while preserving full access to the property. A large quantity of fencing is left on the property to use by buyer. See in photos style of fencing A completed soil sample report is available for buyer review, adding confidence as you plan your project. Whether you’re looking to develop, invest, or secure land in the direct path of North Texas growth, this property offers an outstanding combination of location, visibility, income potential, and future appreciation. Buyer and Buyer’s Agent to verify all information.

14459 S Stemmons St, Sanger

$5,200,000
4 Beds 3 Baths 21189599 MLS
±146.79 acres meticulously managed for wildlife, an archer's dream and a true legacy property. Years of deliberate stewardship have shaped mature hardwood timber, native browse, established travel corridors, and quiet, low-pressure hunting grounds. A stocked pond and Brushy Creek wind through the heart of the tract, creating the kind of rare bowhunting habitat sportsmen spend lifetimes searching for, just 90 minutes from DFW with Lake Texoma minutes away. The lodge-style barndominium is the perfect executive retreat. Equal parts rugged and refined. Soaring tongue-and-groove cedar ceilings, exposed beams, stained concrete floors, and a stone hearth with wood-burning stove set the tone the moment you walk in. Sliding barn doors and iron-railed loft balconies add unmistakable character. The chef's kitchen features granite counters, a copper farmhouse sink, custom oak cabinetry, a tile mosaic backsplash, and a walk-in pantry. The spa-caliber primary suite boasts a live-edge double vanity, hand-hammered vessel sinks, and an oversized walk-in shower with mosaic inlay. Upstairs: vaulted loft living, additional bedrooms, a dedicated study, and a game room with built-in kitchenette. The expansive composite deck with cable railing overlooks treetops, pasture, and pond. A front-row seat to incredible Texas sunsets. Large Insulated Garage with epoxy floors and oversized roll-ups is built right into the barndominium, perfect for trucks, side-by-sides, and gear. A separate finished storage bay handles bows, blinds, feeders, and recreational equipment. Gravel drives, cleared sites, and 1436 feet of US-377 frontage round out the improvements. The home is where you land. The land is the legacy. Disappear behind your own gate and anchor into something real.

26100 Us-377-Br, Whitesboro

$5,200,000
6 Beds 6 Baths 21251926 MLS
Set on an expansive half acre lot in coveted Greenway Parks, this thoughtfully reimagined mid-century home blends the neighborhood’s trademark architectural interest with distinctive modern functionality. With both scale and flexibility for everyday living and versatile entertaining, 5356 Drane Drive offers six bedrooms, six full baths, spacious living and dining areas, and spectacular outdoor spaces. You will immediately have the feeling that this house is truly a fun place to live! Taken down to the studs in 2007-2008, the current and only second owners underwent a comprehensive renovation keeping with the home’s original style. More recent updates in 2023 enhanced the comfortable, open floor plan and seamless flow. The kitchen was accentuated with floor-to-ceiling windows, a butler’s pantry and additional rear scullery, while the family room was detailed by a second wet bar, informal dining space, fireplace and small office. Through thoughtful design each room enjoys spectacular views of the yard and pool. Upstairs, the primary suite boasts an inviting rear balcony, a recently updated bathroom and sizable closets. Five additional bedrooms and a playroom allow for large families, guests, or the ultimate flexibility. Outdoors, the lushly landscaped and turfed backyard sets the stage for family times, tranquil relaxation, children' s birthday parties and school gatherings, and welcoming friends. One of the largest lots in Greenway Parks, the home’s private, impeccably landscaped setting generously accommodates the broad circular driveway, stylish kidney-shaped swimming pool, multiple gathering areas and manicured green spaces. Don’t miss this unique opportunity to capture a significant, well-located Greenway Parks gem.

5356 Drane Dr, Dallas

$5,195,000
5 Beds 8 Baths 21337231 MLS
Built by Schultz Custom Homes, this exceptional new construction in University Park is situated on a 60' x 140' lot and zoned to Hyer Elementary. Showcasing timeless architecture and impeccable design, the home is defined by clean lines, thoughtful craftsmanship, and an abundance of natural light. Designed for both everyday living and effortless entertaining, the open-concept floor plan centers around a chef's kitchen appointed with Wolf and Sub-Zero appliances, a massive island, custom cabinetry, and a walk-in pantry, flowing seamlessly into the breakfast area and spacious living room anchored by a fireplace. A charming secondary living room opens to a private office with a built-in desk, while the formal dining room, wet bar, mudroom, and two powder baths complete the main level. Upstairs, the private primary suite is a true retreat, featuring striking white oak beams, a sitting area, and a spa-inspired bath with white oak cabinetry, marble countertops, a garden tub, an expansive walk-in shower with dual shower heads, and two generous walk-in closets. Three additional bedrooms each offer en-suite baths and walk-in closets, while a spacious game room with a wet bar, a well-appointed laundry room, and an additional powder bath complete the second floor. The versatile third floor offers the flexibility of a guest suite, media room, or private retreat with its own full bath. Outdoor living is equally impressive, with a covered patio and fireplace overlooking a spacious backyard with ample room for a future pool, creating the perfect setting for year-round entertaining. Ideally located in one of Dallas' most coveted neighborhoods, this remarkable residence offers an exceptional opportunity to experience sophisticated luxury living in the heart of University Park.

4225 Amherst Ave, University Park

$5,195,000
3 Beds 5 Baths 21316268 MLS
Nestled within the prestigious Vaquero Club, this beautifully remodeled villa offers refined luxury, timeless elegance, and immediate access to the coveted Vaquero Golf Membership allowing you to skip the waitlist. Warm travertine floors flow throughout the main living areas, setting the stage for sophisticated yet comfortable living. The stunning remodeled kitchen is a true showpiece, featuring exquisite Taj Mahal quartzite countertops, a dramatic waterfall island designed for entertaining, Wolf range, Cove dishwasher, Scotsman ice maker, and seamless flow into the dining room, accented by custom hand-painted wallpaper. The kitchen opens to the inviting family room, where a beautiful fireplace creates the perfect gathering space.The luxurious primary suite is a private retreat, complete with its own fireplace and dual spa-inspired bathrooms featuring separate vanities and showers, connected by an oversized shared walk-in closet. A striking glass-paneled staircase leads to the upper level, where a spacious game room overlooks the golf course and is accompanied by his-and-her private offices, a full bath, and a dedicated exercise area. Designed for year-round enjoyment, the exceptional outdoor living spaces include a covered patio with a fireplace, sparkling pool, tranquil koi pond, and beautifully landscaped surroundings creating a private oasis for relaxing or entertaining. Experience luxury living in one of North Texas' most exclusive gated communities with the rare opportunity to enjoy an immediate Vaquero Golf Membership.

2317 Cedar Elm Ter, Westlake

Start Your Search

Listings provided by North Texas Real Estate Information Systems (NTREIS). Listing data has been deemed reliable but is not guaranteed to be accurate by the MLS.

Last updated: