DFW Metroplex Real Estate Search

Texcel Real Estate Featured Properties

$4,999,500
3 Beds 2 Baths 20993775 MLS
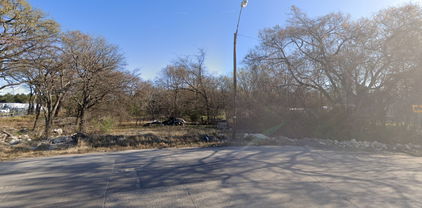
516.076 Acres – Stunning Ranch in Coryell County with Creeks, Wildlife, Rolling Terrain & Rock Home Come experience the unmatched beauty of this 507± acre ranch nestled in the heart of Coryell County, just 5.8 miles north of Purmela, TX. This breathtaking property offers a rare mix of productivity and scenic charm, highlighted by rolling terrain, live water, and a welcoming 3-bedroom, 1.5-bath rock home with approximately 1,812 sq. ft. of living space. The land unfolds with gentle elevation changes—from 940 ft to 1,020 ft above sea level—creating stunning long-range views and a peaceful sense of privacy. Meandering through the ranch are approximately 5,600 feet of Plum Creek and 1,150 feet of Mustang Creek, offering shaded banks, seasonal water flow, and ideal spots for quiet reflection, fishing, or watching native wildlife come to drink. This lush creekside habitat is a true highlight, adding to the property’s natural appeal and diversity. The ranch is well-equipped for cattle or horses, with 3 stock tanks, 2 sets of working pens, a barn, and a mix of improved pastures and native tree cover that supports both livestock and local game. Water is plentiful, with community water and a private well already in place. Access is easy via paved road frontage on FM 932 and CR 182, and the property is located within Jonesboro ISD. You'll enjoy a private, rural lifestyle while still being conveniently located—just 20 minutes from Evant, Hamilton, Jonesboro, and Gatesville, and about 1 hour from Waco, Temple, Killeen, and Stephenville. Ag exempt with abundant wildlife, this ranch is a true Central Texas gem—perfect for ranching, hunting, weekend escapes, or building your forever home surrounded by nature’s finest. Call today to schedule your private tour of this rare offering in beautiful Coryell County.

5315 Fm 932, Jonesboro

$4,995,000
4 Beds 6 Baths 21369210 MLS
Penthouse 18C at The Vendome offers a rare opportunity to experience two-level penthouse living high above Turtle Creek, it brings a decidedly modern point of view to one of Turtle Creek’s most distinguished addresses Spanning 6,638 square feet, the four-bedroom residence was extensively renovated in 2024, pairing exceptional scale and sweeping Dallas skyline views with sophisticated finishes and an abundance of natural light throughout. Direct elevator access to a private corridor on both levels creates a remarkable sense of privacy and arrival. Rich walnut floors connect expansive living and entertaining spaces, while a gallery wall paneled in rare African Sapele mahogany provides a dramatic architectural moment. The beautifully appointed kitchen is anchored by Calacatta Macchia Vecchia marble, complemented by striking natural stone selections throughout the residence. Multiple living areas, two wet bars, two generous terraces and a 2,200-bottle wine room create an exceptional setting for entertaining. The serene primary suite captures spectacular skyline views and features a completely redesigned bath wrapped in dramatic Aranescato Corchia marble with separate soaking tub and shower as well as an extraordinary closet. Phillip Jeffries wallcoverings, Brizo fixtures and integrated Crestron and Lutron technology further elevate the interiors. Four premier parking spaces and two storage units complete this exceptional offering. Residents of The Vendome enjoy 24-hour valet and concierge, resort-style pool with cabanas, fitness center, owner’s library, entertaining room and dog park

3505 Turtle Creek Blvd Unit 18C, Dallas

$4,995,000
6 Beds 7 Baths 21349580 MLS
Perfectly positioned on prestigious Beverly Drive in the heart of Highland Park, this exceptional transitional Tudor beautifully blends timeless architecture with sophisticated modern luxury. Extensively reimagined in 2022 by Nickey Oates, the six-bedroom residence offers impeccably curated living space on an expansive 55 x 195 lot and zoned for the award-winning Armstrong Elementary in HPISD. Thoughtfully designed for both elegant entertaining & everyday living, beautifully appointed formal spaces lead to the heart of the home—an inviting great room that seamlessly connects to a spectacular chef's kitchen featuring honed quartzite countertops, premier SubZero, Cove, Wolf & Scotsman appliances, dual pantries & a sun-filled breakfast area opens effortlessly to the resort-inspired pool area. Upstairs, the luxurious primary suite is a true private retreat with a sitting room, expansive balcony, His & Hers spa-inspired Calacatta marble baths with steam showers, a jetted tub plus generous-sized walk-in closets. Three additional bedrooms complete the 2nd level, while the versatile 3rd floor offers an open home office landing, a spacious 5th bedroom & an oversized 6th bedroom or game room with its own kitchenette. Rich hardwood floors, dazzling crystal lighting, designer stone finishes, motorized shades, integrated sound & exceptional craftsmanship elevate every space. Privately situated above the detached 2-car garage, guest quarters provide comfortable accommodations with a living area, marble kitchenette & full bath. Beyond the interiors, the resort-inspired backyard is designed for unforgettable entertaining with an expansive terrace, outdoor kitchen & sparkling PebbleTec pool with fountain & color-changing lights, all surrounded by Savannah Holly trees for exceptional privacy. A rare opportunity to own an exceptional Beverly Drive residence where timeless elegance, impeccable craftsmanship & sophisticated luxury come together in one of HP's most coveted neighborhoods.

3210 Beverly Dr, Highland Park

$4,995,000
5 Beds 6 Baths 21312962 MLS
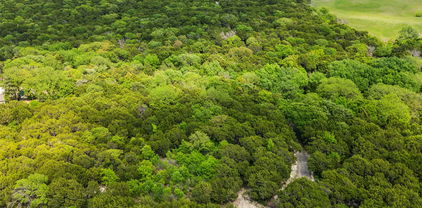
THE 2026 FORT WORTH MAGAZINE DREAM HOME Privately positioned behind a gated entrance on historic Jenkins Road, this extraordinary custom estate represents the pinnacle of luxury living in Fort Worth and Aledo. Situated on three secluded acres and crafted by Brabec Custom Homes, the 2026 Fort Worth Magazine Dream Home is a rare blend of architectural artistry, timeless materials, and modern sophistication. A cobblestone drive mixed with exposed aggregate concrete framed by gas lanterns leads to a hand-carved limestone fountain and a residence of remarkable scale and presence. Four dramatic groin vaults define the entry sequence, introducing interiors where soaring ceilings, antiqued hand-hewn beams, and expansive thermally broken aluminum windows fill the home with warmth and natural light. Spanning 6,609 square feet on a single level, the estate offers five bedrooms, five full baths, and a powder bath, thoughtfully designed for both grand entertaining and everyday living. Hand-applied lime plaster walls, tumbled French limestone flooring with radiant heat, site-built masonry fireplaces, and custom solid-core architectural doors showcase an uncompromising commitment to craftsmanship. At the heart of the home, the chef's kitchen is anchored by a 60-inch French LaCanche range from Art Culinaire, complemented by fully integrated Wolf appliances, marble countertops, and handcrafted Moroccan zellige tile. A fully equipped working pantry features a secondary Sub-Zero refrigerator and freezer and additional Wolf oven for effortless entertaining. The private primary suite is a true sanctuary, featuring Viola marble, radiant-heated limestone floors, artisan plaster walls, and skylights that bathe the space in natural light. Designed for recreation as much as relaxation, the game room features white oak paneling, plaid wall coverings, and a state-of-the-art golf simulator, creating a private club experience within the home.
1435 Jenkins Rd, Aledo

Start Your Search

Listings provided by North Texas Real Estate Information Systems (NTREIS). Listing data has been deemed reliable but is not guaranteed to be accurate by the MLS.

Last updated: