Mckinney Real Estate Search

Mckinney Properties between $300,000 and $350,000 for Sale

Our website features the best real estate search for between $300,000 and $350,000 properties available in Mckinney and surrounding areas. It is the only site you will ever need! It is easy-to-use and updated by the official REALTOR®’s database every 15 minutes. 

You can save searches, and get daily email alerts of new listings, price changes, sold data, and market reports. Our Interactive Map Search allows you to view properties on a map or refine your search by drawing the boundaries around the area you desire.

Curious about what’s happening in the Mckinney real estate market? Sign up for a  Mckinney Real Estate Market Report to see what’s active, under contract, and sold!

Considering selling or refinancing your home? Get an INSTANT property valuation now!

Newest Mckinney Properties between $300,000 and $350,000 for Sale

$319,900
3 Beds 2 Baths 21364718 MLS
Up to $10,000 lender incentive on this Home! On a quiet cul-de-sac in the highly coveted Lakehaven Community, this 3-bedroom, 2-bath home offers 1,981 square feet of comfort, efficiency & thoughtful upgrades throughout. Notable features include an 18kW whole-house Generac generator, an AprilAire indoor air quality system with fresh-air ventilation, electronic air cleaner & whole-house dehumidifier, a ChargePoint EV charger, & hardwired Cat6 connections. Additional improvements include upgraded lighting & ceiling fans, custom shades, energy-efficient Indow window inserts & freshly painted interior walls & ceilings. The open-concept living & dining spaces create an easy, connected flow, while an oversized utility room provides all the storage you could need. At the heart of the home, the kitchen impresses with an oversized quartz island, generous cabinetry & prep space, & stainless steel appliances. The refrigerator, washer, & dryer will remain with an acceptable offer. The spacious primary suite offers a true private retreat with a pristine ensuite bath. Two additional bedrooms sit along a separate hallway & share a beautifully appointed full bathroom. Outside, the backyard is a gardener's dream, featuring raised garden beds, a peach tree, blueberry plantings, & customized irrigation. Backing to a peaceful pond & greenspace with no neighbors behind you, this lot offers one of the neighborhood's most desirable settings. Lakehaven's resort-style amenities elevate everyday living, with a pool, amenity center, fitness center, playgrounds, trails, pond & greenspace, basketball, pickleball courts, & an active calendar of community events. Lake Lavon is just minutes away, offering even more opportunities to connect with nature & enjoy outdoor recreation. With every upgrade in place, modern technology, & meticulous attention to detail throughout, this move-in-ready home is a rare find. Don't miss your opportunity to make it yours.

4007 Belton Ct, Farmersville

$349,900
4 Beds 3 Baths 21361807 MLS
MOVE IN READY 4-bedroom, 3-bath home in The Hills Of Windridge, situated on an incredible private lot with nothing directly behind you and NO HOA! Freshly updated with brand-new paint throughout the entire home and brand-new carpet, this home is truly ready for its next owners. Step inside the welcoming foyer and into the open main living area, where the living room, kitchen, and dining spaces connect naturally for easy everyday living and entertaining. The living room features a fireplace, large windows with abundant natural light, and engineered flooring that adds warmth throughout the main living areas. At the heart of the home, the kitchen offers granite countertops, a generous island with seating, stainless steel appliances, tile backsplash, and abundant cabinetry, giving you plenty of room to prepare meals while staying connected to the living space. The primary bedroom provides a private retreat with a tray ceiling and abundant natural light, while the ensuite bath offers dual vanities, a soaking tub, separate shower, and generous closet space. A huge bonus is the secondary bedroom and full bathroom downstairs, an awesome feature for guests, multigenerational living, or a private home office. Upstairs, two additional bedrooms share a full bath, while the oversized flex room offers endless possibilities as a game room, playroom, media room, hobby space, or additional lounge. Outside, enjoy one of the home's standout features: a fantastic fenced backyard and covered patio with nothing directly behind you, providing exceptional privacy and plenty of room to relax, entertain, and enjoy the outdoors. Conveniently located near shopping, dining, parks, schools, and major roadways, this home combines a truly special lot, move-in-ready condition, flexible floor plan, and everyday convenience.

269 Flower Ridge Dr, Fort Worth

$339,900
4 Beds 2 Baths 21365952 MLS
**$0 DOWN OPTION FOR FIRST TIME HOME BUYERS. ASK AGENT FOR LENDER DETAILS** Welcome to your private poolside oasis in Fort Worth. Thoughtfully renovated from top to bottom, this 4-bedroom, 2-bathroom home seamlessly blends modern style, designer finishes, and an outdoor retreat built for Texas summers. Inside, you'll find a light-filled layout featuring a fully remodeled kitchen, fresh interior paint, updated designer lighting, brand-new carpet, and beautifully refreshed bathrooms. A custom blue tile theme flows throughout the home, creating a cohesive, intentional aesthetic that is rarely found. It's uncommon to see a property where the designer's vision has been carried through so completely, with attention to detail in every space. Beyond the cosmetic updates, major improvements provide added peace of mind, including completed foundation work and recently upgraded pool equipment, making this home as functional as it is beautiful. The signature design continues outdoors to the centerpiece of the backyard: a sparkling in-ground pool, perfect for relaxing, entertaining, and enjoying the Texas lifestyle. . Whether you're hosting friends poolside or relaxing in your thoughtfully curated living spaces, every corner of this home reflects quality craftsmanship and careful design. 5451 Lubbock Ave offers the perfect balance of modern comfort, timeless style, and exceptional outdoor living. Schedule your showing today!

5451 Lubbock Ave, Fort Worth

$350,000
3 Beds 2 Baths 21363216 MLS
Located at 8113 Pickard Avenue in Rowlett, this beautifully updated 3-bedroom, 2-bath home offers soaring ceilings, an open-concept layout, a private pool, and extensive recent improvements with convenient access to Dallas and major DFW commuter routes. Buyers searching for homes in Rowlett will appreciate the polished updates, functional design, and inviting outdoor living space. The main living room features high ceilings and flows naturally into the kitchen and dining areas. The kitchen was renovated in 2025 with new countertops, a new backsplash, freshly painted cabinetry, and soft-close cabinet hinges. A Samsung kitchen appliance suite was also installed in 2022, creating a modern and functional space for everyday living and entertaining. The spacious primary suite provides a private retreat, while 2 secondary bedrooms offer flexibility for guests, a home office, hobbies, or other needs. Recent improvements include a brand-new roof installed in Summer 2025, along with a solar-powered attic ventilation fan, engineered hardwood flooring added to 2 bedrooms in 2025, pool replastering completed in Summer 2024, and a new HVAC air handler installed in October 2021. A new water heater was also installed in 2021. Outside, the private swimming pool provides an inviting setting for enjoying the Texas climate, while the yard offers additional space for outdoor living and entertaining. Landscaping improvements include railroad-tie borders and an irrigation system designed to support foundation moisture management. Conveniently located near I-30, US-80, shopping, dining, parks, and employment centers, this Rowlett home combines substantial recent improvements, flexible living spaces, and convenient access to Dallas and surrounding North Texas destinations. A 3D tour is available online.

8113 Pickard Dr, Rowlett

$330,000
3 Beds 2 Baths 21363782 MLS
Welcome home to this beautifully remodeled 3-bedroom, 2-bathroom home in Corsicana! Freshly updated with a new roof, new flooring, and fresh paint, this home blends modern updates with warm, inviting charm. The spacious living area features a beautiful fireplace with a striking wooden mantle, creating the perfect gathering space. An open-concept layout flows seamlessly from the living room into the kitchen and dining areas, making everyday living and entertaining a breeze. The kitchen feels fresh, clean, and thoughtfully designed, featuring a gas cooktop, separate oven, and peninsula bar top that makes hosting easy. Navy paint accents throughout the kitchen and living areas add a stylish touch of character and charm. With the kitchen, dining, and living spaces all connected, guests can spread out while still enjoying conversation and connection. The primary suite offers a private retreat with an ensuite bathroom featuring a beautiful walk-in shower, while two additional bedrooms and a hall bathroom provide comfortable space for family or guests. Step outside and enjoy a large covered back patio, perfect for relaxing, grilling, or entertaining, along with a spacious backyard shaded by mature trees and plenty of room for kids to run and play. The large covered front porch adds even more outdoor living space and welcoming curb appeal. Conveniently located close to schools, shopping, work, and everyday amenities, this move-in-ready home has been refreshed from top to bottom and is ready for its next chapter. Come see all this beautifully remodeled home has to offer!

1003 Woodcastle Dr, Corsicana

$329,000
3 Beds 2 Baths 21364679 MLS
Welcome to this beautifully maintained home tucked away on a quiet cul-de-sac street in the heart of Aubrey with NO HOA! Thoughtfully designed with custom details throughout, this home shows true pride of ownership from the moment you step inside. Crown molding enhances the main living spaces, while the kitchen features extensive cabinetry extending to the ceiling, in-cabinet lighting and abundant storage. The inviting living room is anchored by a grand stone fireplace with a custom wood mantel, creating a warm and welcoming focal point. The oversized primary suite is privately situated at the back of the home and offers direct access to the covered patio. The ensuite bath features a jetted garden tub, frameless glass shower, dual vanity and spacious walk-in closet. Outside, the oversized .20-acre lot offers an expansive, private backyard overlooking mature trees with plenty of room to relax, entertain, play or create your own outdoor retreat. Other notable upgrades and updates include a reverse osmosis filtered water system in kitchen and NEW outside AC installed June of 2026. Enjoy the charm of Aubrey while staying connected to everything North Texas has to offer. Convenient access to US-377 and US-380 makes it easy to reach Denton, Frisco, Prosper and McKinney, along with the growing shopping, dining and entertainment options throughout the 380 corridor. Outdoor enthusiasts will love being near the Ray Roberts Lake Greenbelt, trails, fishing and recreation, while destinations such as Lake Ray Roberts and PGA Frisco are also within reach. Freshly touched up, professionally cleaned and truly move-in ready, this home offers something increasingly hard to find: custom character, a spacious private backyard, NO HOA and convenient access to the rapidly growing North Texas corridor.

2010 Maxwell Ct, Aubrey

$339,900
4 Beds 2 Baths 21365566 MLS
Welcome to 1909 Marlene in Euless, a beautifully refreshed 4-bedroom, 2-bath home tucked into a well-established neighborhood in the heart of DFW. Thoughtfully updated throughout, this home blends modern finishes with the warmth and character of an established home. 2026 updates include a remodeled kitchen and bathrooms, carpet, fresh interior paint and baseboards, updated fixtures and hardware, and ceiling fans in all bedrooms. Wood-look tile flooring and built-in cabinetry add style, character, and functionality. Additional improvements include a 2019 roof and 2020 AC compressor. The exterior, including the brick, was freshly painted in 2026, adding to the home’s refreshed and well-maintained appeal.The garage has also been freshly painted for a clean, finished feel. Step outside to enjoy updated landscaping and a wood deck perfect for relaxing, grilling, or entertaining. The hot tub stays with the property, creating an inviting backyard retreat to enjoy year-round. Ideally situated in Euless, this home offers convenient access to DFW International Airport, major highways, shopping, dining, parks and recreation, plus the entertainment and dining destinations of Grapevine and Arlington. Easy access to both Dallas and Fort Worth makes this an exceptionally convenient place to call home.With extensive updates inside and out, a welcoming backyard, established neighborhood, and central DFW location, 1909 Marlene is move-in ready and waiting to welcome its next owner!

1909 Marlene Dr, Euless

$325,000
3 Beds 3 Baths 21365884 MLS
Step into this one-of-a-kind home at 1316 Pine Hill Dr, nestled privately on 2+ acres and offering a spacious, versatile floor plan with multiple rooms featuring direct en-suite access. The main living area offers plenty of room for comfortable furnishings and flows seamlessly into the private primary suite, complete with its own gas-powered fireplace, a large en-suite bath, and additional storage, all tucked away from the other bedrooms. The kitchen is another standout, featuring updated countertops, a breakfast bar with additional seating, a gas range, abundant cabinet and counter space, and a pantry for extra storage. Just off the kitchen is a large family room with a second wood-burning fireplace, creating the perfect space for family gatherings, entertaining, or an additional living area. On the opposite side of the home, you'll find two generously sized bedrooms and a versatile bonus room. One bedroom features a private full bath, while the other has a full bath conveniently located just outside the door near the utility room. At the end of the hall, the spacious bonus room offers endless possibilities as an additional bedroom, game room, home office, media room, or second family room. Step outside to a beautifully manicured lawn with a winding sidewalk leading toward the road and a privately fenced backyard. A drive-through carport and covered outdoor area provide plenty of space for parking, relaxing, or firing up the grill. You'll also find an approximately 20x20 workshop with electricity already connected, perfect for projects, hobbies, equipment, or additional storage. Move-in ready and offering plenty of space both inside and out, this unique property is ideal for a growing household or multi-generational living. Enjoy the peaceful setting of 2+ acres, where mature surroundings, added privacy, and the sights and sounds of local birds and wildlife create a relaxing place to call home. Schedule your private showing today!

1316 Pine Hill Dr, Jefferson

$342,990
4 Beds 2 Baths 21364472 MLS
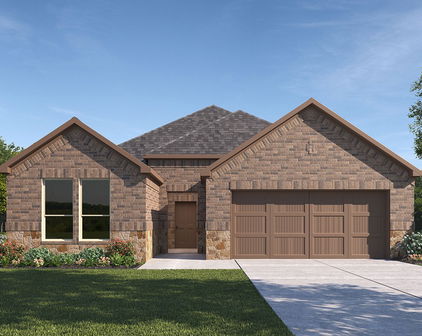
D.R. Horton America's Builder since 2002 is excited to serve as your new home builder in Lonestar at Liberty Trails, a fabulous unique master planned community in Justin and Northwest ISD! The beautiful Huntsville floor plan Elevation-C, Complete and Move-in Ready! This is a single-story home that offers 4 bedrooms, 2 bathrooms and approx 1,778 sq. ft. of living space. As you enter the foyer, you'll pass two secondary bedrooms with the spacious secondary bathroom shared between them. A short hallway off the foyer leads to the utility room and the fourth secondary bedroom. The foyer leads to a grand, open concept living room, kitchen, and dining room. The kitchen features stainless steel appliances with gas cooking range, granite countertops, a corner walk-in pantry, and a large kitchen island overlooking the living room. A large, covered patio is located off the dining room, perfect for entertaining. The private main bedroom suite is located off the dining room and features a huge walk-in closet, separate water closet and a large walk-in shower with ceramic tile surround. Additional features include: Luxury vinyl flooring at Entry, Hallways (per plan), Kitchen-Breakfast, Utility and Bathrooms; and full yard sod, landscaping and irrigation. The Huntsville includes our America's Smart Home base package. Using one central hub that talks to all the devices in your home, you can control the lights, thermostat and locks, all from your cellular device. Future Community Amenities to include Club House, Dog Park, Fishing Pond, Pickleball, Playground, Pool, Splash Pad, Walking-Nature Trails and Sand Volleyball. Situated conveniently near Highway 114 and Highway 287, Lonestar at Liberty Trails provides access to key roads, making it ideal for commuting and exploring the surrounding areas.

16737 Hudson Prairie Way, Justin

$313,990
5 Beds 3 Baths 21364377 MLS
D.R. Horton America's Builder since 2002 is excited to serve as your new home builder in Lonestar at Liberty Trails, a fabulous unique master planned community in Justin and Northwest ISD! The two-story Dawson Floorplan, Elevation X, Complete and Move-in Ready! This home offers 5 bedrooms, 3 bathrooms, an upstairs game room, and a 2-car garage, providing a thoughtfully designed layout ideal for modern living. The open-concept first floor features a welcoming family room that flows seamlessly into the dining area and contemporary kitchen, creating a functional space for everyday living and entertaining. The kitchen is equipped with quartz countertops, 36” upper cabinets with hardware, stainless steel appliances, a gas range, stainless steel sink, center island, and a walk-in pantry for added storage. A first-floor secondary bedroom and full bathroom offer flexibility for guests or a home office. Upstairs, the private primary suite includes an en-suite bath with a dual quartz vanity, 5-foot oversized shower, and walk-in closet. Three additional secondary bedrooms share a full bathroom with a quartz vanity top and are anchored by a spacious game room, providing versatile space for entertainment, work, or play. Luxury vinyl plank flooring extends through the main living areas and wet zones for durability and easy maintenance. Additional features include energy-efficient construction, America’s Smart Home Technology®, and a tank water heater. Exterior highlights include a landscape package, full sprinkler system with rain sensor, and privacy fencing. Future Community Amenities to include Club House, Dog Park, Fishing Pond, Pickleball, Playground, Pool, Splash Pad, Walking-Nature Trails and Sand Volleyball. Situated conveniently near Highway 114 and Highway 287, Lonestar at Liberty Trails provides convenient access to key roads, making it ideal for commuting and exploring the surrounding areas.

16633 Hudson Prairie Way, Justin

$315,000
3 Beds 2 Baths 21360615 MLS
Why choose just one? Get the home, $1,000 toward buyer concessions, and the chance to start making memories all behind one door! Welcome to 1032 Fairfax Drive, a beautifully designed single-story 3-bedroom, 2-bath home with a 2-car garage located in the desirable Star Ranch community of Godley. Step inside to an inviting open-concept floor plan designed for comfortable everyday living and effortless entertaining. The spacious kitchen serves as the heart of the home, featuring a large center island, custom cabinetry, ample counter space, and an open flow into the dining and living areas. Eye-catching accent walls throughout the home add warmth, character, and a custom designer touch. Enjoy Texas living year-round with both a covered front porch and covered back patio, providing welcoming spaces to relax, entertain, or enjoy your morning coffee. Star Ranch offers a wonderful neighborhood lifestyle with walking trails and benches, exercise stations, a soccer field, playground, community pond, dog station, greenbelts, and common areas for residents to enjoy. The community combines the peaceful atmosphere and small-town charm of Godley with convenient access to the Chisholm Trail Parkway, making commutes to southern Fort Worth, downtown Fort Worth, Burleson, and surrounding areas convenient. Beautiful home, thoughtful design, neighborhood amenities, and a convenient location—1032 Fairfax Drive is ready to welcome you home!

1032 Fairfax Dr, Godley

$329,999
4 Beds 2 Baths 21361265 MLS
Immaculate one-owner East facing home in Sutton Fields, zoned to highly sought-after Prosper ISD! Built by Lennar, this beautifully maintained single-story home offers 4 bedrooms, 2 full baths, over 1,800 square feet and a 2-car front-entry garage. Move in ready and ready to close. A smart, open floor plan makes excellent use of the space, providing four full bedrooms without more house than you need. The kitchen opens seamlessly to the dining and living areas, creating a comfortable central gathering space for everyday living and entertaining. The private primary suite is separated from the secondary bedrooms, while the additional bedrooms offer flexibility for family, guests, a home office or playroom. Pride of ownership shows throughout this exceptionally clean, move-in-ready home. Beyond the home, Sutton Fields offers a lifestyle buyers love with community pools, playgrounds, walking trails, tennis courts, ponds and green spaces throughout the neighborhood. Combine that with access to Prosper ISD, and 4529 Conrad checks so many of the boxes buyers are looking for: a single-story design, 4 bedrooms, an efficient floor plan, great community amenities and a home that has been incredibly well cared for from day one. If you’ve been waiting for a move-in-ready home in Sutton Fields, put 4529 Conrad Avenue on your list. Come see for yourself how easy this home is to love!. Open House on Sat Aug 29 1pm to 3pm.

4529 Conrad Ave, Celina

Start Your Search

Listings provided by North Texas Real Estate Information Systems (NTREIS). Listing data has been deemed reliable but is not guaranteed to be accurate by the MLS.

Last updated: