Mckinney Real Estate Search

Mckinney Properties between $300,000 and $350,000 for Sale

Our website features the best real estate search for between $300,000 and $350,000 properties available in Mckinney and surrounding areas. It is the only site you will ever need! It is easy-to-use and updated by the official REALTOR®’s database every 15 minutes. 

You can save searches, and get daily email alerts of new listings, price changes, sold data, and market reports. Our Interactive Map Search allows you to view properties on a map or refine your search by drawing the boundaries around the area you desire.

Curious about what’s happening in the Mckinney real estate market? Sign up for a  Mckinney Real Estate Market Report to see what’s active, under contract, and sold!

Considering selling or refinancing your home? Get an INSTANT property valuation now!

Newest Mckinney Properties between $300,000 and $350,000 for Sale

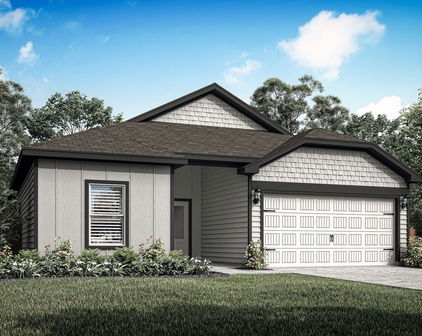
$306,990
3 Beds 3 Baths 21366565 MLS
MLS# 21366565 - Built by Cadence Homes - Jan 2027 completion! ~ Welcome to the Jenna Modern Floor Plan, a beautifully designed two-story townhome offering 3 bedrooms, 2.5 bathrooms, and 1,689 square feet of thoughtfully designed living space. The main level features a bright, inviting **open-concept layout** that seamlessly connects the living, dining, and kitchen areas—perfect for everyday living and entertaining. Large windows fill the living space with **abundant natural light**, while the U-shaped kitchen offers generous cabinet space and a spacious walk-in pantry. The convenient owner’s entry from the rear **two-car garage** provides easy access to the home and added functionality. Upstairs, bedrooms two and three offer excellent natural light and generous closets, providing comfortable spaces for family, guests, or a home office. A full secondary bathroom with optional dual sinks and a conveniently located **second-floor laundry** add to the home’s thoughtful design. The spacious **primary suite** offers a peaceful retreat with abundant natural light and a large walk-in closet. The private en-suite bathroom features optional dual sinks, a luxurious shower, and a separate toilet area, creating a comfortable and relaxing space to start and end your day. With its modern design, functional layout, abundant natural light, and desirable two-car garage, the Jenna floor plan offers a perfect blend of style, comfort, and convenience.

1916 Hollow Ln, Northlake

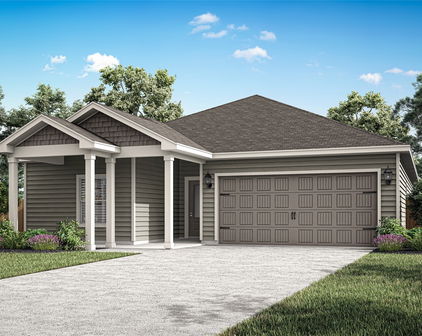
$319,000
4 Beds 2 Baths 21344985 MLS
Welcome to Highland Oaks! Discover comfort and entertaining in this charming 4-bedroom, 2-bath home perfectly positioned in the desirable Highland Oaks subdivision. This 2,104 sq ft residence boasts quality finishes throughout, including granite countertops, dual vanities in the primary bath, and an updated 2-car garage with new garage door motor. Step inside to find an open, functional floor plan ideal for modern living. The primary suite features an ensuite bath with garden tub and separate shower, while the spacious kitchen flows seamlessly into the dining and breakfast areas—perfect for family gatherings. A gas log fireplace adds warmth and ambiance to the living area, and decorative lighting throughout enhances the home's charm. Entertain like a pro! An in-ground pool is the crown jewel of this property, ideal for hot Texas summers. The covered parking and landscaped lot provide both convenience and curb appeal. Additional highlights include a utility room with washer and dryer hookups, full-size appliances with water line to refrigerator, and high-speed internet availability. Unique bonus: 50A RV hook-up on the property—perfect for those with recreational vehicles. Central heating and air keep you comfortable year-round, while city water and sewer ensure reliable utilities. Excellent Greenville ISD schools and convenient location near shopping and dining. This is your opportunity to own a well-maintained home with resort-style amenities in an established neighborhood.

6905 Drew Ct, Greenville

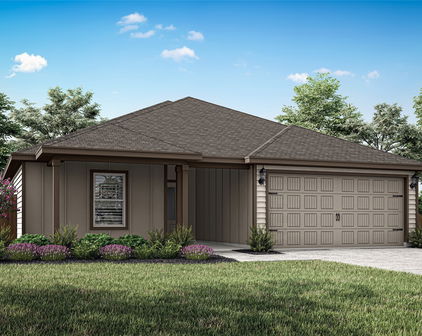
$304,999
3 Beds 2 Baths 21366523 MLS
OPEN HOUSE TOMORROW, SAT SEPTEMBER 5TH 1-3PM... MOVE IN READY and full of charm, this beautifully maintained 3-bedroom, 2-bath home, featuring a LARGE BONUS FAMILY ROOM which could be used as a 4TH BEDROOM, a large covered front porch, and 1,638 SQUARE FEET of comfortable living space on a HUGE 0.224-ACRE LOT. Inside, you'll find a functional floor plan with spacious living areas, abundant natural light throughout, and plenty of room for everyday living and entertaining. Beautifully updated kitchen, GAS COOKING, with a BRAND-NEW DISHWASHER...THE HOME ALSO COMES WITH THE REFRIGERATOR, PROVIDING EXTRA VALUE! BRAND NEW WATER HEATER! The large PRIVATE BACKYARD provides endless possibilities for outdoor enjoyment, gardening, pets, playing children, or future enhancements. A spacious WORKSHOP offers valuable extra storage and the perfect space for hobbies, projects, or tackling weekend DIY tasks. Whether you're a first-time buyer, looking to downsize, or searching for a great investment opportunity, this move-in ready home is ready for its next owner to make it their own! Conveniently located in the heart of Lewisville, you'll enjoy quick access to I-35E, SH-121, shopping, dining, entertainment, and major employment centers throughout the Dallas-Fort Worth Metroplex. The home is just minutes from local parks, Old Town Lewisville, Lake Lewisville recreational amenities, and everyday conveniences. The property is served by Lewisville ISD, with nearby schools including: LEWISVILLE ELEMENTARY, HEDRICK MIDDLE SCHOOL, LEWISVILLE HIGH SCHOOL. Don't miss this opportunity to own a move-in ready home on a generous lot in an established neighborhood with a convenient central location close to everything Lewisville has to offer!

349 Rivercrest Dr, Lewisville

$325,000
4 Beds 3 Baths 21365609 MLS
Have you ever dreamed of having a park in your backyard? This home offers the next best thing—with a beautiful park located directly across the street! With 4 bedrooms and 3 bathrooms, this home provides plenty of space for everyone. The formal living and dining rooms feature large windows overlooking the park, creating a bright and inviting setting for entertaining family and friends, especially during the holidays. The spacious kitchen offers abundant storage, a double oven, and a center island with additional prep space. Just off the kitchen, the charming breakfast area is filled with natural light and features a built in hutch that provides even more storage and the perfect spot to display treasured pieces. The spacious den is designed for both comfort and functionality, featuring a cozy gas fireplace for chilly evenings and a built-in desk to help keep everyone organized. The generously sized primary suite includes a large walk in closet, dressing area, and private bath. The additional bedrooms are also comfortably sized, offering plenty of room for family, guests, or a home office. One bedroom and bathroom are thoughtfully located on the opposite side of the home, making it an ideal setup for in-laws, long-term guests, or added privacy. Outside, the home sits on a desirable corner lot with a large patio that provides a wonderful space to relax and enjoy the outdoors. Updated windows and an HVAC system that is less than 3 years old add to the home's appeal. Lovingly owned by the same family since the 1970s, this home has been a place where memories were made—and now it's ready for its next chapter. Come see if this is the place where you can make treasured memories of your own!

1227 Hilltop Dr, Cleburne

$334,900
4 Beds 3 Baths 21366259 MLS
PREFERRED LENDER INCENTIVE ! Up to 1% of loan amount for qualified buyers towards closing costs or rate buydown. Better than new and still under the Meritage Homes builder warranty, this beautifully upgraded 4-bedroom, 3-bath home is truly move-in ready! From the moment you walk in, you'll love the bright, open-concept floor plan, generous room sizes, and no wasted space. The entire home features high-end luxury waterproof vinyl plank flooring with the rich look of hand-scraped hardwood, while the spacious kitchen offers granite countertops, abundant cabinetry, a walk in pantry, and overlooks the living and dining areas; perfect for entertaining or everyday living. Step outside to your extended covered patio and enjoy a backyard designed for relaxation with French drains, a full irrigation system, and even dedicated watering lines for your flower pots. Located in the highly desirable De Berry Reserve community, you'll enjoy a neighborhood pool just down the street, scenic walking trails, a stocked pond, playgrounds, and more, all with NO MUD or PID taxes. Situated just east of Rockwall with quick access to I-30, Royse City is one of the fastest-growing communities in DFW, offering small-town charm with easy access to shopping, dining, and major employers. With premium upgrades already completed, energy-efficient construction including spray foam insulation, remaining builder warranty, and an incredible financing incentive, this home offers exceptional value. Schedule your private showing today before this one is gone!

3254 Mccallister Way, Royse City

$309,900
2 Beds 2 Baths 21364094 MLS
Welcome to this immaculate two-bedroom, two-bath townhome nestled in the desirable Fairway Parks community! From the moment you arrive, the charming front sitting area sets the stage for the inviting and comfortable home that awaits inside. Step through the front door into a bright and spacious living area featuring a beautiful decorative ceiling, cozy brick fireplace with gas logs, and an abundance of natural light. The inviting dining area overlooks the kitchen, featuring quartz countertops, a decorative backsplash, breakfast bar, and an abundance of storage. A lighted display area above the breakfast bar adds an extra touch of character and provides the perfect spot to showcase your favorite pieces. Just beyond, the bright and cheerful breakfast area offers built-in shelving, creating a welcoming space for casual meals or morning coffee. The spacious primary suite offers a peaceful retreat with three closets providing exceptional storage and an ensuite bathroom with an oversized vanity. The secondary bedroom offers privacy and convenience with direct access to the recently updated second bathroom, which features an oversized vanity and wheelchair-accessible design. Enjoy the outdoors from the inviting back patio, where peaceful views of the surrounding greenspace create a relaxing backdrop. With direct access to the community walking path, it's easy to enjoy a morning stroll or unwind outdoors. The two-car garage, long driveway, and convenient access to guest parking provide plenty of parking options. An added bonus is the approximately 5' x 4' air-conditioned space within the garage, offering a versatile spot for a small office, studio, hobby area, or additional storage. Ideally located near everyday conveniences, this beautifully maintained townhome offers comfort, thoughtful updates, versatile spaces, and an inviting community atmosphere. Come discover all this wonderful home has to offer and make it yours!

2729 Fairway Park St, Grand Prairie

$310,000
4 Beds 2 Baths 21365914 MLS
Your home is ready for you now. Perfect house with tons of space! Let's start with 4 bedrooms and 2 bathrooms, but it get's better. Separate dining area that can also be used as an office or homework center. Bonus closed in porch with portable AC that keeps it cool throughout the summer and warm in the winter. This added space is a great game room surrounded by the canopy of a huge tree and private yard. Plus, you have another closed in porch area in addition to this one currently used as an exercise room but is also perfect for pet area, bike storage, you name it! This home has custom paint throughout with bold and vibrant colors that make this home anything but ordinary. Newly installed ceiling fans in the bedrooms and a updated light in the kitchen make this home even more enjoyable. The projector screen in the primary will convey! In addition to Fort Worth ISD schools, this home is located in close proximity to several area private schools and charter schools including Harmony School of Innovation and Harmony Science Science Academy which are both walking distance. The convenient location near the Chisholm Trail Parkway gives you easy access to shopping and dining at Clearfork; the Trinity Trails; the hospital district; and downtown. Nearby to the south, the McPherson area offers abundant shopping, restaurants, and parks. Rumors of a new HEB plus a Target that is already in progress will offer even more options.

4416 Sweetgum Way, Fort Worth

$343,000
3 Beds 2 Baths 21364680 MLS
Location. Lifestyle. Peace and Quiet. Short drive to Lake Weatherford. If you like to travel without feeling rushed, if lake life is your life--you’ll appreciate the extended drive with 2 RV hookups and perfect space for your boat. This backyard gives you room to enjoy the good life. A workshop with electricity, ramp, roof turbine for ventilation, and window.If you enjoy space to garden, cookouts, entertain, or simply sit on the enclosed patio where you watch cardinals and blue jays while sipping cold lemonade, this is the home for you. The kitchen is where memories are made, and this one gives you plenty of room to make them. Great spaces to store appliances, groceries, and of course, snacks. You’ll find a beautiful breakfast bar, pantry, abundant cabinets, spacious countertops, and a kitchen window. The kitchen keeps you connected to the main living area, where you can cheer on your favorite team, binge-watch the latest shows, or relax in front of the fireplace. A second living and dining area near the front of the home gives you the flexibility you want for everyday living or holiday entertaining. After a long day, escape to your secluded primary suite with a large walk-in closet. The remodeled bath features 2 showers, including one that is handicap accessible, beautiful tile flooring, updated lighting, and more. On the other side of the home are 2 spacious bedrooms with large closets, and an updated hall bath. This handicap-accessible home is in the desirable Fox Hollow neighborhood, located mintues to dining, Costco, shopping and downtonw Fort Worth. *Ficus grass has been enhanced to show you what it will look like soon* Other updates: Custom windows (2022), Tivoli waterproof tile (2019), carpet in bedrooms (2024), and remodeled primary bath (2024). Complete list available in the supplemental folder.

334 Dalhart Dr, Weatherford

$339,000
4 Beds 2 Baths 21365455 MLS
Rare opportunity for single-story living in sought-after Grayhawk with NO MUD or PID tax! Ideally located near award-winning schools, this thoughtfully designed smart home blends style, comfort, and convenience. The light-filled, open-concept floor plan features tile flooring throughout the main living areas and a decorative stone fireplace that adds warmth and character. The spacious kitchen offers quartz countertops, a decorative backsplash, gas cooktop, stainless appliances and plenty of room for cooking, entertaining, and gathering. A versatile study provides flexibility for a home office, flex space, or additional dining area. Plantation shutters and an upgraded front door add a refined touch. The desirable split floor plan offers added privacy, with the primary suite separate from the secondary bedrooms. The private retreat offers dual sinks, a spacious walk-in shower, and generous walk-in closet. Outside, enjoy a covered patio and fenced backyard with plenty of space for dining, grilling, gardening, or relaxing. Additional highlights include a tankless water heater and epoxy-coated garage floors. Enjoy the community pool and playground just a short walk from the home, along with scenic hike and bike trails. Conveniently located near Forney Community Park, and Lake Ray Hubbard with easy access to US-80 and I-20 and Forney's growing corridor of shopping, dining and entertainment. Don't miss this standout opportunity offering style, versatility and an exceptional location!

1120 Flamingo Rd, Forney

$339,900
3 Beds 2 Baths 21365967 MLS
**Charming Wylie Retreat with Ample Upgrades** Discover the perfect blend of comfort and convenience in this well-maintained 3-bedroom, 2-bathroom home located in the heart of Wylie, TX. With a spacious 2-car garage and a prime location just 2 miles from the serene shores of Lake Lavon, this property offers a wonderful opportunity for lakeside living without compromising on urban amenities. Step inside to experience a sense of spaciousness and luxury with a huge living area that serves as the heart of the home. The floor plan ensures seamless transitions between the living room, dining space, and kitchen, making it ideal for hosting gatherings or unwinding in style. Pride of ownership is evident throughout, showcased by numerous updates that enhance both function and beauty. The primary bedroom is a haven of relaxation, boasting an expansive layout that offers plenty of room for rest and rejuvenation. The updated primary bathroom features modern fixtures and finishes, creating a spa-like atmosphere for moments of indulgence. Two additional bedrooms provide flexibility for guest accommodations or home office space, making this residence adaptable to your needs. Situated on a nice-sized lot, the exterior spaces are equally impressive. The huge backyard is a ready for outdoor fun, whether it be gardening, entertaining, or simply enjoying the peace and quiet of this tranquil neighborhood. Its proximity to Lake Lavon provides easy access to recreational activities such as boating, fishing, and hiking, ensuring endless adventures right at your doorstep. 5 Ton AC unit added 2025. Hardcore foam insulation added to attic Aug 2026.

818 Foxwood Ln, Wylie

$331,990
4 Beds 2 Baths 21366286 MLS
Built by M-I Homes. Welcome to 13080 Sandstone Street, Providence Village, TX — a new construction single-story home built by M-I Homes. This well-designed home offers thoughtfully planned living space, featuring 4 bedrooms and 2 bathrooms. Step inside to discover an open-concept living space that creates a seamless flow between the main gathering areas. The quality of design is evident throughout, with carefully selected finishes and attention to detail in every room. The owner's bedroom includes a private en-suite bathroom, providing a comfortable retreat at the end of the day. Outside, a covered patio extends your living area and offers a perfect spot for relaxing or entertaining guests in any season. Home Highlights: New construction by M-I Homes Single-story floorplan 4 bedrooms and 2 bathrooms Open-concept living space Owner's bedroom with private en-suite bathroom Covered patio for outdoor enjoyment Quality design and construction throughout This home is situated in a well-established neighborhood with convenient proximity to parks, making it an ideal setting for those who enjoy outdoor activities and green spaces. The surrounding neighborhood offers a welcoming atmosphere with well-maintained streets and a strong sense of community pride. This move-in ready home combines quality construction with a functional layout designed for comfortable everyday living. Schedule your visit today!

13080 Sandstone St, Providence Village

Start Your Search

Listings provided by North Texas Real Estate Information Systems (NTREIS). Listing data has been deemed reliable but is not guaranteed to be accurate by the MLS.

Last updated: