DFW Metroplex Real Estate Search

Texcel Real Estate Featured Properties

$9,900,000
21174328 MLS
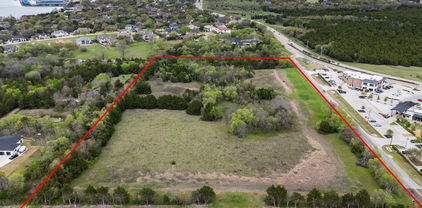
ATTENTION DEVELOPERS & INVESTORS! This exceptional 117-acre tract in the highly desirable town of Tioga, TX, offers a rare opportunity for residential development in one of North Texas’ fastest-growing regions. Positioned on the shores of Lake Ray Roberts, this property provides scenic views and endless potential for a premier master-planned community or luxury estate homes. Strategic Location & Accessibility: -Frontage on Buck Creek Rd for convenient access -Minutes from major thoroughfares: FM 121, Hwy 377, Preston Rd, and the Future Dallas North Toll Road -Seamless connectivity to the DFW Metroplex, making it an attractive choice for commuters Investment Highlights: - Rare Large Acreage – Hard to find in the Tioga area! - AG-Exempt – Lower carrying costs while you plan development - Proximity to Denton County – One of Texas' fastest-growing regions - Surging Demand – The North Texas market continues to expand, increasing land values and investment potential Endless Development Possibilities: Perfect for residential developers, investors, or visionaries, this property could be transformed into a high-end residential community, equestrian estates, or a mixed-use development. The surrounding area's rapid growth and strong demand for new housing make this a prime acquisition. Price marked down to sell. Don’t miss out on this one-of-a-kind opportunity to shape the future of Tioga, TX! Contact us today for more details and a private tour

Buck Creek Rd, Tioga

$9,750,000
4 Beds 7 Baths 21338794 MLS
Welcome to Oak Creek Ranch. Drive through the beautiful double gated entrance and continue on down the tree lit drive that leads you to your own private 20 acre lake. Continue on across the bridge, around the lake to this stunning 4 BR - 7 BA (4 full+ 3 half) home, sitting on 333 acres, which combines timeless Texas charm with refined luxury. Inside, soaring ceilings with stunning light fixtures throughout, enhanced by premium surfaces and state of the art amenities. Spacious master bedroom and bath with an extra large walk-in closet. The gourmet chefs kitchen provides premium appliances, an oversized island and cozy bench seating. Gracious formal-informal living and dining spaces flow effortlessly for both daily living and entertaining on a grand scale. Outdoor living is equally impressive, with over 6000 feet of covered porches, outdoor kitchen, a large, double-sided fireplace, and a resort style infinity-edge pool with fountains and spa overlooking the lake, offering breathtaking sunsets and views of the coastal meadows and scattered trees across the hilltops. If you would like to enjoy more majestic views, sounds of nature and tranquility, there is 99 acres that includes Mt Sinai, one of the higher points in Smith County, on the Ranch. Whether it's great deer hunting, fishing, hiking, golfing, or just relaxing, this is as good as it gets. It is more than a home. It is a private retreat for those who appreciate the finest things in life, don't miss your opportunity to make it yours!

18245 W Fm 16 W, Lindale

$9,750,000
6 Beds 10 Baths 21253578 MLS
Set on iconic Strait Lane, 10920 is a contemporary estate designed to feel like a private resort—offering 11,211 square feet on approximately 0.72 acres in prestigious Preston Hollow. Behind dual gates, the home makes an immediate impression with clean architectural lines, soaring ceilings, and walls of custom windows that flood the interiors with natural light while seamlessly connecting to the outdoors. Timeless materials and thoughtful design define the residence. Ojinaga limestone and Travertino Jalapa accent walls bring warmth and texture, while white oak millwork carries throughout—from bespoke cabinetry to meticulously finished closets. The open-concept chef’s kitchen is ideal for entertaining, featuring premium appliances, expansive prep space, and a dedicated wine room for effortless hosting. Visual Comfort lighting and statement chandeliers create an elevated ambiance from day to night. The main-level primary suite serves as a private retreat, complete with a spa-inspired bath featuring enclosed dual showers and a spacious custom closet with a center island. A variety of living spaces include formal dining, a sunlit living room with bar, a private office with built-ins, media and game rooms, and a main-floor guest or staff ensuite. Dual utility rooms—one on each level—add convenience. Outdoors, a covered loggia, full outdoor kitchen, pool, and firepit are surrounded by mature trees, curated landscaping, and ambient lighting, creating a secluded backyard oasis. A five-car garage and private balconies complete this exceptional offering on one of Dallas’s most distinguished addresses.

10920 Strait Ln, Dallas

$9,600,000
21263031 MLS
We are pleased to present an exceptional opportunity: a plus or minus 640-acre tract of land situated along VZ County Rd 2705 in Van Zandt County, TX, located near the growing community of Mabank. There is an 8 in. water line along VZ CR 2705 in which the City of Mabank has tentatively approved adequate supply for a new project. The city of Mabank will need to be contacted for details regarding final approval.. This expansive property offers nearly a mile of direct road frontage, ensuring convenient access for large-scale projects, and features a diverse topography that includes rolling hills, expansive pastures, mature woodlands, and natural water features, including two large 9 and 4 acre stocked tanks—offering both aesthetic appeal and functional versatility for multiple uses. The varied terrain, with its gentle elevation changes, provides multiple opportunities for master-planned communities, company hunting getaways, luxury estates, or mixed-use developments, with potential home sites offering scenic views of the surrounding countryside. The property’s open fields are well-suited for agricultural or recreational components, while the wooded areas and water features enhance its appeal for eco-friendly or leisure-focused projects. Its proximity to Mabank positions it within a region experiencing steady growth, with convenient access to US-175 facilitating connectivity to Dallas and the recreational amenities of Cedar Creek Lake, a popular destination for boating and fishing. This parcel is ideally suited for developers seeking to capitalize on the increasing demand for rural yet accessible properties in East Texas. The substantial acreage allows for flexible zoning possibilities, whether for residential subdivisions, commercial ventures, or a private retreat, all within an hour of Downtown Dallas. Infrastructure considerations, including water, electric, and septic options, should be verified to align with development plans.

960 Vz County Road 2705, Mabank

$9,500,000
3 Beds 4 Baths 21341739 MLS
Designed by accomplished horsemen and built in 2021, this exceptional equestrian ranch spans approximately 55 acres in Cross Roads. Combining a main residence, a second residence, and professionally designed horse facilities that have been exceptionally maintained, the property offers a turnkey opportunity for professional trainers, dedicated equestrians, or buyers seeking a premier horse ranch near the DFW Metroplex. The 3,011-square-foot main residence offers 3 bedrooms, 3.5 baths, a private office, bonus room, pool and spa, and a covered patio overlooking the ranch. A second residence of approximately 1,500 square feet includes 3 bedrooms and 2 baths, making it ideal for guests, employees, or extended family. At the heart of the ranch is a 135' × 360' lighted covered arena with professional footing, wind screens, overhead fans, surround sound, a six-horse Eurociser, a 60-foot round pen, tie stalls, pipe stalls, and covered access to both barns. Two well-equipped barns provide a total of 52 stalls with automatic waterers, tack rooms, wash racks, fly spray systems, office space, and direct arena access. A separate 60' × 60' storage building provides ample space for equipment, trailers, hay, bulk shavings, and supplies. Positioned on a hard corner with extensive frontage along both New Hope and Dr. Griffin Roads, the property enjoys outstanding visibility and accessibility. Located within the city limits of Cross Roads, where no city property taxes are currently assessed, it offers a rare combination of modern improvements, extensive road frontage, and a strategic location well suited for a premier training operation, private equestrian estate, boarding facility, or long-term investment. For buyers seeking a smaller offering, the ranch is also available on approximately 27 acres featuring the main residence and complete horse facilities.

4100 Dr Griffin Rd, Cross Roads

$9,500,000
8 Beds 11 Baths 21216332 MLS
Nestled on 2.46 acres off Southlake’s iconic, tree-lined White Chapel Blvd, this extraordinary east-facing gated estate blends modern design with unmatched luxury & boasts 8 bedrooms & 11 bathrooms. A grand circular drive & porte cochere set the stage for unforgettable arrivals, while the dramatic cantilevered entry door welcomes you into a light-filled interior. Designed to impress, the great room features soaring ceilings & a stunning colored water mist fireplace made of natural stone with 130 inch video wall system. The dining room showcases temp-controlled wine storage, while the showpiece kitchen boasts a large island, natural stone counters, Wolf 6-burner induction cooktop, double Wolf ovens, built-in Thermador refrigerator-freezer & fully automated Miele coffee maker. A fully equipped prep kitchen offers add'l appliances, walk-in pantry & breakfast area. The owner’s suite is complete with double-sided water mist fireplace & spa-inspired bath featuring a freestanding tub, walk-in shower with dual heads, 2 private water closets & custom walk-in closet. The main home offers 7 spacious bedrooms, each with its own ensuite, custom closet & private patio or balcony access. 3 bedrooms, including the primary & a jr suite, are located down, with a jr suite & 3 add'l bedrooms up. A charming guest house completes the estate with full kitchen, living, bedroom & bath, ideal for guests or multigenerational living. Accessible by elevator, the upstairs has a game room with wet bar, media room, exercise room & multiple balconies overlooking the property. A 2nd laundry upstairs adds convenience. The resort-style backyard features a sparkling pool & spa, covered patio with gas fireplace, outdoor kitchen with Artisan appliances, fire pit & outdoor shower. Add'l highlights include 1,400 SF of unfinished space, 4-car garage with metallic epoxy floor, pet washing station & pre-wiring for window shades. This is luxury living at its finest in one of Southlake’s most coveted locations!

410 S White Chapel Blvd, Southlake

$9,495,000
5 Beds 8 Baths 21286351 MLS
Masterfully crafted Santa Barbara-inspired modern estate, architected by Covert & Associates, designed by Julie Parrent Design Studio, and built by ICB Ildrbrando Custom Builders, located in the coveted Devonshire neighborhood. Situated on a beautifully landscaped .51-acre lot, this exceptional 9,118 SF residence offers 5 spacious bedRs, 6 full baths, 2 powder baths, 4 living areas, 2 dining areas, private office, gym, elevator, whole-home generator capable, and a 3-car garage w lift capability. Designed for elevated living and effortless entertaining, the home showcases soaring ceilings, expansive windows, and impeccable craftsmanship throughout. A luminous foyer w barrel-vaulted plaster ceilings, artisan finishes, and designer lighting creates a striking first impression. The formal dining room is highlighted by a dramatic glass-enclosed wine display, while the stately front office features a floor-to-ceiling arched window and an Isokern fireplace. The open-concept living spaces flow seamlessly into a chef’s kitchen appointed w Sub-Zero and Wolf appliances, bespoke rift cut white oak cabinetry, and carefully curated fixtures sourced from around the world. Complementing the main kitchen is an exceptional fully equipped caterer’s pantry featuring a 36-inch Wolf range, extensive prep space, custom storage, and premium appliances, offering the ideal setting for entertaining, and seamless daily living. The private primary suite serves as a luxurious retreat, complete w a fireplace, serene backyard views, dual custom closets, spa-inspired bath, and an infrared sauna. The first level also includes guest quarters and a media room. Outdoor living is equally impressive, featuring a resort-style pool and spa, covered patio, summer kitchen, maintenance-free turfed lawn, and beautifully landscaped grounds designed for year-round enjoyment. A rare opportunity to own a residence of exceptional scale, design, and craftsmanship in one of Dallas’ most prestigious neighborhoods.

5807 Glen Falls Ln, Dallas

Start Your Search

Listings provided by North Texas Real Estate Information Systems (NTREIS). Listing data has been deemed reliable but is not guaranteed to be accurate by the MLS.

Last updated: