DFW Metroplex Real Estate Search

Texcel Real Estate Featured Properties

$4,495,000
6 Beds 7 Baths 21257096 MLS
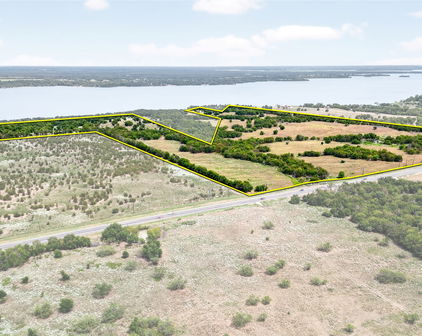
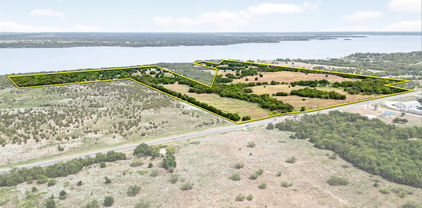
Positioned equidistant from Quitman, Winnsboro, and Gilmer, this 348±-acre legacy ranch stands as one of East Texas’ rare offerings—where luxury living, natural beauty, and exceptional land stewardship converge. The landscape unfolds in a striking blend of rolling pastureland, mature hardwoods, and a serene spring-fed lake, creating a setting that is both visually captivating and remarkably functional. At the heart of the property, a 5,037 sq ft Mediterranean-style main residence commands the terrain with timeless presence. Thoughtfully designed around a private courtyard, the home features a sparkling pool and an independent one-bedroom guesthouse, offering privacy and comfort for guests or extended stays. A separate 1,167 sq ft two-bedroom guest house provides additional accommodations, while a 3,200 sq ft metal barn delivers substantial space for equipment, storage, or ranch operations—ideal for both recreational and working-ranch pursuits. A long, picturesque driveway winds through pastures of coastal bermuda grass perfectly suited for grazing or hay production. Beyond the open fields, the wooded acreage invites abundant wildlife, premier hunting opportunities, and endless outdoor recreation. Every element of the land has been curated to balance beauty with purpose. Nestled just below the main home, the spring-fed lake serves as a signature focal point. Complete with a charming fishing dock, the lake’s continuous overflow—fed by robust natural springs—demonstrates impressive water volume and signals the potential for expansion or the creation of additional water features. Additional springs originate and feed creeks that run throughout the property. The ranch offers dual frontage on both N FM 2869 and E State Hwy 154, providing exceptional access, visibility, and long-term versatility. All due diligence and information to be verified by the buyer.

226 Fm 2869, Winnsboro

$4,495,000
5 Beds 7 Baths 21183937 MLS
A striking custom-built modern residence overlooking the lake, this one-of-a-kind three-story home blends dramatic architecture, walls of windows and resort-style outdoor living. From the moment you arrive, the clean-lined and perfectly landscaped façade, expansive driveway, and abundant windows create an unforgettable first impression. Inside, soaring ceilings and floor-to-ceiling windows flood the home with natural light and frame beautiful lake views. The main level is the heart of the home, featuring a sunken family room, chef’s kitchen, dining area, and three private bedrooms—each with en-suite baths and walk-in closets. The kitchen showcases an oversized waterfall island, Thermador appliances, gas range, built-in refrigerator, wine fridge, quartz counters and backsplash, and abundant cabinetry. A prep kitchen and walk-in pantry provide exceptional hidden workspace and storage. The expansive main-level terrace creates seamless indoor-outdoor living, offering incredible lake views and a mosquito misting system, perfect for relaxing and entertaining. The ground level features a spacious and luxe game room with wet bar, backyard access, and a full bedroom and bath for guests. The private third level is dedicated to the owner’s retreat with a luxurious primary suite featuring a remote-controlled drop-down TV, spa-inspired bath with soaking tub, oversized shower, and dual vanities. A rare private terrace off the primary suite offers sweeping lake views and a perfect place to enjoy sunrises, sunsets, and holiday fireworks. An adjacent flex space is ideal for a study, workout, or meditation room. Additional highlights include a utility room with dog wash, four garage spaces with storage, tankless water heater, water softener system, remote-controlled front door privacy screen, and French drains on both sides. The backyard is an incredible resort-style retreat with a pool, water feature, turf surround, covered patio, and gorgeous lake views.

12054 Blake Pl, Frisco

$4,485,000
4 Beds 5 Baths 21231992 MLS
ONE OF A KIND Van Trease custom estate in the coveted, guard-gated Vaquero Club. Enter through an extraordinary private courtyard featuring multiple fire features and abundant seating an ideal setting for intimate gatherings.Inside, the family room captivates with a dramatic wood-beamed arched ceiling, a striking porcelain & limestone fireplace accented with LED lighting and an expansive sliding glass doors creating a seamless indoor-outdoor connection.The chef’s kitchen is appointed with a Miele coffee system, warming drawer, dual Wolf ovens & Sub-Zero refrigeration. A large island, designer lighting & classic subway tile complete this elegant space.The primary suite featuring floating walnut nightstands, custom pendant lighting, suspended gas fireplace & floor to ceiling glass overlooking the backyard oasis. The spa-like primary bath offers a freestanding soaking tub, dual vanities, heated towel drawer, LED accents & exquisite designer finishes. Upstairs, a circular media room elevates the entertainment experience with a concealed motorized projection screen & custom curved seating. Step outside to an extraordinary, resort-caliber oasis rarely seen in residential design. Approximately 1800 square feet, this one-of-a-kind outdoor experience feels more like a private five star retreat than a home. Every detail has been thoughtfully curated for both relaxation and unforgettable entertaining. Multiple fire features create a warm, inviting ambiance, while distinct lounge areas provide total privacy. The resort-style chilled pool and spa serve as the centerpiece, 2 fully equipped outdoor cooking areas surrounded by expansive entertaining areas that seamlessly blend luxury and comfort.A dedicated fire pit lounge invites evenings under the stars, while the putting green adds a playful yet refined touch. A setting so unique & captivating, it truly feels like you are living in your own private resort. Custom garage for any car enthusiast. Vaquero Golf Membership available.
1712 Post Oak Pl, Westlake

$4,453,000
20941863 MLS
Prime Development Opportunity in Eastern Collin County – 12+ Acres in the Heart of Farmersville, TX Located within the city limits of Farmersville, this exceptional 12+ acre tract offers an unparalleled opportunity for investors and developers. Situated at the intersection of Hwy 380 and Hwy 78, the property boasts significant road frontage on both major thoroughfares, ensuring maximum visibility and access — ideal for commercial, residential, or mixed-use development. While the majority of this land is currently in agricultural use, this provides a valuable opportunity to maintain an agricultural tax exemption until you're ready to move forward with development — offering both flexibility and potential cost savings in the interim. Farmersville is a growing gem in Eastern Collin County, just 7 miles east of Princeton — the fastest-growing city in the county. With its strategic location along two major highways, Farmersville serves as a key connector between the rural charm of East Texas and the rapidly expanding North Texas Metroplex. Utilities are available at the property, making the development process more streamlined and cost-effective. Steeped in small-town charm and historic character, Farmersville is known for its welcoming community, revitalized downtown square, and deep agricultural roots. It’s home to the Chaparral Trail — one of the longest bike and hike trails in Texas — and offers an inviting blend of heritage and growth potential. The city is committed to thoughtful development while preserving its unique identity, making it an attractive destination for residents and investors alike. Whether you're looking to capitalize on the area’s rapid growth or secure a key location for future expansion, this property delivers on every front. Don’t miss your chance to own a piece of one of Collin County’s most promising investment corridors.

Tbd 12 W Audie Murphy Parkway, Farmersville

$4,450,000
4 Beds 5 Baths 21366377 MLS
Stunning Mediterranean-style estate in the prestigious guard-gated, private golf community of Vaquero. Ideally positioned on a prime lot backing to a tranquil greenbelt, this exceptional residence offers timeless elegance, sophisticated craftsmanship and effortless indoor-outdoor living. The resort-style backyard features a sparkling pool, expansive outdoor living area, built-in grill, two fire pits and an outdoor shower, creating the perfect setting for relaxing or entertaining. Inside, beautifully appointed spaces and thoughtful architectural details define the home. Several versatile living areas provide exceptional flexibility for both everyday living and entertaining, including a private wood-paneled office with custom built-ins and a downstairs media room. One of the four spacious living areas features a full wet bar and wine cooler, making it ideal for hosting guests. The gourmet kitchen is equipped with top-of-the-line appliances and opens to the inviting family room, where a beamed ceiling, stone fireplace, expansive sliding doors and abundant natural light create a warm and welcoming gathering space. All bedrooms feature ensuite baths, while the private owner's suite offers a luxurious retreat with a serene, spa-like feel. A rare combination of privacy, resort-style amenities, versatile living spaces and an exceptional greenbelt setting, all within one of Vaquero's most coveted communities. Golf membership available with separate purchase, offering the opportunity to jump the waitlist.

2106 Falcon Pass, Westlake

$4,450,000
5 Beds 7 Baths 21308091 MLS
Situated on a premium 2-acre estate lot, this stunning Modern Transitional residence offers 5 spacious bedrooms, 6 full baths, and an impressive 6-car garage designed for collectors, hobbyists, or multi-generational living. This home is thoughtfully designed with a organic contemporary style curated for relaxed luxury living. The striking exterior showcases a sophisticated blend of natural stone, black steel windows, and a standing-seam metal roof, creating a refined architectural presence that seamlessly blends Contemporary Hill Country and Organic Contemporary design. A dramatic entry welcomes guests into an expansive open-concept floorplan filled with natural light, soaring ceilings, and thoughtfully curated luxury finishes. Designed for both everyday living and grand-scale entertaining, the home features a chef's kitchen with professional-grade appliances, oversized island, custom cabinetry, walk-in pantry, and seamless connection to the great room and dining areas. Walls of glass provide picturesque views of the surrounding landscape and create a seamless indoor-outdoor experience with built in drop down screens on the covered patio. The private primary retreat serves as a true sanctuary, offering a spa-inspired bath, oversized walk-in closet, and direct access to outdoor living spaces. Each secondary bedroom includes a private ensuite bath, providing comfort and privacy for family members and guests alike. Outdoor living takes center stage with a natural pool design, outdoor kitchen, and a covered patio with fireplace built for entertaining. The six-car garage provides ample space for luxury vehicles, recreational equipment, workshop space, or additional storage. Located within highly acclaimed Argyle ISD and just minutes from Bartonville's premier dining, shopping, and entertainment destinations, Eagle Ridge offers residents the rare opportunity to enjoy estate living while remaining conveniently connected to the Dallas-Fort Worth Metroplex.

1402 Clydesdale Rd, Bartonville

$4,450,000
5 Beds 6 Baths 21265518 MLS
Nestled on a sprawling one-acre lot within the prestigious gated Saddleback community in Southlake, this stunning luxury residence showcases an exceptional high-end finish-out with timeless designer details throughout. From the moment you enter, you are greeted by rich herringbone wood flooring, curated designer lighting and beautiful marble finishes that create a sophisticated yet warm ambiance. The gourmet kitchen is a true showpiece, featuring marble countertops and backsplash, soft-close cabinetry, a Fisher & Paykel dishwasher drawers and a stunning Lacanche 5-burner range with griddle and oven. A fully equipped back kitchen offers additional prep and entertaining space complete with a Fulgor Milano oven and elegant marble flooring. The luxurious primary suite is a private retreat overlooking the beautifully landscaped backyard with mature trees and sparkling pool. The spa-inspired primary bath features an oversized marble steam shower, freestanding soaking tub, designer Visual Comfort lighting and sconces, along with spacious his-and-her closets designed for both beauty and functionality. Designed for both comfort and entertaining, the home offers secondary game rooms on both the main level and upstairs. The upper level features three beautifully designed ensuite bedrooms, each with its own private bath, stunning wallpaper and elevated designer finishes. One of the upstairs secondary suites captures breathtaking views of the neighboring equestrian property, where magnificent horses create a truly serene and picturesque backdrop. The backyard oasis is framed by mature trees, creating privacy and beauty around the resort-style pool and outdoor living spaces. OPEN ENROLLMENT TO CARROLL ISD!!

4413 Saddleback Ln, Southlake

$4,445,000
21302222 MLS
Perched atop the rolling hills of North Texas, the breathtaking Dove Ridge Venue offers an extraordinary opportunity to own one of the region’s most iconic event & wedding destinations. Spanning approximately 39 unrestricted acres with Ag Exemption sitting in Parker County, this remarkable property captures sweeping 360-degree panoramic views of vineyards & countryside, creating a setting that feels worlds away while remaining conveniently positioned within the DFW market. Architecturally striking & intentionally designed, the venue blends clean, elegant lines with expansive floor-to-ceiling windows that flood the grand ballroom with natural light & frame unforgettable sunset views across the surrounding landscape. Every detail of the estate was thoughtfully curated to create an elevated guest experience while supporting seamless large-scale event operations. The property features a spacious 9921sqft indoor reception hall, multiple outdoor ceremony locations, beautifully landscaped grounds, over 6000sqft of covered patios, dedicated bridal & groom suites, abundant on-site parking, & event-ready infrastructure designed for exceptional guest flow & functionality. The flexible layout allows for weddings, corporate retreats, luxury gatherings, private celebrations, & curated guest experiences alike. With strong regional brand recognition & an established reputation within the wedding & events industry, Dove Ridge offers both immediate income potential & long-term growth opportunity. The venue currently services approximately 100 booked events annually, with weddings already secured through 2027, creating consistent cash flow from day one while leaving room for future expansion & additional development opportunities across the rolling hilltop acreage. A rare offering where luxury hospitality, architectural beauty, and income-producing potential converge, Dove Ridge represents a premier legacy investment in one of North Texas’ most desirable & rapidly growing areas.

6000a Tucker Dr, Weatherford

$4,445,000
21281578 MLS
Perched atop the rolling hills of North Texas, the breathtaking Dove Ridge Venue offers an extraordinary opportunity to own one of the region’s most iconic event & wedding destinations. Spanning approximately 39 unrestricted acres with Ag Exemption sitting in Parker County, this remarkable property captures sweeping 360-degree panoramic views of vineyards & countryside, creating a setting that feels worlds away while remaining conveniently positioned within the DFW market. Architecturally striking & intentionally designed, the venue blends clean, elegant lines with expansive floor-to-ceiling windows that flood the grand ballroom with natural light & frame unforgettable sunset views across the surrounding landscape. Every detail of the estate was thoughtfully curated to create an elevated guest experience while supporting seamless large-scale event operations. The property features a spacious 9921sqft indoor reception hall, multiple outdoor ceremony locations, beautifully landscaped grounds, over 6000sqft of covered patios, dedicated bridal & groom suites, abundant on-site parking, & event-ready infrastructure designed for exceptional guest flow & functionality. The flexible layout allows for weddings, corporate retreats, luxury gatherings, private celebrations, & curated guest experiences alike. With strong regional brand recognition & an established reputation within the wedding & events industry, Dove Ridge offers both immediate income potential & long-term growth opportunity. The venue currently services approximately 100 booked events annually, with weddings already secured through 2027, creating consistent cash flow from day one while leaving room for future expansion & additional development opportunities across the rolling hilltop acreage. A rare offering where luxury hospitality, architectural beauty, and income-producing potential converge, Dove Ridge represents a premier legacy investment in one of North Texas’ most desirable & rapidly growing areas.

6000 Tucker Dr, Weatherford

$4,415,000
21247519 MLS
The PG Ranch has been under consistent ownership and management since 2009, with a clear emphasis on wildlife stewardship. Management practices have centered around supporting Northern Bobwhite habitat through maintaining native plant diversity, structural cover, and usable space across the ranch. All-weather access via a recorded easement extending approximately 1,930 feet north from CR 322 along a fenced 40-foot-wide lane to the main entrance. An internal ranch road continues approximately 0.5 miles to the primary lodging area. 36' x 45' metal building Foam insulated Slab foundation Electric (110 & 220) Overhead push-button roll-up doors Lodging Compound (Safari-Style Layout) 4 bunkhouses (total capacity: 16 guests) Central cabin with kitchen and propane stove Covered porch connecting structures Bathroom Facility Separate structure with men's and women's full bathrooms Septic system Water softener Outdoor & Utility Features Central gathering area with fire pit and cooking grates Covered equipment storage Covered slab designed for future game cooler Game cleaning station Underground electric and water for RV hookups Fencing One mile of new fence planned along north boundary West boundary fence (1.7 miles) is 6-7 years old in excellent condition Approximately one mile of game fence along east boundary (lower two-thirds) Remaining fencing in fair condition Wildlife & Use Managed under 1D1 Wildlife Valuation Historical wildlife records available upon request Hunting infrastructure includes road system and stand distribution (~1 stand per 165 acres) Income Easements 345kV transmission line along east boundary (Horse Hollow Transmission) Easement income through 2079 (Contact broker for more details)

1124 County Road 322, Voss

$4,400,000
6 Beds 7 Baths 21352236 MLS
Stunning new construction in Highland Park Independent School District zoned to University Park elementary school. Prime location on a beautiful tree lined street walkable to schools and parks. This sophisticated, low maintenance design with a corner unit sliding patio door that brings in loads of natural light and combined with the motorized screens brings the outdoors in. The sleek stone exterior is enhanced by a 2-story window unit showing off the free-standing hand forged steel staircase. If you're looking for the ultimate flex space for guests you found it, this home has a 2-story guest suite with an office space on the first floor and a loft with built in cabinets and a full bath on the second floor that would act as the 6th bedroom if needed. The first floor has wide open spaces to include a nicely appointed wet bar with fridge drawers, ice maker and refrigeration that is flanked by the dining room, family room and connects seamlessly to the kitchen for entertaining ease. Waterfall island top and floating powder bath stone are like jewelry for the home. The primary suite has floor to ceiling corner windows that make the house shine. All of the secondary bedrooms have full baths and generous closets. Several rooms on the 2nd or 3rd floor can be used as game or workout spaces. Smart film on primary windows allows for ultimate privacy. Full encapsulated foam insulation and high efficiency water heaters and furnaces help this house be low maintenance. A must see in person!

3744 Stanford Ave, University Park

Start Your Search

Listings provided by North Texas Real Estate Information Systems (NTREIS). Listing data has been deemed reliable but is not guaranteed to be accurate by the MLS.

Last updated: