DFW Metroplex Real Estate Search

Texcel Real Estate Featured Properties

$5,999,000
5 Beds 7 Baths 21217138 MLS
New Construction in the fairway of Preston Hollow. Discover a harmonious blend of timeless elegance and contemporary design at 6031 Lupton Dr. Nestled on a .43-acre lot in the prestigious Fairway of Preston Hollow, this 7,009-square-foot estate features 5 bedrooms, 5.2 baths, and a three-car garage, offering both luxury and comfort in every detail. The exterior draws inspiration from the iconic Santa Barbara style, merging the romance of Spanish Revival architecture with a fresh coastal aesthetic. Handmade details transition seamlessly from the outside in, with corbel arched openings, beamed ceilings, and warm wood tones enhancing the home’s inviting atmosphere. The interiors are adorned with limestone and plaster fireplaces, custom vent hoods, and decorative cement tiles, all contributing to the classic Mediterranean ambiance. Inside, rift-cut white oak cabinetry, warm white walls, and a mix of travertine and quartzite stone create a modern yet welcoming feel. The thoughtful balance of polished nickel with wrought iron and bronze tones adds a touch of sophistication, ensuring the home retains its Mediterranean roots while embracing contemporary style. This home also boasts two laundry rooms for added convenience, a dedicated office space, and expansive living areas perfect for both relaxation and entertaining. The backyard is an inviting retreat featuring a covered patio, built-in outdoor grill, and a sparkling pool, perfect for relaxing or entertaining. 6031 Lupton Dr. is not just a home; it's a masterpiece of design, where traditional craftsmanship meets modern luxury. Experience the best of both worlds in this exquisite Preston Hollow home.

6031 Lupton Dr, Dallas

$5,995,000
6 Beds 6 Baths 21074881 MLS
Introducing 5036 Radbrook Place, an exceptional 1.08-acre estate tucked along prestigious, private Radbrook Street in the heart of Preston Hollow. Spanning nearly 8,500 square feet, this architecturally striking home blends bold modern design with refined, livable luxury. From the moment you arrive, the circular drive and commanding presence set the tone. Inside, soaring ceilings, expansive open-concept living spaces, and sleek concrete floors create a clean, sophisticated backdrop. Walls of glass draw your eye outward, but it’s only as you move through the home that the full impact unfolds—views, light, and indoor-outdoor connection that simply can’t be captured on paper. Built for both everyday living and elevated entertaining, the home offers 6 bedrooms, 6 baths, multiple living areas, a media room, private gym, and a dedicated wine room. Every space flows effortlessly into the next, creating an ideal environment for hosting on any scale. Step outside and the home opens into a true indoor-outdoor living experience. Pool, outdoor kitchen, fire pit, and expansive terraces create a setting that feels both private and expansive, an entertainer’s dream and a rare find in this location. Complete with a 4-car garage and generous motor court, 5036 Radbrook Place is a standout offering, design-forward, experience-driven, and perfectly suited for those who value space, privacy, and exceptional entertaining.

5036 Radbrook Pl, Dallas

$5,995,000
7 Beds 9 Baths 21060502 MLS
Luxurious new construction in the gated Pinnacle Golf Club on Cedar Creek Lake! This .83-acre property offers 6,998 sq. ft. of luxury living with unobstructed lake views and premium finishes throughout. A dramatic staircase, soaring ceilings, and walls of windows fill the home with natural light and showcase the water beyond. The floor plan includes 7 ensuite bedrooms—5 with lake views, and one of which serves as a private suite with its own staircase. The main-level primary suite features dual sinks, a spa bath with separate tub and shower, and a walk-in closet complete with a coffee bar, washer and dryer. The chef’s kitchen is equipped with Wolf and Sub-Zero appliances, double ovens, wine refrigerator, warming drawer, bar seating, and a full prep kitchen or butler's pantry - perfect for catering. Designed for entertaining, the home includes two spacious living areas with fireplaces, an upstairs wet bar with ice maker and microwave, and multiple outdoor spaces including a covered patio with fireplace and grill and an upstairs balcony for sunsets. The main utility room features a dog shower, tons of storage and room for an extra fridge. Highlights include five fireplaces, a second utility room, heated bathroom floors, smart lighting, whole-home sound wiring, security system with cameras, wired EV charging, backup generator, and four-car garage with golf cart parking. Community amenities include golf, pickleball, tennis, swimming, and a clubhouse with restaurant and bar. A rare opportunity to own new construction in one of Cedar Creek Lake’s most desirable neighborhoods.

102 Augusta Dr, Mabank

$5,990,000
5 Beds 8 Baths 21341344 MLS
Experience an extraordinary opportunity to build a custom Texas Transitional estate on a premier 1.1-acre homesite in prestigious Southlake. This proposed luxury residence offers approximately 9,300 square feet featuring 5 bedrooms, 5 full baths, 3 half baths, a private elevator, and separate 2-car and 3-car garages, with the 3-car garage designed for optional vehicle lifts. A defining architectural feature is the exceptionally rare basement. A dramatic pool-integrated skylight creates a striking connection between the swimming pool and the lower level, filling the space with natural light and shimmering water views. The basement also includes a spacious game room with bar overlooking the pool and a private guest suite with courtyard views. The primary suite offers a fireplace, spa-inspired bath with soaking tub, sauna, outdoor shower, and separate his-and-hers walk-in closets. The main level features two living areas, a dedicated office overlooking the courtyard, a chef's kitchen, prep kitchen with pantry, and utility room. Upstairs, three spacious bedrooms are complemented by a flexible bonus room ideal as a media room, game room, lounge, fitness studio, or optional sixth bedroom. Designed for exceptional indoor-outdoor living, the backyard features a resort-style pool with integrated spa, expansive covered patio, and generous entertaining areas. Combining sophisticated architecture, flexible living spaces, and resort-style amenities, this proposed custom residence presents a rare opportunity in one of Southlake's most desirable locations. Architectural renderings are conceptual. Final plans, specifications, dimensions, features, and finishes are subject to builder modifications.

1052 W Dove Rd, Southlake

$5,950,000
4 Beds 6 Baths 21297798 MLS
Location. Luxury. Lifestyle! Vaquero, Westlake's most exclusive guard-gated enclave, is proud to present 2006 Nighthawk Court — a resort style home seamlessly blends breathtaking interior craftsmanship with an outdoor living experience unlike any other. Thoughtfully designed with an open floor plan, this 4-bedroom, 4 full and 2 half bath masterpiece showcases white oak wood floors, designer lighting, La Cantina doors, natural stone, and curated finishes throughout.The chef's kitchen is the heart of the home, featuring a Thermador 6-burner gas cooktop with griddle, Thermador refrigerator, built-in coffee machine, sonic ice maker, custom mosaic tile backsplash, and a stunning quartzite waterfall island. The primary suite showcases outdoor living and a spa-inspired bath with marble counters, a grand glass walk-in shower with a Hollywood soaking tub nestled inside. Three custom walk-in closets complete the retreat, one of which is appointed with a washer and dryer. The media room is pre-wired for surround sound and features designer wallpaper and media lighting. A private study with custom built-ins, quartzite countertops, and a built-in sink rounds out the interior — along with three living areas and more exceptional spaces to discover. A two-story casita with a full guest suite, powder bath, appointed kitchen, and covered patio adds extraordinary versatility. Outdoors, a covered living area with a Lynx grill, Lynx pizza oven, Evo cooktop, Coyote Cooker, SubZero beverage refrigerator, gas fireplace, and pergola sets the stage for effortless entertaining, while a sparkling pool and spa complete this resort-inspired backyard. A three-car garage — one climate-controlled with a glass door — completes this remarkable masterpiece! Westlake Academy, Keller ISD, or residents may also apply to Southlake Carroll ISD under Open Enrollment.

2006 Nighthawk Ct, Westlake

$5,950,000
3 Beds 6 Baths 21191859 MLS
Set atop 29+ breathtaking acres, this gated estate commands one of the highest vantage points in Parker County, offering panoramic views and a rare blend of luxury living with premier equestrian amenities. Designed for grand-scale entertaining and refined ranch living, the impressive 10,438-sq ft custom residence showcases exceptional craftsmanship and expansive living areas. Walls of windows frame the rolling countryside, filling the home with natural light, showcasing incredible views from every room. Multiple gathering areas create the perfect setting for hosting family, guests, or large-scale events. The chef’s kitchen was designed for both beauty and performance, featuring high-end appliances, generous prep space, custom cabinetry, and fully equipped scullery kitchen. The primary suite offers a luxurious retreat, while additional guest accommodations provide comfort and privacy for visitors. Equestrian improvements rival elite training facilities. The covered arena allows for year-round riding and training, while the meticulously designed 19-stall show barn reflects exceptional attention to detail and functionality. Multiple spacious turnouts provide excellent horse management and flexibility, with ample implement parking and extensive equipment storage supporting the operation of a premier ranch property. The beautifully maintained acreage has an ideal blend of elevation, usable land, and scenic beauty, creating both an impressive setting and highly functional equestrian environment. A separate guest house offers additional flexibility for extended family, ranch staff, or visitors, complete with comfortable living quarters and privacy away from the main residence. From the gated entrance and scenic drive to the commanding hilltop setting, every aspect of this remarkable estate has been carefully curated to deliver unmatched lifestyle. Rarely does a property combine luxury, privacy, breathtaking views, and first-class equestrian infrastructure at this level.

128 Countdown Trl, Weatherford

$5,940,000
5 Beds 7 Baths 21263792 MLS
Welcome to an extraordinary opportunity to own a custom-built modern masterpiece nestled in the prestigious Hills of Kingswood in Frisco, Texas. This stunning new construction at 1118 Courtland Court offers an unparalleled lifestyle with 6,626 square feet of thoughtfully designed living space across two levels — and the rare chance to personalize every interior finish to your exact taste before completion in early 2027. Designed with a bold contemporary aesthetic, this home commands attention with its striking clean-lined architecture, soaring glass walls, dramatic roof lines, and sophisticated stucco and metal exterior detailing. Step through the grand entry and be greeted by an open, light-filled floor plan where the Great Room, gourmet Kitchen, and Breakfast area flow seamlessly to the covered Outdoor Living space — perfect for entertaining on any scale. The main level serves as a true sanctuary, anchored by a private Owner's Suite complete with a spa-caliber Master Bath and separate His and Hers walk-in closets. Also on the first floor, a dedicated Guest Suite, private Office, Media Room, Dining Room, and a well-appointed Mud and Utility wing ensure every family need is met with ease and elegance. The chef's kitchen is flanked by a full Prep Kitchen and walk-in Pantry, designed for those who demand both function and luxury. Upstairs, the second level offers a vibrant Game Room, open Loft, and three additional bedrooms — each with generous closet space — along with a stunning Covered Balcony that creates an elevated retreat for outdoor relaxation. Two powder rooms complete the home's exceptional flow. The oversized 4-car garage — with both a 3-car and separate 4th car bay — offers abundant space for vehicles, storage, and more. Situated on a 29,900 SF lot in one of Frisco's most coveted communities, this is a rare chance to secure a trophy property and make it entirely your own.

1118 Courtland Ct, Frisco

$5,900,000
3 Beds 3 Baths 21327825 MLS
Tucked away on approximately 72 beautiful acres, 576 Maddux Road is the kind of property that is hard to find. It offers privacy, room to roam, and all the comforts of a thoughtfully designed custom home, while still being within easy reach of Weatherford, Mineral Wells, and Fort Worth. Built in 2021, the main home features approximately 3,216 square feet with three bedrooms, two full baths, one half bath, and a three-car garage. The modern-industrial design gives the home plenty of character, with clean lines, custom details, and comfortable spaces that work just as well for quiet evenings at home as they do for hosting family and friends. Outside, the pool and hot tub overlook the surrounding acreage and create the perfect place to relax, entertain, or enjoy a Texas sunset. A separate guest house of approximately 1,000 square feet gives visitors their own private space and could also work well as an office, studio, or caretaker’s quarters. The property is set up with two large barns, along with a garden shed, chicken coop, and plenty of room for livestock, equipment, hobbies, or future plans. Two scenic tanks add even more to the land, including one with a dock and fountain. The property also backs to Lake Mineral Wells State Park and the Trailway, creating a peaceful backdrop and a rare connection to some of the area’s most beautiful natural surroundings. Whether you are looking for a private retreat, a working ranch, a place to gather with family, or simply more room to enjoy the outdoors, this property offers something truly special.

576 Maddux Rd, Weatherford

$5,900,000
21324184 MLS
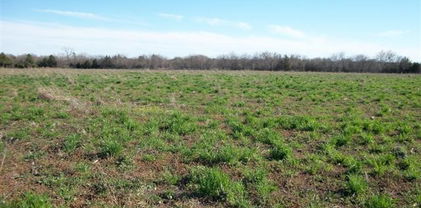
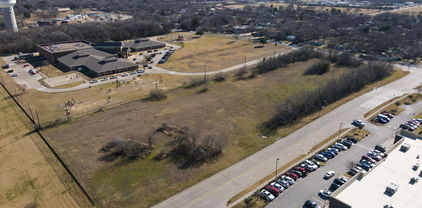
Regional Commercial zoning on this site just north of Classic Chevrolet and Bristol Park developments and southeast of Cleburne surgery center and medical offices. Commercial development opportunity for this 80 ± acre tract situated at the high traffic intersection of US Hwy 67 and Kilpatrick Ave in Cleburne with valuable frontage along Doty Road. This corner offers exceptional visibility positioning it for a wide range of uses from retail centers, restaurants, and hospitality, to industrial or logistics, warehousing, multifamily residential, or a master-planned mixed-use development combining commercial and residential components. The site's size and shape offer flexibility to design a development that maximizes road frontage exposure while preserving acreage for larger format uses further back on the tract. Truly an ideal setup for phased development or build-to-suit opportunities. Cleburne continues to see significant commercial and industrial expansion, driven by its strategic location along the Hwy 67 corridor and its growing role as a logistics and distribution hub in North Texas. The area's proximity to major transportation routes, ongoing infrastructure improvements, and steady population growth in the broader Fort Worth region all point to sustained demand for well-located commercial and residential development sites like this location. The property currently features 2 residences and 3 barns, offering flexibility for interim rental income, on-site living, equestrian or agricultural use, or storage while development plans are finalized, allowing an investor to generate value from the land while planning is underway. With its size, prime corner location, heavy traffic exposure, and strong frontage along both Hwy 67 and Doty Road, this tract represents a rare opportunity to secure a significant land position in one of Cleburne's most promising growth corridors. Contact us today to learn more about this exceptional development opportunity!

2425 W Fm 4, Cleburne

$5,900,000
21323859 MLS
Regional Commercial zoning on this site just north of Classic Chevrolet and Bristol Park developments and southeast of Cleburne surgery center and medical offices. Commercial development opportunity for this 80 ± acre tract situated at the high traffic intersection of US Hwy 67 and Kilpatrick Ave in Cleburne with valuable frontage along Doty Road. This corner offers exceptional visibility positioning it for a wide range of uses from retail centers, restaurants, and hospitality, to industrial or logistics, warehousing, multifamily residential, or a master-planned mixed-use development combining commercial and residential components. The site's size and shape offer flexibility to design a development that maximizes road frontage exposure while preserving acreage for larger format uses further back on the tract. Truly an ideal setup for phased development or build-to-suit opportunities. Cleburne continues to see significant commercial and industrial expansion, driven by its strategic location along the Hwy 67 corridor and its growing role as a logistics and distribution hub in North Texas. The area's proximity to major transportation routes, ongoing infrastructure improvements, and steady population growth in the broader Fort Worth region all point to sustained demand for well-located commercial and residential development sites like this location. The property currently features 2 residences and 3 barns, offering flexibility for interim rental income, on-site living, equestrian or agricultural use, or storage while development plans are finalized, allowing an investor to generate value from the land while planning is underway. With its size, prime corner location, heavy traffic exposure, and strong frontage along both Hwy 67 and Doty Road, this tract represents a rare opportunity to secure a significant land position in one of Cleburne's most promising growth corridors. Contact us today to learn more about this exceptional development opportunity!

2413 W Fm 4, Cleburne

Start Your Search

Listings provided by North Texas Real Estate Information Systems (NTREIS). Listing data has been deemed reliable but is not guaranteed to be accurate by the MLS.

Last updated: