Mckinney Real Estate Search

Mckinney Townhouse Properties for Sale

Our website features the best real estate search for townhouses properties available in Mckinney and surrounding areas. It is the only site you will ever need! It is easy-to-use and updated by the official REALTOR®’s database every 15 minutes. 

You can save searches, and get daily email alerts of new listings, price changes, sold data, and market reports. Our Interactive Map Search allows you to view properties on a map or refine your search by drawing the boundaries around the area you desire.

Curious about what’s happening in the Mckinney real estate market? Sign up for a  Mckinney Real Estate Market Report to see what’s active, under contract, and sold!

Considering selling or refinancing your home? Get an INSTANT property valuation now!

Newest Mckinney Townhouses for Sale

$379,900
3 Beds 3 Baths 21067264 MLS
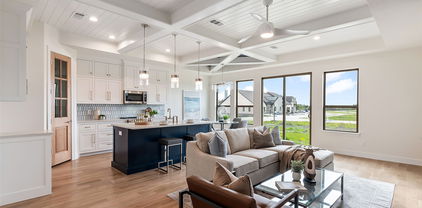
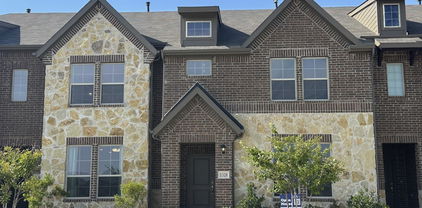
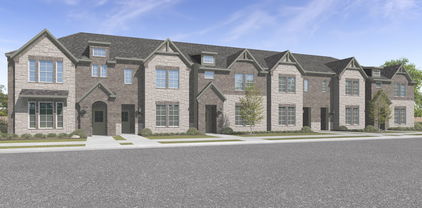
MLS# 21067264 - Built by Grenadier Investments - Ready Now! ~ 35 Years. 35 Homes. 35 Days. Celebrate our 35th Anniversary with incredible savings and special incentives on this home! Home pricing reflects $15k builder incentive. See Sales Counselor for details. The Granite Plan, located in the desirable Wildridge community, is a two-story end-unit townhome offering 1,942 square feet of well-designed living space with 3 bedrooms and 2.5 bathrooms. The main living area features an expansive open-concept layout, with a spacious kitchen island anchoring the space and flowing effortlessly into the dining and living areas—ideal for entertaining and everyday living. The backyard extends the living area outdoors, creating a private setting for relaxation. The second floor boasts a large loft that separates the primary suite, providing added privacy and flexibility. Designed for comfort and functionality, this home offers refined, low maintenance living in a vibrant community. These homes qualify for USDA 100% financing with no down payment for eligible buyers and offer competitive interest rates. Qualification requires a minimum of 580 credit score and meeting USDA income and debt ratio guidelines. USDA financing also allows qualified buyers to roll closing costs into the loan, reducing out-of-pocket expenses at closing. This program is well suited for first-time buyers or those who may not qualify for conventional financing. USDA-eligible properties are rare in the DFW area. Investors are welcome.

9007 Indianola Trl, Oak Point

$309,900
3 Beds 3 Baths 21067238 MLS
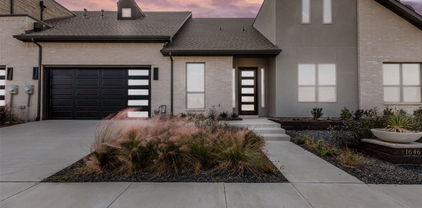
MLS# 21067238 - Built by Grenadier Investments - Ready Now! ~ 35 Years. 35 Homes. 35 Days. Celebrate our 35th Anniversary with incredible savings and special incentives on this home! Home pricing reflects $35k builder incentive. See Sales Counselor for details. The Birch Plan, located in the desirable Wildridge community, offers 1,840 square feet of thoughtfully designed living space. This well-appointed townhome features 3 spacious bedrooms and 2.5 bathrooms, ideal for modern living. The open floor plan includes a large kitchen island and a bright living area that opens to a private, fenced patio. Additional features include a 2-car garage and a blend of modern and traditional design elements throughout. Experience true lock-and-leave living. Simply lock your door and go — whether for the day, weekend, or six months — and return to a home that looks exactly as you left it. Your HOA handles everything on the outside: professional landscaping, roof maintenance including hail damage, fence care, irrigation, exterior painting, pest control, and even your homes exterior insurance. One predictable monthly fee covers it all, so you never get hit with surprise repairs. Inside your home, you manage your own interior and carry an HO-6 policy. No yard work, no weekend chores — just pure freedom. This is worry-free homeownership at its best. These homes qualify for ZERO DOWN USDA 100% Financing with for eligible buyers. Program requires a minimum of 580 credit score and meeting USDA income and debt ratio guidelines. USDA financing has Low Rates with No PMI and allows buyers to roll all closing costs into their loan. Pricing includes builder promotion.

4610 White Buffalo Trl, Oak Point

$85,000
2 Beds 2 Baths 21043434 MLS

*Price to sell* This two-story home features a desirable floorplan with the primary suite located on the main level, complete with an ensuite bath and a generous walk-in closet. Upstairs, a secondary bedroom offers built-in shelving and its own ensuite bath, perfect for guests or a home office. The spacious living and dining areas are perfect for entertaining, along by a charming brick fireplace and an inviting eat-in breakfast bar. Offering the privacy of no neighbors above or below. Step outside to your private, gated patio—ideal for morning coffee or evening relaxation. The HOA covers roof and foundation maintenance, covered parking, secured mailroom, access garbage collection, exterior and common area maintenance, front landscaping, community pool access, blanket insurance, pest control, shared laundry facility, hot & cold water (centrally supplied—no individual water heaters needed, so endless hot water!) Ideally located just 10 minutes from Dallas Love Field Airport, with easy access to major highways (635, 75, and the Dallas North Tollway), and close to parks, trails, and downtown Dallas—this home is the perfect blend of comfort and connectivity. *1 covered parking space*(assigned E21) and 1 uncovered spot. All information contained herein is deemed reliable but not guaranteed. Buyer and buyer’s agent to verify all information, including HOA, dimensions and schools. Broker and broker’s listing agent are not responsible for any inaccuracies.

3121 Park Ln Unit 1145, Dallas

$240,000
3 Beds 3 Baths 21039046 MLS
Location, Location, Location!!!!! Townhome in Gated East Fort Worth Community! Welcome to this well-maintained townhome featuring 3 bedrooms, 3 full baths, and a convenient 1-car garage. Perfect for first-time homebuyers, this property offers an open floor plan with a breakfast bar, modern appliances (built-in microwave, dishwasher, SS Range, and Fridge), and a separate laundry area with washer and dryer space (Seller will left the washer and dryer). Enjoy the comfort of having 2 bedrooms—including the primary suite—upstairs with 2 full baths, plus a guest bedroom and full bath downstairs. Ceiling fans and thoughtful design details enhance the home’s livability. Key Features: 3 spacious bedrooms & 3 full baths 1-car garage with additional storage space Open floor plan with breakfast bar Separate laundry area (washer & dryer included) Secure, gated community with low-maintenance living Location Highlights:12 minutes to Fort Worth Stockyards, 15 minutes to Fort Worth Botanic Garden & Trinity Trails, 18 minutes to Downtown Fort Worth (Water Gardens & Cultural District), 20 minutes to AT&T Stadium & Six Flags Over Texas in Arlington, 25 minutes to DFW International Airport, This property offers the perfect combination of comfort, convenience, and security—making it an excellent choice for first-time buyers or anyone seeking a low-maintenance lifestyle in a prime location. Most information provided by 3rd party sources. The information seems reliable, but not guaranteed. Neither seller or listing agent make any warranties or representation as to accuracy of the data listed. Please do your own due diligence and verify all information, schools and restrictions. Please see Seller's Disclosure, Survey, and T47.1 on Transaction Desk.

8005 Ederville Circle Ft, Fort Worth

$1,995,000
3 Beds 5 Baths 21025664 MLS
Welcome to 22 Comillas Dr, a meticulously cared-for waterfront townhouse with beautiful designer upgrades! Perfectly positioned along the canal in the heart of Westlake Entrada, a lock-and-leave community tailored for those who value refined living and everyday ease. Enjoy serene views of the canal, fountains, and stone bridge from multiple rooms of this home, along with curated finishes such as designer wallpaper, dimmable lighting, in ceiling speakers, and both under and over cabinet lighting. The light-filled kitchen offers canal views through the multiple windows and is well-appointed with Sub-Zero and Wolf appliances and custom cabinetry. A timeless cast stone fireplace, motorized custom made curtains, and a Juliet balcony overlooking the canal enhance the welcoming family room. The primary suite is a true sanctuary, featuring its own Juliet balcony with canal views, a built-in coffee bar, and a spa-like bath with dual vanities, a soaking tub, walk-in shower, expansive walk-in closet, and a private elevator for added ease and privacy. The floor plan offers two additional en-suite bedrooms, a spacious laundry room, and a private front-facing office—perfect for quiet focus and complete with motorized shades. Downstairs, the stylish game room invites relaxation and connection, featuring a custom wet bar with Sub-Zero beverage cooler, Roman shades, a half bath, and French doors that open to a tranquil patio. With both covered and open-air spaces, a calming water feature, and peaceful canal views, the outdoor retreat is ideal for effortless entertaining. Additional highlights include: Focal in-ceiling speakers, built-in dressers, one upgraded larger AC unit installed in 2023, and a fire-protected safe in the office closet. Patio furniture and TV in family room convey with the home. Choose Carroll ISD or Westlake Academy (an IB World School). Conveniently located just minutes from DFW Airport, LifeTime Fitness, and Southlake Town Square.

22 Comillas Dr, Westlake

$250,000
2 Beds 2 Baths 20999468 MLS
BACK ON THE MAKET> BUYER'S FINANCING FELL THROUGH> TITAN TITLE HAS ALL DOCS READY TO CLOSE! Charming Corner Townhome with Expansive Living Spaces Discover this beautifully upgraded corner townhome, located in the desirable city of Irving, TX. This inviting home offers 2 bedrooms, 2 baths, and a 2-car garage, artfully combining modern luxury with comfortable living. Upon entering, you are greeted by an open formal living area that exudes elegance with a custom chandelier, sleek laminate flooring, and a cozy fireplace. The recently updated banister adds a touch of sophistication to the space. The kitchen is a chef's delight, featuring upgraded cabinets with pull-out shelves and soft-closing drawers. Enjoy the convenience of nearly-new appliances.The kitchen nook is flooded with natural light, offering a charming spot for daily meals, with additional bonus space perfect for an office or playroom. An impressive addition expands the living area by approximately 240 square feet, offering versatility as an office, playroom, workout room, or even a third bedroom. The extension leads to a second covered patio, ideal for relaxation or entertaining. Step outside to your private backyard retreat, thoughtfully designed with artificial turf and equipped with electric awnings. This area is perfect for creating an outdoor living space or installing a play structure. The main floor houses a bedroom with new carpet, conveniently located adjacent to a full bathroom. Upstairs, a cozy loft offers a serene space for reading or a home office. The primary suite upstairs is a sanctuary of comfort, featuring a large bathroom with a walk-in shower, and a generously sized closet complete with hookups for a stackable washer and dryer. This townhome, with its thoughtful upgrades and versatile spaces with a sophisticated and comfortable lifestyle in the heart of Irving. Experience the perfect balance of indoor luxury and outdoor convenience in this exceptional property.

107 Brentwood Ct, Irving

$359,900
3 Beds 3 Baths 20978156 MLS
MLS# 20978156 - Built by Grenadier Investments - Ready Now! ~ Discover low-maintenance living in this expertly finished 3-bedroom, 3-bathroom attached villa offering 2,119 sq. ft. in the desirable Cottonwood Creek Villas community. Blending contemporary style with timeless design, this thoughtfully planned home features impressive 12-foot ceilings in the main living areas and primary bedroom, a spacious upstairs game room, privately situated guest bedrooms, and an effortless flow between the living and dining spaces. The modern kitchen is designed for both everyday meals and entertaining, while the covered outdoor living area provides the perfect place to relax and enjoy the beautifully manicured surroundings. Additional highlights include a private front entry and rear-entry 2-car garage with ample storage. Ideally located near Lake Ray Hubbard, Cottonwood Creek Villas offers a relaxed, low-maintenance lifestyle with beautifully maintained green spaces and miles of hike and bike trails. Exciting planned amenities are coming soon, including additional green space, a playground, and a community pool area—adding even more opportunities to relax, play, and enjoy the outdoors. Located within sought-after Garland ISD with Choice of School options available, this villa combines spacious living, thoughtful design, outdoor recreation, and convenient access to Lake Ray Hubbard. See Sale Counselor for Builder promotion details.

8513 Del Rio Trl, Rowlett

$359,900
3 Beds 3 Baths 20978158 MLS
MLS# 20978158 - Built by Grenadier Investments - Ready Now! ~ Discover low-maintenance living in this expertly finished 3-bedroom, 3-bathroom attached villa offering 2,119 sq. ft. in the desirable Cottonwood Creek Villas community. Designed with a timeless transitional style, this home features impressive 12-foot ceilings in the main living areas and primary bedroom, a spacious upstairs game room, privately situated guest bedrooms, and an effortless flow between the living and dining spaces. The modern kitchen is ideal for everyday living and entertaining, while the covered outdoor living area provides a relaxing space to enjoy the beautifully manicured surroundings. Additional highlights include a private front entry, rear-entry 2-car garage with ample storage, and added privacy with a greenbelt located directly across the street. Conveniently located near Lake Ray Hubbard, Cottonwood Creek Villas offers access to miles of hike and bike trails, maintained green spaces, and a low-maintenance lifestyle. Exciting planned community amenities are coming soon, including additional green space, a playground, and a community pool area. Located within sought-after Garland ISD with Choice of School options available. These are fee-simple titled townhomes, providing ownership similar to a single-family home. Completed and ready for its first owner! See our Sales Counselors for current builder incentives and details.

12408 Audubon Trl, Rowlett

$449,000
3 Beds 4 Baths 20916469 MLS
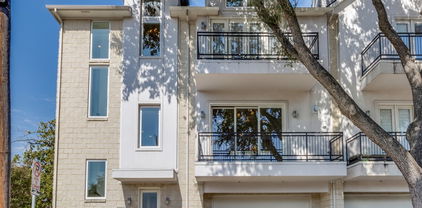
Welcome to this beautifully maintained three level townhome offering the perfect blend of comfort, style, and functionality. Featuring 3 spacious bedrooms, three and a half bathrooms, and an open concept floor plan, this corner unit is designed to accommodate both relaxed living and effortless entertaining. The first level boasts a bright and airy bedroom with large windows, walk in closet and en suite bathroom, ideal for family, guests, or a home office setup. As you arrive at the second level, notice rich hardwood floors, built in china cabinet, and a seamless flow into the dining space and modern kitchen complete with stainless steel appliances, large island, granite countertops, and ample cabinetry. The spacious laundry room is next to the kitchen, complete with washer and dryer. A discreet half bathroom is tucked away for convenience. Step outside to enjoy your private balcony, perfect for morning coffee or evening relaxation. Upstairs, you’ll find a serene primary suite with soaring ceilings and a double door balconette as well as two walk in closets and private ensuite bath offering a luxorious, seamless glass shower and custom built cabinets with tons of storage space. Additionally, there is another generous sized bedroom with a private bathroom and ample closet space. Every level of this corner unit exudes natural lighting thanks to an abundance of windows with a park view. Conveniently located across the street from Josey Ranch Athletic Complex, near shops, dining, and commuter routes, this townhome truly has it all.

2125 Mcparland Ct, Carrollton

Start Your Search

Listings provided by North Texas Real Estate Information Systems (NTREIS). Listing data has been deemed reliable but is not guaranteed to be accurate by the MLS.

Last updated: