Mckinney Real Estate Search

Mckinney Single Family Properties for Sale

Our website features the best real estate search for single family properties available in Mckinney and surrounding areas. It is the only site you will ever need! It is easy-to-use and updated by the official REALTOR®’s database every 15 minutes. 

You can save searches, and get daily email alerts of new listings, price changes, sold data, and market reports. Our Interactive Map Search allows you to view properties on a map or refine your search by drawing the boundaries around the area you desire.

Curious about what’s happening in the Mckinney real estate market? Sign up for a  Mckinney Real Estate Market Report to see what’s active, under contract, and sold!

Considering selling or refinancing your home? Get an INSTANT property valuation now!

Newest Mckinney Single Family Homes for Sale

$595,000
3 Beds 3 Baths 21378478 MLS
Rare opportunity at this price point in the highly sought-after Mercer Crossing community in Farmers Branch! This darling west-facing home welcomes you with a cozy front porch and raised stone landscape pavers, creating picturesque, storybook curb appeal with undeniable charm. The thoughtfully designed floor plan features a private primary suite on the main level, along with a formal dining room and a dedicated home office with an adjacent half bath. The stylish kitchen is both beautiful and functional, offering veined stone countertops, a spacious center island, custom cabinetry, linear stacked natural stone tile backsplash, designer lighting, and sleek stainless steel appliances, including a gas cooktop, built-in microwave and oven, dishwasher, and dual sinks. Retreat to the generously sized first-floor primary suite with a spa-inspired ensuite bath featuring dual vanities, an oversized tiled shower, and a spacious walk-in closet. Upstairs, you'll find two additional bedrooms and a versatile flex space complete with built-in bookshelves. Step outside to enjoy two separate outdoor living spaces. The tranquil side yard features a welcoming covered patio and a fenced yard, while the private backyard offers additional green space for pets, play, or gardening. The two-car garage includes overhead storage racks, providing exceptional storage space. Located in the highly sought after Mercer Crossing master-planned community featuring an amenity center, multiple pools, a gym, dog parks, playgrounds, lakes, and extensive walking trails. The location is unbeatable—offering easy access to 635, 35, the George Bush Turnpike, both airports, and countless shopping and dining options. A rare value in one of Farmers Branch's most desirable communities—don't miss this move-in-ready gem!

12766 Mercer Pkwy, Farmers Branch

$385,000
3 Beds 3 Baths 21378794 MLS
This stunning custom designed home blends privacy, comfort, elegance and style, located within the guarded and gated community of THE HAVEN. From the moment you pull into the driveway you will enjoy the tranquil and serene views, and especially unique, NO FRONT NEIGHBORS! Step through the front door into a stunning open floor plan concept boasting rich wood flooring, crown molding, custom built ins, recessed lighting and a fireplace to warm you up on those chilly winter days. The well-appointed eat in kitchen features stainless appliances, elegant granite counter tops, and beautiful cabinetry, all certain to please any cook. This beautiful home has 3 spacious bedrooms including 2 primary suites with ensuite bathrooms as well as oversized walk-in closets, all located on the 1st floor. Upstairs is a large bonus room with built in bookshelves, ideal for a home office, creative space or just a fun playroom for kids. Hey football fans, you're just in time to BBQ and entertain friends and family in the privately fenced backyard! The neighborhood offers picturesque running paths, numerous ponds for fishing and even a private boat launch reserved exclusively for residents, making it ideal for those who love the water and the outdoors! Located near LSU-Shreveport and central to everything in Shreveport-Bossier, this home blends quiet living with city convenience. The HOA includes water service and a 24-7 staffed guarded gate, offering safety, security and a low maintenance, yet high comfort lifestyle. Book your private showing to see this amazing home today!!

115 Eagle Bend Way, Shreveport

$485,000
4 Beds 3 Baths 21361526 MLS
Welcome home to this beautifully renovated and updated 4-bedroom, 3-full-bath with an office located in Allen, where modern style, thoughtful design, and comfortable living come together. From the moment you step inside, you'll appreciate the fresh, contemporary finishes, abundant natural light, updated flooring, recessed lighting, and inviting living room anchored by a fireplace and striking ceiling beam. The beautifully updated kitchen features crisp white cabinetry, stainless steel appliances, a farmhouse sink, generous counter space, designer backsplash, and modern black accents. The spacious primary suite offers a relaxing retreat with an impressive walk-in closet featuring extensive built-in shelving. The renovated primary bath showcases dual vanities, contemporary fixtures, and an oversized walk-in shower with dual rainfall showerheads and handheld sprayers. Two additional full baths have also been stylishly updated with modern tile, fixtures, and finishes. With four bedrooms and three full baths, the flexible floor plan provides plenty of room for everyday living and guests. Outside, enjoy a spacious backyard and large covered patio with vaulted ceiling and ceiling fan—perfect for outdoor dining, entertaining, or simply unwinding at the end of the day. Additionally, covered parking provides even more functionality. Updated from top to bottom, this move-in-ready home delivers the modern finishes, space, and versatility today's buyers are looking for. Don't miss the opportunity to make it yours!

903 Emerson Dr, Allen

$895,000
7 Beds 6 Baths 21375464 MLS
Own a piece of Denison history. This stunning 1900 Victorian mansion sits on approximately 1.5 acres spanning the entire 400 block of Morton Street and is just four blocks from downtown. With 4,732 square feet across three floors plus a walk-in basement, the property offers exceptional potential for residential or commercial use. The first floor features multiple freshly painted spaces, including a welcoming reception area with beveled glass entry, two living rooms with functional pocket doors, a formal dining room, an updated kitchen with new oven, a service entry and office area, and a bathroom with new walk-in shower, vanity, and paint. The second floor offers four ensuite guest rooms accessed by both the grand front staircase and the back service staircase. • North Bedroom (Honeymoon Room): Romantic theme, balcony access, large ensuite with Jacuzzi tub and walk-in shower • East Bedroom: Largest suite, guest favorite, recently painted, large Jacuzzi tub • West Bedroom: Cloth-covered accent wall, standard Jacuzzi tub, views of the east garden • South Bedroom: Charming ensuite with walk-in shower and views of both sides of the property The third floor includes a grand bedroom, two adjoining rooms, and a bathroom with washer and dryer hookups, ideal for families or an owner or operator residence. Outdoor features include a wrap-around porch, cozy sitting areas, cedar trees, a Victorian gazebo perfect for weddings, approximately thirteen producing pecan trees, a paver patio, and a four-person hot tub in a cedar cabana. The east side offers a large driveway, a four to six car carport that doubles as a reception pavilion, and a ten by ten storage shed. This property is suitable for residential or commercial use with endless possibilities including a home, wedding venue, bed and breakfast, Airbnb, restaurant, bar, art gallery, rental property, or a combination of these. Serious, qualified buyers only. Call for a private showing.

412 W Morton St Unit Lot 1 and 2, Denison

$920,000
3 Beds 3 Baths 21375817 MLS
Welcome to this beautifully renovated home in the heart of Old Lake Highlands, offering three spacious bedrooms, two and a half fully remodeled baths, and multiple living areas designed for comfort and entertaining. A custom mahogany front door opens to a welcoming entry drop zone. Throughout, you'll find engineered hardwood floors, new tile in the entry, kitchen and baths, custom archways, fresh paint, new wood baseboards and trim, and designer lighting including recessed lights and dimmable wall sconces. Black Low-E windows and new sliding doors fill the rooms with natural light. The centerpiece is the fully remodeled kitchen with walk-through pantry with custom shelves and beverage fridge, Taj Mahal quartz countertops, all-new cabinetry with under-cabinet lighting, and a KitchenAid appliance suite with five-burner gas cooktop and double oven. A lime-washed fireplace with gas logs anchors the living room. Upstairs, a flexible second living area offers a wet bar with custom glass shelving and beverage cooler, built-in credenza and desk wall units, and a mini-split for independent temperature control. The primary bath is a serene retreat with a walk-in shower, solid stone soaking tub, and dual custom-built closets. The new powder bath showcases an imported custom marble sink, and all baths feature quartz vanities with Signature Hardware and Delta finishes. Significant updates include a new Lennox HVAC system with 10-year unit and 2-year labor warranties, all-new ductwork, Nest thermostat, PVC main lines with PEX water lines, an electrical panel upgraded to code, and all-new outlets and switches. Outside, enjoy new landscaping, sod and sprinkler heads, Corten steel planter boxes, a new stone retaining wall, newly paved patio and front porch, new garage doors, epoxy garage floor, and Ring doorbell. Walking distance to White Rock Lake, Hexter Elementary, and beloved neighborhood restaurants, this exceptional home captures the very best of Old Lake Highlands living.

846 Creekridge Dr, Dallas

$415,000
4 Beds 2 Baths 21378771 MLS
Welcome to this well maintained 4 bedroom, 2 bathroom home nestled on an oversized cul-de-sac lot in the highly sought after Martin High School zone. Lovingly cared for over the years, this home offers a functional split bedroom floorplan, two dining areas, tall ceilings throughout, and updates where they matter, including a brand new Class 4 impact resistant roof. The spacious living room features a beautiful brick wood burning fireplace with built in shelving and cabinetry, creating a warm and inviting space to gather. Just off the living room is a flexible breakfast room with a skylight and French doors that could also serve as a home office, sitting area, or hobby room. The all electric kitchen is equipped with wood cabinetry, granite countertops, a pantry, built in microwave, and plenty of workspace, while the adjacent dining areas provide options for both everyday meals and entertaining. Privately situated on one side of the home, the primary suite offers a large walk in closet complete with built in cabinets and shelving. The ensuite bath features separate vanities, a jetted tub, and a separate shower. On the opposite side of the home, three additional bedrooms each include ceiling fans and generous closet space and share a full hall bathroom. Additional features include a utility room with built in cabinets, sprinkler system, gutters, and extra side parking next to the garage. Step outside to enjoy the oversized, heavily treed backyard featuring a swimming pool, storage shed, and plenty of room to relax or entertain. With its desirable location, thoughtful layout, and exceptional outdoor space, this Arlington home is ready for its next owners to enjoy.

3901 Echo Hill Ct, Arlington
$429,000
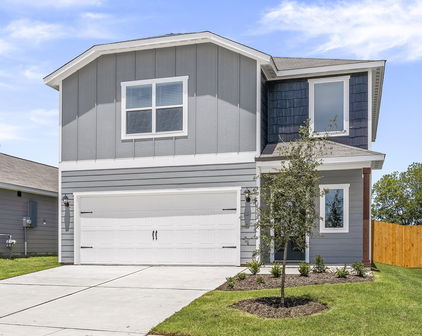
3 Beds 2 Baths 21375653 MLS
Enjoy the best of country living without sacrificing convenience! Nestled on 1.1+ acres and surrounded by larger acreage properties, this beautifully remodeled 3-bedroom, 2-bath home offers a rare combination of privacy, seclusion, and easy access to everyday amenities and major highways. Inside, the home has been thoughtfully remodeled with a focus on quality and style. The eat-in kitchen features custom cabinetry and stunning Taj Mahal quartz countertops, while new LVP flooring, windows, lighting and plumbing fixtures, and a new Carrier HVAC system provide modern comfort throughout. Shiplap-accented walls add warmth and character, and the inviting living room showcases a wood-burning fireplace with custom shelving. A spacious sunroom provides additional living space and a wonderful place to enjoy the peaceful surroundings. Step outside to your private pool with diving board, creating the perfect setting for relaxing and entertaining family and friends. The acreage offers plenty of room to enjoy the outdoors, including a separately fenced area suitable for animals and a 3-sided run-in shed, making the property ideal for those looking for space for pets or livestock. The surrounding larger-acre properties further enhance the sense of privacy and seclusion. A 2-car garage with a climate-controlled storage room provides valuable additional storage and workspace. With a roof only a few of years old, new windows, a new HVAC system, and extensive recent renovations, the major updates have already been completed. This property offers a lifestyle that's increasingly hard to find: peaceful country living with modern conveniences just minutes away.

9300 High Country Ln, Forney

$450,000
3 Beds 2 Baths 21371839 MLS
Tucked away on a quiet circle in North Dallas, this beautifully updated single-story home offers a rare combination of character, privacy, and an exceptional location. With 3 bedrooms, 2 full baths, nearly 2,000 square feet, and a thoughtfully designed floor plan, this home feels inviting from the moment you step inside. Vaulted ceilings, abundant windows, and multiple outdoor views fill the living spaces with natural light, while a gas fireplace creates a warm focal point in the main living area. At the heart of the home is a distinctive open-air atrium, bringing an unexpected indoor-outdoor element to the floor plan and creating a charming space for morning coffee, plants, or a quiet retreat. An additional bonus room with built-in shelving and cabinetry provides flexible space for a game room, second living area, home office, or additional gathering space. The kitchen offers generous cabinetry and workspace with an adjoining breakfast area overlooking the outdoor spaces. The spacious primary suite features private patio access and an ensuite bath, while two additional bedrooms provide flexibility for guests, an office, or additional living needs. Outside, a private, tree-lined patio and backyard provide an inviting setting for dining, entertaining, gardening, or simply enjoying the outdoors without the upkeep of an oversized yard. An attached 2-car garage with alley access adds everyday convenience. Located in sought-after North Dallas within Richardson ISD and convenient to shopping, dining, parks, major thoroughfares, UT Dallas, and the many amenities of the Coit & Campbell location, 16618 Cleary Circle offers the ease of single-story living in an established neighborhood with a location that is hard to beat.

16618 Cleary Cir, Dallas

$289,000
3 Beds 2 Baths 21377175 MLS
Welcome to 1804 Canyon Ridge, a completely remodeled three-bedroom, two-bathroom home with a two-car garage where modern updates and thoughtful finishes come together beautifully. The bright, open living area features vaulted ceilings, decorative wood beams, recessed lighting, luxury vinyl plank flooring, and a striking fireplace that serves as the room’s focal point. The renovated kitchen flows naturally into the dining and living spaces, making the layout ideal for everyday living and entertaining. Quartz countertops, a stylish tile backsplash, stainless-steel appliances, updated cabinetry, modern hardware, and a new garbage disposal give the kitchen a clean, contemporary look. Both bathrooms have been beautifully transformed with new tile, quartz countertops, updated fixtures, and modern finishes. The primary bathroom is especially inviting with its double vanity and spacious tiled walk-in shower. Fresh paint, new windows, five-inch baseboards, new interior and exterior doors, updated lighting and plumbing fixtures, and new hardware create a polished feel throughout the home. Behind the finishes, major improvements include an all-new HVAC system, a new garage door opener, and a new 30-year roof with architectural shingles. The fenced backyard and covered patio provide a comfortable outdoor space for relaxing or entertaining. With extensive updates already completed, this turnkey home is ready to enjoy from day one.

1804 Canyon Ridge St, Fort Worth

$1,225,000
4 Beds 3 Baths 21378709 MLS
This is the one! Live moments from some of East Dallas’ most loved destinations while enjoying 3,177 square feet of beautifully reimagined, remarkably flexible living space. Hillside Village places Maman, White Rock Coffee, SESSION Pilates, Hillside Tavern, Sprouts, Sephora and neighborhood favorites close at hand, with Central Market, Northpark, White Rock Lake, and the Dallas Arboretum just minutes away. Inside, refined finishes and an open, intuitive floor plan create a home that feels equally suited to everyday living and effortless entertaining. At its center, the showpiece kitchen features custom cabinetry, new stainless-steel appliances and a generous adjoining butler’s pantry with a secondary sink. Designed to adapt beautifully, this valuable space can function as a back kitchen, laundry room, organized storage area or entertaining command center. The home offers four bedrooms, three full baths, an elegant dining area, inviting living spaces and a dedicated rear office overlooking the newly poured patio and tree-lined backyard. Upstairs, an oversized game room provides exceptional flexibility as a media room, gym, playroom, guest retreat or additional work space. Fresh sod, mature trees and the generous patio create an appealing, low-maintenance extension of the interior living areas. Major improvements include a new roof, PVC plumbing and updated electrical—bringing meaningful infrastructure updates together with thoughtful design. Zoned to Rogers Elementary and conveniently positioned near White Rock Lake, the Dallas Arboretum, neighborhood trails and major thoroughfares, this is an exceptional opportunity to enjoy sophisticated design, adaptable space and one of East Dallas’ most convenient lifestyles.

6214 Glennox Ln, Dallas

Start Your Search

Listings provided by North Texas Real Estate Information Systems (NTREIS). Listing data has been deemed reliable but is not guaranteed to be accurate by the MLS.

Last updated: