Mckinney Real Estate Search

Mckinney Properties between $450,000 and $500,000 for Sale

Our website features the best real estate search for between $450,000 and $500,000 properties available in Mckinney and surrounding areas. It is the only site you will ever need! It is easy-to-use and updated by the official REALTOR®’s database every 15 minutes. 

You can save searches, and get daily email alerts of new listings, price changes, sold data, and market reports. Our Interactive Map Search allows you to view properties on a map or refine your search by drawing the boundaries around the area you desire.

Curious about what’s happening in the Mckinney real estate market? Sign up for a  Mckinney Real Estate Market Report to see what’s active, under contract, and sold!

Considering selling or refinancing your home? Get an INSTANT property valuation now!

Newest Mckinney Properties between $450,000 and $500,000 for Sale

$496,624
4 Beds 3 Baths 21362938 MLS
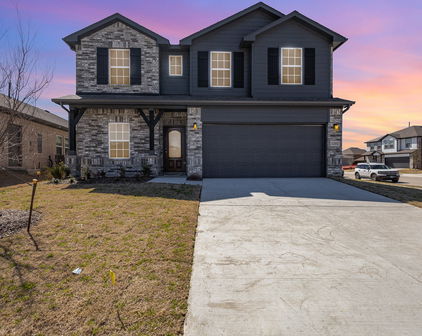
Brand New! Never Lived In! This Cypress II by Bloomfield Homes offers 4 bedrooms, 3 bathrooms, game room, and study. Situated in the desirable Sunrise at Garden Valley community, this stunning home is perfectly positioned on an oversized corner homesite and showcases an open-concept layout designed for both everyday living and entertaining. A welcoming covered front porch and impressive 8' front door lead into a thoughtfully designed interior where the private study is located just off the entry and features charming corner window seats, making it the perfect work-from-home office, reading nook, or creative space. The Deluxe Kitchen is the heart of the home, featuring quartz countertops, abundant cabinetry, and a large center island ideal for holiday gatherings and entertaining guests, all flowing seamlessly into the spacious family room highlighted by a dramatic floor-to-ceiling fireplace. The luxurious primary suite offers plenty of room for a sitting area and is enhanced by beautiful window seats, while the spa-inspired ensuite bath includes dual vanities, a large shower, separate soaking tub, and an oversized walk-in closet with plenty of space for your wardrobe. Two additional bedrooms and a full bath are conveniently located down a private hallway on the first floor, while upstairs provides the perfect retreat for guests or multigenerational living with a spacious game room, fourth bedroom, and full bath. Completing this exceptional home is a spacious 3-car garage with cedar garage doors, quality craftsmanship throughout, and a location within walking distance to local schools, making it the perfect combination of luxury, comfort, and convenience. Visit Bloomfield Homes today at Sunrise at Garden Valley to tour this gorgeous Cypress II.

190 Honey Ln, Waxahachie

$494,500
5 Beds 4 Baths 21362616 MLS
Step into a beautifully designed home that blends space, style, and functionality on an oversized corner lot. The main living area impresses with soaring vaulted ceilings and a stunning floor to ceiling stone fireplace, creating a warm and inviting focal point. A striking spiral staircase with natural wood trim, iron railings, and a catwalk adds architectural character and visual appeal. The spacious kitchen is perfect for both everyday living and entertaining, featuring granite countertops, an island with two tone cabinetry, a breakfast bar, gas cooktop, butler pantry, and a large walk in pantry. Wood looking ceramic tile flows through the main living areas for durability and style. The primary suite is a true retreat with trayed ceilings, crown molding, dual vanities, a separate shower, jetted tub, and a custom walk in closet. Most secondary bedrooms include walk in closets, and the home offers multiple linen closets and abundant storage throughout. A functional mudroom with a built in bench, cubbies, and hanging space keeps everything organized. The garage includes an extended storage area in addition to parking. Upstairs, the media room is ready for movie nights with a snack bar, mini fridge, and raised seating platform. Enjoy outdoor living on the large covered patio, perfect for relaxing or entertaining. Conveniently located near Chisholm Trail Parkway, shopping, and the elementary school, this home offers thoughtful details and flexible spaces designed to fit a variety of lifestyles. Call today to schedule a private showing!

6001 Lacebark Elm Dr, Fort Worth

$479,900
4 Beds 3 Baths 21362670 MLS
Better-than-new Highland Homes Denton floorplan in Monterra, zoned to Rockwall ISD. This beautifully maintained one-story resale showcases premium design selections already completed, without the wait for new construction. Located on a spacious 50x120 lot, the home features light brick, dark trim, strong curb appeal, and a functional open-concept layout filled with natural light. Inside, tall ceilings and large windows create a bright, open feel throughout the main living areas. The upgraded kitchen includes quartz countertops, a large island, gas cooktop, double ovens, two-tone cabinetry, upper glass-front cabinets, and designer finishes. A built-in hutch coffee bar adds both style and extra storage. The living room is anchored by a beautiful stone fireplace, making the space great for everyday living and entertaining. The private primary suite features a bay window with sitting area, along with a spa-style bath offering dual vanities, a soaking tub, oversized shower, and generous closet space. Additional upgrades include gutters tied into the drainage system, plus surface drains around the property for improved water management. The home also carries the remaining Highland Homes 10-year structural warranty, giving buyers added peace of mind. Enjoy outdoor living on the extended covered patio overlooking the fenced backyard plus walkable access to resort-style amenities including a community pool, amenity center, sport courts, walking trails, green space, and a pond. Conveniently located near I-30 with quick access to shopping, dining, entertainment, Downtown Rockwall, and Lake Ray Hubbard. A rare opportunity to own a highly upgraded Highland Homes resale in one of Rockwall County's most desirable communities - move-in ready and priced below comparable new construction.

1228 Emilia Rd, Fate

$460,000
5 Beds 3 Baths 21359852 MLS
Welcome home! This beautiful home offers the perfect blend of space, comfort, and privacy! This versatile 5-bedroom, 3-bathroom home provides plenty of room to live, work, and entertain, with the 5th bedroom offering an ideal option for a private home office. The spacious kitchen is designed for both everyday living and entertaining, featuring stainless steel appliances, a gas cooktop, built-in oven, butler’s pantry, breakfast nook, and abundant of cabinetry. A separate dining room provides additional space for gatherings, while the inviting living area is anchored by a dramatic floor-to-ceiling stone fireplace. The primary suite offers a relaxing retreat with a private sitting area and ensuite bath featuring a garden tub, separate shower, dual vanities, and large walk-in closet. The flexible floor plan includes 2 bedrooms on the main level, while the upstairs loft creates an additional living, game, or media space, along with 3 additional bedrooms and a bathroom. Step outside to enjoy a backyard with added privacy and no neighbors directly behind, offering the perfect setting for outdoor dining, entertaining, or simply unwinding. Residents can enjoy neighborhood amenities including a community pool, park, and walking trail. Conveniently located in Northwest ISD, near shopping, dining, and entertainment, with easy access to major roadways and a short drive to the airport, this home combines neighborhood living with everyday convenience.

9812 Nolina Rd, Fort Worth

$479,000
3 Beds 3 Baths 21361182 MLS
WOW! Beautifully renovated and thoughtfully upgraded, this impressive single-story home in established Fountain Park combines modern style with an outstanding Allen location. A welcoming circle drive and refreshed landscaping create great curb appeal, while the light-filled interior offers a functional, open layout. The redesigned kitchen is a true centerpiece, featuring quartz countertops, generous seating, updated appliances, gas cooktop, oven, warming drawer, microwave, stylish pendant lighting and a new vent hood vented to the exterior. The spacious living area is anchored by a fireplace with custom built-in cabinetry and shelving, while French glass doors add privacy and character to the dedicated study. The renovated primary bath feels like a private spa retreat with a freestanding soaking tub, oversized walk-in shower with bench, recessed niche and multi-function shower system, dual-sink vanity, contemporary black fixtures and illuminated mirrors. Additional improvements include replacement windows and new window sills throughout most of the home, attic insulation upgraded to approximately R-49, updated powder bath, added primary-bath cabinetry, new interior and exterior light fixtures and Kwikset rekeyable exterior door hardware. Outside, the backyard fence was relocated to create approximately 150 additional square feet of usable yard space, while brick landscape edging, new sod and refreshed landscaping enhance the front and backyard. Conveniently located near parks, schools, shopping, dining, entertainment and major commuter routes, this move-in-ready Fountain Park home offers extensive renovations, timeless character and an exceptional Allen location.

703 Willow Brook Dr, Allen

$500,000
5 Beds 4 Baths 21358013 MLS
Instead of buying a home and spending years upgrading it, 1649 Deerpath already gives you the finished package, including a backyard that could easily cost $50,000+ to recreate. With 5 bedrooms, 4 baths, and 3,849 square feet, the home feels open from the moment you walk in. The main living space is bright and airy, with soaring ceilings, oversized windows, warm flooring, and a dramatic fireplace that gives the room presence without losing the comfortable feeling you want at home. The kitchen sits right in the middle of it all, with an oversized island made for quick breakfasts, homework, dinner with friends, or the inevitable gathering that always happens around the kitchen. The open layout keeps everyone connected, while the upstairs game room, media room, and additional bedrooms give everyone space to spread out. Then you step outside, and that is where this home really separates itself. The backyard feels more like your own private park than a typical suburban yard, complete with a half basketball court, pergola, covered patio, fire pit, trampoline, and still plenty of open lawn for pets, games, entertaining, or whatever comes next. Located in Gateway Parks, you also get access to resort-style community amenities, trails, green spaces, pools, and gathering areas, while convenient access to US-80 and I-20 keeps Forney connected to Downtown Dallas and the rest of DFW. Big enough to spread out, upgraded enough to enjoy from day one, and a backyard built for the years you’ll actually remember.

1649 Deerpath Dr, Forney

$499,000
3 Beds 3 Baths 21357426 MLS
Located in the gated Mesa Ridge Villas community, this beautiful brick home offers 3 bedrooms, 2.5 bathrooms, an open floor plan, split bedrooms, and plenty of thoughtful details throughout. Tall ceilings, crown molding in the main living area, and a fireplace flanked by built-in cabinetry create a welcoming main living space. The kitchen is designed for both everyday living and entertaining, featuring a ton of cabinetry, double ovens, built-in microwave, dishwasher, cooktop in the island, and a large breakfast bar comfortably seating six. Tile flooring continues through the kitchen, bathrooms, and laundry room, while carpet adds comfort in the bedrooms and main living area. The spacious primary suite features a vaulted ceiling and sitting area. The ensuite offers a long dual-sink vanity, abundant cabinetry, a tiled walk-in shower, separate jetted tub, and a great walk-in closet complete with shelving and drawers. The guest bedrooms each offer their own walk-in closet and private vanity and toilet while sharing a central shower, creating a convenient Jack-and-Jill-style setup. Plantation shutters add a classic touch to the bedrooms. The laundry room continues the theme of abundant storage with plenty of cabinetry, a utility sink, and space for a second refrigerator or freezer. Outside, enjoy a covered patio that wraps around the back and side of the home, with an awning extending nearly the entire length—creating plenty of space for relaxing, entertaining, or enjoying the outdoors. A private brick fence adds to the outdoor space, while HOA-maintained front yard care makes exterior upkeep easy. Alley access leads to the rear-entry garage, with an option for RV or boat parking adding even more convenience. From the generous storage and spacious living areas to the private outdoor spaces and gated setting, this home offers a wonderful combination of functionality and style!

4 Mesa Rdg, Abilene

$495,000
4 Beds 3 Baths 21357952 MLS
Thoughtfully remodeled 4-bedroom 2.5 bathroom home offering extensive updates, a flexible floor plan and exceptional indoor-outdoor space. Bright, open-concept living, dining & kitchen areas create an inviting layout ideal for entertaining and everyday living. The brand-new kitchen features new cabinetry, countertops, appliances, abundant lighting and a large island with seating. An oversized pantry or prep room with its own sink & extensive cabinetry provides incredible additional storage & functionality, plus a separate laundry or mud room with utility sink. 2 spacious bedrooms downstairs and 2 upstairs, ideal for guests, home offices or multigenerational living. Updates extend well beyond the finishes with new windows, HVAC, water heater, fully redone electrical & plumbing, new fixtures, tile, vanities and more. All new appliances convey. Outside, enjoy large front & back yards shaded by mature trees, a beautifully refinished porch deck & brand-new privacy fence. An de-attached 2-car garage, extra-long driveway & gated driveway provide abundant parking and privacy. Conveniently located minutes away from the historic Cedar Crest Golf Course, an A.W. Tillinghast-designed course that hosted the 1927 PGA Championship, withs rolling terrain, tree-lined fairways, and views toward the Downtown Dallas skyline. This property also offer easy access to Downtown Dallas - 3 miles, Close to Dallas zoo, and conveniently nearby Bishop arts Oak cliff Dining, and trinity river recreation and trails. A beautifully updated home combining modern finishes, major system improvements, generous parking & a versatile layout—all thoughtfully remodeled

1820 Cedar Crest Blvd, Dallas

$479,900
4 Beds 2 Baths 21361723 MLS
Lakefront living is hard to beat, and you won't find another like this! This property offers the space, views, and amenities to enjoy it to the fullest. This impressive property features a private dock, spacious home, workshop, 60x40 unfinished barndominium and insulated four-car garage, providing plenty of room for vehicles, lake toys, hobbies, and storage. The back porch and patio serve as a perfect setting for a morning cup of coffee while watching the sun rise over the water. The large picture windows in the living room allow for natural light to flow into the home. Inside, you are welcomed with vaulted ceilings, granite countertops, 4 bedrooms, 2 bathrooms, with an additional utility room. With the roof replaced in 2025 and warrantied foundation work by Hat Creek Foundation done in 2025, you can rest easy knowing this property has been well cared for. Outside, the insulated four-car garage with automatic door openers and additional workshop offer exceptional storage and workspace. Couple that with the 60x40 shop across the street, and you will have all the space you could want! The shop has been insulated and plumbed in for plans to convert it into a home, but life happens and the project was stopped. With 2 unused septic tanks, water, and electricity already in place, this building is ready to go any direction you want to take it! Whether you're looking for a full-time lakefront residence or a weekend retreat, this property has everything you need to make the most of life on the water. Properties offering this combination of lake frontage, a private dock, generous garage space, workshop, and beautiful views don't come along often. Don't miss your opportunity to make this one yours! Seller is offering $5,000 in concessions with an acceptable offer. Sub-listing for house is MLS#20763576 Sub-listing for Shop is MLS#21360029

355 & 356 County Road 221, Breckenridge

$495,000
3 Beds 3 Baths 21361033 MLS
Welcome to your private sanctuary nestled at the end of a serene, cul-de-sac. Located in Pecan Plantation, a premier gated golfing community, this meticulously maintained 4-bedroom (or 3 with bonus room), 2.5-bathroom home with dedicated office offers the perfect blend of modern upgrades and peaceful living. Step inside to discover a bright and airy open floor plan that has been thoughtfully re-imagined. The entire first level features brand-new, uniform flooring, expertly installed to provide a safe, seamless, and sophisticated flow throughout the living spaces. The interior has been freshly painted in a cohesive, neutral palette, replacing dated colors with a modern, clean aesthetic that perfectly complements the elegant plantation shutters found on every first-floor window. All three bathrooms have been upgraded with new, comfort-height (tall) toilets. Custom chair lift for ease to second floor; owner will remove at buyer's option. Upstairs HVAC less than a year old. A new garage door was installed just eight months ago, providing both curb appeal and security.The backyard is fully fenced for privacy and pets, though the property line extends an additional 10 feet beyond the fence, offering even more space to call your own. The heart of this home’s relaxation is the expansive screened-in patio porch, which features a custom covered extension—perfect for year-round entertaining. Manual, extendable awnings provide relief from the sun. This is more than just a house; it’s a move-in-ready retreat designed for comfort and ease. Pecan Plantation is surrounded by the Brazos River. Subdivision has its own top-notch VFD and a 24-7 EMS with CareFlite inside its gates. Two airstrips, clubhouse & marina, business village with grocery store & deli, medical clinic, pharmacy, bank, beauty shop, Ace Hardware, activity center, tennis courts, parks, dog park and more. Minutes from Granbury and an hour from Ft. Worth. What are you waiting for? Schedule your private showing today!

6402 Parlange Ct, Granbury

$450,000
5 Beds 4 Baths 21341505 MLS
Welcome to this spacious 5-bedroom, 4-bath home offering 3,011 sq ft of living space on just over half an acre in a desirable cul-de-sac. Built in 2009, the home features an open floor plan, abundant natural light, and a layout that offers both comfortable everyday living and flexible space for family, guests, work, or hobbies. The two-story living room is a standout feature, with floor-to-ceiling windows that bring in beautiful natural light and a wood-burning fireplace that anchors the space. The kitchen opens directly to the living and breakfast areas and features a large granite island, granite countertops, stainless steel appliances, and ample workspace. A formal dining room and dedicated study add flexibility to the main level. The primary suite is located downstairs and includes a private bath with dual sinks, separate shower, garden tub, and large walk-in closet. Upstairs, four additional bedrooms and two full bathrooms provide plenty of room to accommodate family and guests. The large, fenced backyard sits on more than half an acre and provides room for outdoor living, play, pets, and entertaining. Recent updates include a new roof (2025), new exterior paint (2025), new fence (2026), and replacement of both HVAC units (2024 and 2026). Conveniently located within walking distance of Mary Martin Elementary, the community pool, and playground, this home combines a spacious floor plan, natural light, a generous lot, and significant recent updates in a convenient location.

1717 Sorrel Ct, Weatherford

$469,900
3 Beds 3 Baths 21361251 MLS
Welcome to St. Charles Place, where timeless style meets modern comfort in one of South Shreveport’s most desirable neighborhoods. Built in 2019, this beautifully designed 3-bedroom, 2.5-bath home offers 2,422 square feet filled with thoughtful details and an effortless sense of style. The striking exterior sets the tone with classic brick, charming double front porches, and an inviting covered entry. Inside, rich wood flooring, beautiful millwork, designer lighting, and abundant natural light create a warm and sophisticated atmosphere. At the heart of the home is an impressive open-concept kitchen and living area designed for everyday living and entertaining. The kitchen features extensive cabinetry, gorgeous stone countertops, a massive center island with generous seating, gas cooktop, built-in appliances, under-cabinet lighting, and plenty of storage. The spacious living area is accented by a beautiful wood beam and large windows overlooking the backyard. The private primary suite offers a peaceful retreat with a tray ceiling and abundant natural light. The ensuite bath feels like a personal spa with dual vanities, beautiful cabinetry, soaking tub, separate tiled shower, and timeless finishes. Additional features include gorgeous custom built-ins that add both character and functionality, while four bedrooms provide flexibility for guests or a home office. Outside, the covered back patio with wood-plank ceiling and dual fans is perfect for relaxing or entertaining. Beyond the patio is an exceptionally spacious, fully fenced backyard with plenty of room to play, garden, entertain, or create your dream outdoor space. Beautifully maintained and thoughtfully designed in sought-after St. Charles Place, this home offers the space, style, and quality today’s buyers are looking for. This is one you’ll want to see in person!

941 Dumaine Dr, Shreveport

$485,000
4 Beds 2 Baths 21361518 MLS
Modern Living with room for horses on 2+ Acres in Cleburne! Welcome home to this beautifully maintained 4-bedroom, 2-bathroom brick home situated on an expansive 2.066-acre lot creating a sense of privacy and space from the moment you arrive. The striking exterior features classic brick construction with stone accents and a grand, elevated entry and newly replaced roof and gutters. Inside, the bright and open floor plan offers an inviting flow designed for both everyday living and entertaining.The water filtration system and softener brings peace of mind and an added bonus for any buyer. The spacious living area is anchored by a fireplace and offers abundant cabinetry for storage. The kitchen opens beautifully to the main living spaces and features stainless steel appliances, generous cabinet space, and a large breakfast bar island perfect for gathering with family and friends. The primary suite provides a comfortable retreat with a spacious ensuite bath featuring dual vanities and abundant cabinetry, offering plenty of storage and functionality. The second bathroom also features dual sinks, making busy mornings a breeze. A dedicated laundry room adds everyday convenience and includes a sink for added functionality and utility. Step outside to enjoy the covered patio, complete with a ceiling fan, creating the perfect spot for morning coffee, evening gatherings, or relaxing while taking in the peaceful surroundings. The expansive acreage offers room to spread out and enjoy the outdoors. A horse barn adds valuable versatility for equine enthusiasts or additional storage needs. Ideally situated on a quiet street while remaining convenient to the amenities of Cleburne, this property offers the rare combination of space, functionality, privacy, and country charm. With over two acres, generous living spaces, and room for horses, this is a property you won’t want to miss!

328 Ridge Dr N, Cleburne

$499,995
3 Beds 3 Baths 21358145 MLS
NEWLY REMODELED!! Nestled in one of Plano’s most loved neighborhoods in Dallas North Estates, this home brings charm, new upgrades, and big Texas vibes. This 3-bedroom, 3-bath gem brings major “wow” energy from the moment you drive up. The classic brick façade sets the tone right from the start, from the moment you walk inside it instantly shows off what makes this home warm and special. The entry opens into a massive living space built for hosting, lounging, and everything in-between. With its high ceilings, architectural beams, LVP flooring throughout and dramatic brick wall fireplace, this space nails that modern-meets-cozy aesthetic. A second oversized living area gives you all the flexibility: game room, media room, playroom, whatever your life calls for. It flows straight to the newly fenced backyard, complete with a huge shade tree, storage shed, and a built-in pet door so your pups can live their best yard life. The kitchen is fresh and modern, decked out with stainless steel appliances, new countertops, a new backsplash, and a custom coffee + wine bar that includes the mini wine fridge. Morning lattes and evening cabernets? You're covered. The primary suite is basically a retreat. The extended layout features a walk-in closet, an inviting seating area, and a fully reimagined bathroom with double vanities and a walk-in rain shower that feels like a boutique hotel. Also, enjoy the newly added half powder bath your guests will low-key rave about. This community is surrounded by some of the best lifestyle perks in Central Plano—Liberty Recreation Center offers pools, sport courts, fitness facilities, yoga, event space, pickleball, and so much more. You’re only blocks away from Top-tier Plano schools and quicker access to major expressways with convenience to DFW Metro-Plex and North Dallas. If you’re craving space, style, and a location that hits all the marks, this home is the move. Come see it in person—you’ll feel instantly at home.

2217 Westlake Dr, Plano

$450,000
4 Beds 2 Baths 21351229 MLS
Discover a truly special private retreat where peace, privacy, & nature come together. Tucked away in a beautiful park-like setting, this property offers the feeling of a much larger acreage without the upkeep. This property is heavily wooded with mature trees, has fruit trees, and views of a large seasonal pond on the adjoining property, creating a tranquil natural setting that changes beautifully with the seasons. Imagine starting your mornings with a cup of coffee while listening to the sounds of nature, surrounded by trees and privacy. The comfortable one level home has been thoughtfully designed to complement its natural surroundings, including Pella replacement windows & a custom front door. Fresh interior paint adds to the home's inviting feel. The spacious living room features vaulted ceilings, hardwood flooring, and a striking floor-to-ceiling Austin stone fireplace with gas logs, creating a warm and relaxing gathering space. The kitchen has a breakfast bar, stainless appliances, & over cabinet lighting. The home offers generous storage, including a spacious laundry room conveniently located off the kitchen which has an extra-large pantry, providing plenty of room for storage and everyday organization. French doors add character & natural light, & a breezeway with a low maintenance epoxy floor connects the home to the oversized garage with epoxy floor, & ceiling fans. The outside, has plenty of parking for all your recreational equipment. Also included is a 14 x 20 storage building and large above ground lap pool. Surrounded by mature trees that provide abundant shade, the home enjoys a peaceful, comfortable setting with reasonable utility costs. If privacy, nature, and a relaxed lifestyle are what you're looking for, this one-of-a-kind property is truly a rare find.

1088 Bub Hill Rd, Whitewright

$499,000
3 Beds 3 Baths 21360973 MLS
This sunshine-filled home is beautiful inside and out. Nestled in a charming zero-lot-line community, this property is a true standalone home, offering just a bit more privacy. Lovingly cared for by its original and only homeowner, this home has been cherished beyond measure. The front door is wonderfully flanked by gorgeous crepe myrtles and nice hydrangea beds, creating a warm and inviting first impression. Step inside and you’ll immediately appreciate the spacious, open feel of the living and dining areas, highlighted by floor-to-ceiling windows that fill the home with an abundance of natural light. The thoughtfully designed floor plan offers two generously sized bedrooms at the front of the home, while the private primary suite is tucked away in the back, creating a peaceful retreat. The front bedroom duals as a great home office. The kitchen is both functional and easy to navigate, with a wonderful view overlooking the breakfast room and side patio. This space has an appeal all its own, offering a casual dining area as well as happy and convenient spot fore everyday household duties. Just across the street, the community pool and patio make enjoying the neighborhood amenities easy and convenient. The neighborhood location is equally appealing, situated near the corner of Frankford Road and Preston Road, where an array of wonderful restaurants and shopping are just a stone’s throw away. George Bush Turnpike is also easily accessible making navigating the city or a daily commute relatively simple. Roof replaced August 2026.

18407 Tettenhall Dr, Dallas

$450,000
3 Beds 4 Baths 21359490 MLS
Experience the perfect blend of peaceful country living and brand-new construction in this beautiful home situated on a spacious 1-acre lot on a newly developed street. With 3 bedrooms and 3.5 bathrooms, this thoughtfully designed home offers the rare convenience of a private en suite bathroom in every bedroom, providing comfort and privacy for family and guests alike. The private primary suite is thoughtfully separated from the two secondary bedrooms, creating a peaceful retreat at the end of the day. The spacious primary bathroom features a beautiful freestanding soaking tub and gorgeous oversized tiled shower, along with plenty of room to relax and unwind. The heart of the home is the gorgeous kitchen featuring granite countertops, stainless steel appliances, abundant cabinetry, and a beautiful center island. The kitchen flows seamlessly into the dining and living areas, creating a bright and spacious open-concept layout perfect for everyday living and entertaining. Large windows fill the home with natural light, while beautiful wood-look tile flooring and a cozy fireplace insert add warmth and character to the space. Built with comfort and efficiency in mind, the home features spray foam insulation and 6-inch exterior walls, providing enhanced insulation, energy efficiency, and year-round comfort. Storage is plentiful throughout, including a large utility room complete with a sink. The oversized garage provides additional room for vehicles, tools, recreational equipment, or extra storage. Outside, enjoy the space and tranquility that comes with having a full acre of your own. With plenty of room to spread out and the peace and quiet of country living, this brand-new home offers the space, quality construction, modern finishes, and functionality you’ve been looking for—all while providing a peaceful escape from the hustle and bustle.

135 Private Rd, Grand Saline

$489,500
3 Beds 8 Baths 21341477 MLS
Welcome to 3904 Felicity Lane, an exceptional one-story Wyndham Homes residence showcasing the highly sought-after Highland floor plan. Built in 2022, this beautifully designed 3-bedroom, 3-bath home offers 2,000 square feet of sophisticated living space, elevated finishes, and thoughtful details throughout. A welcoming front porch, stylish front door, painted white brick, and black-framed exterior windows create an impressive first impression.Inside, French Oak engineered wood flooring flows through the entry, family room, kitchen, dining area, and halls. The spacious family room is highlighted by dramatic ceiling beams and oversized picture windows, creating a bright and inviting gathering space. The chef-inspired kitchen features custom white Shaker cabinetry, an oversized island with upgraded storage, Calacatta White quartz countertops, a stunning backsplash, custom cabinet hood, built-in 36-inch cooktop, built-in oven, and microwave. Additional cabinetry and beautiful knotty alder floating shelves enhance the dining area.The luxurious primary suite offers a peaceful retreat, while the spa-like primary bath features a large walk-in shower, seamless glass enclosure, and elegant freestanding soaking tub. Quartz countertops continue throughout all bathrooms, complemented by beautifully executed tilework featuring Schluter detailing.Additional highlights include foam insulation, full sod, full irrigation system, full gutters, smooth-finish wall texture, and quality finishes throughout. The thoughtfully designed floor plan provides exceptional flexibility and comfort, making this home equally suited for everyday living and entertaining.No MUD. No PID. This is a rare opportunity to own a newer, beautifully appointed Wyndham Homes property with an impressive list of upgrades and designer finishes. A must-see home that truly stands apart! All information herein deemed reliable but not guaranteed. Buyer and Buyers Agent to verify all information.

3904 Felicity Ln, Denton

$474,000
3 Beds 3 Baths 21358697 MLS
Discover the perfect blend of modern comfort and peaceful country living in this beautifully updated 3-bedroom, 2.5-bath home situated on approximately 2.5 acres with a fishing pond and small barn. Offering a private, retreat-like setting just minutes from everyday conveniences, this property provides plenty of space to relax, entertain, and enjoy the outdoors. Inside, the bright and open floor plan features LVP flooring, stylish lighting, and a warm, inviting atmosphere. The updated island kitchen is designed for both everyday living and entertaining, with quartz countertops, generous prep space, abundant cabinetry, a new backsplash, and upgraded fixtures. The light-filled living area includes convenient built-ins and peaceful views of the property. A standout feature is the sunroom, a flexible space surrounded by natural light and relaxing views—perfect for morning coffee, a reading nook, home office, or additional sitting area. The spacious primary suite offers a tray ceiling, dual closets, and a beautifully updated ensuite bath featuring a new soaking tub with waterfall fixtures, separate shower, quartz countertops, and dual sinks. Two additional bedrooms and a secondary bathroom provide comfortable space. Energy-efficient windows add to the home’s appeal. An oversized garage provides ample room for vehicles, tools, recreational equipment, and storage. Outdoors, the expansive acreage offers endless possibilities for entertaining, gardening, fishing, or simply unwinding beneath the open sky. Offering up to $3000 in concessions for pond renovations towards buyers closing costs. This exceptional property brings together thoughtful updates, generous space, and the tranquility of nature—schedule your private tour today!

16612 Scenic Cir, Forney

Start Your Search

Listings provided by North Texas Real Estate Information Systems (NTREIS). Listing data has been deemed reliable but is not guaranteed to be accurate by the MLS.

Last updated: