Mckinney Real Estate Search

Mckinney Properties between $350,000 and $400,000 for Sale

Our website features the best real estate search for between $350,000 and $400,000 properties available in Mckinney and surrounding areas. It is the only site you will ever need! It is easy-to-use and updated by the official REALTOR®’s database every 15 minutes. 

You can save searches, and get daily email alerts of new listings, price changes, sold data, and market reports. Our Interactive Map Search allows you to view properties on a map or refine your search by drawing the boundaries around the area you desire.

Curious about what’s happening in the Mckinney real estate market? Sign up for a  Mckinney Real Estate Market Report to see what’s active, under contract, and sold!

Considering selling or refinancing your home? Get an INSTANT property valuation now!

Newest Mckinney Properties between $350,000 and $400,000 for Sale

$394,900
4 Beds 2 Baths 21375254 MLS
Welcome home to this beautifully updated 4-bedroom, 2-bathroom property on Oak Cliff Drive in the heart of Arlington! This move-in ready home offers a fresh, modern feel with thoughtful updates throughout, making it an ideal place to settle in and make your own. Step inside to find fresh interior paint, updated flooring throughout, and brand-new appliances that give the home a clean and inviting atmosphere. The spacious layout provides comfortable living areas with plenty of room for everyday living, entertaining family and friends, or simply relaxing at home. The kitchen is a standout with its refreshed appearance and new appliances, offering both functionality and style. The updated flooring and neutral interior finishes create a cohesive look throughout the home and provide a great foundation for any décor style. With four bedrooms and two bathrooms, the home offers flexibility for a growing family, guests, a home office, or additional living space. Whether you're looking for your first home, a place to grow, or a convenient Arlington location, this property checks the boxes for comfort and convenience. Located near shopping, dining, parks, entertainment, and major highways, you'll enjoy easy access to everything Arlington has to offer while being just a short drive from surrounding communities and the DFW Metroplex. Updated, move-in ready, and ideally located — this is an opportunity you won't want to miss! Come see all that this refreshed Arlington home has to offer and make it yours today.

2703 Oak Cliff Ln, Arlington

$359,900
4 Beds 3 Baths 21372046 MLS
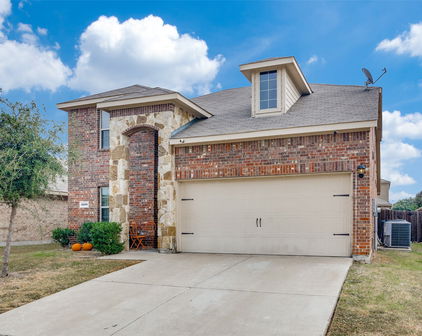
Welcome to 44 River Oaks Blvd, a beautifully maintained, one-owner home offering four bedrooms, three full baths and 1,968 square feet of thoughtfully designed living space in Waxahachie. Built in 2021, this attractive two-story home combines a classic brick-and-stone exterior with a bright, open interior designed for comfortable everyday living and entertaining.The open-concept kitchen, dining and family areas are filled with natural light. The spacious kitchen features crisp white cabinetry, granite countertops, stainless steel appliances, generous counter space, a pantry and a large island with seating. It flows seamlessly into the dining and family areas, creating an inviting gathering space. The comfortable family room features a fireplace and plenty of room for oversized seating.The flexible floor plan offers two bedrooms and two full baths downstairs, including the private primary suite with an ensuite bath and walk-in closet. The second downstairs bedroom is ideal for guests, multigenerational living, a home office or hobbies. Two additional bedrooms and a full bath complete the second floor. Neutral finishes throughout make this home truly move-in ready.Outside, enjoy established landscaping, a covered front porch, covered rear patio and manageable yard that provides outdoor space without overwhelming upkeep. The attached two-car garage offers additional convenience and storage.Located in Waxahachie ISD and minutes from shopping, dining, parks and major roadways, this home offers an appealing combination of comfort, convenience and newer construction. Schedule your showing and discover why 44 River Oaks Blvd could be the perfect place to call home. Multiple offers are anticipated, so buyers are encouraged to submit their strongest offer promptly.

44 River Oaks Blvd, Waxahachie

$399,900
3 Beds 2 Baths 21375213 MLS
Spacious 3-bedroom home on 1.5 acres in highly sought-after Glen Rose ISD! Offering a huge backyard, mature pecan and fruit trees, multiple bonus rooms, and a convenient location on the Fort Worth side of Glen Rose, this property combines country living with easy access to town. The main level features three oversized bedrooms with abundant closet space and storage throughout. The large living room offers newer luxury vinyl plank flooring and a wood-burning fireplace, creating a comfortable gathering space for family and friends. The spacious kitchen features generous counter space and abundant cabinetry with plenty of room for everyday cooking and entertaining. Upstairs, three large bonus rooms provide exceptional flexibility for a home office, game room, homeschool room, craft or hobby space, workout room, or additional living areas. Outside, two separate back patios overlook the expansive backyard, providing multiple spaces for outdoor entertaining, grilling, or relaxing while the kids and pets enjoy the 1.5-acre property. Mature pecan and fruit trees add shade and character to the property. The oversized 26' x 23' two-car garage offers plenty of room for large vehicles, tools, lawn equipment, and additional storage. Major recent improvements include a NEW ROOF installed in July 2026 and two HVAC systems replaced in 2021. The home is served by Somervell County Water District, plus an existing water well offers an additional water source for irrigation or livestock. With 1.5 acres, Glen Rose ISD, three oversized bedrooms, multiple bonus rooms, mature trees, a water well, oversized garage, and significant recent updates, this property offers the space and versatility that are increasingly hard to find in the Glen Rose area!

2771 S Fm 200, Nemo

$400,000
3 Beds 3 Baths 21375136 MLS
This beautifully maintained two-story Irving home offers an open floor plan, a gorgeous open kitchen, high ceilings, abundant natural light and exceptional indoor-outdoor living. Dark flooring complements the white kitchen cabinetry and neutral finishes throughout, while the kitchen and living areas offer relaxing views of the backyard and pool. The home features 3 dedicated bedrooms plus an office, flex space that can easily serve as a 4th bedroom, along with an upstairs game room with double doors opening to a covered front balcony—an ideal spot to relax and catch views of the Lone Star Park fireworks. The primary suite provides a spacious retreat with a vaulted ceiling, while the ensuite bath features a soaking tub, separate glass-enclosed shower, dual vanities and generous closet space. Outside, enjoy a gorgeous covered front patio and a spacious covered backyard patio overlooking the pool, creating the perfect setting for entertaining and gatherings. Recent updates include fence (2020) with new staining (2025), front door and HVAC units (2021), gas line extension (March 2025), and roof (2025). Centrally located with convenient access to DFW Airport (17min), Downtown Dallas (23min), close to schools, stores etc. Enjoy the outdoors at Southwest Park and Oaks Meadows Park, a natural preserve with an overlook area and walking trails. You also have access to the community pool & clubhouse. Bright, open and made for entertaining—this is a home you'll want to experience in person.

3039 Stallion Xing, Irving

$375,000
3 Beds 2 Baths 21374809 MLS
Set beneath a canopy of oaks on a quiet River Oaks cul-de-sac, this thoughtfully updated single-story brick home pairs classic ranch bones with fresh, modern finishes — and a backyard gardeners will fall for. A wide drive and landscaped front beds lead to a welcoming entry, where the living room opens up with oversized windows and light that carries through the entire home. Wood-look vinyl plank flooring runs seamlessly across the main living areas, paired with soft white walls and louvered blinds for a clean, bright, low-maintenance backdrop that works with any style. The separate dining room sits just off the living space and kitchen, framed by a glass-paned door and generously sized for both weeknight dinners and holiday gatherings. The kitchen features granite countertops, a classic white subway tile backsplash, crisp shaker cabinetry with ample storage above and below, a deep double stainless sink overlooking the backyard, a Maytag electric cooktop, GE dishwasher, and disposal. A dedicated laundry room sits just beyond the kitchen — no closet compromises here. Three well-proportioned bedrooms include a primary with a cedar-lined closet, a rare and welcome touch. Two full baths serve the home, one finished with granite counters and a soaking tub. Natural light and generous closet space carry throughout. Step out to the deep covered patio, where a brick half-wall and full-length roof create a genuine outdoor room — shaded, private, and ready for morning coffee or evening entertaining. Beyond it, the fully fenced backyard is a rare find: mature shade trees, established raised garden beds, a half-circle flower bed, stepping-stone paths, and a swing tucked beneath the canopy at the back. A two-car garage and self-pay security system round out the practical details. All of this just minutes from the Stockyards, downtown Fort Worth, West 7th, and Lake Worth — a quiet, tree-lined pocket with quick access to everything.

4711 Hope St, River Oaks

$389,990
4 Beds 3 Baths 21374069 MLS
WELCOME TO WATERVIEW-- THE ULTIMATE MASTER PLANNED COMMUNITY! This beautifully updated 4 bedroom, 3 bath home with 2,520 square feet and two spacious living areas sits directly on the golf course, offering both scenic views and an incredible lifestyle. Brand-new luxury vinyl flooring spans the entire downstairs, while plush new carpet enhances the upstairs. Fresh interior and exterior paint give the home a crisp, modern feel throughout. A spacious kitchen features granite countertops, abundant cabinetry for storage, and a breakfast area perfect for casual dining. Generous walk-in closets and ample storage can be found throughout the home, along with updated lighting in the entry and dining areas that adds warmth and style. Upstairs and down, the flexible layout provides plenty of space for everyday living, entertaining, or creating the perfect home office setup. Every detail has been thoughtfully updated, making this home completely move-in ready. Waterview community is located in Rowlett on the western shore of Lake Ray Hubbard and offers an abundance of amenities, making it the ultimate residential playground. Residents enjoy access to a golf course, a clubhouse with a resortstyle pool and water slide, pickleball courts, tennis courts, sand volleyball courts, stocked fishing ponds, parks, and beautiful green spaces. Whether you’re entertaining friends, enjoying community events, or relaxing with peaceful golf course views from your own backyard, this home offers the perfect blend of comfort, recreation, and lifestyle. Move in ready. Golf course lot. Prime location!

9618 Glenshee, Rowlett

$385,000
3 Beds 3 Baths 21373789 MLS
Welcome to a home where modern comfort meets the peace and beauty of country living. Tucked away on a spacious, tree-filled property, this beautiful home offers a warm and inviting atmosphere from the moment you arrive. The crisp exterior and dark accents create charming curb appeal, while the thoughtfully designed interior provides an easy flow for both everyday living and entertaining. Inside, the spacious living area welcomes you with plenty of natural light and an open, comfortable feel. The kitchen is truly the heart of the home, featuring beautiful granite countertops, a large island, and a generous pantry—perfect for everything from quiet mornings to gathering with family and friends. The primary suite offers a peaceful retreat with a private bath and walk-in closet, while the additional bedrooms provide plenty of space for guests, an office, or whatever life calls for. Step outside and experience the space that makes this property so special. Mature trees and a wide-open backyard create a beautiful setting to enjoy your morning coffee, host summer gatherings, or simply unwind at the end of the day. The covered rear porch is made for slow evenings and taking in the tranquility of your surroundings. With the feel of a private country retreat and the comfort of a newer home, this property offers a rare opportunity to enjoy space, privacy, and a place that truly feels like home. Come see for yourself why 9647 FM 1836 is one you won’t want to miss.

9647 Fm 1836, Kaufman

$369,000
3 Beds 2 Baths 21374676 MLS
Custom-Built Home with Small-Town Charm & Green-Space Views Why wait for new home when you can move right into a beautiful, nearly new home that is complete and ready to enjoy? Beautifully built and less than two years old, this appealing home combines thoughtful design and modern finishes with the warmth and charm of an established neighborhood. Tucked away at the end of the block, the home sits beside beautiful green space with a gentle slope toward Turkey Creek, offering peaceful views and added privacy. Expansive windows fill the home with natural light, while vaulted ceilings create an open, airy feel. Inside, you'll find sealed and polished concrete floors, beautiful paint selections, quartz countertops, LG stainless steel appliances, and spray foam insulation for excellent energy efficiency. Every room features a ceiling fan with remote and dimmable lighting. The front welcomes you with beautiful dry-stacked stone, mature trees, & a Zoysia lawn with sprinkler system. A rear-entry garage keeps the front of the home neat and inviting. Enjoy morning coffee or quiet evenings on the covered back porch, complete with ceiling fan. The garden-style backyard features an aluminum picket fence that preserves the beautiful green-space views. The home includes a custom leather home binder with the home's specifications, finishes, and important information so you know exactly what you have and how everything was designed and built. A special piece of Bridgeport history comes with the home- a vintage red brick front he town's streets of years past adding a little story to this special home. Just around the block from Halsell Street for dining, shopping, and entertainment, with Harwood Park an easy walk away. A welcoming home with modern comforts, privacy, character, and a little piece of nature right outside your door! Come visit the house!

802 Stevens St, Bridgeport

$389,000
4 Beds 3 Baths 21374622 MLS
The seller is providing a 2-1 buy down option for a limited period through a preferred lender. This property represents an excellent investment opportunity, as the seller is providing a 6-12 month leaseback arrangement (Optional based Buyer preference). This structure enables investors to generate income from day 1 Welcome to your dream home! This stunning 4-bedroom, 3-bathroom gem is ideally situated on a north-facing lot, ensuring abundant natural sunlight throughout the day. Step inside and be greeted by an inviting living room, seamlessly connected to a modern kitchen that's a chef's paradise. The kitchen features a large island, upgraded pendant lights, a built-in microwave, a range with an oven, upgraded stainless steel appliances, and ample seating at both the bar and breakfast table. Enjoy cooking while gazing out at your serene backyard through the open-concept layout that merges the kitchen with the living room. Retreat to the master suite, your private oasis. The suite boasts a spacious bathroom with a separate shower, dual vanities, and a walk-in closet. The primary bedroom is thoughtfully positioned off the family room, providing a peaceful haven away from the secondary bedrooms. The convenience of three full bathrooms adds to the home's functionality. Relax on the covered back patio with your morning coffee, overlooking a spacious yard that's perfect for gatherings or simply unwinding. Additional features include a 2-car garage with abundant storage and roller shades installed throughout the home. Nestled in the serene Aspen Meadows neighborhood, this residence is part of a community harmoniously integrated with its natural surroundings. Enjoy the fantastic amenities such as a playground, hiking trails, and a pool. The 40-acre nature preserve offers trails for biking and hiking, while the playground and dog park are perfect for family fun. Don't miss the opportunity to make this house your new home! ** Lender terms and conditions apply.

11416 Silver Queen Dr, Aubrey

$400,000
4 Beds 2 Baths 21354354 MLS
**Stunning Modern New Build – 1716 Marburg St** Welcome to modern living at its finest. This striking 4-bedroom, 2-bathroom home spans 1,807 square feet and showcases contemporary architecture with a bold shed roof design, warm wood accents, and sleek stucco exterior that sets it apart from anything else on the block. The curb appeal alone makes a statement — a striking angular roofline, vertical wood siding, and a spacious 2-car garage combine for true architectural interest rarely found at this price point. Professionally designed landscaping accents the low-maintenance, high-style exterior. Step inside to an open floor plan designed for effortless everyday living and entertaining. Clean lines and thoughtful details carry throughout the home, creating a cohesive modern aesthetic from room to room. Retreat to the oversized primary suite, complete with a spacious walk-in closet for all your storage needs. The heart of the home is the kitchen, featuring a large center island ideal for meal prep and casual dining. Thoughtfully placed lighting fixtures throughout the home enhance every space, day or night. Ideally located with easy access to major highways, this home puts downtown Dallas, Fair Park, and the surrounding neighborhood's dining and entertainment within easy reach. Don't miss your chance to own a true architectural standout. Schedule your private showing today! Owner is a licensed real estate agent in the State of Texas

1716 Marburg St, Dallas

$397,900
4 Beds 3 Baths 21373276 MLS
Welcome to 3808 High Country Road, a beautifully maintained two-year-old residence in the prestigious Silverado master-planned community. This elegant 4-bedroom, 3-bath home features a thoughtfully designed two-story layout filled with natural light, modern upgrades, and refined finishes throughout. SELLER IS OFFERING $4,000 TOWARD BUYER CLOSING COSTS. The open-concept living area is anchored by a spacious chef’s kitchen showcasing quartz countertops, an upgraded microwave oven, energy-efficient appliances, and a seamless flow into the dining and living spaces—perfect for everyday living and entertaining. Upstairs, a generous game room provides a versatile retreat for relaxation, recreation, or family gatherings. The private primary suite offers a peaceful escape with dual vanities and a spacious walk-in closet. Additional highlights include smart home technology, a smart water filtration system, security cameras with no subscription required, a security panel, a tankless water heater, a full irrigation system, and a fully bricked exterior. This home also offers added peace of mind with an 8-year structural and foundation warranty through RWC, a warranty on the laminate flooring, and a 10-year Lennox compressor warranty on the air conditioning unit. Enjoy an expansive backyard and a charming front porch overlooking a nearby playground. Ideally located across from a premier amenity center, residents can enjoy resort-style pools, parks, scenic trails, pickleball courts, basketball courts, and more. This beautiful home combines comfort, convenience, and community living in one of Silverado’s most desirable locations.

3808 High Country Rd, Aubrey

Start Your Search

Listings provided by North Texas Real Estate Information Systems (NTREIS). Listing data has been deemed reliable but is not guaranteed to be accurate by the MLS.

Last updated: