Mckinney Real Estate Search

Mckinney Properties between $250,000 and $300,000 for Sale

Our website features the best real estate search for between $250,000 and $300,000 properties available in Mckinney and surrounding areas. It is the only site you will ever need! It is easy-to-use and updated by the official REALTOR®’s database every 15 minutes. 

You can save searches, and get daily email alerts of new listings, price changes, sold data, and market reports. Our Interactive Map Search allows you to view properties on a map or refine your search by drawing the boundaries around the area you desire.

Curious about what’s happening in the Mckinney real estate market? Sign up for a  Mckinney Real Estate Market Report to see what’s active, under contract, and sold!

Considering selling or refinancing your home? Get an INSTANT property valuation now!

Newest Mckinney Properties between $250,000 and $300,000 for Sale

$255,000
3 Beds 3 Baths 21364107 MLS
Beautifully Updated Townhouse – Prime Dallas Location. Welcome home to this move-in-ready townhouse in a peaceful, well-maintained Dallas community with easy access to US-75 and LBJ-635. With approximately $52,000 in recent updates, this home offers spacious living and dining areas plus three generously sized bedrooms, including one bedroom and a full bath downstairs, ideal for guests, multigenerational living, or a home office. Major Updates Include:, New roof (2025), Two Trane HVAC systems (2022), renovated kitchen with new cabinetry, appliances, and fixtures Updated flooring, fresh interior paint, and new carpet, Updated lighting and fixtures throughout, Resurfaced bathtubs and new toilets, Drinking-water filtration system, Updated Riverstone landscaping, front gate, and wall, Each bedroom boasts its own attached bathroom and walk-in closet, offering privacy and ample storage throughout. Outside, enjoy front parking, a two-car carport, and additional storage space. HOA-Included Amenities: landscaping, tree trimming, trash service, sprinkler and exterior maintenance, roof and fence repairs, two community pools, playgrounds, tennis and basketball courts, a dog park, clubhouse, security patrols, and surveillance cameras. Perfectly situated near shopping, dining, Richland College, and UTD, with quick access to major highways, this home is a rare combination of extensive updates, generous living space, top-tier amenities, and unbeatable location.

9807 Bent Branch Ln, Dallas

$258,000
3 Beds 2 Baths 21367998 MLS
Exceptional Investment Opportunity in Forney, TX! Investors—take a closer look at this well-maintained 3-bedroom, 2-bath home offering 1,450 square feet of living space and a 9% cap rate. The property is currently tenant-occupied with a one-year lease and renewal options, providing an opportunity for an investor seeking an income-producing property to add to a long-term portfolio. This spotless home features 3 spacious bedrooms, 2 full bathrooms, a generous living area, and a large backyard with plenty of room for outdoor enjoyment. Conveniently located in the growing Forney community, this property combines current rental income with potential long-term value.This home has solar panels can stay with home or be remove.growing Forney community, this property combines current rental income with potential long-term value.This home has solar panels can stay with home or be remove.Tenant responsibilities include lawn maintenance, electricity, water, and other utilities.Whether you're expanding an existing portfolio or looking for an income-producing investment, this property is worth a closer look.Schedule your private showing today! Buyer and Buyer's Agent to verify all information, including but not limited to measurements, schools, MLS data, lease terms, financial information, and other property details. Information deemed reliable but not guaranteed. For additional information or to schedule a private showing, contact Listing Agent Stephen Engels. Whether you're expanding an existing portfolio or looking for an income-producing investment, this property is worth a closer look.

3112 Shorthorn Way, Forney

$275,000
3 Beds 2 Baths 21358815 MLS
Come see what makes 1646 Savage Drive unique! This 3 bedroom, 2 bath home offers 1,686 sqft with an open layout and plenty of flexibility in how the space can be used. In addition to the main living room, the home features a large second living area that adds a completely different dimension to this home. There is plenty of room to create a game room, home office, gym, additional living area, or even combine a few different uses into one room. It is the kind of extra space that gives the next owner options instead of limiting them to a traditional floor plan. The backyard brings another feature that really sets this property apart. Rear access through a private electronic gate can be opened by remote and leads directly into a large concrete parking area with a two car covered carport. Whether you have multiple vehicles, work vehicles, or simply want the convenience of private parking behind a gated entrance, there is plenty of usable space. The covered carport provides protection from the weather, while the additional concrete gives you even more room beyond the two covered parking spaces. A covered patio provides another area to enjoy the backyard, grill, or entertain. Inside, the kitchen offers plenty of cabinet and counter space and connects easily with the main living and dining areas. The brick fireplace adds some character to the living room, while the three bedrooms and two full bathrooms are positioned separately from the additional living space. There is no carpet throughout the home, which helps keep the flooring consistent from room to room. Mature trees and established landscaping also give the front of the property plenty of shade during the Texas heat! The location adds another layer of convenience with a neighborhood park directly across the street and an elementary school nearby. Quick access to highway 635 makes it easy to connect to surrounding areas, with restaurants, shopping, retail, and everyday conveniences all within a short drive.

1646 Savage Dr, Mesquite

$284,000
2 Beds 1 Baths 21367452 MLS
Come see this charming new construction cottage set on over an acre right in the heart of Canton, where mature shade trees and a peaceful, scenic creek create a setting that feels tucked away, yet incredibly connected. It’s rare to find something this fresh and thoughtfully designed in such an established, tree filled setting. This home blends fresh, modern finishes with a simple, inviting layout that just feels easy the moment you walk in. Inside, you have two bedrooms, a full bath, and a bright kitchen with an eat-in breakfast area that opens into a spacious living space filled with natural light and clean design. What makes this one really special is the flexibility. Sitting on two lots, this property offers incredible flexibility for expansion, a live work concept, or even future development, making it just as appealing for investment as it is for personal use. The generous lot gives you the opportunity to truly make it your own. With its layout and location, it could easily lend itself to a live-work setup, weekend retreat, or even something more entrepreneurial. And the location is hard to beat. You’re within walking distance to local restaurants and the iconic First Monday Trade Days, while still having quick access to I 20 for an easy commute. It’s that perfect mix of small-town charm, usable land, and real potential. Opportunities like this in the heart of Canton don’t come around often!

951 S Trade Days Blvd, Canton

$275,000
3 Beds 2 Baths 21362388 MLS
Welcome to 115 Bluebonnet Drive, a well-maintained 3-bedroom, 2-bath home offering approximately 1,358 square feet of comfortable living space on a .25-acre lot. Built in 2016, this inviting home features a bright and spacious living room filled with natural light and accented by a new electric fireplace, creating a warm and welcoming space for relaxing or entertaining. The kitchen and dining area share an open layout with a beautiful view of the large backyard, providing an easy flow for everyday living and gatherings. The primary suite features an ensuite bathroom with a large walk-in shower, two spacious walk-in closets, and convenient linen storage. Two additional bedrooms, each featuring a spacious closet in each, share a full guest bathroom and offer flexibility for family, guests, or a home office. The generously sized laundry room accommodates a full-size washer and dryer with additional space for storage. An on-demand water heater, 2-car garage, and routinely maintained central heat and air conditioning system add to the home's comfort and convenience. Step outside to a large, privacy-fenced backyard with plenty of room for pets, play, gardening, or entertaining. The backyard patio features a canopy for added shade, making it a great spot to relax and enjoy the outdoors. An 8' x 10' storage building provides additional space for lawn equipment, tools, and seasonal items. Located in Early ISD, 115 Bluebonnet Drive offers a wonderful combination of comfortable living, functional spaces, and an expansive backyard ready to enjoy. Schedule your showing today and come see all this home has to offer!

115 Bluebonnet Dr, Early

$295,000
3 Beds 2 Baths 21367532 MLS
This 3-bedroom 2 bath home is a Tudor brick with a great corner location for a good-looking well-kept home with loads of character, & a white picket fence. When you walk in the door you immediately know that this home is Special. The curved architectural French doors catch your eye to draw you further in. Woods floors, plantation shutters, sunny breakfast nook, original retro tile, are all features to look for. Large Primary Suite Is a spacious and warm room with space enough for a reading nook & computer area. The builder of this home had a signature of having an exterior door in each bedroom. The large yard area is as private as you can get with the newly erected privacy wood fence. The detached side carport has room for workshop & hobby areas as well as storage space for those necessary Christmas boxes. The greenhouse, state of the art when put in has great use for the gardener in the family with a green thumb. Many mornings will be spent on the back deck with a coffee cup in hand. Dining space for family gatherings will accommodate a large family and friends remember this house has a big formal dining room as well as a breakfast nook. This is a must-see type listing so you don't miss any of fine attributes of this property. The fireplace in the formal living room is for looks right now but can be hooked up to gas to make it functional. There are 2 garage doors. One has an automatic opener, the other door is manual opening. There is a workshop area and a storage room at the back of the garage.

507 N Cactus Ave, Hubbard

$275,000
3 Beds 2 Baths 21363537 MLS
Beautifully remodeled 3-bedroom, 2-bath with a converted garage. The flex space to use as need. This home is remodeled throughout, and in a convenient location! Step inside this move-in-ready home and you’ll immediately notice the abundance of natural light, fresh finishes, and luxury vinyl plank flooring throughout. The thoughtfully updated interior offers a comfortable and functional layout designed for today’s lifestyle. The beautifully renovated kitchen features brand-new cabinetry, granite countertops, a new dishwasher, and a new range, creating a stylish and functional space for cooking and entertaining. Just beyond the kitchen are three bedrooms and two full bathrooms, both bathrooms featuring updated cabinetry, granite countertops, and new toilets. The spacious living room is the heart of the home and features a fully functional wood-burning fireplace, providing a warm and inviting focal point for relaxing evenings and family gatherings. One of the home’s standout features is the converted garage, now offering a large additional room with its own private entrance and mini-split air conditioning. This versatile space can be used as a fourth bedroom, home office, guest room, second living area, studio, or other flexible-use space, providing valuable additional living space and privacy. Step outside to enjoy the covered porch and fully fenced backyard, offering a great space for children, pets, outdoor gatherings, or simply relaxing at home. Recent improvements include new rain gutters, updated flooring, remodeled kitchen and bathrooms, new appliances, updated cabinetry and countertops, and fresh interior and exterior finishes. Conveniently located just minutes from the Amazon fulfillment facility and Chisholm Trail Parkway, providing easy access to Fort Worth and surrounding areas. Beautifully updated, flexible, and move-in ready this Cleburne home is ready for its next owner. Come see to see 405 Odell St has to offer!

405 Odell St, Cleburne

$259,900
2 Beds 1 Baths 21366876 MLS
Welcome to 504 Fannin, an adorable Craftsman bungalow where timeless character meets thoughtful modern updates. From the moment you arrive, the expansive front yard, mature trees, and inviting covered front porch create a warm first impression and a peaceful place to enjoy your morning coffee while taking in the pasture views. Inside, the living area features original hardwood floors and flows naturally into the kitchen, giving the home an open, comfortable feel. A spacious flex room offers plenty of possibilities as a second living area, office, playroom, or additional bedroom. Nearby, a beautifully updated bathroom features soapstone countertops and sits just down the hall from another bedroom. The remodeled kitchen is a standout, featuring new cabinetry, honed granite countertops, a granite sink, recessed lighting, new fixtures, a commercial-grade vent hood, five-burner gas range, and a dedicated coffee bar. Beyond the kitchen, another generously sized room with warm terracotta tile offers even more flexibility for a bedroom, office, studio, or sitting area. Outside, enjoy a large backyard surrounded by mature trees for added privacy, updated landscaping, and a newer circular concrete patio that is ready for outdoor seating, grilling, entertaining, or a future pergola. Extensive improvements have been completed within approximately the last two years, including a 30-year three-tab composition shingle roof, double-pane argon-filled windows, new plumbing including gas plumbing, a newer water heater, and a Carrier 3-ton HVAC condenser with a 10-year warranty. With major systems already addressed, flexible living spaces, original hardwoods, and thoughtfully updated finishes, 504 Fannin is ready for its next owner to make it home.

504 Fannin St, Millsap

$275,000
3 Beds 2 Baths 21367351 MLS
**OPEN HOUSE CANCELLED 08.29** Centrally located just 15 minutes from DFW International Airport and minutes from AT&T Stadium, Globe Life Field, UTA, and Downtown Arlington, this home offers convenient access to all that DFW has to offer. Positioned between Dallas and Fort Worth, it’s an ideal location for the corporate commuter, frequent traveler, or sports fan. In addition to the great location, this home has been thoughtfully updated with major components already taken care of, including a 2-year-old roof, all-new gutter system, 3-year-old HVAC system, and fresh interior paint. The exterior welcomes you with classic red brick, an extended driveway, and a 9-foot fence for added privacy. The backyard is an entertainer's dream, featuring two oversized patios, both with tongue-and-groove ceilings and overhead lighting. One patio includes a custom built-in grill, smoker, and outdoor kitchen area, while the pergola features a vaulted ceiling, showcasing its natural woodwork and a picnic table to overlook the spacious 0.24-acre lot. Sellers have also added a massive storage shed for extra outdoor storage and functionality. Inside, the home features beautiful wainscoting throughout, complemented by dark wood accents in the living room and kitchen. The kitchen offers granite countertops and a bar area overlooking the living room, creating a modern open space. The primary suite features an ensuite bath, oversized walk-in closet, and two large windows providing plenty of natural light and views of the backyard garden. The secondary bathroom has been recently remodeled with new cabinetry, quartz countertops, updated tile in the walk-in shower, and polished silver accents. With major updates already completed, a spacious backyard designed for entertaining, and a location that puts you minutes from some of Arlington’s most popular attractions, this home is ready to welcome its next owner. Welcome Home!
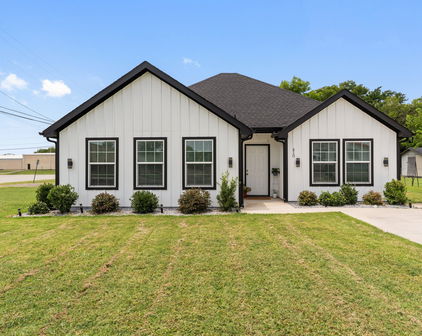

2505 Cloverdale St, Arlington

Start Your Search

Listings provided by North Texas Real Estate Information Systems (NTREIS). Listing data has been deemed reliable but is not guaranteed to be accurate by the MLS.

Last updated: