Mckinney Real Estate Search

Mckinney 4 Bedroom Properties for Sale

Our website features the best real estate search for 4 bedroom properties available in Mckinney and surrounding areas. It is the only site you will ever need! It is easy-to-use and updated by the official REALTOR®’s database every 15 minutes. 

You can save searches, and get daily email alerts of new listings, price changes, sold data, and market reports. Our Interactive Map Search allows you to view properties on a map or refine your search by drawing the boundaries around the area you desire.

Curious about what’s happening in the Mckinney real estate market? Sign up for a  Mckinney Real Estate Market Report to see what’s active, under contract, and sold!

Considering selling or refinancing your home? Get an INSTANT property valuation now!

Newest Mckinney 4 Bedroom Properties for Sale

$1,015,000
4 Beds 4 Baths 21368733 MLS
Welcome to 336 Dove Landing, where luxury, space & country living come together in spectacular style! Situated on approximately 2 acres, this custom-built home offers exceptional craftsmanship, resort-style amenities & a peaceful setting. The impressive stone & brick exterior, timber accents, metal roof, circular drive & landscaped grounds set the tone. Inside, wood-look tile flooring, arched doorways, designer lighting & exceptional architectural details create a warm, elevated atmosphere. The showstopping living room features a wood-plank ceiling with exposed beams, floor-to-ceiling stone fireplace, custom built-ins & walls of windows overlooking the backyard. The chef’s kitchen is ready to entertain with extensive cabinetry, granite countertops & premium stainless appliances, including a built-in refrigerator, warming drawer, commercial Viking cooktop & farmhouse sink. An oversized breakfast bar & beverage station add convenience. Enjoy meals in the dining area, movie nights in the dedicated media room, or work from the spacious flex room. The private owner’s suite is a true retreat with a wood-inset tray ceiling & spa-inspired bath featuring a soaking tub, extended vanity & oversized walk-in shower with dual shower heads & built-in seating. Generously sized secondary bedrooms, beautifully finished baths, mudroom, planning desk, dog wash station add everyday convenience. Step outside to an entertainer’s dream with a sparkling pool & spa, expansive covered outdoor living area, stone fireplace, outdoor bar, porch swing & peaceful pond views. Watch wildlife & enjoy the tranquility from your back porch. Multiple garage spaces, an extended concrete drive & impressive 1,500-square-foot detached workshop provide room for hobbies, storage & projects. Conveniently located near Royse City, Fate, Rockwall, & Caddo Mills with easy access to I-30, shopping, dining, & Lake Ray Hubbard. Enjoy the privacy, freedom & beauty of Texas country living!

336 Dove Lndg, Royse City

$775,000
4 Beds 3 Baths 21357869 MLS
Situated just minutes outside of town on nearly 12 acres, this impressive 4,000 sq. ft. home offers the rare combination of a substantial custom residence, beautiful outdoor living, and room to breathe. The striking exterior immediately stands out with its dramatic gabled roofline, brick and upgraded SmartSide exterior, double-door entry, updated windows, mature trees, and beautiful white Mexican flagstone. The home sports a Presidential TL Class 4 shake-style roof. Inside, the home feels bright, spacious, and timeless with white and neutral finishes, updated fixtures, and an incredible main living room featuring a tongue-and-groove cathedral ceiling, wood-burning fireplace, and a statement chandelier. The floor plan offers three bedrooms downstairs, with a flexible bonus room. The upstairs provides a fourth bedroom, along with a spacious second living area previously enjoyed as a game room, providing plenty of flexibility for family, guests, entertaining, or hobbies. For convenience and safety, access to a storm cellar is located inside the attached three car garage. Step outside and the property becomes something truly special. The diving pool creates a resort-like backyard retreat with a grotto, waterfall, and stunning white flagstone surround. Whether you're hosting summer pool parties, gathering friends and family, or simply enjoying a quiet evening at home, this property was made to be enjoyed. Beyond the backyard, nearly 12 acres provide an incredible sense of space and privacy with multiple trees and plenty of room to make the property your own. A 40 X 30, 1,200 sq. ft. shop offers enough space to easily accommodate four vehicles, with electricity and a water meter located nearby.

1070 Fm 3329, Olney

$340,000
4 Beds 3 Baths 21372054 MLS
Built in 2023 by Trophy Signature Homes, this beautifully maintained single-story Lakehaven home offers 4 spacious bedrooms, 3 full baths, a 2-car garage, and a bright open layout designed for comfortable everyday living and easy entertaining. The standout upgrade is the fully owned solar system with Tesla Powerwall 2 battery backup, installed in November 2025—an exceptional benefit for buyers who want energy efficiency, backup power, and dramatically reduced electric costs without taking over a solar loan or lease. Recent TXU bills show electric costs generally in the remarkably low range of $30-40 per month. Energy-conscious features also include spray foam insulation, a tankless water heater, and gas cooktop. The kitchen opens naturally to the dining and living areas, while the split-bedroom layout provides added privacy. Outside, enjoy a fenced backyard with room to relax, garden, or entertain. Lakehaven residents enjoy a resort-style pool and amenity center, pickleball courts, walking and biking trails, playgrounds, ponds, a community fire pit, and open greenbelts. Located in Farmersville ISD with convenient access to Farmersville, Lake Lavon, and surrounding North Texas communities. Strategically located, this home offers an easy commute to nearby cities like Rockwall, Wylie, Plano, and Greenville. It provides the absolute best of both worlds: a peaceful, close-knit community to retreat to daily, alongside quick, hassle-free access to major city amenities and employment hubs.

3621 Ray Roberts Dr, Farmersville

$499,999
4 Beds 2 Baths 21372095 MLS
Located in a quiet gated community in East Dallas, this beautifully maintained 4-bedroom, 2-bath home provides 2,403 square feet of thoughtfully updated living space. The open-concept floor plan features 11 foot ceilings and oversized windows, allowing for abundant natural light throughout. Over $60,000 in recent upgrades include: solar panels, a new HVAC system, new carpet throughout, fresh interior paint, custom acoustic wood slat walls with integrated LED lighting, repair and repainting of the backyard fencing, and refreshed landscaping that enhances aesthetics while creating a larger, more open backyard feel. The spacious kitchen features 2.5-inch granite countertops, a large center island, and plentiful cabinet storage and flows effortlessly into the dining and living areas, making it great for both everyday living and entertaining. The private primary suite serves as a relaxing retreat with a large bedroom, dual vanities, a soaking tub, separate shower, and a generous walk-in closet. One of the secondary bedrooms has been transformed into a stylish home office with custom acoustic wood slat panels and integrated LED lighting, while remaining a fully functional bedroom. The refrigerator, washer, and dryer are included, and most furniture is negotiable. All furniture and decor shown in the listing photos are real and are not virtually staged. Property is also available FULLY FURNISHED for $3999 per month, including linens, housewares, tv's etc. Minimum lease term 6 months.

7015 Chackbay Ln, Dallas

$489,500
4 Beds 3 Baths 21372479 MLS
Do you want to wake up and drink your coffee while watching horses and cows graze, but be on the boat in the afternoon enjoying lake life? Located less than a 5 minute drive from one of the boat launches at Lake Limestone is this gorgeous 10 acre property complete with everything the lake and animal lover need! Step onto an inviting veranda that overlooks the pasture and stock tank. Upon entry to the living area the kitchen has tile countertops and shaker style cabinets with stainless steel appliances. The bedroom has his and hers closets, a seating area and lots of windows to allow the natural light in. Dark tile floors, large walk-in shower, double vanity and the masterpiece is the dreamy garden tub with upgraded fixtures that make the bathroom feel like a spa experience. Out the back door is the attached shop portion with loads of storage including a lift for ease of moving boxes to the attic area, 2 large roll up doors for easy access, cement floors, and laundry area. Off the backside of the building is additional covered parking to ensure your boats and trailers are protected from the elements. Near the front of the property is a 3 bedroom, 2 bathroom income producing rental house complete wood burning fireplace, eat in kitchen with upgraded stainless steel appliances including a built in wine fridge and a large pantry. The front of the home in completely fenced to allow your pets their own room to roam. The interior of the home has been upgraded with fresh paint and new carpet in the bedrooms. Enjoy the wood burning fireplace in the den with tall ceilings and a cozy feel. The livestock area features a main enclosed barn, a 3 stall lean-to style barn, round pen, corrals and turn outs. The property is cross fenced and has a well onsite that produces enough water for the whole property. From the property to one of the Lake Limestone boat launches and parks is a quick 3.3 mile drive. With over 13,000 acres there is plenty of room to enjoy!

12434 Fm 937, Thornton

$439,000
4 Beds 3 Baths 21372036 MLS
Knockout SW Arlington home in the Mansfield school district. This home is a perfect blend of modern elegance and comfort. With meticulous attention to detail, the property features luxury vinyl plank flooring throughout the downstairs area, which includes a formal dining room, a formal living room, and a convenient half bath. The heart of the home is the spacious kitchen, equipped with fresh white cabinetry, new stainless steel appliances, and stunning quartz countertops. It seamlessly connects to a breakfast room and overlooks the family room, which is highlighted by a charming wood-burning fireplace, creating an inviting atmosphere for gatherings. Upstairs, the home features brand-new carpet in all four bedrooms, including a primary suite that impresses with two walk-in closets and a luxurious bathroom. A unique touch is the hidden room, accessible by pushing a bookcase behind the bathroom door, which adds an element of surprise and intrigue. The entire interior has been freshly painted in neutral tones, and the bathrooms feature new toilets, designer tile, and updated vanities. The exterior has also seen improvements, with freshly painted trim and a brand-new fence. Additionally, the HVAC system is equipped with two units that are less than a year old, ensuring comfort throughout the seasons. This stunning home is truly move-in ready, making it an ideal choice for anyone looking for a stylish and functional living space. Quick possession is available

6101 Copperfield Dr, Arlington

$1,499,000
4 Beds 4 Baths 21372546 MLS
MLS# 21372546 - Built by Homebound - Ready Now! ~ Stunning new construction home in the highly desirable L-Streets neighborhood of East Dallas, finished in Homebound’s Transitional Organic Premium design package, where clean lines meet warm, natural textures for a space that feels grounded and effortlessly current. Step inside to soaring ceilings and walls of windows that flood the home with soft, natural light. A flexible front bedroom (or home office) sits alongside a full bath, offering the perfect setup for guests or remote work. The open-concept main level unfolds into a sun-filled great room, dining area, and a quiet pocket office tucked just off the kitchen. The kitchen is the true heart of the home, a chef’s dream featuring JennAir appliances, Silestone quartz countertops, and rift-sawn white oak soft-close cabinetry that brings organic warmth to a modern layout. An oversized waterfall-edge island anchors the space, with a large butler's pantry and abundant counter space ready for everything from weeknight dinners to holiday hosting. Just off the kitchen, the living room extends seamlessly to the covered patio through Anderson sliding doors, ideal for morning coffee, al fresco dinners, or unwinding under the stars. Upstairs, retreat to a serene primary suite complete with a spa-inspired bath, plus three additional bedrooms. A media room, pre-wired for sound, with custom built-ins and a mini beverage fridge, rounds out the second floor as the perfect spot to unwind or entertain. Backed by Homebound’s 1-2-6 builder warranty and 3 years of complimentary home automation, this home offers move-in-ready peace of mind with timeless, organic style.


9011 Livenshire Dr, Dallas

$420,000
4 Beds 3 Baths 21372350 MLS
Welcome to 1206 Goliad Drive in Lewisville! Built in 2022, this beautifully designed 4-bedroom, 2.5-bath townhome offers modern style, thoughtful functionality, and low-maintenance living. The bright, open-concept living and dining areas flow seamlessly into the well-appointed kitchen, featuring sleek countertops, abundant cabinetry, and quality stainless steel appliances—creating an inviting space for both everyday living and entertaining. The spacious primary suite is conveniently located downstairs and features a generous walk-in closet, dual vanities, and a large walk-in shower. A downstairs powder room adds convenience for guests. Upstairs, you’ll find three additional bedrooms, a full bathroom, and a versatile bonus game room that can easily accommodate a media area, playroom, home office, or additional living space. Step outside to enjoy your private backyard, perfect for relaxing or entertaining. Residents also have access to the community pool, while front yard maintenance is included through the HOA for added convenience. Ideally located near shopping, dining, entertainment, and major highways, this move-in-ready townhome offers the perfect combination of modern comfort, convenience, and an easy-care lifestyle. Don’t miss the opportunity to make this exceptional Lewisville home your own! Information is deemed reliable but not guaranteed; buyer and buyer’s agent are responsible for independently verifying all information, including but not limited to schools, measurements, features, amenities, HOA information, and other property details.

1206 Goliad Dr, Lewisville

$449,900
4 Beds 2 Baths 21371875 MLS
HOLD EVERYTHING - WAIT UNTIL YOU SEE THIS MASTERFULLY MAINTAINED HOME. This is what a single-story looks like when somebody actually finished the job. Four bedrooms, two full baths, and an open floor plan that makes use of every bit of square footage - all of it on one level, on a mature tree-lined street in Lakes of Preston Vineyards - with a rear-entry garage that keeps the curb clean and an HOA that barely registers on a monthly budget that gives access to the community pool and playground. Roof - DONE (2022) and furnace and coil (2020) - DONE, so the two priciest lines on any inspector's list are behind you. Vaulted ceilings lift every room - a massive blended living and dining space across the front, wood floors running through the main areas, and arched windows pulling light from every direction. The kitchen is the heart of it: granite counters, white cabinetry, tumbled stone backsplash, an island, pantry, and a breakfast bar that opens straight into the family room and its gas-log fireplace. The primary suite is wonderfully oversized with a custom closet system, and it sits on its own wing, split clean from the other three bedrooms - with generous closets and storage. Behind it, the BRAND NEW primary bath, taken to the slab in 2026 -permitted through the City of Frisco and passed final inspection - DONE. A freestanding soaking tub, a walk-in tile shower run floor-to-ceiling with a mosaic niche, twin quartz vanities split by a glass-front storage tower, warm toned nickel fixtures, and a private water closet. A genuine spa suite in a house not priced like one, with the paperwork to prove it. Refrigerator, washer, and dryer convey with an acceptable offer, so you are not furnishing a laundry room your first week. Out back, a privacy-fenced yard with a private patio , mature shade, and alley access. Ready for its new family just in time for the holidays. Zoned to award-winning Frisco ISD. Minutes to SH-121, Preston Road, and the Dallas North Tollway.

6560 Plantation Ln, Frisco

$325,000
4 Beds 2 Baths 21358124 MLS
Welcome to 6244 Weaving Loom Way in Fort Worth! This newer home in the Pioneer Point community offers a comfortable, modern layout that makes everyday living feel easy. Built in 2022 with approximately 1,776 square feet, this home has the space you need without feeling overwhelming. Step inside to a bright and welcoming living area that flows nicely into the kitchen and dining space, making it easy to stay connected whether you’re relaxing at home, hosting friends, or enjoying dinner with family. The open layout gives the home a spacious feel, while the neutral finishes make it easy to add your own personal style. The kitchen offers plenty of room for meal prep, casual dining, and gathering together. The bedrooms provide comfortable spaces to unwind, and the primary bedroom gives you a private place to relax at the end of the day. With an attached garage and a backyard ready for weekend cookouts, pets, playtime, or simply enjoying some fresh air, this home offers both comfort and convenience. Located in Eagle Mountain-Saginaw ISD, Pioneer Point offers a neighborhood feel while still keeping you close to shopping, restaurants, schools, and major roadways for an easier commute around Fort Worth. If you’ve been looking for a newer home that feels welcoming, practical, and move-in ready, 6244 Weaving Loom Way is definitely worth a look. Come see it in person and picture yourself making this home your own!

6244 Weaving Loom Way, Fort Worth

$595,000
4 Beds 3 Baths 21369110 MLS
THIS IS THE HIGHLAND VILLAGE HOME YOU'VE BEEN WAITING FOR! Beautifully updated and truly MOVE-IN READY, this spacious home offers an incredible combination of style, flexibility, and an unbeatable location in desirable Highland Village. RECENT UPDATES include fresh interior paint, new carpet, new wood-look flooring throughout the main level, updated lighting, new kitchen appliances including a double oven, and a beautifully refreshed kitchen featuring freshly painted cabinets, gorgeous quartz countertops, new backsplash, gas cooktop, and walk-in pantry. The light-filled family room is a showstopper with soaring vaulted ceilings and a beautiful fireplace. A versatile flex room with French doors offers endless possibilities for a home office, game room, media room, or hobby space. The main level also features a private bedroom with a walk-in closet and full bath, perfect for guests or multigenerational living. Upstairs, two generously sized secondary bedrooms share a convenient Jack-and-Jill bath. The expansive primary suite is truly a retreat, offering an impressive sitting area and plenty of space to create a luxurious escape of your own. The primary bath features separate vanities, a soaking tub, separate shower, huge walk-in closet, and an incredible bonus finished storage room that could easily become a private office, craft room, exercise space, or peaceful retreat (not included in square footage). The oversized garage is another standout, offering abundant room for a workshop, mudroom, additional storage, or all the extras you've been looking for. Located just minutes from the Shops at Highland Village and Lake Lewisville, with easy access to major highways and DFW Airport and zoned for highly regarded schools, this home puts everything you need within easy reach. With extensive updates, exceptional flexibility, and one of the most desirable locations in the area, this is an incredible opportunity to own a MOVE-IN READY home in Highland Village.

2806 Butterfield Stage Rd, Highland Village

$463,990
4 Beds 3 Baths 21372487 MLS
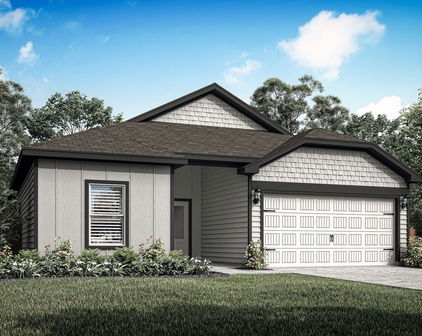
The Ryleigh is a beautiful two-story home in the Augusta Square community, offering 4 bedrooms, 2.5 bathrooms, a spacious game room, and a 2-car garage. A welcoming covered front porch creates exceptional curb appeal and invites guests into a bright, open living space. The heart of the home features a spacious island kitchen that seamlessly connects to the dining area and family room, making it ideal for entertainment, family gatherings, and everyday living. The kitchen is equipped with a stainless-steel gas range, microwave, dishwasher, abundant cabinet storage, generous countertop space, and a large walk-in pantry for added convenience. Located on the first floor, the private primary suite offers a peaceful retreat with a spacious bedroom, luxurious en-suite bathroom, and oversized walk-in closet. The downstairs owner's suite provides privacy and easy access while keeping the secondary bedrooms separate upstairs. The second-floor features three additional bedrooms, a full bathroom, and a versatile game room that can serve as a media room, playroom, home office, fitness space, or additional entertainment area. This flexible layout provides ample room for growing families, overnight guests, or multi-generational living. Step outside to enjoy the covered back patio, perfect for outdoor dining, relaxing with family, or hosting weekend gatherings. Whether you're enjoying your morning coffee or unwinding in the evening, this outdoor living space enhances the home's comfort and functionality. The Ryleigh delivers the perfect combination of comfort, style, and practicality. From its open-concept floor plan and downstairs primary suite to its spacious game room and covered outdoor living area, this new construction home in Augusta Square is designed to fit your lifestyle.

1600 Harmony Haven Rd, Fort Worth

$550,000
4 Beds 2 Baths 21367685 MLS
Completely Renovated Corner Lot Retreat in Murls Lake! Welcome home to this beautifully reimagined single story brick beauty, tucked on a sprawling 1.5 acre corner lot in the highly sought after Murls Lake subdivision! This home has been extensively updated and now offers 4 spacious bedrooms and 2 full baths, giving you even more room to spread out, work from home, or host guests. Step inside to find brand new luxury vinyl plank flooring flowing throughout the entire home, durable, stylish, and completely carpet free. The kitchen has been fully remodeled with a fresh, modern feel, featuring stunning granite countertops, brand new appliances, and a built in coffee bar perfect for your morning routine. A large laundry room with a utility sink adds extra functionality and convenience. Both bathrooms have been beautifully updated, but the primary suite truly steals the show. Soak your worries away in the large freestanding tub, rinse off in the oversized tiled walk in shower, and enjoy heated tile floors underfoot on chilly mornings, a true spa like escape. Outside, enjoy the new concrete patio space overlooking the huge, fully fenced backyard, complete with mature trees and a well equipped workshop for hobbies or extra storage. The oversized carport offers plenty of covered parking. Zoned to Weatherford ISD and just minutes from Costco, Sprouts, and I 20, this move in ready home offers space, comfort, and modern updates throughout. Schedule your showing today!

104 Murls Lake Rd, Weatherford

$699,000
4 Beds 2 Baths 21371128 MLS
Peaceful Country Living Just 20 Minutes from Fort Worth. Discover the perfect blend of comfort, space, and tranquility on this beautiful property situated on 1 acre. This stunning home features 4 bedrooms, 2 bathrooms, and a beautiful open-concept layout designed for both everyday living and entertaining. The light gray interior, white kitchen cabinetry, and oversized island create a bright and sophisticated atmosphere. The spacious living area features a beautiful fireplace and gorgeous decorative lighting, adding warmth and character to the home. Step outside to your private retreat, where a gorgeous swimming pool with decorative fountains awaits. The covered outdoor patio with cathedral ceilings provides the perfect setting for relaxing, entertaining, and enjoying peaceful Texas evenings. The patio also features a beautifully designed outdoor kitchen decorated in stone, complete with a built-in grill and sink, making it ideal for outdoor cooking, entertaining, and enjoying time with family and friends. The property also includes an impressive 50 x 30 insulated metal shop with foam insulation, offering exceptional space for a workshop, business, storage, or hobbies. In addition, inside the shop is a separate apartment with 2 bedrooms and a full bathroom, with a mini-split system, providing additional flexibility and comfort. The insulated garage features extra-tall garage insulated doors, ideal for larger or taller vehicles. With its spacious acreage and a fully metal fence and an electric gate, all painted in black. Peaceful surroundings, beautiful pool, outdoor kitchen, expansive shop, and convenient location just 20 minutes from Fort Worth, this property truly has it all. Schedule your private tour today and experience it for yourself.

139 Oak Meadow Ln, Weatherford

Start Your Search

Listings provided by North Texas Real Estate Information Systems (NTREIS). Listing data has been deemed reliable but is not guaranteed to be accurate by the MLS.

Last updated: