Mckinney Real Estate Search

Mckinney 3 Bedroom Properties for Sale

Our website features the best real estate search for 3 bedroom properties available in Mckinney and surrounding areas. It is the only site you will ever need! It is easy-to-use and updated by the official REALTOR®’s database every 15 minutes. 

You can save searches, and get daily email alerts of new listings, price changes, sold data, and market reports. Our Interactive Map Search allows you to view properties on a map or refine your search by drawing the boundaries around the area you desire.

Curious about what’s happening in the Mckinney real estate market? Sign up for a  Mckinney Real Estate Market Report to see what’s active, under contract, and sold!

Considering selling or refinancing your home? Get an INSTANT property valuation now!

Newest Mckinney 3 Bedroom Properties for Sale

$249,000
3 Beds 2 Baths 21378927 MLS
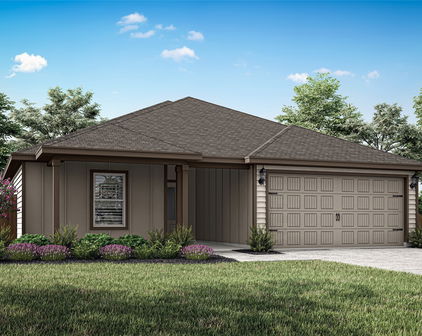
Welcome home to this beautifully updated 3-bedroom, 2-bath home that is truly move-in ready! The heart of the home is the stunning, fully remodeled kitchen featuring brand-new custom cabinetry, gorgeous granite countertops, updated fixtures, and a complete suite of stainless steel appliances, including a range, dishwasher, and built-in microwave. The adjacent dining area is highlighted by an elegant chandelier, creating the perfect space for family meals or entertaining guests. The spacious living room offers soaring cathedral ceilings, a cozy wood-burning fireplace, and an open, inviting feel that's perfect for everyday living. Fresh interior paint and luxury vinyl plank flooring flow throughout the main living areas, while brand-new carpet provides comfort in all bedrooms. Retreat to the private primary suite featuring a beautifully renovated bath with an oversized tiled walk-in shower, granite vanity countertops, and a generous walk-in closet. Ceiling fans throughout the home provide added comfort year-round. Additional features include a spacious two-car garage with automatic openers and a large backyard with plenty of room to add the pool of your dreams, create an outdoor entertaining space, or simply enjoy the extra room to play. With tasteful updates throughout, modern finishes, and an excellent floor plan, this home offers the perfect blend of style, comfort, and functionality. Schedule your private showing today!

106 Sidney Dr, Glenn Heights

$639,000
3 Beds 2 Baths 21378321 MLS
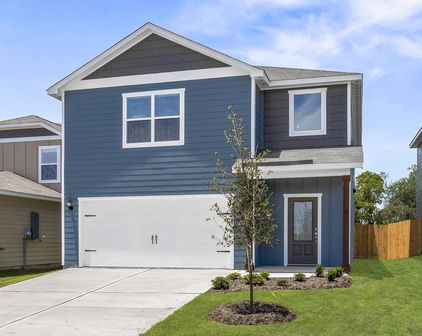
Enjoy the best of country living with the convenience of being within easy reach of town, the DFW Metroplex, and Waco! Situated on almost 14 acres near Lake Whitney, this meticulously maintained property offers a sparkling salt water pool, beautiful pastures, mature trees, and an Agriculture Exemption. The entrance to the property has a automatic gate and the RV barn. The inviting home features an open-concept den with large windows, a well-appointed kitchen with island and breakfast nook, private office or study, and three spacious bedrooms. The primary suite includes an ensuite bath. A double-sided gas fireplace creates a warm focal point between the den and breakfast nook. Relax or entertain on the covered, screened-in back porch or covered pergola overlooking the property. Ample attached and detached parking, RV barn and spacious workshop. A high-end 18-foot saltwater above-ground pool with deck and walk-in steps provides the perfect place to unwind. Numerous improvements have been completed, including landscaping and reinforced or replaced fencing (2019–2020), exterior paint and new gutters (2021), pool and screened porch updates (2022), landscape lighting and pool deck (2023), new HVAC system and pool liner (2024), new water heater and LED lighting in the detached garage (2025), and a new washer plus updated trim in the primary bath and dining room (2026). Meticulously cared for since 2019, this property offers space, privacy, and a peaceful country setting without sacrificing accessibility.

248 Fm 3118, Clifton

$595,000
3 Beds 3 Baths 21378478 MLS
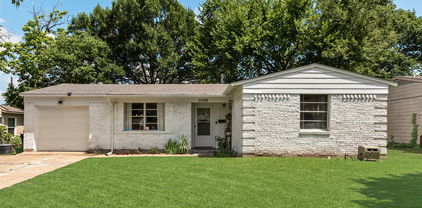
Rare opportunity at this price point in the highly sought-after Mercer Crossing community in Farmers Branch! This darling west-facing home welcomes you with a cozy front porch and raised stone landscape pavers, creating picturesque, storybook curb appeal with undeniable charm. The thoughtfully designed floor plan features a private primary suite on the main level, along with a formal dining room and a dedicated home office with an adjacent half bath. The stylish kitchen is both beautiful and functional, offering veined stone countertops, a spacious center island, custom cabinetry, linear stacked natural stone tile backsplash, designer lighting, and sleek stainless steel appliances, including a gas cooktop, built-in microwave and oven, dishwasher, and dual sinks. Retreat to the generously sized first-floor primary suite with a spa-inspired ensuite bath featuring dual vanities, an oversized tiled shower, and a spacious walk-in closet. Upstairs, you'll find two additional bedrooms and a versatile flex space complete with built-in bookshelves. Step outside to enjoy two separate outdoor living spaces. The tranquil side yard features a welcoming covered patio and a fenced yard, while the private backyard offers additional green space for pets, play, or gardening. The two-car garage includes overhead storage racks, providing exceptional storage space. Located in the highly sought after Mercer Crossing master-planned community featuring an amenity center, multiple pools, a gym, dog parks, playgrounds, lakes, and extensive walking trails. The location is unbeatable—offering easy access to 635, 35, the George Bush Turnpike, both airports, and countless shopping and dining options. A rare value in one of Farmers Branch's most desirable communities—don't miss this move-in-ready gem!

12766 Mercer Pkwy, Farmers Branch

$385,000
3 Beds 3 Baths 21378794 MLS
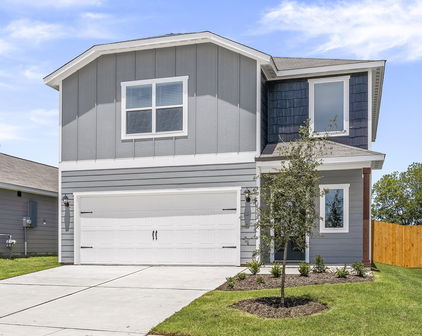
This stunning custom designed home blends privacy, comfort, elegance and style, located within the guarded and gated community of THE HAVEN. From the moment you pull into the driveway you will enjoy the tranquil and serene views, and especially unique, NO FRONT NEIGHBORS! Step through the front door into a stunning open floor plan concept boasting rich wood flooring, crown molding, custom built ins, recessed lighting and a fireplace to warm you up on those chilly winter days. The well-appointed eat in kitchen features stainless appliances, elegant granite counter tops, and beautiful cabinetry, all certain to please any cook. This beautiful home has 3 spacious bedrooms including 2 primary suites with ensuite bathrooms as well as oversized walk-in closets, all located on the 1st floor. Upstairs is a large bonus room with built in bookshelves, ideal for a home office, creative space or just a fun playroom for kids. Hey football fans, you're just in time to BBQ and entertain friends and family in the privately fenced backyard! The neighborhood offers picturesque running paths, numerous ponds for fishing and even a private boat launch reserved exclusively for residents, making it ideal for those who love the water and the outdoors! Located near LSU-Shreveport and central to everything in Shreveport-Bossier, this home blends quiet living with city convenience. The HOA includes water service and a 24-7 staffed guarded gate, offering safety, security and a low maintenance, yet high comfort lifestyle. Book your private showing to see this amazing home today!!

115 Eagle Bend Way, Shreveport

$920,000
3 Beds 3 Baths 21375817 MLS
Welcome to this beautifully renovated home in the heart of Old Lake Highlands, offering three spacious bedrooms, two and a half fully remodeled baths, and multiple living areas designed for comfort and entertaining. A custom mahogany front door opens to a welcoming entry drop zone. Throughout, you'll find engineered hardwood floors, new tile in the entry, kitchen and baths, custom archways, fresh paint, new wood baseboards and trim, and designer lighting including recessed lights and dimmable wall sconces. Black Low-E windows and new sliding doors fill the rooms with natural light. The centerpiece is the fully remodeled kitchen with walk-through pantry with custom shelves and beverage fridge, Taj Mahal quartz countertops, all-new cabinetry with under-cabinet lighting, and a KitchenAid appliance suite with five-burner gas cooktop and double oven. A lime-washed fireplace with gas logs anchors the living room. Upstairs, a flexible second living area offers a wet bar with custom glass shelving and beverage cooler, built-in credenza and desk wall units, and a mini-split for independent temperature control. The primary bath is a serene retreat with a walk-in shower, solid stone soaking tub, and dual custom-built closets. The new powder bath showcases an imported custom marble sink, and all baths feature quartz vanities with Signature Hardware and Delta finishes. Significant updates include a new Lennox HVAC system with 10-year unit and 2-year labor warranties, all-new ductwork, Nest thermostat, PVC main lines with PEX water lines, an electrical panel upgraded to code, and all-new outlets and switches. Outside, enjoy new landscaping, sod and sprinkler heads, Corten steel planter boxes, a new stone retaining wall, newly paved patio and front porch, new garage doors, epoxy garage floor, and Ring doorbell. Walking distance to White Rock Lake, Hexter Elementary, and beloved neighborhood restaurants, this exceptional home captures the very best of Old Lake Highlands living.

846 Creekridge Dr, Dallas

Start Your Search

Listings provided by North Texas Real Estate Information Systems (NTREIS). Listing data has been deemed reliable but is not guaranteed to be accurate by the MLS.

Last updated: