Mckinney Real Estate Search

Mckinney 3 Bathroom for Sale

Our website features the best real estate search for 3 bathroom properties available in Mckinney and surrounding areas. It is the only site you will ever need! It is easy-to-use and updated by the official REALTOR®’s database every 15 minutes. 

You can save searches, and get daily email alerts of new listings, price changes, sold data, and market reports. Our Interactive Map Search allows you to view properties on a map or refine your search by drawing the boundaries around the area you desire.

Curious about what’s happening in the Mckinney real estate market? Sign up for a  Mckinney Real Estate Market Report to see what’s active, under contract, and sold!

Considering selling or refinancing your home? Get an INSTANT property valuation now!

Newest Mckinney 3 Bathroom Properties for Sale

$479,990
4 Beds 3 Baths 21373275 MLS
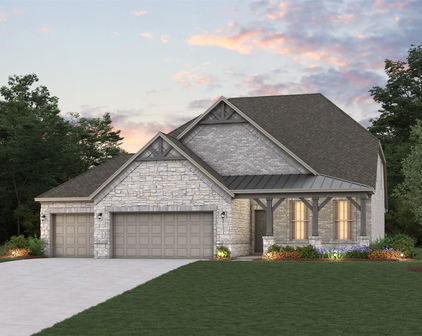
Welcome to 1521 Buttercup Ave in the sought-after Sandbrock Ranch community! This beautifully maintained 4-bedroom, 3-bath home offers a spacious, open-concept layout with abundant natural light and thoughtful design throughout. Soaring ceilings and an impressive staircase with modern black railing create a welcoming first impression. The gourmet kitchen features an oversized island with seating, abundant white cabinetry, glass-front display cabinets, sleek countertops, a 5-burner gas cooktop, stainless steel appliances, and a stylish backsplash. The kitchen opens seamlessly to the spacious family room, creating an ideal setting for everyday living and entertaining. Large windows in the family room feature motorized blinds, providing convenient control of natural light and privacy. The private primary suite offers a relaxing retreat with a spacious layout, high ceiling, spa-inspired shower, and oversized walk-in closet. An enclosed study with French doors provides a versatile space for a home office, study, or flex room. Additional features include wood-look flooring throughout the main living areas, a whole-house water softener, reverse osmosis drinking water system, epoxy-coated garage floor, and EV charging outlet. Refrigerator, washer, and dryer convey with the home. Enjoy the amenities and lifestyle of Sandbrock Ranch while coming home to a thoughtfully designed, move-in-ready residence that combines comfort, functionality, and modern style. Residents enjoy an exceptional collection of amenities, including a neighborhood elementary school, scenic trails, stocked fishing lakes, dog parks, pocket parks, playgrounds, picnic areas, resort-style pools, a splash pad, fitness center, fire pits, the Carriage House amenity center, lifestyle programming, and the community's signature three-story treehouse.

1521 Buttercup Ave, Aubrey

$699,000
4 Beds 3 Baths 21368701 MLS
Sophisticated, beautifully renovated, & move-in ready, this exceptional single-story residence in the highly desirable White Rock North community offers an elevated blend of modern luxury, timeless style, & effortless comfort. Thoughtfully upgraded throughout, this stunning home is designed to impress from the moment you arrive. Step inside to discover gorgeous new wood flooring flowing throughout, complemented by striking beamed ceilings & an inviting open-concept design. The expansive living room serves as the heart of the home, offering an impressive setting for relaxing & entertaining while flowing seamlessly into the show-stopping kitchen. Designed with the discerning home chef in mind, the fully upgraded kitchen features a dramatic waterfall island, new stainless steel appliances & premium finishes. The oversized island creates a natural gathering point for conversation, entertaining, & unforgettable meals. A formal dining room & versatile breakfast room provide elegant spaces for hosting while offering flexibility for a sophisticated home office or study. The luxurious primary suite provides a peaceful retreat, featuring an ensuite bath with dual sinks, a beautifully remodeled walk-in shower, and an oversized garden tub. Every detail creates a spa-like atmosphere designed for relaxation. Two additional generously sized bedrooms and bathrooms offer exceptional flexibility for family, guests, or additional living arrangements. A large covered patio overlooks the sparkling pool and spacious backyard, creating a private oasis perfectly suited for entertaining, relaxing, and enjoying beautiful Texas evenings. Ideally located just minutes from White Rock Lake, major highways, premier shopping, dining, retail, &everyday conveniences, this extensively remodeled residence delivers modern luxury in one of Dallas’s most desirable locations. With exceptional upgrades, stylish finishes, & an incredible indoor-outdoor lifestyle, this home is truly something special.

10015 Milltrail Dr, Dallas

$397,900
4 Beds 3 Baths 21373276 MLS
Welcome to 3808 High Country Road, a beautifully maintained two-year-old residence in the prestigious Silverado master-planned community. This elegant 4-bedroom, 3-bath home features a thoughtfully designed two-story layout filled with natural light, modern upgrades, and refined finishes throughout. SELLER IS OFFERING $4,000 TOWARD BUYER CLOSING COSTS. The open-concept living area is anchored by a spacious chef’s kitchen showcasing quartz countertops, an upgraded microwave oven, energy-efficient appliances, and a seamless flow into the dining and living spaces—perfect for everyday living and entertaining. Upstairs, a generous game room provides a versatile retreat for relaxation, recreation, or family gatherings. The private primary suite offers a peaceful escape with dual vanities and a spacious walk-in closet. Additional highlights include smart home technology, a smart water filtration system, security cameras with no subscription required, a security panel, a tankless water heater, a full irrigation system, and a fully bricked exterior. This home also offers added peace of mind with an 8-year structural and foundation warranty through RWC, a warranty on the laminate flooring, and a 10-year Lennox compressor warranty on the air conditioning unit. Enjoy an expansive backyard and a charming front porch overlooking a nearby playground. Ideally located across from a premier amenity center, residents can enjoy resort-style pools, parks, scenic trails, pickleball courts, basketball courts, and more. This beautiful home combines comfort, convenience, and community living in one of Silverado’s most desirable locations.

3808 High Country Rd, Aubrey

$620,000
3 Beds 3 Baths 21360572 MLS
Welcome to this one-story gem in the sought-after Light Farms community, offering 3 bedrooms, 2 full baths, a powder bath, dedicated study, and an impressive 4-car garage. The open-concept layout features vaulted ceilings and large windows that fill the home with natural light. The bright, inviting kitchen showcases white shaker-style cabinetry, quartz countertops, and a spacious island, while a built-in desk in the breakfast nook provides a convenient workspace. The spacious primary suite features a charming bay window and an ensuite bath , an extended vanity with dual sinks, and a walk-in shower. Additional bedrooms are spacious and feature walk-in closets for excellent storage. New carpet was recently installed throughout the rooms and closets. A standout feature is the expansive garage, upgraded with custom epoxy flooring with heating and air conditioning. This comfortable, finished space offers incredible flexibility for hobbies or projects, a home gym, car enthusiasts, or additional year-round workspace. Outside, enjoy the large backyard with a covered patio and extended patio space, perfect for entertaining or relaxing outdoors. JellyFish exterior lighting, installed along the front of the home in December, adds customizable year-round accent and holiday lighting with a clean, seamless look. Residents of Light Farms enjoy award-winning amenities, including pools, parks, trails, fitness facilities, tennis courts, and year-round community events. All of this, plus highly rated Prosper ISD, makes this an exceptional place to call home.

1009 Skyflower Ln, Celina

$485,000
4 Beds 3 Baths 21373479 MLS
Beautiful Two-Story Home with Spacious Living & Upgraded Finishes. Welcome home to this well-maintained two-story residence offering 4 bedrooms, 1 office or flex space, 3 full bathrooms, and a 2-car garage. Designed with both comfort and functionality in mind, this home features hard-surface flooring throughout with carpet reserved for the upstairs bedrooms and stairs. The main level offers a welcoming layout with an office, two bedrooms, and thoughtfully updated finishes. The kitchen features upgraded quartz countertops and wood cabinets, providing a stylish and durable space for cooking and entertaining. White plantation shutters adorn all downstairs windows, adding timeless appeal while providing privacy and natural light control. Upstairs, you'll find a spacious living area that offers additional flexibility for relaxing, entertaining, a game room, or movie nights. The two upstairs bedrooms provide a comfortable retreat away from the main living spaces. Step outside to enjoy the pergola-covered outdoor area, perfect for morning coffee, weekend gatherings, or relaxing after a long day. Situated in Crowley but conveniently located near Burleson and Fort Worth, this home offers easy access to highways, a variety of restaurants, entertainment, parks, shopping, and everyday conveniences while providing a comfortable place to call home. With its versatile floor plan, upgraded kitchen finishes, abundant living space, and desirable location, this home is ready for its next chapter! Garage outfitted with a 220 plug ready for a level 2 EV charger.

124 Lone Oak Dr, Crowley

$405,000
3 Beds 3 Baths 21357132 MLS
What if luxury wasn’t about having more to maintain, but having more time to enjoy the things you love? Welcome to elevated living in the highly sought-after Trinity Falls community. This custom designed townhome blends sophisticated updates with a lifestyle that makes everyday life feel more like a getaway. Surrounded by hundreds of acres of green space, it gives you room to breathe & experience all the community has to offer. Inside, every detail feels intentional. Gorgeous ceiling lines & windows pouring light in show off luxury vinyl plank flooring, plantation shutters, 6-inch baseboards & designer lighting, while the showstopping kitchen features floor-to-ceiling cabinetry, double-stacked uppers, quartz countertops, designer backsplash, black hardware, decorative pendants, pot drawers, large island, walk-in pantry, gas cooktop & Frigidaire Gallery appliances. The main level has a spacious living area with direct patio access, entertainer’s dream kitchen, dining area, half bath, laundry room & closet. A rain-glass front door welcomes you, while the front patio & cedar privacy fence with gate add charm & convenience. Upstairs, a 2nd living area creates space to relax & entertain. The primary suite offers a generous seating area, walk-in closet & spa-inspired bath with dual sinks, Moen faucets & soaking tub. Additional beds feature walk-in closets. Perhaps the greatest luxury is what you gain back: Time. Less yard to maintain means more time for morning walks, dinner with friends, pickleball at sunset, weekends exploring McKinney or simply enjoying home. Trinity Falls makes that lifestyle easy with a community lodge, resort-style pool, cabanas, pavilions, splash pad, playgrounds, fitness rooms, working spaces, grilling stations, trails, dog park, pickleball & an active community calendar. Beautifully & lightly lived in & surrounded by one of McKinney’s most incredible communities, this is more than a townhome- It’s more time for the life you want to live.

8117 Legacy Oak Dr, McKinney

$450,000
4 Beds 3 Baths 21374324 MLS
THE ONE THAT HAS IT ALL! Tucked away on a spacious 0.40-acre lot in Aubrey, this beautifully remodeled 4-bedroom, 3-bath home offers an incredible combination of space, flexibility, privacy and functionality, all while remaining conveniently located near downtown Aubrey, Denton and the rapidly growing areas along the 380 corridor, including Frisco. Inside, the home features two primary bedrooms, offering an ideal setup for multigenerational living, guests or added privacy. One primary bedroom has its own separate entrance, providing endless possibilities as a mother-in-law suite, private guest quarters, rental space, Airbnb potential or a secluded retreat. Outside is where this property truly shines. Two gravel driveways provide exceptional parking and flexibility, with one extending the entire length of the home—perfect for parking vehicles, trailers, equipment, storing outdoor toys or hosting gatherings. The spacious backyard features three fence gates for easy access, making it convenient to bring large items in and out, plus no neighbors directly behind the property for added privacy. Enjoy entertaining in the outdoor kitchen with Weber grill and brick fireplace, or take advantage of the basketball area and concrete slab. For serious storage and workspace, the property includes a 14x24 storage building and a massive 30x20 aluminum workshop with approximately 15-foot ceilings, manual garage door and industrial fan. The workshop also features an 18x20 covered carport and a 4x7 tornado shelter inside. Home AC was replaced in 2026, adding valuable peace of mind. With nearly half an acre, multiple parking areas, a huge workshop, additional storage, outdoor entertaining space, two primary suites and a private backyard, this property offers a rare blend of small-town privacy and convenient access to North Texas growth. If you need room to live, work, park, store, entertain or accommodate extended family, this is the property you've been waiting for!

300 E Pecan St, Aubrey

$430,000
3 Beds 3 Baths 21368312 MLS
Picture morning coffee on the covered porch as fog lifts off the pond, hens scratching near the barn, and kids racing across ten wide open acres before the bus even shows up. That is the small farm life waiting just outside Keatchie, Louisiana, built around a beautifully updated 2,409 square foot home with 3 bedrooms and 2 and a half bathrooms. Inside, an open floorplan pulls everyone toward the same room, from the stone fireplace anchoring the living area to a kitchen dressed in crisp white and blue cabinetry, stainless appliances, and bar seating built for Sunday pancakes. French doors off the dining nook lead straight out to the back porch, so the walk from kitchen table to garden dirt takes about four steps. The primary suite offers a private, tiled ensuite bath, two more bedrooms share a second full bath, and a convenient half bath rounds things out, giving everyone a place to land at the end of a long outdoor day. Then there is the land itself. Ten cleared, chain link fenced acres leave room for goats, horses, a proper garden, or whatever the homestead calls for, and the pond practically begs for an afternoon fishing line, because this is Louisiana and there is almost certainly something biting. A barn stands ready for feed, tools, or animals, and with well and septic already in place, this property is set up to actually live the life, not just picture it. Zoned for Desoto Parish schools and a short drive from Shreveport, this is a rare chance to trade the subdivision for wide open sky. Come see what raising a family, or simply yourself, out here really feels like. All information believed to be correct but should be confirmed during the inspection period.

1131 Speights Rd, Keatchie

$279,990
3 Beds 3 Baths 21374259 MLS
On a corner lot, Designed for comfortable everyday living, this brand-new 3-bedroom, 2.5-bath home in Cardinal Hills combines an open-concept layout with modern finishes and smart home technology. The first floor brings the family room, dining area and kitchen together in one inviting space, making it easy to entertain or simply enjoy time at home. The kitchen features a large island, quartz countertops, stainless steel appliances, generous cabinet space, a pantry and gas cooking.All three bedrooms are located upstairs, creating separation between the living and sleeping areas. The spacious primary suite includes a private bath with dual sinks, walk-in shower and walk-in closet. Two additional bedrooms, a second full bath and conveniently located upstairs laundry complete the second floor.Enjoy a private fenced backyard, attached 2-car garage, smart lighting and smart home features controlled through a central touchscreen panel. With modern finishes, energy-efficient features and the peace of mind that comes with owning new construction, this home offers a fresh start without the projects of an older home.Builder incentives are available toward closing costs and special interest-rate financing when using the preferred lender for qualified buyers. Contact us today to schedule a private showing and learn more about current incentives and financing options.Square footage, room dimensions, features and completion dates are approximate and subject to change. Buyer and buyer’s agent should independently verify all information.

4002 Sparrow St, Dallas

$630,000
3 Beds 3 Baths 21374181 MLS
Set on 15 acres beneath a canopy of mature oak trees, this well-improved ranch property offers a rare combination of comfortable country living, guest accommodations, and turnkey infrastructure for horses and livestock. The custom main residence features 3 bedrooms, 2.5 baths, a spacious living area, a see-through wood-burning fireplace connecting the den and kitchen, large his-and-hers walk-in closets, and an oversized office or game room converted from the original two-car garage. A separate guest house includes two rooms, a kitchen, full bath, updated flooring and cabinetry, providing an ideal setup for guests, extended family, a home office, or homeschool space. Both residences open onto a shared deck overlooking the property. Equestrian and ranch improvements include a substantial 50' x 90' five-stall horse barn with concrete common areas, dedicated tack and feed rooms, a 36' x 20' workshop with concrete flooring and electricity, and a lighted pipe roping arena. Additional improvements include a built-in chicken coop, fenced sheep and goat pens, an electric gated entrance, and a second entrance on the west side of the property. A large, fully fenced garden features nine raised beds for fruits and vegetables, while two live creeks traverse the eastern and western portions of the acreage and provide an additional water source for livestock. Conveniently located near town while offering the space, privacy, and functionality of country living, this property is exceptionally well suited for a homestead, horse property, or working small ranch.

740 W Fm 27, Streetman

$329,900
4 Beds 3 Baths 21374136 MLS
Escape to a peaceful, wooded setting just minutes from Downtown Cleburne! This beautifully updated 4-bedroom, 3-full-bath home offers an incredible amount of space and character, including a dedicated office, game room with wet bar, and multiple living and entertaining areas. Built in 2002 and situated on approximately 0.25 acres, this home has been refreshed from top to bottom with granite countertops throughout, new luxury vinyl plank flooring, new carpet, updated finishes, and more. The kitchen features abundant cabinetry, granite countertops, stainless steel appliances, and opens beautifully into the surrounding living and dining spaces. Built-in shelving, a fireplace, architectural arches, and detailed ceilings add personality throughout the home. Outside is where this property really stands apart. Enjoy a deep gated driveway leading to a detached 2-car garage, plenty of additional parking, a spacious yard surrounded by mature trees, and a separate brick pavilion perfect for parties, cookouts, family gatherings, or an outdoor entertaining area. With 4 bedrooms plus an office, 3 full bathrooms, a game room with wet bar, detached garage, outdoor pavilion, and quarter-acre lot, there is room here to live, work, entertain, and spread out. You’re only minutes from the conveniences of Downtown Cleburne, yet the mature trees and peaceful surroundings create the feeling of your own quiet countryside retreat. Come experience the space, character, tranquility, and convenience all in one property.

1103 Chase Ave, Cleburne

$899,999
4 Beds 3 Baths 21374085 MLS
Set on 16 expansive acres, this property offers a premier country living experience with extensive amenities for hobbyists and outdoor enthusiasts. A custom ranch-style front door opens to an interior featuring hardwood floors and crown molding throughout the primary living areas. The thoughtful floor plan includes a media room accessed through French doors and a versatile formal dining room that can serve as a second living area or study. The spacious great room is anchored by a wood-burning fireplace with a gas starter and stacked stone veneer. The kitchen is a chef’s highlight, featuring granite countertops, decorative tile backsplash, stainless steel appliances, a gas range, a farmhouse sink, and functional butcher block breakfast bar. The built-in desk in the breakfast nook add to the home's utility. The private primary suite features a barn door entry leading to a spa-like bathroom equipped with dual sinks on a vanity, a large walk-in shower with a waterfall feature and body sprays, and a freestanding soaking tub. The home includes an oversized secondary bedroom with an ensuite bath, plus two additional bedrooms sharing an adjacent full bath finished with granite counters. The fourth bedroom is ideally situated for use as a home office. Energy-efficient features include foam insulation along all exterior walls, spray foam insulation at the attic ceiling with additional blown insulation, and two water heaters: a propane tankless system on the east side and an electric heat pump water heater on the west side of the home. Outside, the 16-acre grounds are improved with a storage shed, a chicken coop, and a small greenhouse. The backyard area features a custom fire pit, while the property provides ample parking suited for an RV or boat. Wildlife is abundant, with deer frequently seen on the property, adding to the peaceful country setting. This estate combines functional modern living with the freedom of expansive acreage.

1462 Durham Rd, Whitewright

$395,000
2 Beds 3 Baths 21374032 MLS
Discover your own piece of country living in Ovalo! Situated on approximately 3.24 acres in highly sought-after Jim Ned ISD, this unique two-story home offers 2 bedrooms, 2.5 bathrooms, and plenty of room to enjoy the peaceful West Texas lifestyle. Step inside to a home filled with character and comfortable living spaces across two levels. The property is being offered AS-IS and includes the furnishings, making this an excellent opportunity for buyers looking for a furnished home, weekend getaway, investment property, or country retreat. Outside is where this property really shines. With 3.24 acres, there is room to spread out, enjoy the outdoors, watch the Texas sunsets, and take advantage of the privacy and space that country living provides. Whether you envision relaxing evenings under the wide-open sky, creating an outdoor entertaining area, gardening, or simply enjoying a little extra elbow room, this property offers plenty of possibilities. Located in the Ovalo area and within Jim Ned ISD, you can enjoy a rural setting while still being within driving distance of Abilene and surrounding Big Country communities. With acreage, furnishings included, and a location in Jim Ned ISD, this property offers an opportunity that is hard to duplicate. Bring your ideas and make it your own! Property is being sold AS-IS with furnishings included. Buyer to verify all measurements, acreage, schools, utilities, restrictions, and property information deemed important to buyer.

109 County Road 176, Ovalo

Start Your Search

Listings provided by North Texas Real Estate Information Systems (NTREIS). Listing data has been deemed reliable but is not guaranteed to be accurate by the MLS.

Last updated: