Fort Worth Real Estate Search

Fort Worth 4 Bedroom Properties for Sale

Our website features the best real estate search for 4 bedroom properties available in Fort Worth and surrounding areas. It is the only site you will ever need! It is easy-to-use and updated by the official REALTOR®’s database every 15 minutes. 

You can save searches, and get daily email alerts of new listings, price changes, sold data, and market reports. Our Interactive Map Search allows you to view properties on a map or refine your search by drawing the boundaries around the area you desire.

Curious about what’s happening in the Fort Worth real estate market? Sign up for a  Fort Worth Real Estate Market Report to see what’s active, under contract, and sold!

Considering selling or refinancing your home? Get an INSTANT property valuation now!

Newest Fort Worth 4 Bedroom Properties for Sale

$334,500
4 Beds 2 Baths 21283212 MLS
5% lender incentive offered with the use of the seller’s in-house lender, Homeward Mortgage! Incentive may be used towards buyer closing costs and or rate buy-down, subject to lender approval and buyer qualification. Tour this home anytime - no appointment or agent needed. Simply verify your ID at the door and explore on your own schedule, 7 days a week. The Starkville is a single story home that offers 4 bedrooms, 2 bathrooms and approx 1,587 sq. ft. of living space. As you enter the long foyer, you'll pass two secondary bedrooms and a spacious secondary bathroom. A short hallway off the foyer leads to the utility room and the fourth secondary bedroom with a walk-in closet. Next you'll enter the kitchen which features stainless steel appliances with gas cooking range, granite countertops, and a corner walk-in pantry. The large kitchen island overlooks the dining & living rooms with plenty of natural lighting. The dining room leads out to the large covered patio. The private main bedroom suite is located off the living room and features a walk-in closet and a large walk-in shower with ceramic tile surround. Additional features include: tankless water heater; Ceramic tile flooring at Entry, Hallways , Kitchen, Living Room, Utility and Bathrooms; and, full yard sod, landscaping and irrigation. The Starkville includes our HOME IS CONNECTED base package. Using one central hub that talks to all the devices in your home, you can control the lights, thermostat and locks, all from your cellular device.

4372 Mill Stream Ln, Fort Worth

$324,500
4 Beds 2 Baths 21283145 MLS
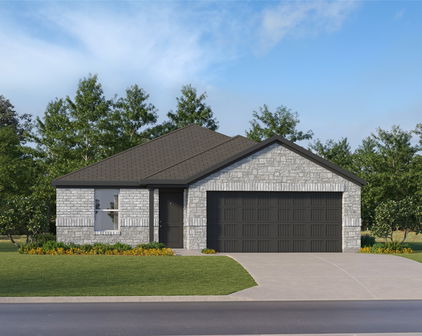
5% lender incentive offered with the use of the seller’s in-house lender, Homeward Mortgage! Incentive may be used towards buyer closing costs and or rate buy-down, subject to lender approval and buyer qualification. **Tour this home anytime - no appointment or agent needed. Simply verify your ID at the door and explore on your own schedule, 7 days a week. The Starkville is a single story home that offers 4 bedrooms, 2 bathrooms and approx 1,587 sq. ft. of living space. As you enter the long foyer, you'll pass two secondary bedrooms and a spacious secondary bathroom. A short hallway off the foyer leads to the utility room and the fourth secondary bedroom with a walk-in closet. Next you'll enter the kitchen which features stainless steel appliances with gas cooking range, granite countertops, and a corner walk-in pantry. The large kitchen island overlooks the dining & living rooms with plenty of natural lighting. The dining room leads out to the large covered patio. The private main bedroom suite is located off the living room and features a walk-in closet and a large walk-in shower with ceramic tile surround. Additional features include: tankless water heater; Ceramic tile flooring at Entry, Hallways , Kitchen, Living Room, Utility and Bathrooms; and, full yard sod, landscaping and irrigation. The Starkville includes our HOME IS CONNECTED base package. Using one central hub that talks to all the devices in your home, you can control the lights, thermostat and locks, all from your cellular device.

9644 Brickridge Ln, Fort Worth

$649,000
4 Beds 3 Baths 21281157 MLS
**2.5% ASSUMABLE VA LOAN for VA & Non-VA BUYERS** Like New Meticulously Maintained Beauty with Greenbelt Beside, Behind, and Across! Owners added all-new white oak flooring, shutters, fixtures, and hardware. More than $100K in upgrades abound in this 556H-DX Highland plan. The professional brick landscape encasements welcome you through the spacious entry into the formal study with privacy French doors. The backyard is designed for both relaxing and entertaining, complete with an outdoor kitchen & covered patio. The guest suite downstairs has an ensuite bath with custom checkered tile and a quartz vanity. The grand living room has 20ft ceilings and a stone fireplace with a raised hearth. Enjoy entertaining in this eat-in kitchen with quartz counters, farm sink, bar stool seating, 6-burner gas stovetop, double oven, walk-in pantry and upgraded lighting, fixtures and hardware. The primary ensuite has vaulted ceilings, wood shutters, a slipper tub, a walk-in shower with rainhead fixture, dual-sink vanity, and quartz counters. Upstairs, find a game room with a window seat, berber carpet, and a dedicated private media room with no windows. Two beds up are large with walk-in closets and have direct access to the full bath with a shower-tub combo and custom tile. Outside, find an extended covered patio with an outdoor kitchen. The 7x11 concrete bar has a built-in Blaze 3-burner griddle and a Traeger grill. Along the side is a professionally installed hardscape gravel and stone path with 30 large stepping stones. The Walsh community offers 2 pools, tennis, pickleball, a private gym, fishing, maker space, parks, events & more! Seven golf courses within a 10-mile radius! Only 10 minutes from shopping, award-winning BBQ, and only 20 minutes to the Shops at Clearfork! Centrally located between Fort Worth & Weatherford with access to I20 and I30, only 2 miles from the new UTA campus and 12 miles from Top Rated TCU.

13613 Marys Ridge Rd, Fort Worth

$430,000
4 Beds 3 Baths 21280009 MLS
This well-maintained custom brick home is perfectly situated on a beautiful corner lot in the gated Sunset Cove community of Lake Country, offering the ideal blend of comfort, functionality, and lifestyle. Down Payment Assistance is available, or take advantage of 1% toward closing costs with our preferred lender! Qualified VA buyers may also benefit from a low-rate assumable VA mortgage on this exceptional home. Designed with both convenience and peace of mind in mind, the home features two HVAC systems, with one recently replaced in August 2024. The smaller yard is perfect for buyers seeking low-maintenance living without sacrificing outdoor enjoyment — ideal for busy lifestyles, frequent travelers, or anyone who would rather spend weekends relaxing and enjoying the neighborhood amenities instead of yard work. Inside, you’ll be welcomed by soaring ceilings, beautiful laminate wood flooring, and a bright open-concept living and dining area that’s perfect for everyday living and entertaining alike. The spacious kitchen offers abundant cabinetry, a center island, and a breakfast bar that creates the perfect gathering space for family and friends. The private primary suite is conveniently located on the main floor and features an oversized custom walk-in closet complete with built-ins and exceptional storage space. Upstairs, you’ll find three generously sized bedrooms, all featuring walk-in closets and ceiling fans, along with a large bonus room offering endless possibilities. Whether you envision a home office, media room, game room, craft room, man cave, or additional living area, this flexible space can easily accommodate your needs. The bonus room also includes a granite bar, refrigerator, and ice maker for added convenience. Plus, enjoy beautiful water views from the upstairs bedrooms and bonus room. HOA amenities include front yard mowing and trimming, access to a private day dock and a peaceful waterfront sitting area located just steps from the home.

8354 Sunset Cove Dr, Fort Worth

$1,450,000
4 Beds 5 Baths 21231400 MLS
Tucked away on a coveted corner lot in one of Fort Worth’s most sought-after neighborhoods, this rarely offered one-story mid-century modern blends timeless architecture with sophisticated updates and an unbeatable location. Surrounded by mature trees and lush landscaping, the home offers exceptional privacy and seamless indoor-outdoor living. Walls of windows fill the expansive living spaces with natural light, while clean lines and thoughtfully updated finishes create a warm yet contemporary feel throughout. Designed for both comfortable daily living and effortless entertaining, the home features four spacious bedrooms, three full and 2 half baths, and multiple inviting gathering spaces. Numerous closets, custom built in units, an exterior yard storage building and a huge storeroom attached to the house located outside the utility room provide abundant storage. Stylish chefs' kitchen with built-in pull-out table and extensive granite counters in the dining room make meal prep and serving a delight. Step outside to your own private retreat — a spectacular oversized pool, generous patio areas, and a beautifully secluded backyard setting complete with a putting green creates the perfect backdrop for relaxing summer days and memorable evenings with family and friends. Kitchen side AC unit was replaced Aug. 1, 2026. Ideally located near the area’s premier park, walking and bike trails, Shops at Clearfork, TCU, and the prestigious Colonial Country Club, this exceptional property also lies within a highly desirable elementary school area. Sellers have resided in the property about 28 years and are only the 2nd owners. Motivated sellers. A rare opportunity to own an architecturally distinctive home in an extraordinary location.

4101 Hildring Dr E, Fort Worth

$895,000
4 Beds 4 Baths 21263208 MLS
Discover elevated country living in this stunning estate nestled within the equestrian community of Rollins Hills Estates. This home sits on 2.5 acre elevated lot with a beautiful creek behind the property that sets the most beautiful serene backdrop as you enjoy the expansive outdoor patio. Inside, the home shows off with beautiful high ceilings, abundant windows that flood every room with natural light. This private oasis delivers the perfect blend of luxury, tranquility and equestrian convenience. Generously sized rooms feature premium finishes including beautiful granite countertops, high end custom cabinets, and a top of the line Viking refrigerator. Thoughtful features are everywhere in this home, from closets within closets to the carefully thought out design of this home makes everyday living feel extraordinary. A cozy den, a gorgeous formal dining, an upstairs guest suite, an office loft area, an extensive primary room and bath with doors leading out to the back patio. This home is the perfect layout for entertaining and everyday living. New instant hot water heaters, roof in 2024, new paint throughout in 2023, and solar screens elevate and add additional privacy. This home offers the peaceful, private and perfectly appointed elevated lifestyle you've been seeking. HOA offers indoor and outdoor arena space and has a kitchen area for events. Take a look at this wonderful equestrian community. You will want to make this your home.

105 Sedalia Dr, Fort Worth

$499,000
4 Beds 4 Baths 21234896 MLS
Beautiful 4 bedroom, 3 full bath, 1 half bath home offering 2,858 square feet of inviting living space in a neighborhood with exceptional community amenities. This thoughtfully designed 2-story home features engineered wood flooring, vaulted ceilings, and a spacious layout ideal for both everyday living and entertaining. The glass French doors provides a comfortable work-from-home space, while the upstairs game room adds flexibility for recreation or media use. The living area is anchored by a gas log fireplace and flows seamlessly into the kithchen where you will find real wood cabinetry, a spacious island, gas cooktop and a separate work space.. Outdoor living is equally impressive with a pergola-covered patio, pool and spa, grassy play area, and storage shed, creating a backyard retreat designed for summer fun and enjoyment. Recent updates include replaced HVAC system, water heater, and roof, offering added peace of mind. The 2-car garage provides convenient parking and storage. Residents enjoy access to HOA amenities including 4 pools, playgrounds, sports courts and fields, clubhouse, ponds, and walking trails. Schools are conveniently located within the neighborhood.This beautifully maintained 4-bedroom, 3.1-bath home offers the perfect combination of space, functionality, and outdoor living with a gorgeous pool! Updates: Roof June 2026, HVACs 2024, Water Heater 2023, Dishwasher 2025, Pool Filter 2022, Fence 2025

1121 Victory Bells Dr, Fort Worth

$849,500
4 Beds 5 Baths 21278131 MLS
Experience luxury and comfort in this extraordinary executive-style home in NW Fort Worth near Eagle Mountain Lake. Offering 4 or 5 bedrooms, 4.5 baths, 3-car garage and over 4,400 square feet of beautifully designed living space, this stunning residence is filled with upgrades & timeless elegance. Rich wood flooring, soaring ceilings, neutral décor, & walls of windows create a light-filled atmosphere with beautiful views of the backyard oasis. The flexible floor plan includes a formal dining room & formal living area that can easily serve as a private home office. The gourmet kitchen is a chef’s dream featuring a spacious butcher block island, granite countertops, top-of-the-line stainless appliances, gas cooking, double ovens, & abundant cabinetry. The luxurious primary suite offers a newly remodeled bathroom and oversized walk-in closet with dressing area. A highly desirable MIL or NextGen suite with ensuite bath is privately situated on the opposite side of the home, perfect for guests or multigenerational living. Upstairs features two additional bedrooms with ensuite or Jack-and-Jill bath access plus a massive flex room, ideal for a theater, game room, gym, homeschool space, or crafts. Step outside to your own private botanical paradise complete with a sparkling saltwater pool, lush landscaping, pergola, covered patio, outdoor gas grill, & peaceful natural surroundings filled with abundant local wildlife. Designed for both entertaining and relaxation, this backyard retreat is truly unforgettable. Additional items included with property are washer & dryer, appliances, security system, patio furniture & all TVs for a move-in-ready experience. Conveniently located just 30 minutes from downtown Fort Worth and minutes from Lockheed Martin, TCC, Naval Air Station Joint Reserve Base, Meacham International Airport, and approximately 45 minutes from DFW Airport, this exceptional property combines luxury living, privacy and convenience in one remarkable home. MUST SEE!

7605 Royal Troon Dr, Fort Worth

$540,000
4 Beds 3 Baths 21278004 MLS
This charming Craftsman-style home, located in the Wellington subdivision, sits on a gorgeous homesite! The two-story home features four spacious bedrooms and three full bathrooms. The special primary suite includes a shower, drop-in soaker tub, double sinks, private toilet and generous walk-in closet. The open floor plan seamlessly connects the family room to the kitchen and dining area, creating an ideal space for entertaining. The dining area opens to the back patio perfect for outdoor grilling and steps away from the kitchen. This access makes outdoor and indoor coordination of cooking easy. The upgraded kitchen has an island complete with space for counter stools, double sinks, disposal and dishwasher. Adjacent to the island is the stove-top surrounded by expansive counter space, oven, microwave and walk-in pantry. The hardwood flooring connects the family room area to the private study ideal for a home office. Next to that area is another bedroom with connecting bath and walk-in closet. The utility room is just off the garage which has extra space for a workshop and storage. Upstairs are two additional carpeted bedrooms both with walk-in closets and conveniently located full bathroom. The expansive game room on that floor invites family and friends to enjoy fun activities together. The game room opens to the downstairs creating more open space for the home. The exterior of the home has a stylish brick selection that coordinates with the trim and roof color. Residence of the Wellington subdivision enjoy access to two pools, walking trails, parks, playgrounds and pavilions with grilling areas. The location is convenient to DFW Airport, shopping, dining and the highly rated Northwest ISD schools. This home truly combines comfort, convenience and fun. The home is now complete, so schedule a tour today by contacting American Legend Homes in Wellington.

11528 Hardwick Rd, Fort Worth

$1,675,000
4 Beds 4 Baths 21275013 MLS
Rivercrest Bluffs is the hidden gem you’ve been searching for. Tucked into a scenic bend of the Trinity River, this premier gated community of less than 35 homes offers privacy, security & exclusive direct access to the Trinity Trails. Situated on a double lot, this stunning modern Spanish colonial revival home blends elegance, comfort & functionality throughout with designer finishes, spacious living areas & incredible indoor-outdoor flow. The first level features an open-concept layout with seamless flow from the kitchen to dining & living areas, creating the perfect space for entertaining or everyday living. The chef’s kitchen overlooks the main living & offers ample prep space, custom cabinetry & generous storage. The living room features custom built-ins that flank the gas fireplace. Also downstairs are the spacious primary suite, private office & full bath, providing flexibility for guests or work-from-home needs. Upstairs, a light-filled flex space provides endless possibilities for a second living area, game room, playroom or media room. The upper level also includes a secondary bedroom with en suite bath, a third bedroom with Jack-&-Jill bath connecting to the flex space, plus a fourth bedroom that could also serve as an additional flex space. Glass French doors open to an oversized covered patio spanning the length of the home, complete with built-in grill & bar area. Steps lead down to a beautiful outdoor fireplace patio surrounded by a massive, professionally landscaped yard with room for play, pets or a future pool. Mature magnolia trees create a natural privacy barrier along the 6-foot brick wall. A private wrought iron gate provides direct access to the greenbelt sidewalk leading to one of two gated Trinity Trails entrances. Located in the highly sought-after River District, residents enjoy local dining, boutique shopping, entertainment, parks & easy access to downtown Fort Worth. Minutes from Camp Bowie, Clearfork & the Cultural District.

109 Pineland Pl, Fort Worth

$1,300,000
4 Beds 3 Baths 21269803 MLS
Welcome to your private Texas retreat, where luxury living meets peaceful country charm on 5 beautiful acres outside city limits. This exceptional custom farmhouse offers 4 bedrooms, 3 bathrooms, a dedicated office, media room, two dining areas, and a flexible layout with potential guest quarters or multigenerational living. Inside, you’ll find incredible custom features throughout, including heated flooring, zoned AC with individual room thermostat controls, a tankless water heater, Viking stainless steel appliances, and countless high end finishes. In 2023, the owners completed approximately 900 additional square feet of living space and updated the home with all new windows, interior and exterior paint, light fixtures, AC units, and flooring throughout. Step outside to your own resort-style backyard featuring a saltwater pool, expansive covered patio, and outdoor kitchen, perfect for entertaining year round. The property is fully outside city limits, allowing horses, chickens, pigs, and more. Deer and turkey are regularly seen roaming the land, creating a peaceful country setting just minutes from modern conveniences. In 2024, the property was further enhanced with a full size pickleball court and an impressive 30x40 foot spray foam insulated workshop featuring two 12 foot doors ideal for RVs, boats, or large equipment. A new roof and gutters were also installed in November 2024 with a transferable 5 year warranty. Over 20 trees have been planted throughout the property for added beauty and privacy. The luxurious primary bathroom was completely remodeled in 2025, and the standout feature is the stunning A frame cabin completed the same year. Currently used as an extremely successful income-producing property, brining in over $50,000 in only 11 months. Located near Eagle Mountain Lake trails and just 5 minutes from Lakeview Marina, this one of a kind property truly offers the best of luxury, recreation, and quiet country living.

4920 Peden Rd, Fort Worth

$379,900
4 Beds 3 Baths 21275479 MLS
Built in 2023, this beautifully designed two-story home offers modern style, a functional layout, and access to incredible community amenities in the sought-after Cibolo Hills master-planned community in Fort Worth. Featuring an open-concept floor plan with soaring living room ceilings, this home is filled with natural light and ideal for both everyday living and entertaining. The spacious kitchen flows seamlessly into the living and dining areas, while the extended covered patio overlooks a nicely sized grassy backyard perfect for relaxing or hosting guests. The thoughtfully designed layout includes the primary suite and additional bedroom downstairs, with two more bedrooms, a full bathroom, and a large game room upstairs offering flexible living space for family or guests. The oversized primary suite provides room for a sitting area, while the spa-like primary bath features a raised vanity, custom shower, and walk-in closet. Located in the growing Cibolo Hills community, residents enjoy amenities including a community swimming pool, playground, fishing pond, and pier, creating a true neighborhood feel with outdoor recreation just steps from home. Conveniently located near shopping, dining, and major commuting routes, this home combines comfort and convenience in one of Fort Worth’s rapidly developing areas. Zoned to the highly regarded Eagle Mountain-Saginaw Independent School District, which serves a large portion of northwest Fort Worth and offers a variety of academic and extracurricular opportunities for students.

2412 Sagamore St, Fort Worth

$640,000
4 Beds 4 Baths 21275136 MLS
Welcome to your own slice of open country living in the highly sought-after Mustang Creek Subdivision! This stunning one-owner home sits on a huge lot that delivers the kind of space and freedom most homeowners only dream about. With four spacious bedrooms and three and a half bathrooms, there is room for everyone to spread out and breathe easy. Step inside and you will immediately notice the open floor plan and tall ceilings that create an airy, light-filled atmosphere throughout the home. The layout flows effortlessly from room to room, making it ideal for both everyday living and entertaining guests who never want to leave — and honestly, who could blame them? The primary bedroom offers a true retreat, while three additional bedrooms provide plenty of flexibility for family, guests, or a home office. Every corner of this home reflects the pride of single ownership and thoughtful care. Outside is where things get really exciting. The property features an awesome detached bricked workshop that is perfect for hobbyists, craftsmen, or anyone who needs serious workspace. A water well adds both practicality and value, complementing the expansive lot beautifully. The rural feel is undeniable, yet you are only about five minutes from Chisholm Trail, keeping shopping, dining, and entertainment wonderfully close. This is a rare opportunity to own a property that perfectly balances peaceful country charm with everyday convenience in one of Benbrook's finest communities. Schedule your private showing today before this gem finds its forever family!

6900 Breezy Bluff Ct, Fort Worth

$405,000
4 Beds 2 Baths 21274092 MLS
Beautiful 4-Bedroom Home in Sendera Ranch in Fort Worth, TX with Community Pool, Parks & Playgrounds! Welcome to 409 Falling Star Drive in the highly sought-after Sendera Ranch community of Fort Worth, Texas! This spacious 4-bedroom, 2-bathroom two-story home offers 1,959 square feet of comfortable living space with an open-concept floor plan designed for both everyday living and entertaining. Step inside to find a bright and inviting living area that flows seamlessly into the dining space and kitchen. The kitchen features rich dark cabinetry, ample counter space, stainless steel appliances, and a convenient breakfast bar overlooking the main living areas. The versatile layout includes generously sized bedrooms, cozy upstairs living space, and a spacious primary suite with an ensuite bath and walk-in closet. Outside, enjoy a large fenced backyard with plenty of room for pets, play, or outdoor gatherings. The charming curb appeal, attached two-car garage, and well-maintained interior make this home move-in ready. Residents of Sendera Ranch enjoy exceptional community amenities, including multiple swimming pools, parks, playgrounds, walking trails, sports courts, and green spaces, creating a true neighborhood lifestyle with something for everyone. Conveniently located near shopping, dining, schools, and major highways, this home combines comfort, space, and community living all in one fantastic location.

409 Falling Star Dr, Fort Worth

$1,150,000
4 Beds 4 Baths 21273816 MLS
This beautifully designed single story home in the guarded and gated Bella Flora community in Aledo ISD offers 3,972 sq. ft. of thoughtfully crafted living space on 1.28 acres. Interior features include tumbled marble travertine floors, vaulted beamed ceilings, plantation shutters, crown molding, custom lighting, built-ins, and Knotty Alder cabinetry throughout. The chef’s kitchen is equipped with KitchenAid appliances, double islands, 3cm leathered granite countertops, a six-burner gas cooktop, walk-in pantry, butler’s pantry, and dry bar — ideal for both everyday living and entertaining. Open to the spacious living room with fireplace and built-ins, the kitchen flows seamlessly into the main living areas. A large sliding glass door opens to the backyard retreat featuring a covered patio, built-in grill and bar area, resort-style pool with beach entry and bubblers, grotto waterfall and slide, and a spacious backyard with room for pets and play. The media room features a barrel ceiling, LED lighting, Epson projector, and surround sound system. The spacious primary suite includes a fireplace, sitting area, and an ensuite bath with marble inlay flooring, separate tub, walkthrough shower, and a fabulous walk-in closet with a hidden storage area. Three additional ensuite bedrooms provide flexible space for family and guests, including two connected by a Jack-and-Jill bath. Additional highlights include a formal dining room with tray ceiling, custom iron front door, wood beams, and detailed ceiling treatments throughout the home.

7809 Bella Flora Dr, Fort Worth

Start Your Search

Listings provided by North Texas Real Estate Information Systems (NTREIS). Listing data has been deemed reliable but is not guaranteed to be accurate by the MLS.

Last updated: