Dallas Real Estate Search

Dallas 3 Bedroom Properties for Sale

Our website features the best real estate search for 3 bedroom properties available in Dallas and surrounding areas. It is the only site you will ever need! It is easy-to-use and updated by the official REALTOR®’s database every 15 minutes. 

You can save searches, and get daily email alerts of new listings, price changes, sold data, and market reports. Our Interactive Map Search allows you to view properties on a map or refine your search by drawing the boundaries around the area you desire.

Curious about what’s happening in the Dallas real estate market? Sign up for a  Dallas Real Estate Market Report to see what’s active, under contract, and sold!

Considering selling or refinancing your home? Get an INSTANT property valuation now!

Newest Dallas 3 Bedroom Properties for Sale

$249,999
3 Beds 2 Baths 21284861 MLS
Spacious single-story ranch in the heart of Casa View Hills — one of East Dallas's most established and sought-after neighborhoods. Set on a generous corner lot with mature trees, manicured landscaping, and strong curb appeal, this home blends classic Texas character with genuinely updated interior finishes. Inside, a dramatic stacked stone foyer sets the tone. The main living room impresses with coffered wood ceilings, dark hardwood floors, a wood-mantel fireplace, and recessed lighting — anchored by a wall-mounted projector for movie nights. The kitchen features white cabinetry, granite-style counters, mosaic backsplash, and glass-front display cabinets. A formal dining room with plantation shutters, crown molding, and chandelier lighting rounds out the entertaining spaces. The primary suite includes a fully updated en suite with a black vanity, glass-enclosed shower, gray-and-white tile, and a walk-in closet with white built-in shelving and dedicated shoe storage. Additional bedrooms offer flexible layouts for guests, office, or kids. The private backyard features a covered pergola, mature shade trees, and a large grassy yard — built for relaxing or entertaining. Minutes from White Rock Lake, the Dallas Arboretum, Lower Greenville dining, and quick I-30 access to Downtown Dallas. Walkable to Starbucks, grocery, and local dining in a neighborhood known for large lots, mature trees, and true community feel.

10505 Ferguson Rd, Dallas

$279,999
3 Beds 2 Baths 21282963 MLS
Welcome home to this beautifully renovated gem nestled in the heart of South Dallas! This stunning three-bedroom, two-bathroom residence has been thoughtfully updated to blend modern comfort with timeless charm, creating a space that feels both fresh and inviting from the moment you step through the door. The renovation touches every corner of this delightful home. Step inside to discover an open and airy living area that welcomes natural light and sets the tone for easy, everyday living. The updated kitchen is a true showstopper, featuring contemporary finishes that will inspire your inner chef to come out and play. Whether you are hosting a dinner party or whipping up a quick weeknight meal, this kitchen delivers style and function in equal measure. The generous primary bedroom offers a peaceful retreat after long days, complemented by a beautifully appointed en-suite bathroom. Two additional bedrooms provide ample space for family members, guests, or that home office you have been dreaming about. The second full bathroom has been tastefully refreshed with modern fixtures and finishes throughout. Outside, the property offers wonderful potential for outdoor entertaining, gardening, or simply relaxing under the wide Texas sky. The neighborhood provides convenient access to local dining, shopping, and major thoroughfares, making your daily commute a breeze. Homes like this one do not come along every day, especially at this level of renovation quality. Schedule your private showing today and discover why this could be the fresh start you have been searching for! Motivated seller, bring all offers!!

1910 Ramsey Ave, Dallas

$680,000
3 Beds 3 Baths 21284315 MLS
Step into a one-of-a-kind architectural gem filled with character, warmth, & endless potential. Surrounded by mature trees & tucked behind an inviting front elevation, this distinctive home offers dramatic spaces rarely found in today's market, including soaring vaulted ceilings, multiple fireplaces, expansive living areas, & an incredible third-floor primary retreat that feels like a private loft escape. Home's unique design blends timeless charm with a cozy storybook feel, while oversized windows & abundant natural light create an inviting atmosphere throughout. Spacious living & entertaining areas flow beautifully from room to room, offering flexibility for gatherings, relaxing evenings, or creative redesign opportunities. Backyard patio provides a peaceful setting ideal for entertaining or enjoying quiet mornings beneath the trees. Kitchen features generous cabinetry, commercial-style appliances, & ample space to create a truly spectacular chef's kitchen. Multiple bedrooms & flexible-use spaces allow room for guests, home offices, hobbies, or multi-generational living. Located in the desirable Oak Lawn-Turtle Creek area, this property offers convenient access to the DNT, Downtown Dallas, Uptown, shopping, dining, & entertainment. Enjoy being within walking distance to Bob's Steak & Chop House while still enjoying the charm of a quiet, tree-lined street. A circular drive enhances both curb appeal & functionality. While the property offers incredible charm and architectural appeal, buyers should expect cosmetic updates & renovations that would further elevate the home & maximize its full potential. This is a rare opportunity to personalize a truly memorable property in one of Dallas' most sought-after neighborhoods. Some listing photos have been virtually staged to help illustrate the home's potential & functionality. Seller DOES NOT ACCEPT BLIND OFFERS, escalation clauses, LOI, or assignments (which means ALL INVESTORS MUST VIEW THE PROPERTY WITH

4129 Bowser Ave, Dallas

$675,000
3 Beds 2 Baths 21278271 MLS
Nestled beneath mature trees in the established Caruth Meadows area of East Dallas, this home offers timeless character, a functional one-story layout, and inviting living spaces designed for comfortable everyday living and effortless entertaining. This home combines warmth and style with a thoughtful floorplan that provides exceptional flexibility and an easy flow throughout. Step inside to discover light-filled interiors and spacious gathering areas designed for both comfort and connection. The main living area serves as the heart of the home with abundant natural light and welcoming spaces for relaxing or hosting guests, while seamlessly connecting to the dining and kitchen areas. Designed with both daily living and entertaining in mind, the layout features two separate dining spaces, creating flexibility for formal gatherings, holiday celebrations, casual meals, or an additional sitting area. The private primary suite provides a peaceful retreat, while the secondary bedrooms offer comfortable accommodations for family, guests, or evolving lifestyle needs. The convenient one-level design allows for effortless living with all bedrooms and entertaining spaces thoughtfully positioned on a single floor. Outside, the property is framed by mature landscaping and established trees that enhance both privacy and curb appeal, creating a welcoming setting and enjoyable outdoor environment. The generous lot provides ample space to relax, entertain, garden, or simply enjoy the surrounding landscape. Ideally positioned in one of East Dallas’ most desirable areas, this home offers close proximity to shopping, dining, parks, and everyday conveniences while maintaining the charm and established feel that make this neighborhood so sought after. Offering timeless appeal, functional spaces, and the ease of single-level living, this home presents a wonderful opportunity to enjoy classic East Dallas living.

6262 E University Blvd, Dallas

$365,750
3 Beds 3 Baths 21282917 MLS
Seller is offering $5K in Buyer Incentives! Get ready to Fall in Love! Cozy and beautifully maintained two-story home tucked inside Northtown Square in N Dallas. Sitting on a charming patio home lot offering easy-maintenance living and a private backyard without giving up style, comfort, or character. Soaring vaulted ceilings and a cozy decorative wood-burning fireplace will steal the show on those cool, brisk evenings. The central atrium and patio bring abundant natural light throughout the first floor! Rich wood floors and fresh paint give the home a bright, refreshed feel, while pride of ownership is impossible to miss. The open layout flows perfectly for everyday living and entertaining. The kitchen features stainless appliances, granite countertops, opens to the dining space, and offers plenty of charm and functionality. Plus, the refrigerator, washer & dryer stay! The spacious downstairs primary suite features sliding glass doors leading to your private backyard patio. The primary bath offers decorative tile, granite countertops, dual sinks, large vanity, oversized garden tub with shower, and Texas-sized walk-in closet. Upstairs you'll find a spacious loft perfect for a play area, home office, or comfy hangout space. Two secondary bedrooms and a full bath complete the second level. Step outside and enjoy the low-maintenance backyard, landscape beds, grassy play space, and a repaired, fully operational underground sprinkler system. Every inch of this home has been lovingly cared for, and it shows. Cute, cozy, functional, and move-in ready! Easy access to 635, 35, DNT, shopping, restaurants, and conveniences for Today's Active Lifestyle!

2927 S Bend Dr, Dallas

$299,000
3 Beds 3 Baths 21281341 MLS
PRICED TO SELL! Offering a FREE 1 Year temporary 1% rate buy down through preferred lender. Located in the heart of Lake Highlands, this updated 3 Bed, 3 Bath home offers the ideal combination of privacy, functionality, and convenience in one of Dallas’ most established and sought-after areas. Backing to a peaceful greenspace filled with mature trees, the oversized private patio and deck create an outdoor setting that feels tucked away while still being minutes from everything. Inside, the open floorplan is filled with natural light and features vaulted ceilings, a spacious living area with a fireplace, and a custom built-in cabinet and wet bar designed for entertaining. The layout flows effortlessly between the living, dining, and kitchen spaces, making the home feel both comfortable and functional for everyday living. One of the secondary bedrooms features extensive built-in shelving and abundant natural light, creating the perfect flex space for a home office, study, or creative workspace. Ample storage throughout the home adds to the practicality rarely found at this size and price point. Upstairs the primary suite overlooks the greenbelt & creek and the other bedroom offers a large soaking tub. The primary suite offers tons of natural light, large bathroom, and walk in closet. Positioned within highly rated Lake Highlands ISD and seconds from Lake Highlands Town Center, quick access to shopping, dining, entertainment, and everyday conveniences including Sprouts Farmers Market, Mi Cocina, and numerous new developments in the area. With major highways nearby, commuting anywhere in Dallas is simple. This is an opportunity to own a low-maintenance home with outdoor privacy, strong location appeal, and a highly functional layout in Lake Highlands. The HOA takes care of landscaping, roof maintenance, and exterior insurance, providing a truly low-maintenance lifestyle.

8503 Coppertowne Ln, Dallas

$575,000
3 Beds 3 Baths 21281795 MLS
You just wrapped a 12-hour shift at Presbyterian Dallas Hospital. The last thing you want is a home that needs attention too. Welcome to 8116 Radnor Road — lock-and-leave luxury in the gated Merion at Midtown Park community, where Midtown Dallas's most driven professionals come home to breathe. Built in 2022 and living like new, this turnkey 3-bedroom, 2.5-bath townhome was designed for the way you actually live. Two secondary bedrooms on the first level and a private primary retreat upstairs give you room for a home office, a guest room for visiting family, or whatever your season of life calls for. The open-concept second floor is bright, airy, and built to impress. Natural light pours in through low-E windows, landing on wood flooring and designer lighting, with a living and dining space that moves effortlessly from quiet Tuesday evenings to hosting the whole group on weekends. The gourmet kitchen earns its name — gas cooktop, oversized island, stainless appliances, custom cabinetry, sleek countertops, and pantry storage. Not builder-grade. Not even close. Your primary retreat is exactly that. The spa-inspired bath features dual sinks, a walk-in closet, and linen storage — your daily reset after long days on your feet. Smart home features, tankless water heater, high-efficiency HVAC, and energy-efficient systems mean the home takes care of itself so you don't have to. Rear-entry 2-car garage. Community sidewalks. HOA just $140 per month. Minutes from Presbyterian Dallas Hospital, Medical City, NorthPark Center, Uptown, and every major highway in the city. Dont forget the community pool for additional way to relax or decompress after a long day. Move-in ready. Low maintenance. Built for the life you have already earned.

8116 Radnor Rd, Dallas

$689,000
3 Beds 4 Baths 21279889 MLS
***ASK ABOUT BUYER CREDIT*** Imagine ending every evening watching the Downtown Dallas skyline from your private rooftop terrace before walking to dinner at Loro, E Bar, or your favorite neighborhood spot minutes away. Opportunities like this are rare in Uptown a beautifully maintained three-story townhome with panoramic Downtown and East Dallas skyline views plus a private backyard. The open-concept floor plan is filled with natural light, seamlessly connecting the living room, dining area, and gourmet kitchen ideal for everyday living and effortless entertaining. Host sunset cocktails on the rooftop terrace, enjoy quiet morning coffee in the backyard, or gather around the kitchen with family. The three-story layout offers privacy and flexibility. The primary suite is a peaceful retreat, while a secondary en-suite bedroom suits family or guests. The first-floor bedroom and full bath, with direct backyard access, make an ideal guest suite, home office, or private space for multigenerational living. Outdoor living sets this home apart a rooftop terrace with breathtaking Downtown Dallas views, and a fully fenced backyard—a rare Uptown retreat with low-maintenance turf, an entertaining deck, and mature trees for shade and privacy. Perfect for relaxing, grilling, hosting, or letting pets play. This meticulously maintained home offers peace of mind with fresh interior paint, updated turf (2024), a new water heater (2024), HVAC replaced in 2023, Honeywell smart thermostats, a Ring doorbell system, and an attached two-car garage. A private backyard, rooftop skyline views, an attached two-car garage, and numerous recent mechanical updates rarely become available in this location. Don’t miss the opportunity to experience one of Uptown’s most unique offerings.

4007 Brownstone Ct, Dallas

$785,000
3 Beds 4 Baths 21275257 MLS
Discover the perfect balance of sophisticated design and effortless modern living. This gorgeous home is situated on a coveted corner lot in Kessler Park. This expansive 2,714-square-foot contemporary home is ideal for those seeking more space without the burden of heavy maintenance. Combining the security of a lock-and-leave lifestyle with premium upscale finishes, this residence offers a rare opportunity to capture a turnkey home in a highly connected urban setting. Step inside to an atmosphere of refined luxury, where 11-foot ceilings and wide-plank hardwood floors are complemented by professional interior curation. The home boasts standout custom upgrades, including designer wallpapers by Cole & Son and Thibaut, high-end Foscarini lighting, automated shades, and integrated audio. Designed with an entertaining lifestyle in mind, the open-concept layout centers around a chef’s kitchen featuring ceiling-height cabinetry, extensive storage, and seamless flow into the living and dining areas. With three generously sized bedrooms, two full bathrooms, and two half-bath powder rooms, the floor plan maximizes comfort, privacy, and everyday functionality. The crown jewel of this property is the spectacular third-floor rooftop deck, offering breathtaking, unobstructed views of the downtown Dallas skyline, perfect for evening relaxation or impressive hosting. Located near the historic Stevens Park Golf Course and just minutes from the vibrant dining, boutique shopping, and culture of the Bishop Arts District, this location offers an unparalleled lifestyle. Commuters will appreciate the incredibly close proximity to downtown Dallas and major transit routes like I-30, making the daily drive effortless.

1925 Woodland Heights Pl, Dallas

$220,000
3 Beds 2 Baths 21281796 MLS
Welcome to 4208 Huckleberry Circle, a beautifully updated single-story home located in the desirable Marsalis Park neighborhood of Dallas. Offering 3 bedrooms, 2 bathrooms, and nearly 1,900 square feet of thoughtfully designed living space, this home combines charm, comfort, and versatility. Step inside to a bright, inviting open-concept layout featuring restored original hardwood floors and an abundance of natural light. The seamless flow between the living, dining, and kitchen areas creates an ideal setting for both everyday living and entertaining. The updated kitchen features granite countertops, stainless steel appliances, and ample cabinetry, providing plenty of workspace and storage. The private primary suite includes an en-suite bathroom and generous closet, while two additional bedrooms offer flexibility for family, guests, or a home office. A converted garage adds valuable bonus living space and can easily serve as a game room, media room, home gym, playroom, or oversized home office. Outside, the spacious backyard offers plenty of room for entertaining, gardening, pets, or simply relaxing, along with a storage shed for added convenience. Conveniently located near schools, shopping, dining, and major highways, this home offers easy access to everything Dallas has to offer. SELLER INCENTIVE! Seller is offering up to a $6,000 concession with an acceptable offer close to asking price. Buyers may be able to apply the concession toward allowable closing costs, prepaid expenses, or an interest-rate buydown, subject to lender approval. Don't miss the opportunity to make this charming, updated Marsalis Park home yours. Schedule your showing today!

4208 Huckleberry Cir, Dallas

$499,000
3 Beds 2 Baths 21270801 MLS
SELLER is OFFERING BUYER $10k TO BUY DOWN INTEREST RATE and a $500 HOME WARRANTY! Mid-Century Modern near White Rock Lake! Step into a perfect blend of vintage character and modern living. This 3-bedroom, 2-bathroom mid-century gem has been updated while maintaining its iconic soul. From the open concept functional flow, this home is designed for those who appreciate style and substance. Classic Aesthetics: Stained original hardwoods run throughout the home, complemented by a crisp, freshly painted interior that radiates natural light. Kitchen: Outfitted with premium stainless steel appliances and new upper cabinets to keep your countertops clutter-free, freshly painted lower cabinets. Dining Area: has a custom built-in buffet and brand new flooring (June 2026) Spacious Living: Ample closet space and custom built-ins throughout ensure a place for everything. The expansive backyard can be an entertainer’s dream with a large open deck and concrete patio. Sustainable Living: Embrace an eco-friendly lifestyle with room for a large organic garden, active rain barrels, and a ready-to-use chicken coop. Natural Canopy: Towering mature shade trees provide a cool, private escape during the Texas summers. Nestled in one of the city's most active and scenic pockets, you are short distance away from: Northpark, Ridgewood Park & White Rock Lake with it's sunset views. Connectivity: Ridgewood Trail is only 2 blocks away—and the Katy Trail connection will make your cycling and pedestrian access to the rest of the city unparalleled. Experience the best of mid-century charm and urban convenience. Schedule your tour today!

6723 Santa Anita Dr, Dallas

$675,000
3 Beds 3 Baths 21277828 MLS
Ideally positioned in one of Dallas’s most desirable locations, this exceptional three-story townhome lives large with a spacious, light-filled layout and the rare advantage of no HOA dues or restrictions, making it both a truly rare find and an incredible value. Offering nearly 2,500 square feet of beautifully curated living space, the residence begins with a convenient first-floor guest bedroom with access to a full bath, along with an oversized two-car garage. The second level showcases a dream chef’s kitchen with ample counter and cabinet space that opens seamlessly to the spacious living and dining areas, creating an inviting setting for both everyday living and effortless entertaining. In addition to the main living spaces, a separate flex room offers endless versatility as a home office, library or playroom depending on your lifestyle needs, while a convenient half bath adds everyday functionality. Upstairs serves as a true retreat, featuring the luxurious primary suite with a spa-inspired bath compete with an oversized shower, and large walk-in closet, along with a secondary living area offering access to a private balcony for added flexibility and charm. Gorgeous architectural details throughout - from extensive millwork, elegant arches, and custom built-ins to rich hardwood flooring, soaring ceilings, and an abundance of windows that flood the space with natural light. Unbeatable heart-of-Oak Lawn location with walkable access to grocery stores, shops, and restaurants. You are just minutes from the Katy Trail, Whole Foods, Craddock Park, Dallas Love Field, and the Medical and Design Districts. Quick access to the Dallas North Tollway, along with nearby connections to US-75 and I-35, places Downtown Dallas and virtually anywhere else in the Metroplex within easy reach.

4316 Edar Springs Rd Unit C, Dallas
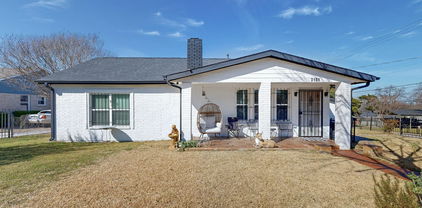
$559,000
3 Beds 4 Baths 21278351 MLS
** $10k Towards Closing Costs on Select Homes When Financing With MCI Mortgage. Plus, receive $500 a month for 24 months paid through the MegPrime App. Subject to Terms and Conditions Apply ** Brand New Construction by Megatel Homes! SoHo Square, located in the vibrant Trinity Groves area of Dallas, offers a one-of-a-kind living experience with the perfect combination of location and luxury. Residents enjoy access to a world-class amenity center, featuring a resort-style pool, fitness center, game room with kitchen setup, bowling alley, and a variety of games like pool, golf simulator, shuffleboard, and ping pong. Select units offer stunning rooftop views of Downtown Dallas, and all homes include private backyards with low-maintenance artificial turf. Move In Ready & Never Occupied! Experience the stunning Megatel Manhattan plan in the heart of Dallas! This exceptional 3-story home features 3 spacious bedrooms, 3.5 baths, a covered balcony, and a 2-car garage. The open-concept floor plan showcases sleek, modern finishes and smart home capabilities, creating the perfect space for both relaxation and entertaining. Enjoy outdoor living with a low-maintenance artificial turf backyard and a second-floor balcony, ideal for unwinding. Each bedroom is designed for comfort, with an ensuite bath and generous closet space. The luxurious master suite offers a spa-like bathroom with a large shower, providing a peaceful retreat.

2535 Carolwood Ln, Dallas

$340,000
3 Beds 2 Baths 21273113 MLS
This rare corner condo is a true gem, offering a seamless blend of charm, convenience, and modern living. Located in one of the area’s most desirable neighborhoods, it combines the inviting feel of a townhome with the ease of condo living. With street-level entry (just three steps!) and a private covered parking spot mere steps from the door, accessibility is a breeze. Inside, every detail has been thoughtfully designed to impress. The fully renovated kitchen showcases sleek, soft-close cabinets and stylish, contemporary lighting—perfectly balancing functionality and flair. The layout is equally impressive: the main floor features a serene primary bedroom complete with a walk-in closet and a well-maintained ensuite bath. Upstairs, a generously sized second bedroom offers the versatility to serve as an additional primary suite. There's also a bonus room ready to adapt to your needs, whether as a home office, playroom, or creative space. The location is unmatched. Situated steps from the soon-to-build HEB grocery store, it offers unbeatable convenience. North Park is just 15 minutes away, and a quick 20-minute drive takes you downtown. Outdoor enthusiasts will appreciate nearby Churchill Park, featuring free tennis and pickleball courts. The community itself is rich with amenities, including two sparkling pools, a fitness center, event rooms, scenic walking trails, and pet-friendly spaces. This property isn’t just a home—it’s a lifestyle upgrade, where modern comfort meets ultimate accessibility. Work with the preferred lender and enjoy a 1-0 lender-paid buydown—at no cost to you! This reduces your interest rate by 1% for the first year of your loan, giving you lower monthly payments during that important first year. It’s an easy, cost-free way to make homeownership more affordable while managing moving expenses and settling into your new lifestyle.

12680 Hillcrest Rd Unit 4101, Dallas

$489,000
3 Beds 4 Baths 21268703 MLS
PRICE IMPROVEMENT! ADDED BONUS - Use preferred lender to be eligible for a lender credit of up to 1% of the conforming loan (not to exceed $4,890)!! Corner lots are rare in Soho Square. One with a rooftop open-air patio and nearly 360-degree views of the Dallas skyline? Even rarer. Welcome home. Situated in the sought-after Soho Square Phase 1 community in the heart of Trinity Groves, this contemporary 3-bed, 3.5-bath townhome sits on one of the community's prime corner positions — extra natural light, extra breathing room, and a rooftop experience that most neighbors simply don't have. The main living level is open and inviting, anchored by a well-appointed kitchen with a gas range, quartz countertops, and a generous island that's as functional as it is stylish. Wood floors, high ceilings, and a walk-out balcony round out the space perfectly. The floor plan is thoughtfully laid out — a bedroom and full ensuite bath on the main level sits completely separate from the upper bedrooms, giving guests or extended family their own private space to come and go without ever being in each other's way. The primary suite delivers a true spa-like retreat with double vanities and an oversized shower, and the additional upper bedroom has its own ensuite and walk-in closet as well. Out back, a low-maintenance turf yard keeps things easy. The attached two-car garage handles the rest. And up top, that rooftop patio is the real headline — open sky, sweeping city views, and your own piece of the Dallas skyline. The Soho Square lifestyle only keeps getting better: resort-style pool, hot tub, full gym, bowling alley, and clubhouse — all on-site today, with a lagoon-style resort pool in the works for the future. Step outside and Trinity Groves dining is right there. Bishop Arts, Oak Cliff, and Downtown Dallas are minutes away. The Trinity River Trail is nearby for morning runs and dog walks, and major highway access puts all of DFW within easy reach.

2506 El Camino Ln, Dallas

$399,900
3 Beds 3 Baths 21269527 MLS
Stunning, one-of-a-kind 3-story residence offering style, comfort, and an unbeatable location near parks, shopping, and dining. This beautifully updated home features 3 bedrooms plus a versatile study that can easily serve as a 4th bedroom, along with 2.5 baths. The expansive third floor living area is designed for entertaining, showcasing an open-concept layout with soaring vaulted ceilings, exposed beams, a cozy wood-burning fireplace, and oversized windows that fill the space with natural light and balcony access. The spacious kitchen is both elegant and functional, featuring quartz countertops, a large island with seating, decorative lighting, and seamless flow into the dining area—perfect for gathering and conversation. Adjacent to the dining room, the study offers flexibility as a home office or optional fourth bedroom, complete with a nearby half bath. The oversized primary suite occupies the second floor and features double-door entry, a generous walk-in closet, and a private balcony. The luxurious ensuite bath includes a large glass-enclosed shower with soaking tub. A secondary bedroom on the same level also offers an ensuite bath, walk-in closet, and ample privacy. On the first floor, you’ll find a bedroom along with direct access to the outdoor living area featuring mature trees and a covered patio. Additional storage space beneath the stairs creates the perfect spot for seasonal items or even a cozy pet retreat. Outdoor enthusiasts will love the nearby SOPAC Trail with easy access to White Rock Lake for hiking and biking adventures. The attached garage provides space for two vehicles plus additional storage. Recent community-wide improvements include complete cedar shake siding replacement and new roofs in 2022. HOA dues cover exterior insurance and roof maintenance, water, sewer, trash, landscaping, and management fees. Dining room table, washer, dryer, refrigerator, curtains, and patio furniture will all convey with the property.

7418 Fair Oaks Ave Unit G, Dallas

$810,000
3 Beds 3 Baths 21274357 MLS
Completely remodeled & updated custom home in coveted Bent Tree Village, steps from Bent Tree Country Club & minutes from the Dallas North Tollway & Preston. This property delivers the rare combination of privacy, low-maintenance living, & peaceful neighborhood lifestyle in one of North Dallas's most sought-after neighborhoods in zip code 75248. A freshly installed stone paver driveway sets the tone as you arrive, adding to the polished curb appeal of this beautifully maintained home. Natural light pours through walls of windows, illuminating hardwood floors throughout. Every bathroom & the kitchen have been thoughtfully renovated with quality finishes. The chef's kitchen features sleek cabinetry, Bosch stainless steel appliances which include: dishwasher, oven, microwave-convection combo, and an induction cooktop. Two versatile living areas overlook a private courtyard, giving you the flexibility to use one as a formal dining room. One living space showcases soaring ceilings & a fireplace. The other offers built-in's & direct courtyard access. The private courtyard is a true retreat, professionally designed by Bonick Landscaping. Unique architectural details include trellis panels salvaged from an 1800s bank elevator cage. The backyard features a working herb garden and zinnia cutting garden. Backyard gate leads to green space & walking path along the edge of the golf course. There are HOA maintained green spaces in the neighborhood. The primary suite includes a fireplace and a sitting area overlooking the courtyard, ideal for quiet mornings and winding down. The completely renovated primary bathroom features a garden tub, separate shower, dual vanities & double closets. Two additional bedrooms each have their own ensuite bathrooms, one on the first level & one on the second. Turnkey, tasteful & move-in ready. This is Bent Tree Village living at its finest. All information deemed reliable but Buyer or Buyer's Broker to verify all information and measurements.

5008 Briar Tree Dr, Dallas

Start Your Search

Listings provided by North Texas Real Estate Information Systems (NTREIS). Listing data has been deemed reliable but is not guaranteed to be accurate by the MLS.

Last updated: