Refine Search
Sort by
35 Hickory Hills Blvd, Hickory Creek
$325,000
3 Beds ⋅ 2 Baths ⋅ 21323682 MLS
WELCOME TO 35 HICKORY HILLS BLVD, HICKORY CREEK 75065*GREAT LOCATION! SHORT WALK TO LEWISVILLE LAKE*HICKORY HILLS ADDITION*ONE STORY WITH RUSTIC FEEL*HUGE LIVING WITH HALF VAULT CEILINGS, PANELED WALLS WITH SLANT DESIGN, 2 TIFFANY LAMPS, GAS STARTER FIREPLACE, ENGINEERED HARDWOODS AND OPEN TO FORMAL DINING & ENTRY*4 CEDAR ACCENT BEAMS SEPERATE LIVING FROM ENTRY WITH DOUBLE IRON DOORS*3 BEDROOMS, 2 BATHS, 2 DINING, 1 LIVING AND 2 CAR J SWING GARAGE*LOVELY LOT THAT BACKS TO RAIL ROAD COMMISSION LAND*THE LAND BEYOND THE BOUNDARY LINES FOR THE PROPERTY CAN BE USED BY THE NEW OWNERS, BUT NO PERMANENT STRUCTURES CAN BE BUILT ON THE LAND THAT BACKS TO PROPERTY*FRENCH DRAIN INSTALLED ON ALL SIDES* NATURAL GAS AVAILABLE FOR FIREPLACE, GAS COOKTOP, FIREPLACE & WATER HEATER*CITY WATER*CITY SEWER*SOLAR PANELS WILL BE PAID OFF BY SELLER AT CLOSING*THE SOLAR PANELS ENABLE THE NEW OWNER TO HAVE SUPER LOW ELECTRIC BILLS*THE SELLER PAID $39.40 FOR JUNE 21-27, PAID $38.86 FOR JUNE 14-20*THE HIGHEST BILL WAS $65.00*VERY LOW ELECTRIC BILLS*COMPOSITION ROOF IS 8 YEARS OLD* QUICK SET LOCK ON FRONT DOOR WITH THUMB AND FINGER SCAN*DOOR LOCKS IN 30 SECONDS*SOME ITEMS WILL BE LEFT BY SELLER*BUYER ACCEPTS REPSONSIBILTY FOR THE FEW ITEMS THAT ARE LEFT*NATURAL WOODWORK*NO CARPET*SPLIT BEDROOMS*KITCHEN IS EQUIPPED WITH GAS COOKTOP, SINGLE OVEN, DISHWASHER, VENT HOOD, PANTRY, MICROWAVE, BREAKFAST BAR AND FRIDGE THAT CONVEYS WITH ACCEPTABLE OFFER*SLYTHE COUNTERS IN KITCHEN*FORMAL DINING COULD BE A FLEX SPACE FOR OFFICE OR GAMING ROOM*PRIMARY ENSUITE OFFERS DUAL SINKS, WALK IN CLOSET, SEPARATE SHOWER & TUB*THE 2 CAR GARAGE HAS ROOM FOR A FREEZER AND IS A J SWING CONFIGURATION*SEE AMENITIES & FEATURES LIST ON NTREIS TRANSACTION DESK*360 TOUR & FLOOR PLANS ARE POSTED TOO*

35 Hickory Hills Blvd, Hickory Creek

2612 Fountainview Dr, Corinth
$325,000
3 Beds ⋅ 2 Baths ⋅ 21303352 MLS
Location. Location.Location. Your South Denton Dream Home Awaits. Nestled in a quiet, highly desirable neighborhood, this beautiful turnkey home perfectly blends comfort, style, and convenience. From the moment you step inside, you'll love the warm wood flooring, an abundance of natural light from massive windows, and a stunning architectural skylight that creates a bright, airy ambiance throughout the open floor plan. The heart of the home features a gorgeous kitchen equipped with matching stainless steel appliances, premium granite countertops, a decorative backsplash, and a cozy eat-in breakfast nook. Retreat to generously sized bedrooms with incredible storage, including a spacious primary suite complete with a large walk-in closet. Outside, the perfect backyard oasis awaits—ready for pets, play, and weekend entertaining. Boasting an effortless commute and zoning to top-rated schools, this property is ready for its next chapter. Come make your dream of homeownership a reality.

2612 Fountainview Dr, Corinth

621 W Windsor Dr, Denton
$325,000
3 Beds ⋅ 2 Baths ⋅ 21264438 MLS
Beautifully maintained one-story home nestled in the quiet, established North Ridge neighborhood of North Denton. This warm and inviting home offers fantastic curb appeal with a charming brick façade, mature shade trees, and a functional open-concept floorplan filled with abundant natural light streaming through numerous windows. High ceilings and elegant crown molding in the living room, dining area, and kitchen enhance the spacious, airy feel throughout the home. The bright kitchen features ample cabinet and counter space, a pantry, and a sunlit breakfast nook perfect for everyday dining. The spacious primary suite serves as a peaceful retreat with a spa-inspired bath offering dual sinks, a relaxing garden tub, walk-in shower, and large walk-in closet. All secondary bedrooms include ceiling fans and walk-in closets for added comfort and storage. Step outside to enjoy the expansive stone patio overlooking the large fenced backyard complete with new fencing for added privacy and security, plus a convenient storage shed. Ideally located close to shopping, schools, parks, walking trails, tennis and pickleball courts, softball and baseball fields, and even a scenic catch-and-release fishing pond. This immaculate home combines comfort, functionality, and an unbeatable location. Schedule your private showing today and experience this exceptional Denton gem for yourself!

621 W Windsor Dr, Denton

16724 Hudson Prairie Way, Justin
$324,990
3 Beds ⋅ 2 Baths ⋅ 21326078 MLS
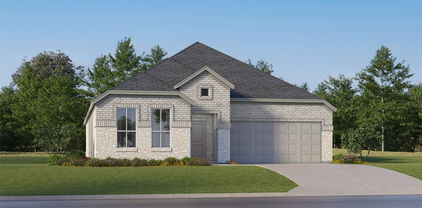
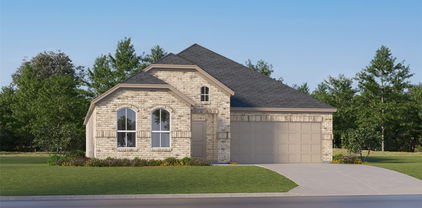
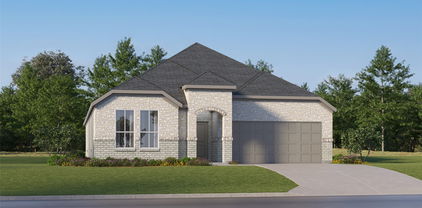
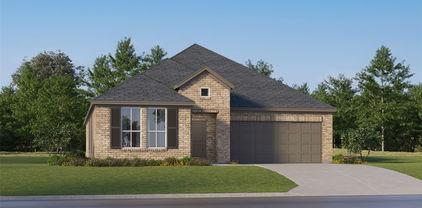
D.R. Horton America's Builder since 2002 presents the Bellvue Floorplan, in Lonestar at Liberty Trails, Justin, TX. with a quick estimated Summer completion. This charming single-story home offers 3 bedrooms, 2 bathrooms, and a 2-car garage with an open-concept design perfect for everyday living and entertaining. The spacious family room flows seamlessly into the dining nook and modern kitchen featuring quartz countertops, stainless steel appliances, a pantry, and ample cabinet space. The private primary suite includes a walk-in closet and en-suite bath, while two secondary bedrooms share a full bathroom. Additional features include a covered patio, luxury vinyl plank flooring in main living areas, energy-efficient construction, and America's Smart Home® Technology. Future community amenities include a clubhouse, pool, splash pad, dog park, fishing pond, pickleball courts, playground, walking trails, and sand volleyball. Conveniently located near Highways 114 and 287 with easy access to shopping and dining!

16724 Hudson Prairie Way, Justin

1309 Oxford Ln, Denton
$320,000
3 Beds ⋅ 2 Baths ⋅ 21384408 MLS
Welcome to 1309 Oxford Lane, tucked away in Denton’s beloved Idiot’s Hill neighborhood! This inviting single-story home offers 3 bedrooms, 2 bathrooms, and 1,708 square feet of comfortable living space. The split-bedroom floor plan provides added privacy, while the formal dining room offers the flexibility to serve as a home office or additional living space. At the heart of the home, the updated kitchen features granite countertops, a spacious island, gas cooktop, double ovens, and plenty of storage. The living room is warm and welcoming with a cozy fireplace, making it the perfect place to gather. Step outside to the treed, nearly quarter-acre backyard, where the covered patio creates a great space for entertaining, relaxing, or enjoying a quiet evening under the mature shade trees. With an attached two-car garage, no HOA, and zoning for Nette Shultz Elementary, Strickland Middle School, and Ryan High School, this charming Denton home is ready for its next chapter!

1309 Oxford Ln, Denton

4605 Shy Creek Ln, Denton
$320,000
4 Beds ⋅ 3 Baths ⋅ 21369051 MLS
Seller is open to contributing towards closing costs, to be used for a rate buy down or as the buyer needs. Ask agent for details. Welcome home! This residence offers the perfect blend of recent updates and thoughtful floor plan design. Fresh paint throughout and newly installed luxury vinyl plank with new carpet upstairs create a bright, clean aesthetic. This floor plan places ALL bedrooms on the second floor, creating a dedicated private space for the family. Even better, the convenient second floor laundry room means carrying laundry is no longer a multi level chore. This is the kind of functional design detail that makes daily living easier and more efficient. Outside, you'll find an exceptional feature, a very large backyard perfect for, entertaining, outdoor living spaces, or anyone seeking space and privacy. Whether you're imagining weekend gatherings, or simply room to breathe, this lot delivers. Buyer and buyer's agent should verify all listing information, including but not limited to school information, taxes, HOA information, room dimensions. and square footage.

4605 Shy Creek Ln, Denton

2424 Larimar Dr, Little Elm
$319,900
4 Beds ⋅ 2 Baths ⋅ 21422556 MLS
Fresh Updates, Flexible Spaces & Easy Single-Story Living! Imagine starting your morning with coffee at the kitchen island, enjoying an open, light-filled living space, and ending the day unwinding on your covered back patio. At 2424 Larimar Drive, the updates are already done, leaving more time to enjoy the things that matter. Located in Hillstone Pointe, this beautifully refreshed Lennar home offers 2,021 square feet of thoughtfully designed single-story living. Fresh interior paint and all-new flooring create a clean, inviting atmosphere, with luxury vinyl throughout the main living areas, porcelain tile in the bathrooms, and plush carpet in the bedrooms. The kitchen is made for more than cooking! Gather around the spacious breakfast bar, spread out across two islands for meal prep and entertaining, and enjoy white shaker cabinetry, granite countertops, subway tile backsplash, a walk-in pantry, and a complete suite of new 2026 appliances. The adjoining family room features vaulted ceilings and generous windows that fill the space with natural light. A dedicated office or flex space offers room for working remotely, pursuing hobbies, or creating a quiet retreat. The private primary suite provides a relaxing escape with a soaking tub and separate glass-enclosed shower. Outside, a covered patio and fenced backyard invite weekend grilling, outdoor dining, or a peaceful evening at home. Even the garage received an upgrade with a sleek epoxy-coated floor! Thoughtful extras include foundation drip irrigation, whole-house and HVAC surge protection, and regularly serviced mechanical systems. The refrigerator, washer, and dryer convey, making the move even easier. Beautifully updated, comfortably designed, and ready for its next chapter. Welcome home!

2424 Larimar Dr, Little Elm

1309 Tin Roof Rd, Denton
$319,460
3 Beds ⋅ 2 Baths ⋅ 21344851 MLS
D.R. Horton, America's Builder is NOW SELLING in the New fabulous Community of Hickory Grove in Denton and Krum ISD! The single-story Caden Floorplan, Elevation A, with a quick estimated Summer completion, offers 3 bedrooms, 2 bathrooms, and a 2-car garage with a modern open-concept layout designed to maximize comfort and everyday functionality. The family room, dining area, and contemporary kitchen come together in an easy-flow design that creates a warm and inviting atmosphere for gatherings. The thoughtfully appointed kitchen includes quartz countertops, 36” painted cabinets, stainless steel appliances, a gas range, stainless steel sink, center island, and a walk-in pantry for practical storage. The private primary suite features an en-suite bath with dual quartz vanities, a 5-foot oversized shower, and a walk-in closet conveniently located off the bathroom. Two secondary bedrooms and a full bathroom with a quartz vanity top offer comfortable accommodations for family members or guests. Luxury vinyl plank flooring enhances the main living areas and wet zones, adding durability and low-maintenance appeal. Built with energy-efficient construction and equipped with America’s Smart Home Technology. Exterior highlights include a landscape package, full sprinkler system with rain sensor, privacy fencing, and more. Hickory Grove boasts a range of amenities and future developments, including planned pools and multiple playgrounds for family fun and relaxation.

1309 Tin Roof Rd, Denton

14632 Basketweaver Ln, Fort Worth
$319,000
4 Beds ⋅ 2 Baths ⋅ 21386003 MLS
SELLER OFFERING $5,000 BONUS TO BUYER! Beautifully updated 4 bedroom, 2 bathroom home offering modern finishes, smart home features, and an impressive outdoor living space. Thoughtful upgrades throughout give this home a stylish, updated feel while maintaining a comfortable and functional layout. Inside, wood look porcelain tile flows throughout the main living areas, complemented by fresh interior paint, updated black light fixtures, black interior door accents, and a stylish living room accent wall. The kitchen features a new gas range with air fryer and double oven, black fixtures, and Govee smart lighting. A sliding barn door adds character to the laundry area, while surround sound extends from the living room to the outdoor patio. The backyard is designed for relaxing and entertaining with an oversized 24 x 14 concrete patio, outdoor speakers, privacy screen, cedar fencing with metal posts, and an 8 x 8 Tuff Shed for additional storage. Smart home features include an Ecobee thermostat, Govee smart lighting in select interior spaces, Govee Pro permanent exterior lighting, a Ring Video Doorbell Pro, and multiple security cameras. Additional curb appeal comes from a solid wood front door with glass panel and custom brick and stone landscaping. Enjoy access to neighborhood amenities including multiple community pools, playgrounds, walking trails, and fishing ponds. This home offers a great combination of indoor comfort and outdoor living, schedule your tour today!

14632 Basketweaver Ln, Fort Worth

708 Whitemarsh Dr, Aubrey
$319,000
4 Beds ⋅ 3 Baths ⋅ 21383993 MLS
Cute 4 bedroom 3 full bath home in popular Georgia Village II in Savannah! Gorgeous drive up has a cozy front porch and balcony! Entry opens to a formal area or study. Spacious family room with updated flooring. Island kitchen has rich granite counters, stainless steel appliances, custom tiled back splash and tons of storage. Bonus guest bedroom down with full bath access. Large Primary Suite and luxurious bath with soaking tub and separate shower. 3 large secondary bedrooms plus loft area. Private backyard with extended stamped concrete patio perfect for entertaining! Savannah is a 575 acre resort style master planned community featuring parks, playgrounds, tennis courts, pools, club facilities, hike and bike trails and more! Amazing location close to the neighborhood school and shopping and dining!

708 Whitemarsh Dr, Aubrey

2010 Maxwell Ct, Aubrey
$319,000
3 Beds ⋅ 2 Baths ⋅ 21364679 MLS
Welcome to this beautifully maintained home tucked away on a quiet cul-de-sac street in the heart of Aubrey with NO HOA! Thoughtfully designed with custom details throughout, this home shows true pride of ownership from the moment you step inside. Crown molding enhances the main living spaces, while the kitchen features extensive cabinetry extending to the ceiling, in-cabinet lighting and abundant storage. The inviting living room is anchored by a grand stone fireplace with a custom wood mantel, creating a warm and welcoming focal point. The oversized primary suite is privately situated at the back of the home and offers direct access to the covered patio. The ensuite bath features a jetted garden tub, frameless glass shower, dual vanity and spacious walk-in closet. Outside, the oversized .20-acre lot offers an expansive, private backyard overlooking mature trees with plenty of room to relax, entertain, play or create your own outdoor retreat. Other notable upgrades and updates include a reverse osmosis filtered water system in kitchen and NEW outside AC installed June of 2026. Enjoy the charm of Aubrey while staying connected to everything North Texas has to offer. Convenient access to US-377 and US-380 makes it easy to reach Denton, Frisco, Prosper and McKinney, along with the growing shopping, dining and entertainment options throughout the 380 corridor. Outdoor enthusiasts will love being near the Ray Roberts Lake Greenbelt, trails, fishing and recreation, while destinations such as Lake Ray Roberts and PGA Frisco are also within reach. Freshly touched up, professionally cleaned and truly move-in ready, this home offers something increasingly hard to find: custom character, a spacious private backyard, NO HOA and convenient access to the rapidly growing North Texas corridor.

2010 Maxwell Ct, Aubrey

430 Wilkerson Ln, Justin
$319,000
3 Beds ⋅ 2 Baths ⋅ 21356188 MLS
430 Wilkerson Lane — Move-In Ready in Justin's Reatta Ridge Community Welcome to this beautifully maintained 3-bedroom, 2-bath home offering 1,682 square feet of thoughtfully designed living space in the sought-after Reatta Ridge community of Justin, TX. Built in 2021, this like-new home combines modern efficiency with easy, single-story living. Step inside to an open-concept layout where the kitchen, dining, and living areas flow together seamlessly — perfect for both everyday living and entertaining. The kitchen offers generous counter space and cabinetry, while the primary suite provides a private retreat complete with an en-suite bath and walk-in closet. Two additional bedrooms give you flexibility for family, guests, or a home office. Residents of Reatta Ridge enjoy access to a community pool and park, plus the peace of mind that comes with highly rated Northwest ISD schools — Justin Elementary, Gene Pike Middle, and Northwest High. Ideally located between Fort Worth and Denton with quick access to I-35W and Highway 114, you're never far from shopping, dining, employers, and airports, all while enjoying the quiet charm of Justin. Don't miss your chance to own this newer-construction gem. Schedule your private showing today!

430 Wilkerson Ln, Justin

1517 Sea Island Rd, Aubrey
$318,000
4 Beds ⋅ 2 Baths ⋅ 21357226 MLS
Welcome to a home designed for comfortable everyday living, where spacious interiors, a relaxing backyard, and the amenities of Savannah come together. Step inside and enjoy the open, airy feeling created by 12-foot ceilings in the foyer, dining area, and living room. The open-concept kitchen flows naturally into the main living space, making it ideal for family time, entertaining, or simply relaxing at home. The thoughtful split-bedroom layout provides privacy for the primary suite, separate from the secondary bedrooms. With four bedrooms, two full baths, a two-car garage, and move-in-ready condition, this home offers comfort, flexibility, and convenience. One of the home's standout features is its west-facing backyard, offering a wonderful setting to enjoy beautiful Texas sunsets. Imagine unwinding after a long day while watching the evening sky change colors. The spacious backyard also provides plenty of room for outdoor dining, entertaining, pets, or play. Beyond the home, Savannah offers an impressive array of community amenities, including pools, tennis courts, walking trails, dog parks, and more. Whether you enjoy outdoor activities, spending time with family, or walking your four-legged companions, there's something for everyone. Convenient access to US-380 puts shopping, dining, and everyday essentials within easy reach while maintaining a welcoming residential atmosphere. Spacious, comfortable, move-in ready, and featuring a backyard made for sunset evenings. Now offered at $338,000. Schedule your showing and discover everything this home and Savannah have to offer!

1517 Sea Island Rd, Aubrey

9809 Gooseneck Dr, Aubrey
$317,000
4 Beds ⋅ 2 Baths ⋅ 21328280 MLS
Welcome to this beautifully maintained, like-new 4-bedroom, 2-bath home built in 2024, offering modern comfort and a strong sense of community. Designed with today’s lifestyle in mind, this home features an open-concept layout filled with natural light and contemporary finishes throughout. The spacious living and dining areas flow seamlessly into the modern kitchen, complete with sleek cabinetry, ample counter space, and a functional design perfect for both everyday living and entertaining. Neutral tones and clean lines create a timeless aesthetic that’s easy to personalize. The private primary suite provides a relaxing retreat with a well-appointed en-suite bathroom featuring modern fixtures and generous space. Three additional bedrooms offer flexibility for family, guests, or a home office, while the second full bathroom is stylish and conveniently located. Built to current standards, this 2024 home offers energy-efficient features, low maintenance, and true move-in-ready condition. Located in a welcoming, well-planned community with walking paths and shared spaces, residents enjoy a peaceful yet connected lifestyle. This nearly new 4-bedroom, 2-bath home combines modern design, comfort, and community living—an excellent opportunity you won’t want to miss.

9809 Gooseneck Dr, Aubrey

613 Main St, Roanoke
$315,000
3 Beds ⋅ 2 Baths ⋅ 21404130 MLS
Picture walking to dinner in downtown Roanoke and strolling home under the stars. This brick single-story home in Meadow View puts you within walking distance of the restaurants, shops, and community events that make Roanoke such a fun place to live, with a big shade tree out front and a two-car garage. Step inside to a vaulted living room anchored by a full brick fireplace, with a door that opens right onto the covered patio. The open sightline from the living room straight back to the kitchen makes the space feel bigger than you expect. The galley kitchen sits just off the living area with original oak cabinetry and a window that looks out over the front yard. Three spacious bedrooms and two full baths give you room to spread out, including a primary suite with its own shower. Storage is everywhere you look, from a wall of built-in cabinets in the hallway to closets throughout, and ceiling fans in every bedroom keep things comfortable. Out back, the large fenced yard is shaded by mature trees, with a blooming crepe myrtle and established garden beds, plus plenty of open lawn for a dog, a garden, or a future outdoor kitchen. The covered patio is ready for morning coffee, weekend cookouts, or slow evenings after a night out downtown. This home is ready for its next chapter, and there are two great ways to write it. Move in now and update room by room on your own timeline, adding fresh paint, new flooring, and modern finishes as you go while you already enjoy the Roanoke lifestyle. Or take it down to the studs and design a full renovation from the ground up, creating a custom home that fits exactly how you want to live, right in the heart of it all. Either way, you get the hardest thing to find: a brick home on a generous lot, just a short walk from everything downtown Roanoke has to offer. Dinner, festivals, and Friday nights out are right down the street. The location is already here. Bring your vision, roll up your sleeves, and make the rest yours.

613 Main St, Roanoke

Listings provided by North Texas Real Estate Information Systems (NTREIS). Listing data has been deemed reliable but is not guaranteed to be accurate by the MLS.

Last updated:

How much is your home worth?

Get instant property value now!