Refine Search
Sort by
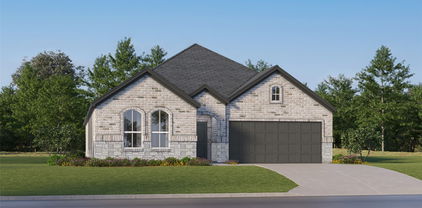
14632 Basketweaver Ln, Fort Worth
$319,000
4 Beds ⋅ 2 Baths ⋅ 21386003 MLS
SELLER OFFERING $5,000 BONUS TO BUYER! Beautifully updated 4 bedroom, 2 bathroom home offering modern finishes, smart home features, and an impressive outdoor living space. Thoughtful upgrades throughout give this home a stylish, updated feel while maintaining a comfortable and functional layout. Inside, wood look porcelain tile flows throughout the main living areas, complemented by fresh interior paint, updated black light fixtures, black interior door accents, and a stylish living room accent wall. The kitchen features a new gas range with air fryer and double oven, black fixtures, and Govee smart lighting. A sliding barn door adds character to the laundry area, while surround sound extends from the living room to the outdoor patio. The backyard is designed for relaxing and entertaining with an oversized 24 x 14 concrete patio, outdoor speakers, privacy screen, cedar fencing with metal posts, and an 8 x 8 Tuff Shed for additional storage. Smart home features include an Ecobee thermostat, Govee smart lighting in select interior spaces, Govee Pro permanent exterior lighting, a Ring Video Doorbell Pro, and multiple security cameras. Additional curb appeal comes from a solid wood front door with glass panel and custom brick and stone landscaping. Enjoy access to neighborhood amenities including multiple community pools, playgrounds, walking trails, and fishing ponds. This home offers a great combination of indoor comfort and outdoor living, schedule your tour today!

14632 Basketweaver Ln, Fort Worth

708 Whitemarsh Dr, Aubrey
$319,000
4 Beds ⋅ 3 Baths ⋅ 21383993 MLS
Cute 4 bedroom 3 full bath home in popular Georgia Village II in Savannah! Gorgeous drive up has a cozy front porch and balcony! Entry opens to a formal area or study. Spacious family room with updated flooring. Island kitchen has rich granite counters, stainless steel appliances, custom tiled back splash and tons of storage. Bonus guest bedroom down with full bath access. Large Primary Suite and luxurious bath with soaking tub and separate shower. 3 large secondary bedrooms plus loft area. Private backyard with extended stamped concrete patio perfect for entertaining! Savannah is a 575 acre resort style master planned community featuring parks, playgrounds, tennis courts, pools, club facilities, hike and bike trails and more! Amazing location close to the neighborhood school and shopping and dining!

708 Whitemarsh Dr, Aubrey

2010 Maxwell Ct, Aubrey
$319,000
3 Beds ⋅ 2 Baths ⋅ 21364679 MLS
Welcome to this beautifully maintained home tucked away on a quiet cul-de-sac street in the heart of Aubrey with NO HOA! Thoughtfully designed with custom details throughout, this home shows true pride of ownership from the moment you step inside. Crown molding enhances the main living spaces, while the kitchen features extensive cabinetry extending to the ceiling, in-cabinet lighting and abundant storage. The inviting living room is anchored by a grand stone fireplace with a custom wood mantel, creating a warm and welcoming focal point. The oversized primary suite is privately situated at the back of the home and offers direct access to the covered patio. The ensuite bath features a jetted garden tub, frameless glass shower, dual vanity and spacious walk-in closet. Outside, the oversized .20-acre lot offers an expansive, private backyard overlooking mature trees with plenty of room to relax, entertain, play or create your own outdoor retreat. Other notable upgrades and updates include a reverse osmosis filtered water system in kitchen and NEW outside AC installed June of 2026. Enjoy the charm of Aubrey while staying connected to everything North Texas has to offer. Convenient access to US-377 and US-380 makes it easy to reach Denton, Frisco, Prosper and McKinney, along with the growing shopping, dining and entertainment options throughout the 380 corridor. Outdoor enthusiasts will love being near the Ray Roberts Lake Greenbelt, trails, fishing and recreation, while destinations such as Lake Ray Roberts and PGA Frisco are also within reach. Freshly touched up, professionally cleaned and truly move-in ready, this home offers something increasingly hard to find: custom character, a spacious private backyard, NO HOA and convenient access to the rapidly growing North Texas corridor.

2010 Maxwell Ct, Aubrey

430 Wilkerson Ln, Justin
$319,000
3 Beds ⋅ 2 Baths ⋅ 21356188 MLS
430 Wilkerson Lane — Move-In Ready in Justin's Reatta Ridge Community Welcome to this beautifully maintained 3-bedroom, 2-bath home offering 1,682 square feet of thoughtfully designed living space in the sought-after Reatta Ridge community of Justin, TX. Built in 2021, this like-new home combines modern efficiency with easy, single-story living. Step inside to an open-concept layout where the kitchen, dining, and living areas flow together seamlessly — perfect for both everyday living and entertaining. The kitchen offers generous counter space and cabinetry, while the primary suite provides a private retreat complete with an en-suite bath and walk-in closet. Two additional bedrooms give you flexibility for family, guests, or a home office. Residents of Reatta Ridge enjoy access to a community pool and park, plus the peace of mind that comes with highly rated Northwest ISD schools — Justin Elementary, Gene Pike Middle, and Northwest High. Ideally located between Fort Worth and Denton with quick access to I-35W and Highway 114, you're never far from shopping, dining, employers, and airports, all while enjoying the quiet charm of Justin. Don't miss your chance to own this newer-construction gem. Schedule your private showing today!

430 Wilkerson Ln, Justin

1517 Sea Island Rd, Aubrey
$318,000
4 Beds ⋅ 2 Baths ⋅ 21357226 MLS
Welcome to a home designed for comfortable everyday living, where spacious interiors, a relaxing backyard, and the amenities of Savannah come together. Step inside and enjoy the open, airy feeling created by 12-foot ceilings in the foyer, dining area, and living room. The open-concept kitchen flows naturally into the main living space, making it ideal for family time, entertaining, or simply relaxing at home. The thoughtful split-bedroom layout provides privacy for the primary suite, separate from the secondary bedrooms. With four bedrooms, two full baths, a two-car garage, and move-in-ready condition, this home offers comfort, flexibility, and convenience. One of the home's standout features is its west-facing backyard, offering a wonderful setting to enjoy beautiful Texas sunsets. Imagine unwinding after a long day while watching the evening sky change colors. The spacious backyard also provides plenty of room for outdoor dining, entertaining, pets, or play. Beyond the home, Savannah offers an impressive array of community amenities, including pools, tennis courts, walking trails, dog parks, and more. Whether you enjoy outdoor activities, spending time with family, or walking your four-legged companions, there's something for everyone. Convenient access to US-380 puts shopping, dining, and everyday essentials within easy reach while maintaining a welcoming residential atmosphere. Spacious, comfortable, move-in ready, and featuring a backyard made for sunset evenings. Now offered at $338,000. Schedule your showing and discover everything this home and Savannah have to offer!

1517 Sea Island Rd, Aubrey

9809 Gooseneck Dr, Aubrey
$317,000
4 Beds ⋅ 2 Baths ⋅ 21328280 MLS
Welcome to this beautifully maintained, like-new 4-bedroom, 2-bath home built in 2024, offering modern comfort and a strong sense of community. Designed with today’s lifestyle in mind, this home features an open-concept layout filled with natural light and contemporary finishes throughout. The spacious living and dining areas flow seamlessly into the modern kitchen, complete with sleek cabinetry, ample counter space, and a functional design perfect for both everyday living and entertaining. Neutral tones and clean lines create a timeless aesthetic that’s easy to personalize. The private primary suite provides a relaxing retreat with a well-appointed en-suite bathroom featuring modern fixtures and generous space. Three additional bedrooms offer flexibility for family, guests, or a home office, while the second full bathroom is stylish and conveniently located. Built to current standards, this 2024 home offers energy-efficient features, low maintenance, and true move-in-ready condition. Located in a welcoming, well-planned community with walking paths and shared spaces, residents enjoy a peaceful yet connected lifestyle. This nearly new 4-bedroom, 2-bath home combines modern design, comfort, and community living—an excellent opportunity you won’t want to miss.

9809 Gooseneck Dr, Aubrey

613 Main St, Roanoke
$315,000
3 Beds ⋅ 2 Baths ⋅ 21404130 MLS
Picture walking to dinner in downtown Roanoke and strolling home under the stars. This brick single-story home in Meadow View puts you within walking distance of the restaurants, shops, and community events that make Roanoke such a fun place to live, with a big shade tree out front and a two-car garage. Step inside to a vaulted living room anchored by a full brick fireplace, with a door that opens right onto the covered patio. The open sightline from the living room straight back to the kitchen makes the space feel bigger than you expect. The galley kitchen sits just off the living area with original oak cabinetry and a window that looks out over the front yard. Three spacious bedrooms and two full baths give you room to spread out, including a primary suite with its own shower. Storage is everywhere you look, from a wall of built-in cabinets in the hallway to closets throughout, and ceiling fans in every bedroom keep things comfortable. Out back, the large fenced yard is shaded by mature trees, with a blooming crepe myrtle and established garden beds, plus plenty of open lawn for a dog, a garden, or a future outdoor kitchen. The covered patio is ready for morning coffee, weekend cookouts, or slow evenings after a night out downtown. This home is ready for its next chapter, and there are two great ways to write it. Move in now and update room by room on your own timeline, adding fresh paint, new flooring, and modern finishes as you go while you already enjoy the Roanoke lifestyle. Or take it down to the studs and design a full renovation from the ground up, creating a custom home that fits exactly how you want to live, right in the heart of it all. Either way, you get the hardest thing to find: a brick home on a generous lot, just a short walk from everything downtown Roanoke has to offer. Dinner, festivals, and Friday nights out are right down the street. The location is already here. Bring your vision, roll up your sleeves, and make the rest yours.

613 Main St, Roanoke

1005 Lake Trail Dr, Little Elm
$315,000
3 Beds ⋅ 2 Baths ⋅ 21405370 MLS
Lake living meets modern comfort in the heart of Little Elm’s Lakefront District! This 3-bedroom, 2-bathroom, 2-car garage home offers an unbeatable location surrounded by restaurants, entertainment, parks, trails, and endless recreational opportunities. Enjoy being just minutes from Little Elm Park and boat ramp, Little Elm Beach, Hydrous Wake Park, The Cove at The Lakefront, Cottonwood Creek Marina on Lake Lewisville, and miles of scenic walking and biking trails. For boating and fishing enthusiasts, multiple nearby boat ramps make enjoying Lake Lewisville convenient. With year-round events, dining, playgrounds, parks, and outdoor activities right outside your door, there is always something to explore! Inside, the open-concept floor plan features a spacious living room with fireplace flowing seamlessly into the dining area and kitchen, perfect for everyday living and entertaining. The split-bedroom layout provides privacy, with the spacious primary suite tucked away at the back of the home. The primary bedroom features two large walk-in closets and an adjoining sitting area that offers incredible flexibility as a home office, game area, workout space, or relaxing retreat. Numerous updates provide peace of mind, including a new roof in 2022, fresh interior paint in 2022, fully remodeled bathrooms, and a beautifully remodeled kitchen with custom gray cabinetry, elegant white quartz countertops, and stainless-steel appliances. Foundation repairs were completed in 2019 and 2024, with a transferable lifetime warranty. Don't miss this wonderful opportunity to own a beautifully updated home in one of Little Elm’s most desirable lake-oriented areas, where recreation, dining, entertainment, and everyday convenience are all close at hand!

1005 Lake Trail Dr, Little Elm

1609 Lake Way Dr, Little Elm
$315,000
3 Beds ⋅ 3 Baths ⋅ 21391270 MLS
OFFERS RECEIVED. PLEASE SUBMIT HIGHEST AND BEST BY Wednesday 9.30.2026..This inviting 3-bedroom, 2.5-bath home is ideally situated near scenic lakeside trails, with a walking path just steps from the front door, perfect for morning walks or evening strolls. Inside, the home features a stylish mix of flooring throughout, including carpet, luxury vinyl plank, and ceramic tile, offering both comfort and durability in all the right places. Residents also enjoy access to a community pool, adding to the neighborhood's appeal for relaxing and entertaining outdoors. Combining a prime trail-side location with thoughtful interior finishes, this home is a great opportunity in a sought-after setting. Buyer and buyer's agent should verify all listing information, including but not limited to school information, taxes, HOA information, room dimensions. and square footage.

1609 Lake Way Dr, Little Elm

1845 Santa Fe, Lewisville
$315,000
3 Beds ⋅ 2 Baths ⋅ 21388683 MLS
Experience this enchanting single-story residence in a well-established Lewisville neighborhood, offering comfort, character, and timeless charm designed for everyday living—your new home awaits. Step into the formal foyer to discover soaring vaulted ceilings in the luminous living area, centered around a cozy fireplace and picturesque windows that showcase stunning views and fill the space with invigorating natural light, creating an inviting, vibrant gathering place. The well-proportioned floor plan offers comfortable living and dining spaces, while three bedrooms provide flexibility for guests, a home office, or other versatile uses, ready for your personal touch. Unwind in your private outdoor oasis, complete with a covered patio, sparkling pool, and lush landscaping, perfect for entertaining or creating your own serene retreat to enjoy year-round. Ideally situated in the heart of Lewisville, with convenient access to shopping, dining, recreation, and major thoroughfares, this home combines an established, tranquil setting with effortless accessibility. An exceptional opportunity to make this Lewisville gem your own—schedule your private showing today!

1845 Santa Fe, Lewisville

513 Northbrook Ave, Oak Point
$315,000
3 Beds ⋅ 2 Baths ⋅ 21376421 MLS
Qualified buyers may be eligible for a 2-1 interest rate buydown. Welcome to this charming home in Oak Point nestled in the desirable Woodridge Estates, this inviting home offers spacious, functional layout with thoughtful features throughout. Upon entry, you are greeted by a private study with elegant double French glass doors, perfect for a home office, library, or flex space. The open concept kitchen and living area creates an ideal setting for everyday living and entertaining. The kitchen features stainless steel appliances, island, tile flooring, and ample workspace, while the adjoining living room offers a warm and welcoming atmosphere centered around a beautiful stone wood burning fireplace. The private primary bedroom is thoughtfully separated from the secondary bedrooms, creating a peaceful retreat. The primary bath features dual sinks, a relaxing soaking tub, separate shower and a walk in closet. Additional highlights include a separate full size laundry room, three car garage and two year old roof. Step outside to enjoy the large grassy backyard, wood stained fencing and offering plenty of room for pets, play, entertaining, or future outdoor living. A storage building provides additional space for tools, lawn equipment, and seasonal items. With its desirable floor plan, spacious backyard, three car garage, and convenient Oak Point location, this is a home that offers both comfort and versatility with room to make it your own.

513 Northbrook Ave, Oak Point

1232 Spanish Moss Dr, Savannah
$315,000
4 Beds ⋅ 3 Baths ⋅ 21359458 MLS
INCREDIBLE BUYER INCENTIVES: $5,000 MORTGAGE CONCESSION. Opendoor Home Loans will contribute up to $5,000 towards a permanent interest rate buy-down if you finance with Opendoor Home Loans LLC. This charming two-story home in Savannah welcomes you with a classic double front porch and a bright, well-appointed interior. Inside, the kitchen offers rich cabinetry, stainless steel appliances, and ample counter space, opening to a spacious living room anchored by a cozy fireplace. A formal dining area with elegant wainscoting adds character, while rich wood-look flooring flows through the main living spaces. Upstairs, the generous primary suite provides a relaxing retreat alongside additional bedrooms and full baths, all finished with fresh paint and new carpet. Out back, a paver patio overlooks the fully fenced backyard, and a two-car attached garage completes this move-in-ready home. This home has been virtually staged to illustrate its potential. Home comes with a 100-Day Home Warranty

1232 Spanish Moss Dr, Savannah

2500 Rockbrook Dr Unit #6C-86, Lewisville
$314,999
3 Beds ⋅ 3 Baths ⋅ 21402906 MLS
PRICED TO SELL. MOTIVATED SELLER. Seller is willing to contribute up to $5,000 toward buyer's closing costs with an acceptable offer. Welcome to this beautifully maintained 3-bedroom, 2.5-bath end unit condo that perfectly blends charm, comfort, and convenience—just minutes from vibrant shopping, dining, and entertainment in downtown Lewisville. Step inside to find a flexible first-floor suite with a private full bath—ideal for guests, a home office, or a quiet retreat. Upstairs, the open-concept second floor is perfect for entertaining and a cozy living area that flows into a modern kitchen featuring granite countertops, a generous island with seating and storage. Step out onto the private balcony to enjoy your morning coffee or unwind after a long day. On the third floor, you’ll find the serene primary suite complete with a sitting area, luxurious jetted tub, separate shower, double vanity, and a large walk-in closet. A third bedroom with an ensuite bath and a conveniently located laundry room round out the upper level. Enjoy thoughtful upgrades throughout including decorative lighting. Refrigerator is included! This rare corner unit offers extra privacy and additional parking. The HOA provides low-maintenance living and covers exterior upkeep, water, sewer, trash, lawn care, and even the roof. With quick access to 121, I-35, and DFW Airport, plus popular nearby spots like Target, Costco, Saltgrass, and more—this home is a true gem in an unbeatable location. Don’t miss your chance to own this exceptional home—schedule your tour today!

2500 Rockbrook Dr Unit #6C-86, Lewisville

2417 Michelle Creek Dr, Little Elm
$314,999
3 Beds ⋅ 3 Baths ⋅ 21397104 MLS
Moments from Lake Lewisville, this pre-inspected Paloma Creek South home offers exceptional value with nearly 2,300 square feet, 3 bedrooms, 3 full baths, a versatile room for a study, nursery or creative space, and flexible upstairs living. A brick-and-stone exterior, arched entry, covered front porch and mature shade tree welcome you inside. All 3 bedrooms and 2 full baths are downstairs, along with a study enclosed by double French doors. The spacious upstairs game room includes a full bathroom offering options for multigenerational living, an additional retreat, recreation or hobbies. This separate living area adds versatility while keeping the main bedrooms and everyday living spaces on the first floor. Crown molding, neutral finishes, extensive tile flooring and tall windows complement the open layout. The main living room features a corner fireplace and connects to the kitchen and dining area. Granite countertops, a center island, raised breakfast bar, abundant dark cabinetry and a tile backsplash give the kitchen generous prep and storage space. Stainless steel appliances, a convection oven and pantry complete the kitchen. The downstairs primary suite includes dual sinks, a separate shower and a walk-in closet. Enjoy outdoor dining or downtime on the covered rear patio. Updates include a roof and gutters installed in 2025, a whole-home water filtration and softener system installed in 2025, and reverse osmosis drinking water filtration. Additional features include CAT 6 wiring, dual-zoned HVAC, a Nest thermostat, a sprinkler system, attic decking and shelving, and an attached 2 car garage. Paloma Creek amenities include four swimming pools, playgrounds, sports fields, hike and bike trails, and greenbelts. Nearby Lake Lewisville offers boating, fishing and outdoor recreation, while access to US 380 and the Dallas North Tollway connects you to shopping, dining and destinations throughout the area.

2417 Michelle Creek Dr, Little Elm

1409 Tin Roof Rd, Denton
$314,990
3 Beds ⋅ 2 Baths ⋅ 21278240 MLS
D.R. Horton, America's Builder is NOW SELLING in the New fabulous Community of Hickory Grove in Denton and Krum ISD! Gorgeous Single Story 3-2-2 Baxter floorplan-Elevation B, with an estimated Summer completion! Great open concept floorplan with spacious Living opening to Dining and large Chef's Kitchen with Island, Stainless Steel Appliances, gas Range, Granite countertops, and corner Pantry. Large primary Bedroom with 5 foot over sized shower and big walk-in Closet. Quartz vanity tops in baths and Luxury vinyl flooring at Entry, Hallways, Kitchen, Breakfast, Utility and Bathrooms. State-of-the art energy efficiency features plus America's Smart Home Technology Pkg. Covered front porch and back Patio, 6 foot stained wood fenced Backyard with metal posts, Landscape Package with full sod and Sprinkler System. Hickory Grove boasts a range of amenities and future developments, including planned pools and multiple playgrounds for family fun and relaxation.

1409 Tin Roof Rd, Denton

2501 Ash Dr, Little Elm
$314,900
3 Beds ⋅ 3 Baths ⋅ 21413470 MLS
Gorgeous 2-story in Villages of Woodlake! A beautiful brick elevation and mature trees highlight the drive up appeal of this home! Inside you will find 3 bedrooms, 2.5 baths, formal living and dining area just off the entry, large upstairs game room, and 2-car garage! Luxury vinyl flooring flows throughout main living areas with carpeting in all bedrooms. An open-concept kitchen and living space makes entertaining a breeze! Kitchen boasts granite countertops, an abundance of cabinetry, stainless appliances including an electric range, and spacious eat-in area. Primary retreat with sitting area offers an ensuite bath with dual sink vanity, garden tub with separate shower, and walk-in closet. Two additional bedrooms share a full hall bath. Large backyard is complete with an open patio!

2501 Ash Dr, Little Elm

110 Blue Bonnet Cir, Justin
$314,900
3 Beds ⋅ 2 Baths ⋅ 21357644 MLS
Welcome to this wonderful move in ready home located on a large lot in the prestigious Meadowlands neighborhood. The light and open floor plan is highlighted by new carpet, new interior paint, new luxury vinyl, split bedrooms, 2 inch blinds, 2 dining areas and a large kitchen. Expansive primary bedroom leads to the primary bath with his & her sinks, garden tub, separate shower and huge walk in closet. Kitchen with breakfast bar, 42 inch cabinets, flat top cooktop, electric stove, microwave, dishwasher all overlooking the breakfast area and living area. Surround sound wiring and gas starter fireplace in the living area are just a few more of the amazing features of this home. New exterior paint, large fenced back yard, sprinkler system, covered back patio and gutters. Buyer will need to purchase a new survey.

110 Blue Bonnet Cir, Justin

8436 White Wolf Trl, Ponder
$313,900
3 Beds ⋅ 3 Baths ⋅ 21353397 MLS
The two-story Colorado floor plan offers three bedrooms and two-and-a-half bathrooms. Its open concept layout seamlessly integrates living spaces, fostering connectivity and comfort throughout. From the inviting foyer to the spacious living room and open dining area, every detail promotes gatherings and family time. The upgraded kitchen features stainless-steel appliances, granite countertops and designer wood cabinetry, enhancing cooking and cleaning experiences. The serene upstairs master retreat includes an expansive bedroom and spa-like bathroom with a glass walk-in shower and garden tub. With a spacious walk-in closet designed for organization, the Colorado ensures comfort and convenience for homeowners.

8436 White Wolf Trl, Ponder

7305 Spicebush Dr, Denton
$312,990
4 Beds ⋅ 3 Baths ⋅ 21405204 MLS
Built by M-I Homes. Welcome to 7305 Spicebush Drive, Ponder, Texas — a beautifully designed new construction home built by M-I Homes. This 2-story home offers a thoughtfully planned living space, featuring 4 bedrooms, 2 full bathrooms, and 1 half bathroom. This Quick Move-In home showcases an open-concept living space that creates a seamless flow between gathering areas, making it ideal for both everyday living and entertaining. The quality of design is evident throughout, with carefully selected finishes and attention to detail in every room. Home Highlights: 4 spacious bedrooms across 2 levels 2 full bathrooms and 1 half bathroom Open-concept layout for comfortable living Covered patio for outdoor enjoyment New construction by M-I Homes 2-story floorplan with quality craftsmanship Neighborhood and Surroundings: This home is situated along Spicebush Drive in a welcoming neighborhood that offers a friendly atmosphere and convenient proximity to parks, perfect for families and outdoor enthusiasts alike. The surrounding area provides a pleasant setting with easy access to green spaces and recreational opportunities. The owner's bedroom features a private en-suite bathroom, providing a comfortable retreat. The covered patio extends the living space outdoors, offering a shaded area to relax and enjoy the Texas weather. Schedule your visit today!

7305 Spicebush Dr, Denton

7405 Spicebush Dr, Denton
$312,990
4 Beds ⋅ 3 Baths ⋅ 21382007 MLS
Built by M-I Homes. Welcome to 7405 Spicebush Drive, Ponder, Texas — a beautifully crafted new construction home built by M-I Homes. This 2-story home offers a thoughtfully designed living space, featuring 4 bedrooms, 2 full bathrooms, and 1 half bathroom. Step inside to discover an open-concept living space that creates a seamless flow between the main living areas, perfect for everyday living and entertaining. The quality of design throughout this home reflects careful attention to detail, from the well-appointed kitchen to the inviting gathering spaces. Key features of this home include: 4 spacious bedrooms across 2 levels 2 full bathrooms and 1 half bathroom Open-concept living space on the main level Owner's bedroom with private en-suite bathroom Covered patio for outdoor relaxation New construction by M-I Homes The owner's bedroom features a private en-suite bathroom, providing a comfortable retreat at the end of each day. Additional bedrooms offer generous space for family members or guests. Outside, the covered patio extends the living area and provides a sheltered space to enjoy the outdoors. The neighborhood offers a welcoming setting with proximity to parks, making it easy to enjoy recreational activities and green spaces nearby. This home combines quality construction with a functional floorplan designed for comfortable daily living. Schedule your visit today!

7405 Spicebush Dr, Denton

2421 Rambler Dr, Ponder
$310,000
4 Beds ⋅ 3 Baths ⋅ 21410312 MLS
MLS# 21410312 - Built by Starlight Homes - Ready Now! ~ The only new construction single-story home in Tabor Ranch offering 4 bedrooms and 3 full bathrooms, thoughtfully positioned near each bedroom, from the low $300s. This move-in-ready home features an open-concept design that seamlessly connects the spacious kitchen, dining area, and family room, creating the perfect space for everyday living and entertaining. Two secondary bedrooms with a shared bath welcome you at the front of the home, while an additional bedroom and full bath provide flexibility for guests, a home office, or multi-generational living. Privately situated at the rear of the home, the primary suite offers a walk-in closet and en-suite bath for added comfort. Additional highlights include a covered patio, dedicated laundry room, abundant storage, and an attached two-car garage. Located in sought-after Tabor Ranch and zoned to Ponder ISD, this completed new construction home combines affordability, functionality, and modern design. Residents enjoy resort-style amenities including a water park with a lazy river, beach-entry pool, miles of hiking and biking trails, open green spaces, and playgrounds, delivering an exceptional lifestyle just steps from home.

2421 Rambler Dr, Ponder

1805 Pelham Dr, Aubrey
$310,000
3 Beds ⋅ 3 Baths ⋅ 21405375 MLS
Professional Pictures coming. Amazing opportunity in Sandbrock Ranch! This Highland Everleigh plan home offers serious potential for the buyer or investor! Set on a desirable corner lot, the property delivers a functional open-concept layout with a fireplace, 3 bedrooms, 2.5 bathrooms, loft area, and designated office space. The kitchen features granite countertops and a gas cooktop, giving you a solid starting point to reimagine the home's heart. LVP flooring and carpet extend throughout the living spaces and bedrooms, and the Everleigh plan's natural flow and high ceilings make everyday living easy. This property has an oversized garage, extended 5 feet on the side and 2 feet in front. Whether you need space for a workshop, extra storage, a home gym, or simply room for larger vehicles, this garage delivers. The corner lot adds privacy, natural light, and curb appeal potential that interior lots don't have. Bring your best offer!! (SANDBROCK RANCH DOES NOT ALLOW RENTALS!)

1805 Pelham Dr, Aubrey

15232 Mariachi Rd, Fort Worth
$310,000
4 Beds ⋅ 2 Baths ⋅ 21394447 MLS
Step inside this cute updated single-story home, where the current owners have already handled all those thoughtful upgrades that typically don’t come with new construction. From the moment you enter, a custom accent wall sets a stylish tone, complemented by fresh paint and modern light fixtures that elevate every room. The heart of the home features a seamless open floor plan with luxury vinly planks throughout and carpeting in the bedrooms. The kitchen has quartz countertops, pendant lighting, a new faucet, and updated cabinetry hardware. The same high-end quartz carries through to both full bathrooms. Plus, if you need a little extra storage, the attic offers plenty of additional space to tuck things away. One of the standout perks of this property is the view—with no houses directly in front, the home feels private and open. The outdoor living space is just as inviting, featuring a backyard designed for relaxing or hosting. The sellers are even leaving the fire pit, grill, and backyard seating, along with the refrigerator, washer, and dryer, making this a truly turn-key opportunity. With stepping stones and fresh gravel already in place, the yard is ready for you to enjoy from day one. Located close by is one of the playgrounds and there are two nice resort type pools in the neighborhood. This home offers a perfect blend of modern upgrades and an unbeatable location. Come see the difference that these custom touches make!

15232 Mariachi Rd, Fort Worth

Listings provided by North Texas Real Estate Information Systems (NTREIS). Listing data has been deemed reliable but is not guaranteed to be accurate by the MLS.

Last updated:

How much is your home worth?

Get instant property value now!