Refine Search
Sort by
8909 Glen Falls Ln, Denton
$330,000
4 Beds ⋅ 2 Baths ⋅ 21329484 MLS
REDUCED! A Jewel in River Oaks. Lovely One Story 4-2-2, well-maintained, one owner home with a great floorplan and huge backyard. From the minute you walk in the front door, you know this home has been loved and cared for. The Living area is made for relaxing and is open to the Formal Dining Area. Kitchen opens up to the Family Room, encouraging entertaining and features stainless steel appliances, microwave, dishwasher, electric range, coffee bar, updated countertops, walk-in pantry and an abundance of storage. Family Room has a brick, wood burning fireplace, ceiling fan and views of the spacious backyard. Carpet in bedrooms only, luxury vinyl plank floor in living areas. Primary Bedroom is very large with a walk-in closet, the ensuite bathroom has built-in cabinets, dual sinks, garden tub and separate shower. SPLIT BEDROOM PLAN, 4th Bedroom could be used as study, playroom or extra living area. All bedrooms are very good size as are the living areas. Great home for a growing family. Private, peaceful oversized backyard, lot is approx. .26 acre, with tranquil view of trees with no neighbors behind. The backyard would accommodate a large pool and still have more than enough room for both a garden and green space for children or pets. Large patio across the back of home encourages outdoor living and has ample space for entertaining. Very nice garden shed, 10' X 12', to stay. This home is absolutely a must see. Community pool, park, playgrounds, sand volleyball court, and basketball court. Close to highly rated Guyer H.S. Please refer to the Instructions and Information for Writing An Offer.

8909 Glen Falls Ln, Denton

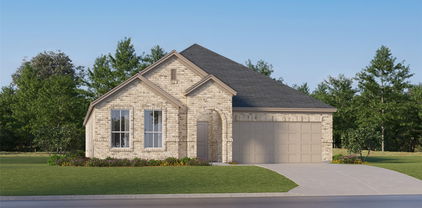
120 Rockwood Ln, Justin
$329,990
4 Beds ⋅ 2 Baths ⋅ 21360227 MLS
Built by M-I Homes. Welcome to 120 Rockwood Lane in Justin, Texas — a new construction single-story home built by M-I Homes. This home offers 4 bedrooms and 2 bathrooms, thoughtfully designed with quality craftsmanship and a functional floorplan perfect for everyday living. Step inside to discover an open-concept living space that connects the main living areas, creating a seamless flow throughout the home. The quality of design is evident in every detail, from the well-proportioned rooms to the carefully considered layout that maximizes both comfort and style. The owner's bedroom features a private en-suite bathroom, providing a peaceful retreat at the end of the day. 3 additional bedrooms offer flexible space for family, guests, or a home office. Outside, a covered patio extends your living area and provides a shaded spot to relax and enjoy the outdoors. Key Features: New construction by M-I Homes Single-story floorplan 4 bedrooms and 2 bathrooms Open-concept living space Owner's bedroom with private en-suite bathroom Covered patio for outdoor enjoyment Quality design and construction throughout This home is situated in a welcoming neighborhood with convenient proximity to parks, making it an ideal setting for those who enjoy outdoor recreation and a friendly atmosphere. The surrounding area offers a pleasant environment for families and individuals alike. Schedule your visit today!

120 Rockwood Ln, Justin

241 Hilltop Dr, Justin
$329,900
3 Beds ⋅ 2 Baths ⋅ 21417802 MLS
Welcome home to this spacious, beautifully maintained home in the desirable Hardeman Addition neighborhood of Justin, Texas! Offering over 2100 square feet, 3 bedrooms, 2 full bathrooms, a dedicated office, and multiple flexible living spaces, this home offers an incredible layout for everyday living and entertaining! Step inside to discover a HUGE open-concept living area flowing seamlessly into the spacious kitchen, featuring an oversized eat-in island, abundant cabinetry, generous counter space, and a super quiet KitchenAid dishwasher. The formal dining room offers wonderful versatility as a second living area, sitting room, or flex space. The generously sized primary suite provides a relaxing retreat with room enough for a sitting area. The ensuite primary bathroom features a separate walk in shower and a garden soaking tub. Pride of ownership shines throughout! This meticulously cared for home features a newer HVAC system installed within the past four years, a BRAND-NEW driveway in 2026, fresh sod in 2025, added insulation in 2025, exterior trim & siding paint completed approximately three years ago, and recent interior paint updates in the main living room, dining room, hallway, and other areas. The carpet, tile, and interior surfaces have all been exceptionally well maintained! Outside, enjoy immaculate landscaping featuring beautiful Spartan juniper trees, lush greenery, and incredible curb appeal. The attention to detail and ongoing upkeep truly make this property stand out! Located just two streets from Justin Community Park and within Northwest ISD, this home offers small-town charm with convenient access to local restaurants, community events, shopping, and entertainment. Nearby FM 407, Highway 114, and I-35W provide connections to Alliance, Denton, Fort Worth, and the greater DFW Metroplex. If you are looking for space, versatility, and a well-loved home, this is one you won’t want to miss! Come make it yours!

241 Hilltop Dr, Justin

2607 Harbinger Ln, Dallas
$329,900
4 Beds ⋅ 2 Baths ⋅ 21241571 MLS
Welcome to this well-maintained home located in the desirable Morningside community of Far North Dallas. This inviting residence features a spacious and functional floor plan with a comfortable living area, highlighted by vaulted ceilings and abundant natural light. The kitchen offers ample cabinetry and workspace, opening to a cozy dining area ideal for everyday meals or entertaining guests. The primary suite provides a relaxing retreat with generous closet space, while additional bedrooms offer flexibility for family, guests, or a home office. Enjoy a private backyard perfect for outdoor living and gatherings. Conveniently situated near major highways, shopping, dining, and schools, this home combines comfort, space, and accessibility.

2607 Harbinger Ln, Dallas

2409 Green Oaks St, Denton
$329,000
3 Beds ⋅ 2 Baths ⋅ 21297512 MLS
Seller is offering a $8,000 SELLER CONCESSION that may be applied toward future upgrades or rate buy downs. Make us an Offer! Tucked beneath a canopy of magnificent mature oaks in one of north Denton's most established and desirable neighborhoods, this charming 3-bedroom, 2-bath brick home is exactly what you've been looking for. Zoned for Nette Schultz Elementary, no HOA, and sitting on a quarter-acre lot. Inside, thoughtful updates including updated flooring, a tankless water heater, and custom built-ins create a warm and inviting feel, anchored by a classic wood burning fireplace with gas starter. With two living areas, a formal dining room, and a sunny breakfast nook, there is room for everyone. The spacious family room with recessed lighting and a stunning barn door is the perfect place to gather. Out back, mature trees and string lights set the mood on the covered patio, creating a true backyard retreat you will find hard to leave, while a detached storage building and covered carport with built-in storage give you space for everything life brings.

2409 Green Oaks St, Denton

1314 Applegate Dr, Lewisville
$328,000
3 Beds ⋅ 2 Baths ⋅ 21399205 MLS
NO HOA! Completely remodeled & truly move-in ready! This exceptional single-story home has been thoughtfully renovated from the studs up with quality craftsmanship, designer finishes, and major system upgrades throughout. Nestled in a quiet, established Lewisville neighborhood just minutes from shopping, dining, parks, and convenient access to I-35, this home offers the perfect blend of style, comfort, &peace of mind. The stunning designer kitchen features granite countertops, recent cabinetry, a stylish backsplash, new faucet, and stainless-steel appliances—perfect for everyday living & entertaining. Both bathrooms have been completely redesigned with new showers, vanities, toilets, faucets, modern lighting, & contemporary finishes. The secondary bedroom features a stylish sliding barn door, adding both charm and functionality. Additional interior upgrades include luxury vinyl plank flooring throughout, fresh interior and exterior paint, recessed lighting throughout, designer light fixtures, new ceiling fans, double-pane energy-efficient windows, a beautifully updated fireplace, new double pane windows &recent attic insulation to improve comfort and help reduce utility costs. Step outside to enjoy the covered front and back porches overlooking a spacious, private fenced backyard—ideal for relaxing, entertaining, or weekend BBQs. The home also features premium Zoysia grass in the front, back & side yards, enhancing curb appeal with a lush, durable, and water-efficient landscape. Major improvements include a recent water heater, re-routed water lines, a recently leveled foundation with a lifetime transferable warranty, and a complete replacement of the original cast-iron sewer line with durable PVC piping. The garage is finished with a durable epoxy-coated floor. From the designer finishes to the extensive structural, plumbing, and energy-efficient upgrades, this is a rare opportunity to own a home where the hard work has already been done—simply move in and enjoy!

1314 Applegate Dr, Lewisville

9000 Blackstone Dr, Providence Village
$328,000
4 Beds ⋅ 4 Baths ⋅ 21399244 MLS
INCREDIBLE BUYER INCENTIVES: $5,000 MORTGAGE CONCESSION. Opendoor Home Loans will contribute up to $5,000 towards a permanent interest rate buy-down if you finance with Opendoor Home Loans LLC. 9000 Blackstone Dr is a two-story Aubrey home with 3,525 square feet, four bedrooms, three bathrooms and a half bath. Built in 2014, the home has a kitchen with counter seating, a range and dishwasher, opening to the dining and main living areas. The first-floor primary bedroom includes a walk-in closet and an adjoining bathroom with a tub and separate shower. Upstairs, additional bedrooms and separate living spaces provide room for varied uses. A covered rear patio extends the layout outdoors, and an attached two-car garage provides parking. The floor plan separates the main-level primary suite from the upstairs bedrooms. Home comes with a 100-Day Home Warranty

9000 Blackstone Dr, Providence Village

1221 Boyd St, Aubrey
$327,990
3 Beds ⋅ 3 Baths ⋅ 21234138 MLS
NEW CONSTRUCTION: Welcome to Ribbonwood by Pulte Homes in Aubrey, TX! Explore this stunning Ouray home design available NOW for move-in. 3BR, 2.5BA + Quartz countertops throughout + Upgraded appliances in kitchen + Eat-in kitchen island + Expansive covered patio + No PID- 2,184 sq.ft. This home is perfect for a growing family, or entertaining guests. Ribbonwood offers the perfect blend of tranquility and convenience. Located within the highly acclaimed Aubrey ISD, just off FM 2931, this community is ideally situated, providing families with access to top-tier education and a close-knit neighborhood atmosphere. Ribbonwood is crafted for discerning families who seek both serenity and vibrant community life. Schedule your visit today!

1221 Boyd St, Aubrey

2013 Arles Ln, Carrollton
$327,900
3 Beds ⋅ 2 Baths ⋅ 21293924 MLS
Charming, Updated, and Completely Move-In Ready in Carillon Hills! Welcome home to this warm, inviting, and incredibly charming single-story residence nestled in the highly sought-after Carillon Hills community. Perfectly blending timeless character with modern updates, this bright floorplan is thoughtfully designed for both effortless everyday living and vibrant entertaining. Step inside to a bright, welcoming atmosphere featuring a spacious layout and major updates throughout. Brand-new flooring in living and dining areas. Renovated kitchen equipped with premium stainless steel appliances, sleek granite countertops, a brand-new dishwasher, and ample cabinetry. The cozy living room boasts beautifully refreshed wainscoting and a stunning fireplace, creating the perfect focal point for family gatherings. Fresh interior paint flows through the home, while ceiling fans in all bedrooms ensure year-round comfort. A new water heater and a spacious two-car garage add exceptional value, security, and storage. Location is everything, and this home delivers the absolute best of suburban living. Located right near a scenic greenbelt featuring walking and biking trails. Just 1 minute from Branch Hollow Park (playground, nature trails, and tennis courts), 5 minutes from Greenbelt Disc Golf Park, and only 15 minutes from LLELA Nature Preserve at Lewisville Lake. Enjoy easy access to schools, shopping, dining, and major highways, with DFW Airport just an 18-minute drive away. This turnkey gem perfectly combines modern style, essential upgrades, and an unbeatable community location. It is ready to welcome its next family!

2013 Arles Ln, Carrollton

5213 Meadow Ln, Krum
$325,500
4 Beds ⋅ 2 Baths ⋅ 21397001 MLS
2024-built 4-bedroom, 2-bath home featuring a split-bedroom layout and a private office with double doors. The kitchen includes a large island, quartz countertops, tiled backsplash, pendant lighting, stainless steel appliances, and a gas range. The home features an open-concept living area, ceramic tile flooring, and a tankless water heater. The primary bedroom includes dual sinks, a large tiled shower, and a walk-in closet. Additional features include a 2-car garage. The property is conveniently located near shopping, dining, and major thoroughfares. This is as-is sale. Information is deemed reliable but not guaranteed. Buyer and buyer's representative to verify all information, measurements, features, and condition.

5213 Meadow Ln, Krum

3101 Buckthorn Ln, Denton
$325,000
3 Beds ⋅ 2 Baths ⋅ 21417343 MLS
Welcome home to this beautifully maintained property nestled in a charming neighborhood filled with mature trees and located in the highly sought-after Argyle ISD! From the moment you step inside, you’ll appreciate the beautiful wood floors, inviting layout, and abundance of natural light throughout. The spacious kitchen is the heart of the home, featuring beautiful countertops, solid wood cabinetry, a center island, generous counter space, and plenty of room for gathering and entertaining. The primary suite offers a peaceful retreat with beautiful bay windows, a spacious bathroom, and an oversized walk-in closet with built-in shelving. The secondary bedrooms are bright and inviting, featuring neutral finishes and ceiling fans, offering comfortable spaces for family, guests, or a home office. Step outside to enjoy the covered patio complete with a ceiling fan, overlooking a lovely backyard with plenty of room to relax, play, or entertain. Conveniently located with easy access to both I-35W and I-35E, and just a short drive to the University of North Texas and Texas Woman’s University, this home offers the perfect balance of neighborhood charm and everyday convenience. Seller is offering $3,000 in concessions with a full-price offer. A beautiful place to call home in Argyle ISD!

3101 Buckthorn Ln, Denton

4232 Caldwell Ave, The Colony
$325,000
3 Beds ⋅ 2 Baths ⋅ 21415415 MLS
SAVE APPROXIMATELY $193 PER MONTH ON YOUR MORTGAGE FOR THE FIRST YEAR! Take advantage of an exclusive 1% temporary interest rate buydown, paid for by EmpowerHome Mortgage! That’s approximately $2,325 in first-year savings! No cost to the buyer or seller for the buydown. PLUS, ask about our complimentary refinance opportunity! Available to qualified buyers financing through EmpowerHome Mortgage, LLC NMLS# 2018277. Terms and conditions apply. Buyers are free to use any lender. Experience beautifully renovated, single-story living in The Colony, where modern style, inviting spaces, and easy access to recreation create a place you'll love coming home to! Step through the new modern front door into a spacious living area where a vaulted ceiling creates an open, airy feel and a stone-front fireplace sets the scene for cozy evenings. Durable wood-look luxury vinyl flooring adds warmth and style. The renovated kitchen is ready for everything from morning coffee to hosting dinner with friends, featuring new cabinetry, quartz countertops, a center island, and all-new stainless steel appliances. Modern light fixtures and updated primary and secondary bathrooms bring a fresh, cohesive feel throughout. An additional room off the kitchen, complete with a full closet, offers versatility as a potential fourth bedroom, game room for movie nights, home office, or creative retreat. Vinyl Low-E windows installed in 2021 and a new HVAC system in 2023 add practical value. Step outside to a spacious backyard with room for weekend barbecues, outdoor dining, or unwinding under the Texas sky. A new perimeter fence and convenient storage shed complete the space. Beyond home, enjoy boating, fishing, and waterfront recreation at Lake Lewisville, shopping and dining at Grandscape, or a day of water attractions at Hawaiian Waters. Explore The Colony's parks and trails, while convenient access to Sam Rayburn Tollway (SH-121) connects you to Frisco, Plano, Lewisville, and North Dallas destinations.

4232 Caldwell Ave, The Colony

1729 Spanish Moss Way, Savannah
$325,000
4 Beds ⋅ 3 Baths ⋅ 21403670 MLS
A Stunning Transformation Where Modern Elegance Meets Everyday Luxury! From the moment you step inside, you'll appreciate the fresh, sophisticated aesthetic, updated flooring, designer-inspired finishes, and inviting spaces that effortlessly blend style and comfort. The beautifully refreshed kitchen makes a statement with sleek countertops, stylish backsplash, updated cabinetry, and an updated appliance package, creating the perfect setting for everything from casual mornings to effortless entertaining. The living area is anchored by a striking fireplace with updated tile, adding warmth and character to the space. Refreshed bathrooms feature updated countertops, modern fixtures, and stylish finishes, while fresh interior paint, updated trim, contemporary lighting, and ceiling fans elevate the home throughout. The transformation extends outdoors with refreshed landscaping, irrigation improvements, and exterior updates that enhance the home's curb appeal. And the luxury doesn't stop at your front door! Enjoy resort-style living in a community packed with exceptional amenities, including a clubhouse, multiple swimming pools, a park, baseball and soccer fields with goals, sand volleyball, tennis courts, and scenic jogging and walking trails. Whether you're looking to stay active, unwind poolside, or enjoy the outdoors, this neighborhood truly has something for everyone! With extensive renovations already completed and an incredible lineup of community amenities, this exceptional property offers more than just a beautifully updated home, it delivers an elevated lifestyle. Sophisticated, inviting, and truly move-in ready, this is the perfect combination of modern luxury and resort-style living.

1729 Spanish Moss Way, Savannah

5076 Avery Ln, The Colony
$325,000
5 Beds ⋅ 2 Baths ⋅ 21404332 MLS
This spacious 5-bedroom, 2-full-bath home offers 2,121 square feet with a versatile floor plan and an outstanding location just minutes north of 121 (Sam Rayburn Tollway). Step inside to an open, inviting layout featuring two generous living areas, a formal dining room, split bedrooms, and extensive hard-surface flooring. The updated kitchen is the centerpiece of the home with white cabinetry, stainless steel appliances, subway tile backsplash, large center island, abundant counter space, and plenty of storage. The private primary suite is separated from the secondary bedrooms, while four additional bedrooms provide excellent flexibility for family, guests, a home office, or workout space. The main living area features a painted brick fireplace and flows directly into the kitchen, creating a comfortable space for everyday living and entertaining. HVAC replaced in 2021 adds another important update. Outside, enjoy a fenced backyard with patio space and plenty of room for outdoor activities. The location is hard to beat.. walking distance to Camey Elementary and convenient to schools, shopping, dining, and entertainment. Quick access to SH-121, Dallas North Tollway, and I-35E makes commuting throughout North Dallas easy, with Grandscape just minutes away.

5076 Avery Ln, The Colony

632 Montgomery Dr, Lake Dallas
$325,000
3 Beds ⋅ 2 Baths ⋅ 21403186 MLS
MOTIVATED SELLERS — BRING YOUR OFFER! 3.9% VA ASSUMABLE LOAN OPPORTUNITY! Qualified buyers may have the opportunity to assume the seller’s existing VA loan subject to lender approval and eligibility requirements. Contact the listing agent for details. Buyer to verify all loan terms and eligibility with the lender. MAJOR UPDATES COMPLETED SEPTEMBER 2026! Enjoy added peace of mind with a BRAND-NEW ROOF, NEW GUTTERS, and FRESHLY STAINED FENCE! Welcome to 632 Montgomery Drive in Lake Dallas! Located minutes from Lewisville lake, this meticulously maintained 3-bedroom, 2-bathroom home offers 1,716 square feet of comfortable living space, a functional open floor plan, and thoughtful features throughout. Inside, enjoy abundant natural light, laminate wood flooring throughout the main living areas, and TWO DINING AREAS perfect for everyday living and entertaining. The spacious kitchen offers abundant cabinetry and plenty of room for meal preparation, flowing seamlessly into the living and dining spaces. A split-bedroom layout provides added privacy, while the oversized primary suite features TWO CLOSETS and a relaxing ensuite bathroom complete with a tiled walk-in shower, double vanity, large soaking tub, and generous window that fills the space with natural light. Step outside to beautifully maintained landscaping that creates welcoming curb appeal and an enjoyable outdoor space. The privately owned property directly behind the home offers an added sense of privacy. This home combines practical updates, comfortable living spaces, and a convenient location. Lake Dallas ISD’s School of Choice Program may offer eligible students additional enrollment flexibility, subject to campus availability and district approval. With motivated sellers, major exterior updates already completed, and a potential 3.99% VA loan assumption, this home is ready for its next owner. COME SEE ALL THAT 632 MONTGOMERY DRIVE HAS TO OFFER — AND BRING YOUR OFFER!

632 Montgomery Dr, Lake Dallas

7579 Kite Ln, Frisco
$325,000
2 Beds ⋅ 2 Baths ⋅ 21386196 MLS
Welcome to easy, low-maintenance living in Frisco Lakes by Del Webb, one of Frisco’s premier 55+ communities. Fully updated in 2025, this beautiful two-bedroom, two-bath home with a private office features fresh designer paint, luxury vinyl plank flooring, decorative lighting, plantation shutters and a new HVAC system. The light-filled, open-concept layout showcases tray ceilings and offers a comfortable setting for everyday living and entertaining. The updated kitchen is both stylish and functional with quartz countertops and refreshed cabinetry. The spacious primary suite features a walk-in closet, renovated walk-in shower and quartz-topped vanity. The versatile office can also serve as a hobby room, formal dining space or additional guest area. Enjoy relaxing or visiting with neighbors on the open and covered patio areas. Frisco Lakes residents enjoy three amenity centers, fitness centers, indoor and outdoor pools, an indoor spa, walking tracks, scenic trails, pickleball and tennis courts, along with an exciting variety of clubs, classes and social activities. The community surrounds the 18-hole Frisco Lakes Golf Club, with golf membership available separately. Conveniently located near medical facilities, shopping, dining, entertainment and Lake Lewisville, this move-in-ready home offers the perfect lock-and-leave lifestyle!

7579 Kite Ln, Frisco

35 Hickory Hills Blvd, Hickory Creek
$325,000
3 Beds ⋅ 2 Baths ⋅ 21323682 MLS
WELCOME TO 35 HICKORY HILLS BLVD, HICKORY CREEK 75065*GREAT LOCATION! SHORT WALK TO LEWISVILLE LAKE*HICKORY HILLS ADDITION*ONE STORY WITH RUSTIC FEEL*HUGE LIVING WITH HALF VAULT CEILINGS, PANELED WALLS WITH SLANT DESIGN, 2 TIFFANY LAMPS, GAS STARTER FIREPLACE, ENGINEERED HARDWOODS AND OPEN TO FORMAL DINING & ENTRY*4 CEDAR ACCENT BEAMS SEPERATE LIVING FROM ENTRY WITH DOUBLE IRON DOORS*3 BEDROOMS, 2 BATHS, 2 DINING, 1 LIVING AND 2 CAR J SWING GARAGE*LOVELY LOT THAT BACKS TO RAIL ROAD COMMISSION LAND*THE LAND BEYOND THE BOUNDARY LINES FOR THE PROPERTY CAN BE USED BY THE NEW OWNERS, BUT NO PERMANENT STRUCTURES CAN BE BUILT ON THE LAND THAT BACKS TO PROPERTY*FRENCH DRAIN INSTALLED ON ALL SIDES* NATURAL GAS AVAILABLE FOR FIREPLACE, GAS COOKTOP, FIREPLACE & WATER HEATER*CITY WATER*CITY SEWER*SOLAR PANELS WILL BE PAID OFF BY SELLER AT CLOSING*THE SOLAR PANELS ENABLE THE NEW OWNER TO HAVE SUPER LOW ELECTRIC BILLS*THE SELLER PAID $39.40 FOR JUNE 21-27, PAID $38.86 FOR JUNE 14-20*THE HIGHEST BILL WAS $65.00*VERY LOW ELECTRIC BILLS*COMPOSITION ROOF IS 8 YEARS OLD* QUICK SET LOCK ON FRONT DOOR WITH THUMB AND FINGER SCAN*DOOR LOCKS IN 30 SECONDS*SOME ITEMS WILL BE LEFT BY SELLER*BUYER ACCEPTS REPSONSIBILTY FOR THE FEW ITEMS THAT ARE LEFT*NATURAL WOODWORK*NO CARPET*SPLIT BEDROOMS*KITCHEN IS EQUIPPED WITH GAS COOKTOP, SINGLE OVEN, DISHWASHER, VENT HOOD, PANTRY, MICROWAVE, BREAKFAST BAR AND FRIDGE THAT CONVEYS WITH ACCEPTABLE OFFER*SLYTHE COUNTERS IN KITCHEN*FORMAL DINING COULD BE A FLEX SPACE FOR OFFICE OR GAMING ROOM*PRIMARY ENSUITE OFFERS DUAL SINKS, WALK IN CLOSET, SEPARATE SHOWER & TUB*THE 2 CAR GARAGE HAS ROOM FOR A FREEZER AND IS A J SWING CONFIGURATION*SEE AMENITIES & FEATURES LIST ON NTREIS TRANSACTION DESK*360 TOUR & FLOOR PLANS ARE POSTED TOO*

35 Hickory Hills Blvd, Hickory Creek

621 W Windsor Dr, Denton
$325,000
3 Beds ⋅ 2 Baths ⋅ 21264438 MLS
Beautifully maintained one-story home nestled in the quiet, established North Ridge neighborhood of North Denton. This warm and inviting home offers fantastic curb appeal with a charming brick façade, mature shade trees, and a functional open-concept floorplan filled with abundant natural light streaming through numerous windows. High ceilings and elegant crown molding in the living room, dining area, and kitchen enhance the spacious, airy feel throughout the home. The bright kitchen features ample cabinet and counter space, a pantry, and a sunlit breakfast nook perfect for everyday dining. The spacious primary suite serves as a peaceful retreat with a spa-inspired bath offering dual sinks, a relaxing garden tub, walk-in shower, and large walk-in closet. All secondary bedrooms include ceiling fans and walk-in closets for added comfort and storage. Step outside to enjoy the expansive stone patio overlooking the large fenced backyard complete with new fencing for added privacy and security, plus a convenient storage shed. Ideally located close to shopping, schools, parks, walking trails, tennis and pickleball courts, softball and baseball fields, and even a scenic catch-and-release fishing pond. This immaculate home combines comfort, functionality, and an unbeatable location. Schedule your private showing today and experience this exceptional Denton gem for yourself!

621 W Windsor Dr, Denton

Listings provided by North Texas Real Estate Information Systems (NTREIS). Listing data has been deemed reliable but is not guaranteed to be accurate by the MLS.

Last updated:

How much is your home worth?

Get instant property value now!