Refine Search
Sort by
109 Angelina Dr, Crandall
$279,400
4 Beds ⋅ 3 Baths ⋅ 21357236 MLS
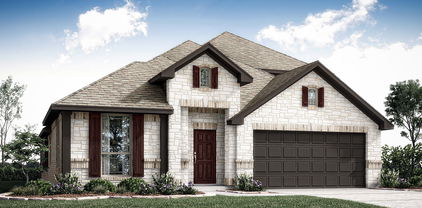
Welcome to 109 Angelina Dr. in Crandall, TEXAS! This beautiful 2,402 sq. ft home offers 4 spacious bedrooms, 2.5 bathrooms, and a versatile floor plan designed for comfortable everyday living and entertaining. With two dining areas and or two living spaces, there is plenty of room to customize the home to fit your family's needs. A Finished out garage. Garage has epoxy floors, mini split, & perfect for a workout or work space. Then step outside and enjoy the beautiful covered back porch, perfect for morning coffee, relaxing evenings, or entertaining family and friends. The Porch offers fans, heaters, & privacy shades. This home offers the space, flexibility, and location you've been looking for. Walking distance to Martin Elementary School.

109 Angelina Dr, Crandall

1824 Ash Oak Ln, Forney
$268,900
3 Beds ⋅ 2 Baths ⋅ 21354131 MLS
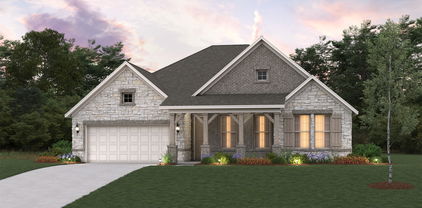
Qualifies for USDA and VA Assumable Loan. Welcome to 1824 Ash Oak Lane, a thoughtfully designed 3-bedroom, 2-bath home in the Briarwood Hills community of Forney, Texas. Built in 2023, this approximately 1,498-square-foot home offers a bright, open layout that makes everyday living and entertaining feel easy. The kitchen flows naturally into the dining and living areas, creating a comfortable gathering space at the heart of the home. A split-bedroom design provides added privacy, while the spacious primary suite offers a relaxing place to unwind. An oversized laundry room adds practical storage and functionality that buyers will appreciate. Step outside to the covered patio for morning coffee, casual dinners, or quiet evenings at home. Residents of Briarwood Hills also enjoy access to the community pool and neighborhood amenities. If you’ve been searching for a newer 3-bedroom home in Forney with an open floor plan, flexible living space, a covered outdoor area, and community amenities, 1824 Ash Oak Lane deserves a closer look. Come see how easily this home could fit the way you live.

1824 Ash Oak Ln, Forney

9732 Timber Trl, Scurry
$998,000
5 Beds ⋅ 6 Baths ⋅ 21354804 MLS
This beautiful, grand country estate is nestled on 10 acres in one of the most sought-after subdivisions in Scurry! Mature oak trees and a stocked pond greet you on this fully fenced and gated property. With over 5,300 SF, the home includes five large bedrooms and six baths. The home’s flexible living space is perfect for a large family, entertaining, or multi-generational living. The porch welcomes you with flagstone flooring and cedar beams complete with a swing. Entering the foyer, the cedar steps and soaring ceiling with antler chandelier give a grand and gracious feel. The home has a luxurious primary suite within its own wing of the home, with a private patio entrance to the sparkling gunite swimming pool. The room has marble flooring, a fireplace, and abundant windows. The expansive custom-designed walk through dressing room leads to the spa inspired en-suite bath with jetted tub and separate shower with dual vanities. At the heart of the home is where you’ll find the country kitchen with all the stainless appliances, granite countertops and walk-in pantry, alongside a coffee bar. Two dining areas welcome you in the open layout. There is a large stone WB fireplace in the living room with soaring windows. There’s a secondary primary en-suite on the main floor as well, and a huge game room with wet bar, and two secondary bedrooms upstairs. There is also a spacious apartment-style room above the 4-car garage with a private staircase, living room, kitchenette, bedroom and en-suite bath. This is a flexible option for extended family, guests, or a rental possibility! In the backyard is a basketball court, and a small fenced courtyard next to the house. The pasture is fenced with pipe and wire and is currently cut for hay. Horses and livestock are permitted! High speed internet available and only a 40 min. drive to Dallas make this a contender! Do you need elbow room, and want something more custom? You will love this luxurious country retreat!

9732 Timber Trl, Scurry

9629 Westchester Ln, Mesquite
$449,129
4 Beds ⋅ 3 Baths ⋅ 21359547 MLS
Welcome to 9629 Westchester Lane in Forney, Texas, a beautifully designed new construction home in the desirable Polo Ridge community. Featuring the Broadway floor plan, this 2,340-square-foot, single-story home offers 4 bedrooms, 3 bathrooms, and a 2-car garage with a spacious layout designed for modern living. At the heart of the home, the open-concept family room, kitchen, and breakfast area flow seamlessly together, creating an inviting space for entertaining, gathering, and everyday life. A versatile flex room adds even more functionality and can easily serve as a formal dining room, home office, playroom, or additional living space. The spacious primary suite provides a private retreat with a large walk-in closet and a beautifully appointed bathroom featuring separate vanities, a freestanding tub, and a walk-in shower. Two additional bedrooms and bathrooms provide plenty of space and flexibility for family members or guests. A covered front porch and covered back patio extend the home’s living spaces outdoors, perfect for relaxing or entertaining. Complete with spray foam insulation on all exterior walls for enhanced energy efficiency and year-round comfort, 9629 Westchester Lane offers stylish and functional new home living in Polo Ridge in Forney, TX.

9629 Westchester Ln, Mesquite

1530 Oakdale Dr, Kaufman
$369,990
3 Beds ⋅ 3 Baths ⋅ 21359545 MLS
Welcome to 1530 Oakdale Drive in Kaufman, Texas, a thoughtfully designed new construction home in the Freeman Farm community. Featuring the Aramis floor plan, this 2,252-square-foot, two-story home offers 3 bedrooms, 2.5 bathrooms, and a 2-car garage with flexible spaces for today’s lifestyle. The heart of the home features an inviting open-concept family room, kitchen, and breakfast area, creating a seamless space for everyday living, entertaining, and gathering with family. A versatile flex room provides additional space for a home office, playroom, formal dining area, or whatever best fits your needs. The private first-floor primary suite offers a relaxing retreat with a large walk-in closet and a spacious bathroom featuring a double vanity, soaking tub, and separate shower. Upstairs, two secondary bedrooms provide comfortable accommodations for family or guests, while the game room adds another flexible space for movie nights, gaming, or relaxing. A covered front porch and covered back patio provide inviting outdoor spaces to enjoy year-round. Built with spray foam insulation on all exterior walls for enhanced energy efficiency and comfort, 1530 Oakdale Drive offers spacious new home living in Freeman Farm in Kaufman, TX.

1530 Oakdale Dr, Kaufman

2115 Devonblue Dr, Forney
$424,900
4 Beds ⋅ 3 Baths ⋅ 21360515 MLS
Situated on a desirable corner lot, this beautifully upgraded home with a dedicated office offers a spacious, thoughtfully designed floor plan and impressive details throughout. The open-concept dining, living and kitchen area allows for ample room for family and guests. Soaring vaulted ceilings accented by wood beams create a dramatic focal point in the living room, while expansive windows fill the space with natural light. A floor-to-ceiling stone fireplace with raised hearth adds warmth and character. The spacious kitchen offers plenty of room to gather, featuring a breakfast nook, large island with additional seating and farmhouse sink, gas cooktop, double ovens, upgraded Bosch dishwasher and granite countertops. A split-bedroom layout provides privacy and the 4th bedroom a perfect flex room for office, homeschool or hobby room. conveniently located with a full bath. The primary suite features an ensuite bath with split vanities, garden tub, separate custom shower and a generous walk-in closet. The hallway leading to the garage is equipped with a mudroom and full-size laundry with utility sink. Substantial builder upgrades can be found throughout the home, including solid hand-scraped hardwood floors, designer bathroom tile, 8-foot doors and granite countertops throughout. Outside, the vaulted covered patio extends the living space with a ceiling fan, extendable shades and attached gas grill—perfect for relaxing or entertaining year-round. The corner lot provides additional side-yard space and a more open feel offering plenty of room for a swimming pool. Additional features include an oversized garage, French drains along the side and backyard, and a large open attic with storage decking. With its spacious layout, upgraded finishes and inviting indoor-outdoor living spaces, this home offers a wonderful combination of style, comfort and functionality.

2115 Devonblue Dr, Forney

1115 Brigham Dr, Forney
$459,000
5 Beds ⋅ 4 Baths ⋅ 21315726 MLS
Seller is offering up to 2.5% in seller credits to use towards rate buy down or closing costs. Plus- a recent Price Improvement: $40,000 below the appraised value! Recently appraised by top-licensed appraiser Glen Huettner. A full appraiser is available for review upon request by serious buyer. Sophisticated living re-defined in the highly coveted Devonshire community! This master designed Highland home spans a generous 4,154 square feet (per recent professional appraisal) and features a rare tandem 3-car garage. The property is truly move-in ready, showcasing approximately $20,000 in recent premium market-ready updates and refreshes. Inside, the open-concept layout centers around an expansive Chef's kitchen equipped with granite counter tops, a massive oversize island, a large walk-in pantry, and stainless steel appliances. The primary suite is a true retreat offering a large and relaxing seating area. The en suite bath features double vanities, a garden tub, large separate shower and huge walk-in closet. The grand living area boasts soaring ceilings and a striking stone fireplace. Additional specialized spaces include a dedicated private office, media room complete with an included cinema screen and sound system connected to huge multi-functional area for game room or another additional living area. ENERGY EFFICIENT UPGRADES help to keep utility costs down. Residents enjoy Devonshire's resort-style lifestyle, famous for its grand scenic entrance and beautiful community water features, pools, splash pads, and miles of hiking & biking trails, all located just minutes from top retail destinations, like Costco & HEB, Etc. Please let me know if you would like to schedule a viewing or if you have any questions.

1115 Brigham Dr, Forney

4306 Johnstown Ln, Forney
$215,000
3 Beds ⋅ 2 Baths ⋅ 21357797 MLS
Pride of ownership shines in every corner. Meticulously maintained and customized by the original owner, this home blends thoughtful custom upgrades with a warm, inviting atmosphere. The heart of the home features a kitchen elevated by a custom backsplash, flowing seamlessly into living spaces anchored by a stunning feature wall that adds a sophisticated, modern touch. The primary suite serves as a true retreat, boasting a significant upgrade where the original tub area was expertly transformed into an oversized, spa-inspired walk-in shower. It’s a functional and luxurious redesign that sets this home apart. Outside, the property transitions into a private backyard oasis designed for relaxation and hobbyists alike. The patio is topped with a custom shade structure, providing a comfortable escape for morning coffee or evening gatherings. Green thumbs will appreciate the large, integrated planters ready for a seasonal garden, while a sturdy storage shed offers plenty of room for tools and equipment. This Forney gem is a rare find that perfectly balances indoor elegance with outdoor serenity.

4306 Johnstown Ln, Forney

2410 Drummond St, Forney
$399,999
4 Beds ⋅ 2 Baths ⋅ 21360052 MLS
BRAND NEW! NEVER LIVED IN! This Hawthorne (extended version) by Bloomfield Homes offers 4 bedrooms, 2 bathrooms, and study. Situated in the desirable Meraki community, this beautifully designed home showcases an open-concept layout with upscale finishes throughout, including a Deluxe Kitchen featuring double ovens, quartz countertops, and abundant cabinetry that flows seamlessly into the spacious family room highlighted by soaring vaulted ceilings and a dramatic floor-to-ceiling stone fireplace with a cedar mantel, creating the perfect setting for both everyday living and entertaining; thoughtful upgrades continue throughout the home with 2-inch faux wood blinds, a spacious primary suite, well-sized secondary bedrooms, and quality craftsmanship in every detail, while inviting outdoor living includes a covered front porch, covered patio with gas stub, and an impressive 8' front door that enhances the home's curb appeal, complemented by gutters and a spacious 2.5-car garage for added storage and functionality. Visit Bloomfield Homes today at Meraki to tour this gorgeous Hawthorne. *Some images included in this listing have been virtually staged to help showcase the potential use of spaces in the home. Such images are conceptual and are only intended as a general guide. Furnishings, decorative items, appliances and TVs are not included in the home purchase.*

2410 Drummond St, Forney

1025 Oak Hollow Ln, Combine
$429,777
4 Beds ⋅ 3 Baths ⋅ 21359328 MLS
Enjoy the peaceful country feel of Combine on over an acre! This spacious custom 4-bedroom home offers plenty of room to spread out with two living areas, two dining areas, and a desirable split-bedroom floor plan. One bedroom is currently used as a home office, making it perfect for working from home. The primary bedroom includes an ensuite with updated tile floors and plumbing hardware and a nice size closet. The main living area features a cozy corner brick fireplace, tray ceilings, and beautiful crown molding. The kitchen offers granite countertops, a farmhouse sink, abundant cabinet space, and plenty of room for gathering. A large laundry room with a sink adds extra convenience, and the carpet has been recently replaced. One of the best features is the charming screened-in patio, the perfect spot to relax, enjoy your morning coffee, and take in the peaceful view of the acreage. Space, charm, and country living all wrapped into one!

1025 Oak Hollow Ln, Combine

205 Wolf Dr, Forney
$294,000
3 Beds ⋅ 2 Baths ⋅ 21355772 MLS
205 Wolf Drive in Forney features a versatile layout designed for everyday living. This three-bedroom home features inviting living spaces, a formal dining room for holidays and special occasions, and a breakfast area ideal for morning coffee and casual meals. A flexible bonus space upstairs can easily serve as a home office, den, playroom, hobby room, or quiet reading retreat. Need extra storage? The garage and large backyard storage building provide plenty of room for tools, lawn equipment, and seasonal items. Conveniently located just minutes from schools, shopping, dining, FM 548, and Highway 80, this home keeps you close to everything Forney has to offer. It may also appeal to investors looking for a property with rental potential. With its functional floor plan, generous storage, and convenient location, 205 Wolf Drive is ready for its next owner. Will it be you?

205 Wolf Dr, Forney

2303 Peregrine Way, Crandall
$305,000
4 Beds ⋅ 3 Baths ⋅ 21355905 MLS
Tucked away on a spacious corner lot in the highly sought-after Phase 1 of this Cartwright Ranch, this two-story gem offers the perfect blend of space and comfort. If you’ve been looking for a home that feels established and ready for living, this is it. With the subdivision in its final stage, you get the benefit of a finished streetscape and a sense of permanence. Notably, this is a rare opportunity to own a two-story layout in this phase, as no others are being built in this community. Inside, the home has been meticulously maintained and features four generous bedrooms and three full bathrooms. The layout is designed for effortless daily living, centered around an open atmosphere that feels both bright and welcoming. Upstairs, the dedicated game room serves as the ultimate hub for movie nights, hobbies, or simply a secondary retreat to unwind. Life in this community extends well beyond your front door. Residents enjoy access to a fantastic suite of amenities, including a resort style pool, a dedicated dog park, a community center, and lush greenbelts perfect for fresh air and relaxation and much more! The corner lot provides that extra bit of elbow room and curb appeal that truly sets a property apart. It’s a home that checks all the boxes for those who love to host and those who want a beautiful, move-in-ready space to call their own. Don’t miss your chance to secure one of the final two-story footprints in this established section of the neighborhood. Schedule your showing today!

2303 Peregrine Way, Crandall

2314 Peregrine Way, Crandall
$310,000
4 Beds ⋅ 3 Baths ⋅ 21337584 MLS
First time home buyers and those needing more space at a phenomenal price, this is the home and ideal opportunity for you. Offering 4 bedrooms, 3 full baths and more than 2,200 square feet, the home features an inviting open-concept living space anchored by a spacious island. Upstairs, a generous loft adds a second living area with the flexibility for entertaining. The covered patio extends the living space outdoors to a private backyard with plenty of room to enjoy. Community amenities, including a pool, playground and green spaces, add to the lifestyle, while nearby Highway 175 provides convenient access toward Dallas and throughout the eastern Metroplex. Nearly new, beautifully presented and designed with both everyday comfort and entertaining in mind.

2314 Peregrine Way, Crandall

255 Archer Way, Forney
$259,900
3 Beds ⋅ 2 Baths ⋅ 21356904 MLS
**NEW PRICE $269,900 + 1% PREFERRED LENDER CREDIT AVAILABLE!** Looking for a spacious home with a HUGE backyard at an incredible price? Welcome to 255 Archer Way in Forney, TX! Located in the established Deerfield Heights neighborhood, this 3-bedroom, 2-bath home offers 2,030 square feet of living space on an impressive 0.294-acre lot—nearly one-third of an acre! Inside, you'll find a versatile floor plan with multiple living areas, providing flexible space for a home office, game room, playroom, or entertaining. The kitchen opens to the main living areas, creating a comfortable layout for everyday living. Step outside to the real showstopper—an OVERSIZED BACKYARD with plenty of room for outdoor gatherings, pets, gardening, or creating your dream outdoor retreat! Enjoy the covered patio and all the possibilities this spacious lot offers. With an opportunity to make cosmetic updates and add your personal touch, this home offers exceptional potential at its newly improved price. Conveniently located near Forney shopping, dining, and major roadways. **PLUS, qualified buyers using the preferred lender may receive a credit equal to 1% of the loan amount toward eligible closing costs!** Subject to lender approval, loan program requirements, and applicable restrictions. If you've been searching for an affordable home in Forney with over 2,000 square feet, a large backyard, and room to make it your own, don't miss this opportunity! Schedule your private showing today!

255 Archer Way, Forney

1729 Whitney Dr, Forney
$385,000
4 Beds ⋅ 4 Baths ⋅ 21357669 MLS
Beautifully designed 4 bedroom, 3.5 bath home in Gateway Parks offering generous space, modern finishes, and flexible living options to fit your needs. Fresh interior paint and new carpet make this home feel like new and move in ready. The 1st floor features an open living room with fireplace and abundant natural light, a large island kitchen with ample cabinetry, a comfortable dining area, and a serene primary bedroom with ensuite bath. A versatile additional room can serve as formal dining or an office. Upstairs, a spacious second living area, three nicely sized bedrooms, and two full baths including a Jack and Jill provide comfort for everyone. Outdoor enjoyment includes a covered front porch, a relaxing covered back patio, and a privacy fence. The spacious 3 car garage offers excellent storage. Gateway Parks offers community amenities, easy access to major routes, and close proximity to Forney schools, shopping, and dining. This is a Fannie Mae HomePath Property...View it Today! Note: Some images in this listing have been virtually staged.

1729 Whitney Dr, Forney

2706 Blackbuck Ct, Crandall
$219,000
3 Beds ⋅ 2 Baths ⋅ 21358073 MLS
Come see this move-in ready home tucked away in Crandall's Wildcat Ranch! Sitting on a non-through street, your new home will have low street traffic while sitting just minutes away from Wildcat Ranch's amenity center, Michael Talty Ave, and less than 10 minutes to downtown Crandall! Head indoors where you'll be greeted with a bright & open floor plan. Featuring recessed lighting, neutral colors throughout, great natural lighting. The kitchen includes a large center island with additional seating, granite counters and all stainless appliances. Easily transition from the kitchen to the dining space or back patio for summer cookouts or entertaining. The primary suite overlooks the backyard with an en-suite bathroom including a walk-in shower & closet. Two additional bedrooms provide ample arrangement options for your new home! Don't miss out on this opportunity to own a fabulous home in Crandall! Schedule your showing today. LENDER CREDIT AVAILABLE: Tyler Hodgson with NXT will provide a lender credit equal to 1% of the buyer's loan amount. Subject to buyer qualification, loan program guidelines, and applicable terms. Buyer to verify eligibility and details directly with lender. Tyler Hodgson, NMLS #1448964 Company NMLS #1660690 Equal Housing Opportunity.

2706 Blackbuck Ct, Crandall

1609 Granton Way, Forney
$419,000
4 Beds ⋅ 3 Baths ⋅ 21357908 MLS
Brand New! Never Lived In! This Jasmine by Bloomfield Homes offers 4 bedrooms, 3 bathrooms, and a 2-car deep garage with cedar garage doors. Situated in the desirable Devonshire community, this stunning one-story home showcases an open-concept layout with upscale finishes throughout, featuring a Deluxe Kitchen with quartz countertops, abundant cabinetry, and a seamless flow into the spacious family room, creating the perfect space for both everyday living and entertaining. Gorgeous flooring extends through the main areas of the home, complemented by 2-inch faux wood blinds throughout and thoughtful design details that enhance both style and functionality. The spacious primary suite serves as a private retreat with charming window seats, a luxurious ensuite bath featuring a separate shower and soaking tub, and a generous walk-in closet. Additional highlights include a functional mud room, an impressive 8' front door, a beautiful brick exterior enhanced with gutters, and a covered patio perfect for outdoor relaxation and entertaining. Located on a desirable interior lot, this home combines quality craftsmanship, elegant finishes, and thoughtful design in one exceptional package. Visit Bloomfield Homes today at Devonshire to tour this gorgeous Jasmine.

1609 Granton Way, Forney

1529 Maidenstone Dr, Forney
$419,000
4 Beds ⋅ 3 Baths ⋅ 21357886 MLS
BRAND NEW! NEVER LIVED IN! This Jasmine by Bloomfield Homes offers 4 bedrooms, 3 bathrooms, and a 2.5-car garage with cedar garage doors. Situated in the desirable Devonshire community, this gorgeous one-story home showcases an open-concept layout with upscale finishes throughout, beginning with a stunning elongated entryway that creates a grand first impression and leads into spacious living areas designed for both everyday comfort and entertaining. Beautiful flooring extends through the main areas of the home, complemented by quartz countertops throughout and abundant natural light. The spacious family room flows seamlessly into the kitchen and dining areas, creating the perfect gathering space for family and friends. The luxurious primary suite serves as a private retreat featuring a charming window seat, a large walk-in closet, and an impressive ensuite bath with a spacious shower and thoughtful design. Three additional bedrooms and two full bathrooms provide flexibility for guests, family members, or a home office. The oversized laundry room offers exceptional functionality with a built-in bench and hooks for added storage and organization. Outdoor living is enhanced by a covered patio, while curb appeal shines with a beautiful brick and stone exterior, gutters, an impressive 8' front door, and a spacious 2.5-car garage with cedar garage doors. Visit Bloomfield Homes today at Devonshire to tour this gorgeous Jasmine.

1529 Maidenstone Dr, Forney

1607 Granton Way, Forney
$469,000
5 Beds ⋅ 4 Baths ⋅ 21357840 MLS
Brand New! Never Lived In! This Violet III by Bloomfield Homes offers 5 bedrooms, 4 bathrooms, and game room. Situated in the desirable Devonshire community, this stunning home showcases an open-concept layout with luxury finishes throughout, featuring a Deluxe Kitchen with ample cabinetry, premium finishes, and a functional design that flows seamlessly into the spacious family room highlighted by a dramatic floor-to-ceiling stone fireplace and soaring vaulted ceilings, creating an inviting space for both everyday living and entertaining. Gorgeous flooring extends throughout the main areas of the first floor, complemented by quartz countertops throughout the home, thoughtful design details, and quality craftsmanship at every turn. The spacious primary suite serves as a private retreat, offering a large bedroom, luxurious ensuite bath with separate tub and shower, and an oversized walk-in closet. A secondary bedroom and full bath are conveniently located on the first floor, making this home ideal for guests or multigenerational living, while upstairs you'll find additional bedrooms, full bathrooms, and a spacious game room enhanced by an open railing overlook that adds architectural interest and a sense of openness throughout the home. Additional highlights include a mud room with a built-in bench for everyday organization, an impressive 8' front door, a covered patio perfect for outdoor entertaining, a deep 2-car garage with cedar garage doors, and a beautiful brick and stone exterior complemented by gutters and timeless curb appeal. Visit Bloomfield Homes today at Devonshire to tour this gorgeous Violet III.

1607 Granton Way, Forney

1612 Granton Way, Forney
$435,000
4 Beds ⋅ 3 Baths ⋅ 21357796 MLS
Brand New! Never Lived In! This Cypress II by Bloomfield Homes offers 4 bedrooms, 3 bathrooms, gameroom, and study. Situated in the desirable Devonshire community, this beautifully designed home showcases exceptional curb appeal with a stunning brick and stone exterior, cedar garage doors, exterior uplights, gutters, and an impressive 8' front door, all perfectly positioned on a desirable interior homesite. Inside, the open-concept layout features gorgeous wood-look tile flooring throughout the main areas of the first floor and a private study with glass French doors, creating the perfect work-from-home space. The Deluxe Kitchen is designed for both entertaining and everyday living, offering a large island with sink, quartz countertops throughout, abundant cabinetry, and a built-in buffet in the breakfast nook that adds both style and functionality. The spacious primary suite serves as a private retreat with a sitting area, luxurious ensuite bath featuring an enlarged shower, and a large walk-in closet. Two additional bedrooms and a full bath are conveniently located down a private hallway on the first floor, while upstairs offers a spacious gameroom, fourth bedroom, and full bath, making it the perfect setup for guests, teenagers, or multigenerational living. Additional highlights include 2-inch faux wood blinds throughout, a covered patio for outdoor enjoyment, and thoughtful upgrades designed for comfort and convenience. Visit Bloomfield Homes today at Devonshire to tour this gorgeous Cypress II.

1612 Granton Way, Forney

6128 N Fm 148, Terrell
$639,000
4 Beds ⋅ 3 Baths ⋅ 21336241 MLS
LIVE, WORK & INVEST NEAR TERRELL WITH TWO RESIDENCES, SHOP & BUSINESS POTENTIAL ON 1± ACRE! Enjoy the space and freedom of a country setting without sacrificing convenience at this exceptionally versatile property near Terrell. Offering approximately 4,205 SF of combined living space, 7 bedrooms, 4 full baths, multiple structures, ample parking, and no known restrictions, this hard-to-find setup is ideal for buyers who need room to live, work, grow, and invest. The 2,805 SF main residence features 4 bedrooms, 3 full baths, an office or flex room, spacious living area with floor-to-ceiling brick fireplace, oversized kitchen, dining room, private primary suite, and large bonus room. A separate 1,400 SF guest house offers 3 bedrooms, 1 full bath, full kitchen, dining area, oversized living room, storage, and private entrance, creating excellent flexibility for guests, extended stays, office space, or potential rental income. For the contractor, entrepreneur, tradesperson, or business owner, the property really stands out. The metal shop offers concrete floors, electricity, and generous workspace for equipment, tools, inventory, projects, or storage. A separate rustic flex building with wood ceilings, corrugated metal accents, half bath, and expansive open space provides even more room for meetings, entertaining, hobbies, training, workspace, or business use. Multiple driveways, abundant parking, mature shade trees, open pasture views, and separate structures allow the residential and work areas to function independently. Conveniently located near Terrell with quick access to I-20, shopping, dining, services, and the continued growth of Kaufman County, this property offers country space without giving up everyday convenience. No known restrictions. Buyer to verify zoning, permitted uses, utilities, and suitability for intended use.

6128 N Fm 148, Terrell

18144 Lakefront Ct, Forney
$740,000
4 Beds ⋅ 5 Baths ⋅ 21355715 MLS
LAKEFRONT LUXURY ON LAKE RAY HUBBARD! This stunning 2-story home, built in 2019, offers an exceptional blend of modern elegance, comfort, and breathtaking lake views. Featuring 4 bedrooms, 2 living areas, 4 full baths, and 1 half bath, the thoughtfully designed floor plan provides spacious living areas and plenty of room for entertaining. Sophisticated finishes are showcased throughout, creating a refined yet inviting atmosphere. Hurricane shutters provide an added layer of protection and peace of mind, while the private balcony offers the perfect setting to relax, entertain, and take in spectacular views of Lake Ray Hubbard. A rare opportunity to experience elevated lakefront living in a beautifully appointed home!

18144 Lakefront Ct, Forney

933 Gold Finch Ln, Forney
$575,950
6 Beds ⋅ 4 Baths ⋅ 21357203 MLS
MLS# 21357203 - Built by First Texas Homes - Ready Now! ~ Welcome to the Coventry 2F in Grayhawk Addition, Forney, TX. This stunning two-story home spans 3,224 square feet and features six spacious bedrooms and four bathrooms, providing ample room for your family to thrive. The inviting master suite is conveniently located on the main level, offering a peaceful retreat. The well-appointed gourmet kitchen, complete with a butler's pantry, opens to a bright and airy living area, perfect for entertaining or family gatherings. Imagine sipping your morning coffee on the covered patio, enjoying the tranquility of your backyard as the day begins. With thoughtful design and customizable options, the Coventry 2F is ideal for modern living. Explore the possibilities with First Texas Homes, where you can create a home that perfectly suits your lifestyle. Schedule your visit today to discover your future in Grayhawk Addition.

933 Gold Finch Ln, Forney

802 Anthem Ln, Forney
$439,990
4 Beds ⋅ 3 Baths ⋅ 21356702 MLS
Welcome home to the Manor-a beautifully designed Beazer Home in Lovers Landing where modern style meets everyday comfort. From the moment you step inside, the airy, open layout draws you in, seamlessly connecting the living, dining, and chef-inspired kitchen into the heart of the home. With 4 spacious bedrooms, 2.5 baths, media room, and home office, the Manor offers plenty of room for both relaxation and gathering with loved ones. The kitchen features generous counter space, sleek finishes, and a layout perfect for both weeknight dinners and weekend entertaining. Students living at Lover's Landing will attend Forney High School, and families will have easy access to the soon to be completed Village at Gateway development which will be home to a brand-new H-E-B, Target, Home Depot, and much more, as well as a new Costco within 10 minutes.

802 Anthem Ln, Forney

3706 Blooming Prairie Dr, Crandall
$279,824
3 Beds ⋅ 2 Baths ⋅ 21356350 MLS
Rates as low as 4.99% (5.781% APR) 5-1 FHA ARM. Please see sales person. This inviting single-story KB Home features 3 bedrooms, 2 baths and an open great room that flows into the kitchen. The kitchen showcases white Woodmont cabinetry, Motion Grey Silestone® quartz countertops, a tile backsplash, stainless steel Whirlpool® appliances and an extended bar top for additional seating. The primary suite includes a spacious walk-in closet and a private bath with dual sinks, a raised vanity and upgraded tile shower surround. Vinyl plank flooring extends through the main living areas, while whole-house cordless blinds add a finished touch throughout. A welcoming front porch and thoughtfully selected interior finishes complete this comfortable, functional home.

3706 Blooming Prairie Dr, Crandall

417 Bastrop Rd, Forney
$549,000
5 Beds ⋅ 4 Baths ⋅ 21356274 MLS
Spacious, beautifully maintained home in the Villages of Fox Hollow offering 5 bedrooms, 3.5 baths, multiple living and dining areas, and plenty of flexible space throughout. The impressive two-story living room features soaring ceilings, abundant natural light, a fireplace, and a beautiful curved staircase with wood and iron detailing. The kitchen opens to the main living area and offers granite countertops, a large island with seating, gas cooktop, double ovens, and plenty of cabinetry. A dedicated office on the first floor provides additional flexibility and could serve as an additional bedroom if needed. The primary suite is conveniently located downstairs and features a spacious bath with dual vanities, jetted tub, separate shower, and walk-in closet. Upstairs you'll find four additional bedrooms, including two connected by a Jack-and-Jill bath, along with a game room and separate media room. The well-maintained backyard offers plenty of room to enjoy the outdoors and includes a private sport court, patio space, and a large grassy yard. The home is just a few houses from the neighborhood park and community amenities, including the community pool, with a nearby creek adding to the setting. Additional features include a 3-car garage wired for an electric vehicle charger, MyQ smart garage capability, Ecobee smart thermostat, sprinkler system, and more. With generous living space, flexible rooms, a fantastic backyard, and neighborhood amenities within easy walking distance, this home has so much to offer.

417 Bastrop Rd, Forney

733 Mercy St, Forney
$364,000
4 Beds ⋅ 3 Baths ⋅ 21331081 MLS
Why buy new when you can have it all, already done? **PLUS BUYER FINANCING OPPORTUNITES! Several preferred lenders are offering ways to make this home even more affordable.*Seller paid 2-1 BUYDOWN WITH SEPT 18TH RATE LOCK *Lender paid 1-yr FHA rate buydown OR *Free appraisal. Contact listing agent for details. Welcome to this beautifully maintained Lux open floor plan in the desirable Overland Grove. It offers over $15,000 in upgrades and extras already included. This flexible home features 4 spacious bedrooms, a private mother-in-law suite, and a dedicated home office. The bright, open-concept layout boasts soaring ceilings, abundant natural light, and beautiful wood-look tile flooring throughout the main living areas. The kitchen is designed for everyday living and entertaining with a gas range, oversized walk-in pantry, generous counter space, and easy flow into the dining and living areas. The spacious primary suite features a beautifully remodeled spa-like bathroom with an oversized walk-in shower and large walk-in closet. **Here's where this home stands apart from new construction: the expensive extras are already here.** Included are: window blinds, refrigerator, washer and dryer, upgraded flooring, remodeled primary bathroom, storm doors, and established landscaping.** No waiting for construction and no need to spend thousands after closing to make the house feel complete or wait on punch list items. Enjoy the *spacious, fully irrigated backyard* with room for pets, gardening, entertaining, and outdoor living. Overland Grove offers an incredible array of amenities including a resort-style pool, clubhouse, playground, walking and jogging trails, dog park, fishing pond, community garden, self-pick orchard, disc golf course, fire pit, pavilions, grilling stations, and baseball backstop. **Move-in ready, thoughtfully upgraded, and loaded with extras, a home that gives you the finished product without the added expense of building new. Come see it today!

733 Mercy St, Forney

Listings provided by North Texas Real Estate Information Systems (NTREIS). Listing data has been deemed reliable but is not guaranteed to be accurate by the MLS.

Last updated:

How much is your home worth?

Get instant property value now!