Refine Search
Sort by
2448 Bathwick Ln, Forney
$489,900
4 Beds ⋅ 3 Baths ⋅ 21433064 MLS
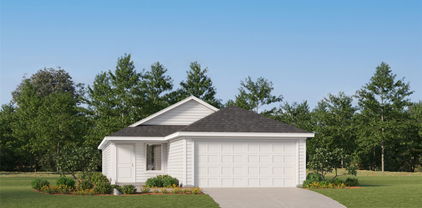
A welcoming entry with a 15-foot ceiling leads past a home office with French doors to the open, light-filled living areas. At the heart of the home, the kitchen offers a center island, a 5-burner gas cooktop, and a walk-in pantry. The dining area flows between the kitchen and the two-story family room, which features a wall of windows and access to the covered patio. A secluded primary suite at the rear of the home offers double-door entry to the primary bath with dual vanities, a freestanding tub, a glass-enclosed shower, and a walk-in closet. A secondary bedroom and a full bath complete downstairs. Upstairs features a game room, two secondary bedrooms, and a full bath. Additional features include a utility room and a mud room off the two-car garage.

2448 Bathwick Ln, Forney

914 Allegro Ave, Forney
$586,772
4 Beds ⋅ 4 Baths ⋅ 21432729 MLS
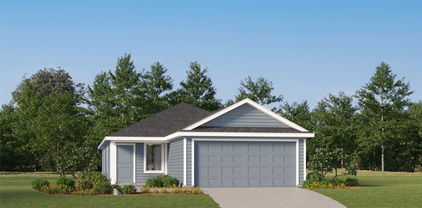
This home is situated on an oversized lot in the Lover's Landing community It features a beautiful open concept kitchen with designer 42in cabinets, built-in stainless-steel appliances, and a large island. The kitchen overlooks the living room and electric fireplace. Primary suite includes a large soaker tub, a shower with a bench and a tiled mud pan, large vanity, and a walk-in closet. Stop by the Beazer Homes model in Lover's Landing to learn more about this home today! Looking for more space between neighbors? At Lovers Landing, you’ll find one-third acre (or larger) homesites, offering much more than the standard 10 feet between homes. Plus, you’ll have a backyard spacious enough for a future pool. Students living at Lovers Landing will attend Forney High School, and families will have easy access to the soon to be completed Village at Gateway development which will be home to a brand-new H-E-B, Target, Home Depot, and much more, as well as a new Costco within 10 minutes. Conveniently located just moments from I-80 and historic downtown Forney, Lovers Landing offers the perfect balance of space, community, and connection. *Days on market reflect the start of new home construction*

914 Allegro Ave, Forney

1538 Calcot Ln, Forney
$390,000
5 Beds ⋅ 3 Baths ⋅ 21432336 MLS
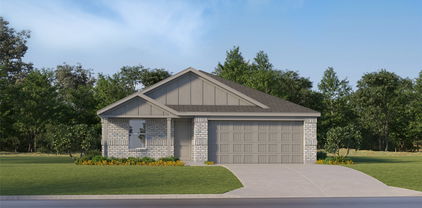
Built by Highland Homes in 2019, 1538 Calcot Lane combines generous living space, a flexible two-story design, and an appealing price point in Forney. The home offers approximately 2,748 square feet with five bedrooms, three full bathrooms, two living areas, central cooling, and a two-car garage. A stone-and-brick exterior, covered front porch, and composition-shingle roof create a polished first impression. Neutral colors and low-maintenance flooring extend throughout the first floor, providing a versatile backdrop for a variety of styles. At the center of the home, the kitchen opens to the main living area for easy conversation while cooking or entertaining. Granite countertops, recessed lighting, a gas range, and a spacious island complete this inviting gathering space. Both the primary bedroom and a guest bedroom are located downstairs. The primary bedroom includes an ensuite bathroom, while the additional bedroom can accommodate guests, multigenerational living, or a home office. Three more bedrooms and a second living area are upstairs, offering adaptable space for movies, games, study, or relaxation. A large covered rear patio creates a sheltered setting for outdoor dining and quiet evenings. Dewberry Elementary School is approximately 0.4 mile away, and North Forney High School is about 0.8 mile away. Walmart Supercenter is roughly 2.8 miles away, while Costco Wholesale is approximately 4 miles away. City of Rockwall–Harbor Urban Beach is about 9 miles away.

1538 Calcot Ln, Forney

5320 County Road 4102, Kaufman
$689,900
3 Beds ⋅ 2 Baths ⋅ 21421388 MLS
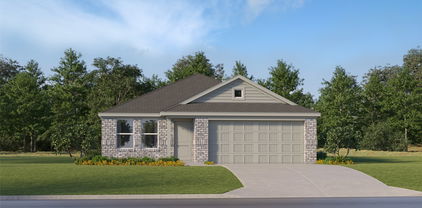
Custom-built country home on 21.7 gated acres, with a pond, a 30x36 barn and wide-open Texas sky in every direction. Out back, the land does the talking - storage building with electricity, the 30x36 barn with a 20x36 awning, and a 30x50 outdoor pen are ready for horses, cattle, a workshop or hobby farm. Plenty of room left to build your dream garden or simply breathe. Cedar posts and cedar shutters give the stone and board-and-batten exterior real ranch charm, and a covered front porch is ready for morning coffee in the Adirondack chairs. Step through the front door into a bright, open floor plan with vaulted ceilings, crown molding and big windows that pull the pasture views right into the living room. The kitchen is the heart of the home, anchored by a stone breakfast bar that seats the whole crew, with stainless appliances, built-in cabinetry, pendant lighting and a corner pantry. The dining area sits beside a glass door that opens to the covered back porch for easy outdoor entertaining, grilling or sunsets. Split bedrooms give everyone privacy. Two secondary bedrooms, each with its own walk-in closet, share a full bath on one side of the home. On the other side, the primary suite is a true retreat with a spacious bedroom, a dual-sink bath with a shower-bathtub combination and a walk-in closet. Just off the primary, a small office with built-in cabinets makes working from home easy. The laundry room is close by then primary bedroom, and the 2-car garage keeps everything tucked away. Come see what 21.7 acres of freedom feels like!

5320 County Road 4102, Kaufman

11520 County Road 4019, Kemp
$575,000
2 Beds ⋅ 2 Baths ⋅ 21431373 MLS
Enjoy room to roam on 6.61 acres in Kemp with massive screened in porch! This two-bedroom, two-bath home offers a spacious living area, dedicated dining area, study space, and a versatile rear bonus room ideal for a game room or additional gathering space. The recently remodeled kitchen features granite countertops, a breakfast bar, black appliances, and a built-in microwave. A dedicated utility area accommodates a full-size washer and dryer. The primary bedroom features an oversized walk-in closet with a ceiling fan, while a nearby bathroom offers a jetted tub and single-sink vanity. Outside, enjoy an above-ground pool with a deck, a workshop with electricity and a single garage door, and a single-car carport. A separate she shed with a ceiling fan provides space for hobbies or a personal retreat. The property also includes a well and acreage with room to explore your plans for horses or other animals. Occasional deer sightings add to the country setting, while convenient freeway access keeps you connected. Bring your vision and make this Kaufman property your own!

11520 County Road 4019, Kemp

6465 Fm 2728, Terrell
$319,900
4 Beds ⋅ 3 Baths ⋅ 21431467 MLS
Experience country living at its finest with this stunning 4-bedroom, 3-bath home offering approximately 2,040 square feet of beautifully designed living space on a spacious 1-acre lot! Step inside to discover a gorgeous open-concept layout featuring a spacious living area, stylish farmhouse-inspired finishes, and a beautiful kitchen perfect for entertaining. The thoughtfully designed floor plan features generously sized bedrooms with plenty of room to spread out, a private primary suite, and an impressive oversized mudroom and laundry combination offering exceptional space for storage, organization, and everyday convenience. But the real showstopper awaits outside! Step onto the HUGE covered back deck, an incredible outdoor living space offering breathtaking countryside views and the perfect setting for morning coffee, weekend cookouts, entertaining friends, or simply relaxing and enjoying the peaceful surroundings. With a full acre of land, you'll have plenty of room to enjoy the outdoors while embracing the privacy and freedom of country living. This beautiful property combines modern comfort, spacious living, incredible outdoor entertaining, and gorgeous views into one amazing place to call home. Last but not least, this home comes with a 1-year manufacturer's home warranty! Don't miss it!

6465 Fm 2728, Terrell

508 Thunder Trl, Forney
$278,900
4 Beds ⋅ 3 Baths ⋅ 21428765 MLS
Beautiful 4-Bedroom + Office Home in Mustang Creek! This attractive 4-bedroom, 2.5-bath home with charming stone accents offers a fantastic layout designed for comfortable family living and entertaining. With spacious open-concept living areas and a dedicated office, there's room for everyone to live, work, and relax. The elegant formal dining room features beautiful decorative lighting, creating the perfect space for hosting family meals and special occasions. The large eat-in kitchen boasts stunning granite countertops, a center island, stainless steel appliances, and overlooks the spacious family room with a cozy corner brick fireplace. The private primary suite offers a relaxing retreat with a jetted tub, separate shower, and generous walk-in closet. Three additional bedrooms, plus a dedicated office, provide flexibility for a growing family, remote work, hobbies, or guest space. Additional highlights include 10-foot ceilings, a sprinkler system, vinyl windows, an energy-efficient gas water heater, and a utility room large enough for a deep freezer. Don't miss this wonderful opportunity to own a spacious, well-appointed home in desirable Mustang Creek. Schedule your showing today and discover all this exceptional property has to offer!

508 Thunder Trl, Forney

3930 Ford Dr, Heartland
$399,000
4 Beds ⋅ 3 Baths ⋅ 21431271 MLS
Just in-time for the holidays, the 4bed, 3full bath Solar home is built by Highland Homes and ready to move-in. This two story home has a unique entryway, with exposed railings leading to the upstairs game room or additional living area. The garage door on the right side is easily accessible close to the utility room with full appliances. The open floor plan has a dining room and an eat-in kitchen for those special gatherings. The high ceiling in the living room has an exposed upper game room level overlooking into the living room. There is ample natural light all around the downstairs living area. The private primary retreat is spacious and ensuite with a separate shower and dual sinks. Primary bedroom closet is spacious as well. There is a bedroom on the lower level which can be used as a home office or guest room. Upstairs you have the game room and two bedrooms with a full bathroom.

3930 Ford Dr, Heartland

326 Cherrywood Trl, Forney
$299,900
3 Beds ⋅ 2 Baths ⋅ 21431042 MLS
Fabulous 3 bedroom 2 bath home on Incredible lotin one of forneys most desireable neighborhoods! You will adore this amazing open floor plan with beautiful views of the backyard framed by mature trees and lovely landscaping! Tons of light, lots of windows, vaulted ceilings, a cozy fireplace, solar panels, formal dining room and or second living or office and luxury vinyl tile throughout the home are sure to delight you! The spacious kitchen has nice cabinetry, lots of counterspace with a large breakfast bar and island, stainless steel appliances and decorative lighting! This kitchen is perfect for all your family gatherings! Lots of room to cook and move around to visit! Very comfortable home with energy efficient Senville Aura HVAC minisplit system throughout the home. Each room has its own head offering individualized temperature control in every room! Save money while enjoying ultimate comfort! Relax in your spacious primary ensuite! Plenty of room for relaxation and a nice soaking bath! Cute vanity and large walk in closet! All bedrooms have ceiling fans for additional comfort! Step outside to a covered patio where you will enjoy the ambience of the beautiful fenced in backyard with a garden area and shed for extra storage to boot! Community has lots to offer including pool, parks, fishing pond that is right around the corner and great walking and biking trails! Awarding winning schools are all within walking distance!! Claybon Elementary, Warren Middle and Forney high school are easy walks for the kiddos! First Baptist Church is right across the street and has an awesome gym that you can become a member of if you so desire! Roof in 2020, Foundation done October 2026 with warranty, Hvac installed 2022. Hot water heater replaced in 2023. This home has so much to offer! Come and check it out for yourself!

326 Cherrywood Trl, Forney

2001 Brackettville, Forney
$310,000
4 Beds ⋅ 2 Baths ⋅ 21431148 MLS
MUST SEE! Beautiful huge corner lot home. This spacious 4 bed and 2 bath single-story brick home offers approximately 1,900 square feet of living space in the welcoming Travis Ranch community. Step inside to a bright and inviting living area that flows seamlessly into the kitchen and dining spaces. The fully equipped kitchen includes sleek cabinets, breakfast bar, generous counter space, and ample cabinet storage to prepare meals while staying connected to the heart of the home. The bedrooms provide a peaceful retreat, and the layout offers flexibility to fit a variety of lifestyles. The home also includes an office or formal dining. Outdoors, enjoy a spacious yard for kids and pets, with room to relax, host gatherings, or create your own outdoor oasis. Conveniently located near major highways, shopping, and dining, HEB, Amazon and more, this home offers both accessibility and everyday ease.

2001 Brackettville, Forney

3112 Apple Creek Ave, Heartland
$316,999
3 Beds ⋅ 2 Baths ⋅ 21430783 MLS
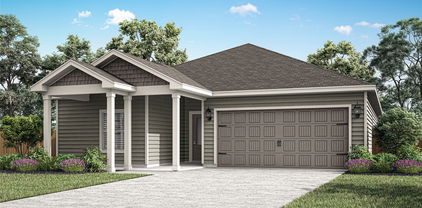
MLS# 21430783 - Built by Impression Homes - Ready Now! ~ At Heartland, the Bastrop floorplan offers 1,663 square feet of single-story, open-concept living with 3 bedrooms, 2 bathrooms, a flex room, and a 2-car garage. A covered front porch welcomes you inside, where the entry opens to a flexible room ideal for a study, sitting room, hobby space, or quiet retreat. Beyond the entry, the family room connects easily with the dining area and modern kitchen, creating a comfortable main living space for gathering and everyday life. Anchored by a large center island and walk-in pantry, the kitchen brings prep space, storage, and function to the heart of the home. The primary suite is nestled near the front of the home with a dual vanity, walk-in shower, linen closet, and walk-in closet. Two secondary bedrooms, a full bath, utility room, pantry, and additional linen storage add thoughtful function throughout the layout. *Representative Image – Features, colors & specifications may differ per home

3112 Apple Creek Ave, Heartland

129 N Island Dr, Terrell
$304,900
3 Beds ⋅ 2 Baths ⋅ 21430609 MLS
The Sage floor plan is a well-designed one-story home that includes three bedrooms, two bathrooms, and a flex room. The open living areas connect the kitchen, dining room, and family room, making it easy to enjoy quiet family evenings or host lively gatherings with friends. The master suite is thoughtfully secluded from the other bedrooms, providing a peaceful space for rest and relaxation. Two secondary bedrooms offer comfort and privacy for family members or guests. The flex room adds extra versatility, giving you the opportunity to create a home office, playroom, or hobby area that suits your needs. A covered patio completes the home by offering a comfortable outdoor space to unwind or entertain, rain or shine.

129 N Island Dr, Terrell

135 N Island Dr, Terrell
$339,900
4 Beds ⋅ 3 Baths ⋅ 21430612 MLS
The Chatuge floor plan is a thoughtfully designed two-story home with four bedrooms and two and a half bathrooms, perfectly suited for everyday living and entertaining. An extended front porch welcomes you in and leads to a warm, inviting foyer that sets the tone for the home’s comfortable design. Inside, the open-concept layout connects the kitchen, dining area, and spacious family room, creating an ideal setting for quiet nights in or lively gatherings. The kitchen features granite countertops, wood cabinetry, and a large pantry, while the centrally located dining room enhances connection and effortless hosting. Upstairs, all four bedrooms, two full bathrooms, and a conveniently placed laundry room provide a private space for family living.

135 N Island Dr, Terrell

141 N Island Dr, Terrell
$304,900
3 Beds ⋅ 2 Baths ⋅ 21430606 MLS
The Sage floor plan is a well-designed one-story home that includes three bedrooms, two bathrooms, and a flex room. The open living areas connect the kitchen, dining room, and family room, making it easy to enjoy quiet family evenings or host lively gatherings with friends. The master suite is thoughtfully secluded from the other bedrooms, providing a peaceful space for rest and relaxation. Two secondary bedrooms offer comfort and privacy for family members or guests. The flex room adds extra versatility, giving you the opportunity to create a home office, playroom, or hobby area that suits your needs. A covered patio completes the home by offering a comfortable outdoor space to unwind or entertain, rain or shine.

141 N Island Dr, Terrell

Listings provided by North Texas Real Estate Information Systems (NTREIS). Listing data has been deemed reliable but is not guaranteed to be accurate by the MLS.

Last updated:

How much is your home worth?

Get instant property value now!