Refine Search
Sort by
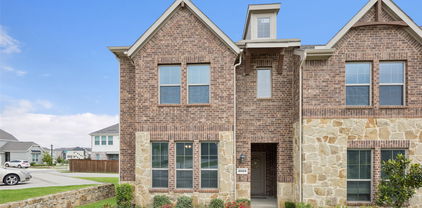
$310,000
3 Beds 3 Baths 21297254 MLS
Welcome to this beautifully maintained 3 bedroom, 2.5 bath corner townhouse in the heart of Mesquite, TX! Prominently positioned on a desirable corner lot, this move-in ready home offers the perfect blend of modern design, thoughtful upgrades, and everyday functionality. Enter to discover spacious living areas filled with natural light and an inviting open layout that’s perfect for entertaining. The stunning kitchen is both stylish and practical, featuring upgraded pull-out cabinet organizers in the pantry for maximum convenience. Hosting friends and family is a joy in this warm and welcoming space. All three bedrooms boast professionally installed Elfa closet systems, offering exceptional storage and organization. Each room feels tailored for comfort, with ample space and custom features that make everyday living easier. The attached two-car garage adds an extra layer of convenience to your routine. Enjoy the sense of peace and community that makes this home truly special. Located in a quiet, family-oriented neighborhood, you’ll love the proximity to schools, parks, shopping centers, and major highways. Whether you're relaxing at home or exploring everything the Mesquite area has to offer, this property delivers the best of both worlds—comfort and connectivity. More than just a home, this is a place where memories are made. Come experience the warmth, charm, and functionality for yourself! 3D tour available online!

2028 Saddle Way, Mesquite

$439,900
3 Beds 4 Baths 21300079 MLS
ASSUMABLE LOAN OPPORTUNITY: Qualified buyers may apply and assume the existing Chase mortgage at 2.25% interest rate with approximately $250,000 remaining balance. Buyer responsible for approximately $200,000 gap. 90-day assumption process through Chase Bank. Loan assumption subject to lender approval. SELLER OFFERING A TEMPORARY 2-1 RATE BUYDOWN: payment rate 2% lower in Year One, 1% lower in Year Two, plus a $600 appraisal credit through preferred lender! Contact agent for details. Welcome to 2736 Levee Lane in the highly sought-after Vista Del Lago community in Lewisville! This stunning 3-story CB Jeni townhome offers 3 bedrooms, 3.5 baths, and 2,104 sq ft of thoughtfully designed living space. Step inside to a grand foyer featuring custom wood panel accents, setting the tone for the elevated finishes throughout. The main living level showcases an open-concept layout with a striking 10x10 stone fireplace as the centerpiece, designer light fixtures, and seamless flow from kitchen to dining to living. The balcony off the main level features artificial turf — perfect for outdoor entertaining. The chef's kitchen is equipped with quartz countertops, stainless steel appliances, and a gas cooktop. All three bedrooms offer private ensuites. The primary suite overlooks serene canal views and includes dual walk-in closets and a spa-like bath with double vanities and oversized shower. Additional highlights include epoxy garage floor, electric smart lock, premium 2.5-inch blinds, and over $20,000 in owner-added upgrades. Seconds to Hwy 121, I-35E, DFW Airport, Costco, and premier dining and shopping. This one will not last!

2736 Levee Ln, Lewisville

$339,990
3 Beds 3 Baths 21299862 MLS
Stunning 3-Bedroom, 2.5-Bath Luxury Townhome in the Highly Sought-After McKinney Community! Proudly offered by the original owner, this beautifully maintained townhome showcases pride of ownership throughout. Featuring soaring ceilings, rich hardwood flooring, and an open-concept layout, this home offers a bright and inviting atmosphere ideal for both everyday living and entertaining. The gourmet kitchen is the heart of the home, showcasing elegant granite countertops, an oversized island, abundant cabinetry, a stylish designer backsplash, and a full suite of stainless steel appliances. Retreat to the spacious oversized primary suite, offering the perfect combination of comfort and luxury. Don't miss the opportunity to own this exceptional townhome in one of the area's most desirable locations.

2408 Jameson Ln, McKinney

$604,990
3 Beds 3 Baths 21299859 MLS
Gorgeous Landon Homes with 3 beds, 2 and a half baths, 1 living room, 1 dining room, office, game room, 2 car garage and covered back patio! Quartz counter tops in kitchen and all baths, upgraded gourmet appliance package, paint grade soft close cabinets and upgraded railing on stairs, upgraded tile backsplash, large utility room. Every room wired for TV. 7.1 surround sound in media room. HOA Includes Luxurious Clubhouse with Fitness Center, Resort-Style Pool with Kiddie Splash Area and Cabana's, Event Lawn, Open Park Areas and Playgrounds, Walking Trails, Front Yard Maintenance Included. ENERGY STAR Appliances, Programmable Thermostat, Insulated Interior Corners, Fortiflash Waterproof Membrane around windows, PEX Plumbing, Vinyl Low E Tinted Glass Windows, 16 SEER HVAC System. Come view this single-family home with no adjoining living spaces. Photos are representational only and are not of real property. Available for move in NOVEMBER 2026.

11512 Empress Dr, Frisco

$489,000
2 Beds 3 Baths 21299366 MLS
Impeccably maintained, stunning corner-unit townhome offers four levels of sophisticated living with unobstructed downtown Dallas skyline views. With a low monthly HOA, this lock-and-leave residence combines luxury, convenience, and exceptional value. The main living level features an open-concept design filled with natural light, highlighted by a beautiful brick fireplace and a chef's kitchen complete with like-new LG appliances, a 5-burner gas cooktop, custom vent hood, walk-in pantry, oversized island, and designer herringbone tile backsplash. Plantation shutters throughout the home add timeless style and privacy. The third floor hosts a spacious primary suite with a walk-in closet and spa-inspired bath, while the secondary bedroom features its own ensuite bath and serves perfectly as a guest suite, nursery, or private home office. Designed for entertaining, the fourth-floor bonus room includes a dedicated dry bar area with space for a wine refrigerator, custom cabinetry, and shelving. Step outside to the oversized rooftop terrace where you'll enjoy breathtaking, unobstructed views of the Dallas skyline along with additional rooftop storage. Additional highlights include a private attached two-car garage, mudroom entry, video security system, and a prime location just minutes from Downtown Dallas, Lower Greenville, Knox-Henderson, and some of the city's best dining, shopping, and entertainment. This exceptional home truly feels like new construction without the wait.

1805 Granite Falls Ct, Dallas

$619,990
4 Beds 3 Baths 21299848 MLS
Gorgeous Landon Homes with 4 beds, 3 baths, 1 living room, 1 dining room, game room, 2 car garage and covered back patio! Quartz counter tops in kitchen and all baths, upgraded gourmet appliance package, paint grade soft close cabinets and upgraded railing on stairs, upgraded tile backsplash, large utility room. Every room wired for TV. 7.1 surround sound in media room. HOA Includes Luxurious Clubhouse with Fitness Center, Resort-Style Pool with Kiddie Splash Area and Cabana's, Event Lawn, Open Park Areas and Playgrounds, Walking Trails, Front Yard Maintenance Included. ENERGY STAR Appliances, Programmable Thermostat, Insulated Interior Corners, Fortiflash Waterproof Membrane around windows, PEX Plumbing, Vinyl Low E Tinted Glass Windows, 16 SEER HVAC System. Come view this single-family home with no adjoining living spaces. Photos are representational only and are not of real property. Available for move in NOVEMBER 2026.

11502 Empress Dr, Frisco

$597,990
3 Beds 3 Baths 21299757 MLS
Gorgeous Landon Homes with 3 beds, 2 and a half baths, 1 living room, 1 dining room, office, game room, 2 car garage and covered back patio! Quartz counter tops in kitchen and all baths, upgraded gourmet appliance package, paint grade soft close cabinets and upgraded railing on stairs, upgraded tile backsplash, large utility room. Every room wired for TV. 7.1 surround sound in media room. HOA Includes Luxurious Clubhouse with Fitness Center, Resort-Style Pool with Kiddie Splash Area and Cabana's, Event Lawn, Open Park Areas and Playgrounds, Walking Trails, Front Yard Maintenance Included. ENERGY STAR Appliances, Programmable Thermostat, Insulated Interior Corners, Fortiflash Waterproof Membrane around windows, PEX Plumbing, Vinyl Low E Tinted Glass Windows, 16 SEER HVAC System. Come view this single-family home with no adjoining living spaces.

11635 Pinto St, Frisco

$270,000
4 Beds 3 Baths 21299016 MLS
This home was once part of the Friend, Piper, and Mulkey Furniture store and was tastefully converted to townhomes in the 1980's. The property was exquisitely and thoughtfully updated with multiple high end finishes. Travertine stone floors, coffered ceiling, new LVP wood in living and dining room, stainless steel double ovens and cooktop, exposed brick archway, antique chandelier and antique sconces just to name a few! Every bedroom is large with ample storage and closet spaces throughout. Master suite is the size of two rooms and has an ensuite bath with his and hers sinks and two walk in closets. The large enclosed courtyard area in front is private with New Orleans vibes. The ideal space for entertaining family and friends!

3513 Fairfield Ave Unit 2, Shreveport

$329,000
3 Beds 3 Baths 21295198 MLS
*LOCK-AND-LEAVE LIFESTYLE!!*OPEN-CONCEPT DESIGN!!*KELLER ISD!!* Looking for a low-maintenance, lock-and-leave lifestyle without sacrificing comfort or style? Welcome to this beautifully maintained 3-bedroom, 2.5-bath townhome in the highly desirable Bursey Road Townhomes community. Built in 2023, this thoughtfully designed residence offers modern finishes, spacious living areas, and the convenience of HOA-maintained front and back yard care, allowing you to enjoy homeownership with minimal exterior upkeep. The open-concept main level is filled with abundant natural light and showcases wood-look tile flooring throughout the living, dining, and kitchen areas. The spacious living room flows seamlessly into the dining space and well-appointed kitchen, creating an inviting atmosphere for both everyday living and entertaining. The kitchen features abundant white cabinetry, quartz countertops, stainless steel appliances, subway tile backsplash, a large center island with breakfast bar seating, and exceptional storage and prep space. Upstairs, the private primary suite serves as a relaxing retreat with a spacious walk-in closet, dual-sink vanity, and oversized walk-in shower. Two generously sized secondary bedrooms share a full bath, while the versatile upstairs flex space offers endless possibilities as a game room, media room, home office, fitness area, or additional living space. Additional highlights include an attached 2-car garage with upgraded epoxy flooring, energy-efficient construction, and neutral designer finishes throughout. Ideally located just steps from Indian Springs Middle School and within award-winning Keller ISD, this move-in-ready home is also conveniently located near shopping, dining, entertainment, and major roadways. Offering the perfect blend of low-maintenance living, modern style, and everyday convenience, this exceptional townhome is ready to welcome its next owner.

5948 Bursey Rd, Watauga

$309,500
2 Beds 3 Baths 21299589 MLS
Welcome to this beautifully maintained 2 bedrooms, 2.5 bath townhome in the highly desirable Kingsbrook at Ridgeview community. This inviting home features an open concept floor plan filled with natural light, creating a warm and welcoming atmosphere. The spacious living area flows seamlessly into the dining space and kitchen, making it perfect for both everyday living and entertaining. Upstairs you will find 2 gorgeously sized bedrooms, each with its own private bath providing comfort and privacy. The primary suite offers a relaxing retreat with ample closet space and an ensuite bath. A convenient half bath is located downstairs for guests. Kitchen offers granite countertop with stainless appliances. Enjoy low maintenance living with access to community amenities including a sparkling pool and scenic walking trials. Ideally located near shopping dining major highways and top-rated Plano schools, this home offers the perfect blend of convenience and lifestyle. Whether you are a first-time buyer, or simply downsizing this move in ready townhome is one to see

3029 Rolling Meadow Dr, Plano

$395,000
3 Beds 3 Baths 21292457 MLS
Welcome to 1416 Birds Fort Trail, a beautifully maintained townhome in Arlington’s award-winning Viridian master-planned community. Built in 2023, this move-in ready home offers 1,688 square feet of thoughtfully designed living space with 3 bedrooms, 2.5 baths, and a functional open-concept floor plan perfect for today’s lifestyle. The spacious main living area flows seamlessly into the kitchen and dining space, creating an ideal setting for both everyday living and entertaining. The kitchen features ample cabinetry, quartz counters, gas stove, stainless appliances, and a walk-in pantry for exceptional storage and organization. A convenient half bath on the first floor adds functionality for guests, while abundant natural light enhances the home’s welcoming atmosphere. Upstairs, the private primary suite offers a relaxing retreat with an ensuite bath and walk-in closet. Two additional bedrooms and a small loft space provide flexibility for family, guests, a home office, hobby space or reading nook. The upstairs layout is designed to maximize comfort and privacy while maintaining an efficient use of space. Additional highlights include a two-car garage and the added convenience of the included refrigerator, washer, and dryer, making your move effortless from day one. Beyond the home itself, enjoy the unmatched Viridian lifestyle. Residents have access to resort-style pools, scenic lakes, miles of walking and biking trails, parks, playgrounds, tennis and pickleball courts, a sailing center, community events, and beautifully maintained green spaces. Ideally located between Dallas and Fort Worth, Viridian offers convenient access to DFW International Airport, major highways, shopping, dining, and entertainment. Whether you’re seeking a low-maintenance lifestyle, a nearly new home, or access to one of North Texas’s most desirable communities, this exceptional townhome delivers it all.

1416 Birds Fort Trl, Arlington

$335,000
3 Beds 3 Baths 21294822 MLS
Enjoy comfortable, low-maintenance living in this well-maintained two-story townhome! The open-concept main level is filled with bright natural light and offers a seamless connection between the living, dining, and kitchen areas, creating an inviting space for both everyday living and entertaining. Upstairs, all three bedrooms are thoughtfully situated away from the main living areas, providing added privacy and a functional layout. The spacious primary suite features a walk-in closet and a private ensuite bath, while the secondary bedrooms offer flexibility for guests, family members, or a home office. Neutral finishes throughout create a clean, timeless backdrop and a blank canvas ready for your personal style. Conveniently located near shopping, dining, and everyday essentials, this home combines practical living with easy access to the amenities that make daily life more enjoyable. Click the Virtual Tour link to view the 3D walkthrough. Discounted rate options and no lender fee future refinancing may be available for qualified buyers of this home.

3019 Tenor Way, Sachse

$394,900
3 Beds 3 Baths 21299011 MLS
Why wait for new construction when you can move right into this stunning, 2023-built end-unit townhome? Nestled on a premium corner lot in the desirable Riverset community, this 3-bedroom, 2.5-bath home offers the ultimate lock-and-leave lifestyle with all the modern upgrades you desire. The bright, open-concept main floor is an entertainer's dream. At its heart is a chef-inspired kitchen featuring custom cabinetry, natural stone countertops, stainless steel gas appliances, a designer tile backsplash, and a large center island with a breakfast bar. The kitchen flows seamlessly into the spacious living and dining areas, bathed in natural light thanks to the highly sought-after end-unit positioning. Upstairs, a versatile central game room perfectly separates the luxurious primary suite from the two secondary bedrooms. Retreat to the primary suite to enjoy a spa-inspired walk-in shower, double vanities, and an oversized walk-in closet. Premium property highlights include smart-home technology, designer lighting, luxury vinyl plank flooring, and a two-car garage. You can spend your weekends relaxing because the HOA covers your grounds and structure maintenance. Enjoy fantastic community perks including a pool, parks, a playground, and walking trails. Perfectly located just minutes from the President George Bush Turnpike and I-635, making your commute to downtown Dallas or the Richardson tech corridor an absolute breeze. Priced to sell and ready for immediate move-in. Do not miss your chance to own practically new construction in Garland ISD!

2622 Settlers Pl, Garland

$385,000
3 Beds 3 Baths 21291624 MLS
Seller will credit buyer up to $10,000 toward closing costs and-or HOA dues at closing. End unit townhome in the heart of Perry Heights in Oak Lawn offers 3BR, 2 full BA, 1 half BA, 2 living areas, attached garage, and exceptional updates throughout. Recent paint throughout, newer carpet upstairs, and vinyl windows installed. The updated kitchen features stainless steel appliances, refrigerator, built-in microwave, quartz counters, and a large breakfast area. The enclosed patio creates a second living-family room open to the kitchen, a rare bonus space not found in comparable units. The updated half bath on the main level also includes full size washer and dryer hookups for added convenience. The primary suite offers an ensuite bath with walk-in shower and large walk-in closet. Two guest bedrooms have generous closets and share a recently updated full bath upstairs. The garage has been partially converted into a fully finished storage room with built-in cabinets; currently fits 1 car. The cedar lined finished attic provides ample additional storage. HOA covers electricity, water, sewer, gas, trash, HVAC maintenance and replacement, roof and gutter care, exterior building maintenance, 24-hour emergency service, quarterly pest control, exterior insurance, professional landscaping, on-site maintenance staff, and full community amenities including pool. Steps from dining, shopping like Whole Foods & Eatzi's, Craddock Park, and the Katy Trail. Easy access to Love Field, Dallas North Tollway, US-75, Uptown, and Downtown Dallas. True lock-and-leave living in one of Dallas' most walkable neighborhoods.

4519 Rawlins St, Dallas

$165,000
2 Beds 2 Baths 21299320 MLS
Welcome to 36 W Creek Lane located in the Mountain Creek Townhome Community. This unit is a 2 bedroom two story with a full bath upstairs and a half bath downstairs. Spacious kitchen with an island type breakfast bar open to the nice sized dining are. Living area up front and two bedrooms upstairs. Small fenced back yard with a nice covered patio area. Good sized laundry room for a full size washer and dryer with ample storage available. Out back is a full two car carport. Many updates thru out including updated windows! Golf course is nearby and plenty of green space in this complex. Convenient location just minutes to I-20, HWY 360 and the George Bush Turnpike. Epic Center of Grand Prairie is also just minutes away offering many shopping, dining and entertainment options. Mountain Creek Lake and Joe Pool Lake area also close by. Grand Prairie is right in the middle of DFW so easy access to either Dallas or Fort Worth. Reasonable monthly HOA fee includes the water, sewer, trash pick up so no city water bill! Why rent when you can own! This one would also make a great investment-rental property. The values have gone up since inception!

36 W Creek Ln, Grand Prairie

$235,000
2 Beds 2 Baths 21299201 MLS
Welcome to 5003 Mayanna Way, a spacious North Richland Hills home offering a great opportunity for first-time buyers, investors, or anyone looking to downsize without sacrificing comfort and convenience. Move-in ready, this 2-bedroom, 2-bath home is situated on a quiet street with easy access to shopping, dining, and major highways. Inside, you'll find an inviting open living area featuring wood-look tile flooring and a cozy wood-burning fireplace. The kitchen boasts granite countertops, stainless steel appliances, upgraded soft-close cabinetry, and modern fixtures. Both bathrooms have been updated, with granite countertops featured in the primary bath as well. Additional improvements includes energy efficient windows and clean finishes throughout the home. Conveniently located directly behind the unit are two oversized carports, providing easy access and ample covered parking. Whether you're looking for a turnkey investment property or a place to call home, 5003 Mayanna Way offers exceptional value in a prime North Richland Hills location.

5003 Maryanna Way, North Richland Hills

$222,900
3 Beds 2 Baths 21298902 MLS
Discover modern comfort and effortless living in this brand-new townhome community, one of Killeen’s most anticipated residential developments. Designed with today’s homeowner in mind, this growing neighborhood will feature 30 thoughtfully crafted residences offering contemporary finishes, energy-efficient construction, and a low-maintenance lifestyle. This beautifully appointed 3-bedroom, 2-bath home welcomes you with an open layout enhanced by luxury vinyl plank flooring, designer ceiling details, and abundant natural light. The spacious living area is highlighted by an elegant electric fireplace and seamless flow into the dining and kitchen spaces. The stylish kitchen combines functionality and sophistication with quartz countertops, sleek cabinetry, generous workspace, and stainless steel appliances to be installed prior to closing. Retreat to the private primary suite featuring a decorative tray ceiling, walk-in closet, and a luxurious ensuite bath complete with dual sinks, quartz surfaces, and an oversized walk-in shower. Built for comfort and efficiency, this home includes spray foam insulation and sound-dampening walls between residences for added privacy and lower utility costs. Outside, enjoy a covered patio overlooking a fenced backyard with full sod and an irrigation system. Situated in a rapidly expanding area of Killeen, residents will enjoy convenient access to shopping, dining, and entertainment. The highly anticipated Anthem Park development is just around the corner, while Dave & Buster’s and the renowned Stonetree Golf Club are nearby. Additional amenities throughout Killeen and neighboring Harker Heights are only minutes away. Secure your place in this exciting new community before future growth continues to drive demand. Estimated completion date is July 7. Buyers using the builder’s preferred lender may qualify for up to a 1% lender credit. Incentives are subject to change without notice. *Completion July 2026*

1301 Lone Pine Way, Killeen

$589,985
3 Beds 4 Baths 21298637 MLS
Appraised at $655,000 in 2023. Two recent comparable sales within the community, both end units like this one, closed at $619K in April 2026 and $634K in March 2026. A prior appraisal, available upon request, reports a value of $655,000. Combined with its one-owner history, extensive included features, and motivated seller, 2114 Wenge Lane represents one of the most intriguing opportunities currently available in the area. After relocating overseas and beginning a new chapter of life, the original owner is ready to pass this exceptional one-owner townhome to its next steward. Located minutes from Oak Lawn, the Medical District, Downtown Dallas, Uptown, Love Field, and the Design District, the home offers remarkable convenience while maintaining a sense of privacy and retreat that is be difficult to find this close to the city. Natural light pours through the home, while soaring ceilings and thoughtful architectural design create an environment that feels comfortable and connected to the outdoors. A dramatic wall of sliding glass opens to a covered second-floor terrace, creating a seamless transition between indoor and outdoor living. Beyond the covered terrace, enjoy a fourth floor private rooftop retreat with downtown views, views overlooking the community pool, and our vast and beautiful Texas sky. An extensive collection of appliances, technology, and entertainment features that convey with the property. Multiple Sonos audio components, mounted televisions, outdoor entertainment equipment, BOSCH kitchen refrigerator and entire line of BOSCH kitchen appliances, Google Home screen, and outdoor grill remain with the home, creating a truly turn key experience. Some homes are simply listed. Others deserve a closer look.

2114 Wenge Ln, Dallas

$415,000
2 Beds 2 Baths 21294506 MLS
Discover your perfect haven with this stunning single-story residence. Situated on a corner lot in a tranquil neighborhood, this beautifully updated townhome offers comfort and style in equal measure. Step inside to an open floor plan that immediately feels warm and inviting. Every inch of the interior has been thoughtfully updated. The kitchen, bathrooms, and laundry room have gorgeous quartzite counters and beautiful hardware. The primary suite features 2 spacious walk-in closets, double vanities and oversized shower. The living area has vaulted ceilings and abundant natural light. This property's prime location puts you within easy reach of nearby shopping centers, dining options, parks, and renowned Frisco ISD schools, making it an optimal setting for those seeking a comfortable and convenient lifestyle. Don't miss the opportunity to own this updated gem that promises both a tranquil retreat and modern-day efficiency. With impeccable attention to detail and a welcoming ambiance, this home is an exceptional find. HOA is responsible for exterior including roof and foundation. Homeowner will only need a “walls in” condo policy for insurance making it substantially less than a single family homeowner’s insurance policy.

9825 Spire Ln, Plano

$639,900
3 Beds 4 Baths 21298409 MLS
PRICE IMPROVEMENT + 3% FLEX CASH INCENTIVE toward upgrades, closing costs, or rate buydowns. Welcome to Foundry Row, an exclusive collection of 8 townhomes in Fort Worth’s vibrant West 7th District. This elegantly designed townhome features an open floorplan with high-end finishes ideal for entertaining. The main level boasts soaring 12-foot ceilings and a 10-foot sliding glass door that seamlessly extends your living space outdoors. The gourmet kitchen is equipped with Bosch stainless steel appliances, quartz countertops, a stylish tile backsplash, and soft-close cabinetry. The serene primary suite includes a large drop-in tub, walk-in shower, and extra spacious closet. Throughout the home, upgraded engineered hardwoods enhance the sophisticated ambiance, while the private rooftop deck offers a quiet retreat with sweeping views of Downtown Fort Worth. Located just minutes from the lively West 7th District, you’ll enjoy convenient access to dining, shopping, museums, entertainment, and more. Experience the perfect blend of luxury and sustainability in this exceptional home. PLEASE GO TO MODEL HOME FOR ALL OPEN HOUSES - 201 CARROLL ST.

215 Carroll St, Fort Worth

$339,000
3 Beds 3 Baths 21294114 MLS
Conveniently located near I-35 and Round Grove Road, this lovely townhome offers the perfect blend of style, comfort, and functionality. Beautiful drive-up appeal welcomes you home, while the impressive entry features soaring cathedral ceilings, rich wood flooring, and a staircase leading to the second level. The heart of the home showcases an open-concept design with the kitchen, living, and dining areas seamlessly connected for easy everyday living and entertaining. The kitchen features crisp white cabinetry beautifully contrasted by black granite countertops, stainless steel appliances, a gas range, and an island with bar seating. Kitchen appliances have been replaced within the last three years, offering modern convenience and peace of mind. The living room is anchored by a cozy fireplace and offers views of the backyard, while the dining area features sliding glass doors accented by decorative barn doors. A convenient half bath is also located downstairs for guests. Throughout the home, custom 4-inch wood shutters add timeless style and privacy. Upstairs, the spacious primary suite includes an ensuite bath with dual sinks, a soaking tub, separate shower, and walk-in closet. Two secondary bedrooms are thoughtfully separated from the primary suite by a versatile game room and a full bathroom, providing added privacy. The garage features custom built-in shelving, creating exceptional storage and organization. Situated on an oversized lot, the backyard offers a large cement patio and plenty of room to relax, play, or entertain. Backing to a substantial brick wall, this property enjoys added privacy with no rear neighbors, making it a rare find in this desirable location.

399 Dublin St, Lewisville

$656,900
3 Beds 4 Baths 21297725 MLS
FINAL INVENTORY! This move-in ready, new construction 3-bed, 3.5-bath townhome by InTown Homes offers a prime location just steps from dining, entertainment, and the DART. As one of the final opportunities in the community, this home also qualifies for a 3% FLEX CASH INCENTIVE that can be used toward closing costs or an interest rate buydown. The community features a lush courtyard and resort-style pool and is just steps from Campion Trail, Lake Carolyn, the Toyota Music Factory, and Irving Water Street. Commuting is a breeze with quick access to major highways, making it easy to explore the entire metroplex. Inside, enjoy a light-filled open floor plan, sophisticated finishes, and engineered hardwood floors throughout. The main level showcases soaring 12-foot ceilings and a 10-foot sliding panel door that opens to a private balcony. The sleek kitchen boasts Fisher & Paykel appliances, quartz countertops, a designer tile backsplash, and soft-close cabinetry. Unwind in the spacious primary suite with a spa-like bathroom and expansive walk-in closet. The stunning rooftop terrace provides the perfect space for entertaining and enjoying the surrounding views. PLEASE NOTE: ALL OPEN HOUSES WILL BE HELD AT 5453 PATTERSON COURT.

5465 Patterson Ct, Irving

$489,000
2 Beds 2 Baths 21287143 MLS
PRICE IMPROVEMENT! Welcome to this stylish three-story townhome in the heart of Oak Lawn, just one block south of Cedar Springs, where modern design, flexible living spaces, and an unbeatable location come together. The open layout flows naturally across all three levels, with hardwood pine floors on the main living level, a kitchen with granite countertops, four-burner gas cooktop, and dual pantry storage, plus a balcony off the dining area — great for morning coffee or winding down in the evening. The first floor features a bedroom and full ensuite bath — ideal for guests, a roommate, or a private home office — with direct access to the fenced backyard and two-car attached garage. The entire third floor is the primary suite, with a walk-in closet, double vanity, soaking tub, and separate shower. Washer, dryer, and refrigerator all convey. Steps from Turtle Creek, the Katy Trail, and everything Cedar Springs has to offer. This is one of those homes that feels even better the moment you walk through the front door. Schedule your private tour today!

4213 Dickason Ave Unit 9, Dallas

$189,900
2 Beds 2 Baths 21297214 MLS
Tenant occupied through November 2026. Located within the gated Cedar Creek Townhome community, this 2-bedroom, 2-bath residence offers an opportunity to acquire a property in one of the area's most convenient locations. Just moments from the Trinity Trails system, residents enjoy direct access to miles of walking, running, and biking trails that connect to Waterside, where shopping, dining, entertainment, and Whole Foods Market are all within easy reach. The thoughtfully designed floor plan features approximately 980 square feet with two ensuite bedrooms, providing privacy and flexibility for a variety of living arrangements. The spacious living area showcases vaulted ceilings, a fireplace, and abundant natural light, while the kitchen offers storage and functionality for everyday living. A private fenced patio extends the living space outdoors, and the gated community provides a low-maintenance lifestyle with HOA services that include water, sewer, trash, and common area maintenance. Whether you're looking to expand your portfolio or secure a property in a highly desirable location, this Cedar Creek townhome offers a combination of convenience, accessibility, and long-term appeal. Photos were taken while occupied.

5644 Cedar Creek Dr, Benbrook

$294,999
3 Beds 3 Baths 21294256 MLS
HOME IS ELIGIBLE FOR DOWNPAYMENT ASSISTANCE AND CLOSING COSTS ASSISTANCE UP FOR $7500 WITH PREFERRED LENDER. Welcome to 13207 Woodbend, a beautifully remodeled townhome offering the perfect blend of style, convenience, and value in the heart of North Dallas. Every detail has been thoughtfully updated, creating a move-in-ready home with modern finishes and an inviting open feel. Enjoy the benefits of low HOA dues while living in one of Dallas' most connected locations, just minutes from both US-75 and I-635, providing easy access to Downtown Dallas, Richardson, Plano, and the area's premier dining, shopping, and entertainment destinations. This exceptional location is also near the planned Dallas Mavericks arena and entertainment district at the former Valley View site, positioning homeowners to benefit from one of North Dallas' most anticipated future developments. Whether you're a first-time buyer, investor, or someone seeking a low-maintenance lifestyle in a rapidly growing area, 13207 Woodbend offers an outstanding opportunity to own a fully renovated home in a highly desirable location.

13207 Woodbend Ln, Dallas

$434,000
2 Beds 2 Baths 21297363 MLS
Experience elevated townhome living in the heart of Prosper’s award-winning Windsong Ranch, ideally located near Hwy 380 and Teel Road. This beautifully designed residence features exquisite granite kitchen countertops, a gas cooktop, a built-in microwave, and a refrigerator, offering both style and everyday convenience. The open-concept floor plan is filled with natural light and thoughtfully designed for comfortable living and effortless entertaining. Plantation Shutters have been installed for beauty and privacy. Washer and Dryer can stay for new buyer at no charge. Windsong Ranch delivers a truly unmatched lifestyle with resort-style amenities, including the iconic 5-acre crystal lagoon with white-sand beaches, multiple swimming pools, a state-of-the-art fitness center, tennis, pickleball and basketball courts, event lawns for concerts, a café, disc golf, parks, and over 30 miles of hike-and-bike trails, all supported by a vibrant calendar of community events. Enjoy exceptional proximity to everyday conveniences and entertainment. Within minutes you’ll find Target, Costco, H-E-B, Kroger, Walmart, Home Depot, and a wide variety of dining options along Highway 380, like Chilis and Cracker Barrell. Golf and entertainment enthusiasts will appreciate being just a short drive from the PGA Frisco headquarters and entertainment district, featuring championship golf courses, plenty of high end dining, shopping, an Omni hotel and year-round events. Zoned to highly acclaimed Prosper ISD, this beautiful townhome offers the perfect balance of luxury, location, and lifestyle in one of North Texas’ most desirable communities.

3851 Marigold Ln, Prosper

$439,000
3 Beds 4 Baths 21283930 MLS
Now offered at an exceptional value for The Cedars, this is one of the best price-to-view opportunities in the neighborhood. Picture this: it's 7pm, you climb the stairs to your private rooftop, and the entire Dallas skyline is lit up in front of you with nothing in the way. That's the moment this home is built around, and it's yours every single day. This Cedars townhome puts you in one of Dallas's most walkable neighborhoods, where the car stays parked more often than not. Lee Harvey's and Dive-In Dallas are an easy stroll for a night out, Full City Rooster has your morning coffee covered, and Alamo Drafthouse and Mike's Gemini Twin round out a weekend without ever needing to drive. Downtown is close enough to feel like an extension of your neighborhood rather than a commute to work. Inside, the main level opens up with vaulted ceilings in the kitchen and living space, with clean lines and modern finishes that make everyday living and entertaining something to look forward to. Upstairs, two of the three bedrooms are tucked away from the living area, giving you real separation at the end of the day. Then there's the rooftop... Unobstructed downtown views, your own private outdoor space above it all, perfect for a quiet morning coffee or hosting friends as the skyline lights up at night. With a new price that reflects the best value on the market for this level of view and space, it's easy to imagine yourself never wanting to leave.

1815 Browdr St Unit E, Dallas

$200,000
3 Beds 2 Baths 21290268 MLS
Conveniently located in the desirable Mesquite Ridge community near the University of North Texas, this beautifully updated 3 bedroom, 2 bath townhouse offers comfort, style, and an unbeatable Denton location. The inviting floor plan features durable ceramic tile flooring throughout the downstairs living areas and laminate flooring upstairs for easy maintenance. The kitchen is equipped with stainless steel appliances, granite countertops, a new dishwasher, and a new garbage disposal, while both bathrooms also feature granite countertops for a cohesive, updated look. Recent improvements include an updated electrical panel and a new water heater, providing added peace of mind for the next owner. Step outside to enjoy your own private fenced in patio, perfect for relaxing or entertaining. No more leashing your pup up overtime they need to go out! Residents of Mesquite Ridge enjoy access to a community pool and assigned parking. On a tight budget, save some money on a parking pass & hop on the UNT shuttle with a stop right on the East side of the complex. Located just minutes from downtown Denton, Interstate 35, the University of North Texas, and Texas Woman's University, this home offers exceptional convenience to shopping, dining, entertainment, and major commuter routes including a nearby bus stop. Whether you're looking for a primary residence or an investment opportunity, this move-in-ready townhouse is a must see!

700 W Collins St, Denton

Listings provided by North Texas Real Estate Information Systems (NTREIS). Listing data has been deemed reliable but is not guaranteed to be accurate by the MLS.

Last updated:

