Refine Search
Sort by
$439,900
3 Beds 3 Baths 21001650 MLS
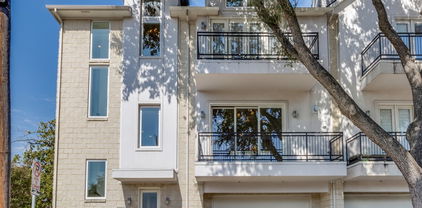
COMPLETED NEW CONSTRUCTION UPGRADED~MODERN spacious & airy, FLOOR PLAN B boasts an open-style living, kitchen & dining w~plenty of room for entertaining. Kitchen offers DOUBLE pantries, stainless steel appliances w~a gas range, vent hood, & built in microwave. 2nd floor offers 2 guest bedrooms with walk in closets, a shared full bath, and a walk-in laundry room. The large master suite features TWO walk-in closets, a spacious bathroom w~dual vanities, stand alone shower, & garden tub! To complete this floor plan includes a 2 car garage, BALCONY off the 2nd floor Master & PATIO off the living area to include a 6' privacy fence! PRIME location w~quick access to 121 & the DNT & 0.4Miles from The Colony Aquatic Park & Bill Allen Memorial Park! FRONT & BACK lawn care included in HOA!

5613 Woodlands Dr, The Colony

$250,000
2 Beds 2 Baths 20999468 MLS

BACK ON THE MAKET> BUYER'S FINANCING FELL THROUGH> TITAN TITLE HAS ALL DOCS READY TO CLOSE! Charming Corner Townhome with Expansive Living Spaces Discover this beautifully upgraded corner townhome, located in the desirable city of Irving, TX. This inviting home offers 2 bedrooms, 2 baths, and a 2-car garage, artfully combining modern luxury with comfortable living. Upon entering, you are greeted by an open formal living area that exudes elegance with a custom chandelier, sleek laminate flooring, and a cozy fireplace. The recently updated banister adds a touch of sophistication to the space. The kitchen is a chef's delight, featuring upgraded cabinets with pull-out shelves and soft-closing drawers. Enjoy the convenience of nearly-new appliances.The kitchen nook is flooded with natural light, offering a charming spot for daily meals, with additional bonus space perfect for an office or playroom. An impressive addition expands the living area by approximately 240 square feet, offering versatility as an office, playroom, workout room, or even a third bedroom. The extension leads to a second covered patio, ideal for relaxation or entertaining. Step outside to your private backyard retreat, thoughtfully designed with artificial turf and equipped with electric awnings. This area is perfect for creating an outdoor living space or installing a play structure. The main floor houses a bedroom with new carpet, conveniently located adjacent to a full bathroom. Upstairs, a cozy loft offers a serene space for reading or a home office. The primary suite upstairs is a sanctuary of comfort, featuring a large bathroom with a walk-in shower, and a generously sized closet complete with hookups for a stackable washer and dryer. This townhome, with its thoughtful upgrades and versatile spaces with a sophisticated and comfortable lifestyle in the heart of Irving. Experience the perfect balance of indoor luxury and outdoor convenience in this exceptional property.

107 Brentwood Ct, Irving

$635,990
3 Beds 4 Baths 20989790 MLS
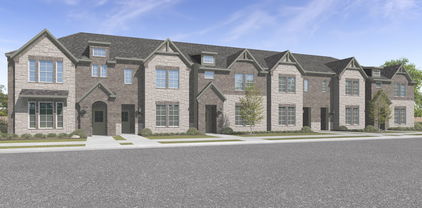
From the moment you step inside the Amos, you’ll notice how effortlessly it separates spaces while keeping everything connected. Designed across three levels, this home creates distinct areas for privacy, entertainment, and relaxation. The first floor gives you flexibility, with two bedrooms tucked away alongside a full bath—great for guests, a home office, or even a private retreat. As you head upstairs, the main living area is where everything comes together. The kitchen, dining, and family room flow effortlessly, creating a comfortable hub for both quiet evenings and lively gatherings. Step onto the balcony for a breath of fresh air, or retreat to the owner’s suite, complete with its own bath and walk-in closet. But it doesn’t stop there. The third floor is a true bonus, featuring an additional flex space and a spacious terrace. Whether it's a media lounge, a game room, or an indoor-outdoor escape, this level lets you shape the home to fit your lifestyle. With its multi-level design and well-defined spaces, the Amos offers the best of both openness and separation, making it easy to move through your day exactly how you want.

4839 Fuller Ct Unit 701, Irving

$365,000
2 Beds 2 Baths 20975067 MLS
Gorgeous 2 bedroom 2 bath HORSESHOE BAY TOWNHOME - has been wonderful updated throughout and offers gorgeous views of the back yard area and community pool, is just a short walk to tennis-pickle ball court and enjoys distance views of the lake from the side yard and patio. The home has been meticulously maintained and cared for. The location is wonderful for golfing, walking, tennis or just enjoying the quiet from 1 of the 3 patios. Updates include paint, hardware, fixtures, kitchen countertops, carpet, lighting and more. Owner and guest parking is comfortable with enclosed garage, multi-car carport, and additional off the road parking spaces. Use this home as an efficient full-time residence, an easy and comfortable weekend get-away, or a smart investor’s income producing property.

1406 Broken Hills Dr, Horseshoe Bay

$359,900
3 Beds 3 Baths 20978156 MLS
MLS# 20978156 - Built by Grenadier Investments - Ready Now! ~ Discover low-maintenance living in this expertly finished 3-bedroom, 3-bathroom attached villa offering 2,119 sq. ft. in the desirable Cottonwood Creek Villas community. Blending contemporary style with timeless design, this thoughtfully planned home features impressive 12-foot ceilings in the main living areas and primary bedroom, a spacious upstairs game room, privately situated guest bedrooms, and an effortless flow between the living and dining spaces. The modern kitchen is designed for both everyday meals and entertaining, while the covered outdoor living area provides the perfect place to relax and enjoy the beautifully manicured surroundings. Additional highlights include a private front entry and rear-entry 2-car garage with ample storage. Ideally located near Lake Ray Hubbard, Cottonwood Creek Villas offers a relaxed, low-maintenance lifestyle with beautifully maintained green spaces and miles of hike and bike trails. Exciting planned amenities are coming soon, including additional green space, a playground, and a community pool area—adding even more opportunities to relax, play, and enjoy the outdoors. Located within sought-after Garland ISD with Choice of School options available, this villa combines spacious living, thoughtful design, outdoor recreation, and convenient access to Lake Ray Hubbard. See Sale Counselor for Builder promotion details.

8513 Del Rio Trl, Rowlett

$359,900
3 Beds 3 Baths 20978158 MLS
MLS# 20978158 - Built by Grenadier Investments - Ready Now! ~ Discover low-maintenance living in this expertly finished 3-bedroom, 3-bathroom attached villa offering 2,119 sq. ft. in the desirable Cottonwood Creek Villas community. Designed with a timeless transitional style, this home features impressive 12-foot ceilings in the main living areas and primary bedroom, a spacious upstairs game room, privately situated guest bedrooms, and an effortless flow between the living and dining spaces. The modern kitchen is ideal for everyday living and entertaining, while the covered outdoor living area provides a relaxing space to enjoy the beautifully manicured surroundings. Additional highlights include a private front entry, rear-entry 2-car garage with ample storage, and added privacy with a greenbelt located directly across the street. Conveniently located near Lake Ray Hubbard, Cottonwood Creek Villas offers access to miles of hike and bike trails, maintained green spaces, and a low-maintenance lifestyle. Exciting planned community amenities are coming soon, including additional green space, a playground, and a community pool area. Located within sought-after Garland ISD with Choice of School options available. These are fee-simple titled townhomes, providing ownership similar to a single-family home. Completed and ready for its first owner! See our Sales Counselors for current builder incentives and details.

12408 Audubon Trl, Rowlett

$235,400
3 Beds 2 Baths 20969762 MLS
Relaxing by the pool on a hot Texas day is just the beginning of what this corner-unit townhome has to offer. Designed for both comfort and flexibility, the home features three bedrooms, two bathrooms, and a two-car garage. The third bedroom easily adapts to your needs as a home office, kids’ room, gaming space, or quiet retreat. Set in a peaceful neighborhood, the home sits directly across from a green space, giving you a sense of openness and privacy that’s hard to find. Inside, new appliances, fresh paint, and updated flooring make this home truly move-in ready. Both primary bedrooms are conveniently located on the ground floor, while the fireplace adds warmth and character to the living space. Step outside to a fenced yard, perfect for grilling or letting pets enjoy the sunshine. Even better, the seller is willing to consider crediting a portion of the HOA dues for the first year, adding real value for the next owner. The HOA provides access to the community pool, clubhouse, and park, while also handling front lawn maintenance, exterior upkeep, and major items like the roof, gutters, fencing, and more, giving you more time to enjoy the lifestyle this home offers. Schedule your tour today and see how easy it is to settle in and enjoy. 100% financing may be available. Ask your lender or the listing agent for details, and be sure to ask about additional buyer incentives.

5021 Buttonwood Ln, Garland

$175,000
2 Beds 2 Baths 20966316 MLS
Bake on the market buyer financing feel through.Discover this beautifully renovated 2-bedroom, 1.5-bath townhome, ideally suited for both investors and those seeking a low-maintenance lifestyle. Move-in ready with modern updates throughout, this home offers a blend of style and convenience. The main living room with brick wood burning fireplace is open to the kitchen and dining area. Kitchen has breakfast bar perfect for casual meals. 2 spacious bedrooms and full bath on 2nd level. Out the back door, a spacious covered patio perfect for entertaining and outdoor meals with mature trees providing a canopy of shade. Located in the heart of Duncanville, you’ll enjoy easy access to local parks, shopping, and major freeways—perfect for a seamless daily commute or weekend adventure. Don’t miss the chance to tour this gem and see why it’s a standout choice for any buyer!

123 Austin Stone Dr, Duncanville

$389,000
3 Beds 3 Baths 20945089 MLS
A great 1-story townhome with lakeview and no yardwork. Stunning designer decorated townhome in gated, guarded Decordova Bend Estates. Relax outdoors in wonderful wrought iron fenced courtyard. Nearly 2,300 sq. ft. includes 3 bedrooms, two and one-half bathrooms, 2 dining areas and a large 2-car garage with storage. Bambo flooring, gas fireplace and lots of built-ins in large living room. The kitchen has granite countertops, island, wine fridge, double ovens, warming oven, electric cook top, pantry, breakfast bar & breakfast nook, lighted cabinets, plantation shutters, textured walls, gorgeous chandeliers. Primary bedroom has huge closet. DCBE offers a renovated club house for dining and entertaining, 2 golf courses, community pool, children's playground, workout facility, plus tennis, pickle ball, and sand volleyball court. Seller offering to pay half of ten thousand HOA fee with acceptable offer.

4009 Scenic Way, Granbury

$205,000
2 Beds 2 Baths 20936465 MLS
Enjoy the sophistication of this two-story townhouse, located in an established neighborhood of Lampasas. Majestic oak trees canopy the front courtyard as you enter the home. Your eyes are drawn immediately to the mile-high ceilings that adorn the wood-burning fireplace centered on the living room wall. The beautiful dark wood flooring adds a sense of luxury and warmth to the open space. A galley-style kitchen offers functionality, along with a quaint eating area overlooking the courtyard filled with natural morning sunshine. The one-car garage enters directly into the kitchen, providing total convenience when your arms are full. This townhouse offers options when deciding to make the lower or upper bedroom the primary. both have a full bathroom and ample space! Come take a look today!

306 S Arnold St, Lampasas

$565,000
3 Beds 3 Baths 20928825 MLS
Welcome to this luxury townhouse, where craftsmanship seamlessly intertwines with elegance. Upon entry, you'll be greeted by an open-air layout with blonde hardwood floors, designer colors, elegant lighting, and hardware accents. The kitchen effortlessly transitions into the family room, creating an ideal space for relaxation and entertaining, complemented by the warmth of the fireplace. The primary bedroom has a walk-in closet with built-in shelves, a lavish garden tub, a standalone shower, and dual sinks. Additional highlights include a large utility room with built-in cabinets and a sink and another bedroom featuring a private balcony. These newly constructed townhomes built on a private golf course provide a wealth of amenities, including clubhouse dining, a resort-style pool overlooking Lake Ray Hubbard, a gym, walking trails, daily boat slips, and more. With the HOA fee covering your front yard lawn maintenance and social dues, you can enjoy a lock-n-leave lifestyle.

2128 Psalm Cir, Heath

$695,000
2 Beds 3 Baths 20928720 MLS
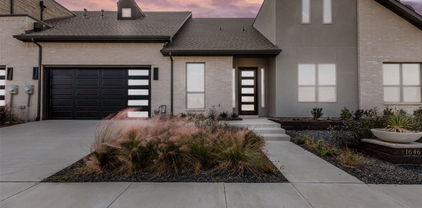
**Offering 20k builder credit** Welcome to your dream retreat in the prestigious Heath Golf and Yacht Club! This exquisite 2-bedroom, 2-bathroom townhome offers a perfect blend of luxury and comfort, with an inviting office space and an attached 2-car garage. Nestled on the stunning golf course, this residence boasts an abundance of natural light, creating a warm and welcoming atmosphere throughout. Step inside to discover designer finishes that elevate every corner of the home, from the elegant fixtures to the gourmet kitchen that invites culinary creativity. The spacious living areas are perfect for both relaxation and entertaining, while large windows frame picturesque views of the lush golf course. As a resident, you'll enjoy access to a wealth of amenities, including a community clubhouse featuring a sparkling pool, a top-notch restaurant, a fully equipped gym, and courts for tennis and pickleball. Whether you’re looking to unwind by the pool or engage in an active lifestyle, this community has it all.

1646 Governors Blvd, Heath

$399,900
3 Beds 4 Baths 20910503 MLS
Now offered at $399,900 an exceptional opportunity to own a 'like new' townhome in the heart of Flower Mound. Built in 2023, this spacious 3 bedroom, 3.5-bath home offers over 2,000 square feet of thoughtfully designed living space with a versatile 3 story layout that fits today’s lifestyle. Inside, you’ll find an open concept main living area filled with natural light, a stylish kitchen with modern finishes, smart appliances, and a seamless flow into the dining and living spaces perfect for entertaining or relaxing at home. One of the biggest advantages of this floorplan is the flexibility it offers, with well sized bedrooms and multiple levels that work beautifully for guests, a home office, or added privacy. Additional highlights include a 2 car garage, private balcony, smart home features, and low maintenance lock-and-leave living in a highly convenient location. Just minutes from RiverWalk at Central Park, walking trails, dining, shopping, and more, this home offers both comfort and convenience in one of Flower Mound’s most desirable areas. An excellent opportunity for buyers seeking newer construction, great space, and strong value. SUBJECT TO LENDER APPROVAL

2460 Merriweather Ln, Flower Mound

$449,000
3 Beds 4 Baths 20916469 MLS
Welcome to this beautifully maintained three level townhome offering the perfect blend of comfort, style, and functionality. Featuring 3 spacious bedrooms, three and a half bathrooms, and an open concept floor plan, this corner unit is designed to accommodate both relaxed living and effortless entertaining. The first level boasts a bright and airy bedroom with large windows, walk in closet and en suite bathroom, ideal for family, guests, or a home office setup. As you arrive at the second level, notice rich hardwood floors, built in china cabinet, and a seamless flow into the dining space and modern kitchen complete with stainless steel appliances, large island, granite countertops, and ample cabinetry. The spacious laundry room is next to the kitchen, complete with washer and dryer. A discreet half bathroom is tucked away for convenience. Step outside to enjoy your private balcony, perfect for morning coffee or evening relaxation. Upstairs, you’ll find a serene primary suite with soaring ceilings and a double door balconette as well as two walk in closets and private ensuite bath offering a luxorious, seamless glass shower and custom built cabinets with tons of storage space. Additionally, there is another generous sized bedroom with a private bathroom and ample closet space. Every level of this corner unit exudes natural lighting thanks to an abundance of windows with a park view. Conveniently located across the street from Josey Ranch Athletic Complex, near shops, dining, and commuter routes, this townhome truly has it all.

2125 Mcparland Ct, Carrollton

$101,000
2 Beds 2 Baths 20875315 MLS
BACK ON THE MARKET! Buyer didnt want to follow Short Sale guidelines! Great chance to for investors or buyers with patience and understanding with funds to make this deal work. This delightful two-story townhouse Cobblestone subdivision offers 2 bedrooms and 1.5 bathrooms, providing an ideal blend of comfort and convenience.This Home is Now in SHORT SALE STATUS and will be SOLD AS IS no REPAIRS WILL BE MADE. The home features stainless steel appliances, cleaned carpets, creating a welcoming atmosphere. Upstairs, you'll find two generously sized bedrooms and an updated full bathroom, offering privacy and comfort. Don't miss this opportunity to own a charming townhouse in one of Shreveport's most desirable Townhome Communities.HOA covers water & trash, Front yard maintenance, and pool upkeep, allowing residents to enjoy a hassle-free lifestyle. This property is NOT in a flood zone. This unit has a bonus of an assigned covered carport space, with additional guest parking available. Located just off Kings Hwy and Youree Drive, just minutes from LSU and Barksdale Airforce Military Base. AGENTS Please READ for short sale details and Instructions!!!

277 Settlers Park Dr, Shreveport

$395,000
2 Beds 3 Baths 20858472 MLS
NEWLY REMODELED, COVERED ATV PARKING. Million dollar views! Next door to FULL SERVICE MARINA. Full remodel, tags still on the furniture. See the lake from every corner of this unit. Experience lakefront living in this charming townhome! The upstairs master suite offers privacy and comfort with incredible lake views. Open-concept living room with big views, kitchen, and dining areas flow seamlessly, complemented by a half bath downstairs for guests. Tons of sleeping in the guest room with full bathroom upstairs. Step out onto the lower deck to grill out and take in the breathtaking lake views. Enjoy the privacy of the upper master deck. Sportsman's World has top-notch amenities, including two pools, three tennis courts, two playgrounds, and even an airstrip. With ample parking and a private covered carport.

3107 Hells Gate Loop Unit B62, Strawn

$369,900
3 Beds 3 Baths 20864239 MLS
MLS# 20864239 - Built by Grenadier Investments - Ready Now! ~ Discover The Elm Plan, a beautifully designed end-unit townhome located in the desirable Willow Grove mini master-planned community. Offering 1,863 sq. ft. of thoughtfully designed living space, this home features 3 spacious bedrooms, 2.5 bathrooms, a 2-car garage, and an abundance of natural light throughout. The open-concept floor plan creates an effortless flow between the spacious living, dining, and kitchen areas, making it ideal for everyday living and entertaining. An electric fireplace adds warmth and ambiance to the main living space, while warm neutral tones and brushed nickel finishes create a sophisticated, inviting atmosphere. The kitchen offers generous storage, including a spacious pantry for added convenience. Upstairs, the primary bedroom provides a comfortable and private retreat, complemented by two additional bedrooms offering flexibility for guests, family, or a home office. Outside, enjoy your own private fenced patio—perfect for relaxing or entertaining. With its blend of modern and traditional design elements, stylish finishes, and low-maintenance lifestyle, The Elm Plan offers comfort, functionality, and timeless appeal in the vibrant Willow Grove community. See Sales Counselor for details on Builder Promotions.

1427 Azalea Dr, Melissa

$354,900
2 Beds 2 Baths 20783938 MLS
MLS# 20783938 - Built by Grenadier Investments - Ready Now! ~ Brand-new lock-and-leave luxury from Grenadier Homes in the sought-after Woodbridge neighborhood in Wylie, TX. 2 beds, 2 baths, 1,356 sq ft of smart-sized design with two-car garage: covered patio, open kitchens with quartz counters, stainless appliances, and seamless indoor-outdoor flow. Energy-efficient from the ground up—insulated tight, high-performance windows, efficient systems for lower bills and steady comfort. HOA takes care of exterior insurance, all maintenance, and yard care—so you never lift a finger. Neighborhood pool, Amenity Center, gym, dog park, playground, and recreational area with outdoor fireplace are just some of the amenities found at Woodbridge. Less than thirty minutes from Downtown Dallas—close enough for the buzz, far enough for quiet. Walking and biking trails, golfing, fishing, shopping, dining, movies and much more —steps away. Wylie School District and Lower Taxes with No MUD or PID Tax. Come live easier. Investors Welcome.

2821 Concord Dr, Wylie

$399,900
4 Beds 3 Baths 20696743 MLS
MLS# 20696743 - Built by Grenadier Investments - Ready Now! ~ Discover the Bayside Plan in Cottonwood Creek Villas, offering an impressive 2,258 sq. ft. of contemporary yet timeless living with 4 bedrooms, 3 full baths, two living spaces, and a 2-car garage. Soaring vaulted ceilings, abundant natural light, a wrap-around patio, and an electric fireplace create a bright and inviting atmosphere, while 15-foot ceilings enhance the open-concept kitchen, dining, and living areas. Personalized designer selections bring a warm, refined aesthetic throughout, featuring rich brass fixtures and hardware, stylish designer lighting, wood-look flooring, soft neutral tones, and classic cabinetry paired with sleek countertops and a coordinating backsplash. The primary bath is elevated with beautifully coordinated tile, framed mirrors, and sophisticated finishes, while the fireplace features designer tile and a stained mantel for added warmth and character. Enjoy manicured outdoor spaces, miles of hike-and-bike trails, Garland ISD school choice, and the effortless low-maintenance lifestyle of Cottonwood Creek Villas.

12600 Audubon Trl, Rowlett

$869,000
3 Beds 4 Baths 20758538 MLS
No HOA for this elegant corner townhome with tall ceilings and tons of windows streaming natural light in every room!! A private ELEVATOR adds convenience and easy accessibility to this three-story home located in a coveted, very walkable section of Oaklawn at the corner of Prescott and Gilbert. This amazing locale is a 10-minute walk to Highland Park Village, five-minute walk to Whole Foods and ten-minute drive to uptown and downtown. It boasts three ensuite bedrooms, powder bath, two car garage (with 2 EV chargers) and balconies off the living room and primary suite both with Downtown views. The primary suite has French doors with transom windows and a see-through fireplace to the tub in a spacious spa-like bath. The delightful chef's kitchen with commercial gas range, built-in fridge, double oven and wine fridge open to the living and dining rooms – perfect for entertaining! Or move the party to the large enclosed patio to take advantage of pleasant spring and fall evenings. A rarity in the townhome section of Oak Lawn, this location directly across the street from the large, park-like campus of Dallas Hybrid Preparatory at Stephen J. Hay offers ample, on-street parking on Prescott for guests at any time of the day or evening. This townhome checks all the boxes for a fabulous and convenient townhome in Oak Lawn. Don’t miss it!

3805 Prescott Ave, Dallas

Listings provided by North Texas Real Estate Information Systems (NTREIS). Listing data has been deemed reliable but is not guaranteed to be accurate by the MLS.

Last updated: