Refine Search
Sort by
903 Edgehurst Dr, Princeton
$299,900
3 Beds ⋅ 2 Baths ⋅ 21410818 MLS
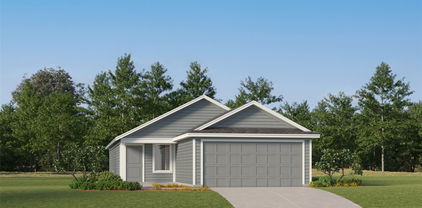
NOW OFFERED UNDER 300K, EXPLORE THE INVESTMENT POTENTIAL HERE Welcome to 903 Edgehurst Drive in McKinney's Eastridge Signature Series. Completed in 2025, this 3-bedroom, 2-bath home offers a functional one-story floor plan with a UPGRADED DEDICATED ENCLOSED OFFICE for those who work from home OR AN ADDITIONAL BEDROOM, a feature not found in many Oleander floor plans. The open-concept layout features light colored luxury vinyl plank flooring leading into the kitchen, dining, and living areas, creating an efficient space for everyday living and entertaining. The kitchen features quartz countertops, a large island, modern cabinetry, stainless steel appliances, and a spacious pantry. Large windows throughout the home provide abundant natural light, and the neutral color palette makes it easy to move right in. The private primary suite includes dual sinks, an oversized walk-in shower, and a large walk-in closet. Two secondary bedrooms are separated from the primary suite for added privacy. Outside, enjoy a covered patio and fenced backyard with room to relax, entertain, or let pets play. Additional features include a two-car garage and energy-efficient construction. Residents enjoy access to Eastridge amenities including a resort-style pool, playgrounds, walking trails, parks, green spaces, and community gathering areas. Conveniently located near shopping, dining, and major commuting routes, and zoned to McKinney ISD. FRIDGE TO CONVEY WITH HOME .

903 Edgehurst Dr, Princeton

727 Springwell Dr, Princeton
$269,990
3 Beds ⋅ 2 Baths ⋅ 21410761 MLS
MLS# 21410761 - Built by Imagination Homes - December 2026 completion ~ Imagination Homes proudly presents the Sonnet Floorplan, a thoughtfully designed single-story home offering comfort, functionality, and inviting living spaces throughout. A 3 Bedroom, 2 Bathroom, 2 Car Garage with 1,424 SF of living space that feels much bigger. Step inside through the welcoming entry and discover an open-concept layout that seamlessly connects the kitchen, dining, and family room—perfect for everyday living and effortless entertaining. The spacious family room flows naturally into the dining area and kitchen, creating a bright and airy central gathering space. The kitchen features a large island, pantry, and convenient access to the utility room, making meal prep and organization a breeze. Privately situated at the rear of the home, the generous primary suite offers a relaxing retreat with a walk-in closet and an en-suite bath complete with dual vanities, a soaking tub, and separate shower. Two secondary bedrooms are thoughtfully positioned on the opposite side of the home, sharing a full bath—ideal for family members or guests. Enjoy outdoor living year-round on the covered patio just off the family room, perfect for morning coffee or evening gatherings. A centrally located utility room and a spacious two-car garage add everyday convenience and ample storage. With its smart layout, private bedroom separation, and open living areas, this home combines comfort and style in a design that truly lives well. Nestled in a quiet community just one mile south of 380 in Princeton - offering both convenience and tranquility. Don’t miss your chance to own the comfort, quality, and style of The Sonnet floorplan. Schedule your tour today!

727 Springwell Dr, Princeton

807 Springwell Dr, Princeton
$294,990
4 Beds ⋅ 3 Baths ⋅ 21410718 MLS
MLS# 21410718 - Built by Imagination Homes - December 2026 completion ~ Imagination Homes proudly presents The Stanza floorplan. Welcome to this spacious and well-designed two-story home offering an ideal blend of open living areas and private retreats. A 4 Bedroom, 2.5 Bathroom, 2 Car Garage featuring 1,927 SF. The first floor features a bright and open layout where the family room, dining area, and kitchen come together to create a comfortable space for everyday living and entertaining. The kitchen includes a central island, oversized food pantry, and convenient access to the utility room, making daily tasks simple and efficient. A powder bath is thoughtfully located near the entry for guests, and the two-car garage provides ample storage and easy access to the home. Privately situated on the first floor, the primary suite offers a relaxing retreat with a generously sized bedroom and TWO walk-in closets! The en-suite bath features dual vanities, larger walk-in shower, and linen shelves. Upstairs, you’ll find three spacious secondary bedrooms, each with convenient access to a full bath. Enjoy outdoor living on the covered patio—perfect for relaxing evenings or weekend gatherings. With its open-concept design and downstairs primary suite, this home delivers comfort, functionality, and space to fit a variety of lifestyles. Nestled in a quiet community just one mile south of 380 in Princeton - offering both convenience and tranquility. Don’t miss your chance to own the comfort, quality, and style of The Stanza floorplan. Schedule your tour today!

807 Springwell Dr, Princeton

412 Watertown Dr, Princeton
$432,062
5 Beds ⋅ 3 Baths ⋅ 21409304 MLS
BRAND NEW energy - efficient home Dec 2026! Skip the theater and enjoy movie night at home from the comfort of the Kessler's second-story game room. White cabinets with veined white quartz countertops, tan tone EVP flooring and light grey brown textured carpet. Spend the weekends debating what activity to do in this amenity-filled community, make a splash in the resort-style pool, pick up a game of basketball, or let the kids loose on the playground. With quick access to US 380, residents will enjoy the benefits of a short commute to downtown McKinney, Frisco, or Richardson to enjoy nearby shopping and entertainment. Each of our homes is built with innovative, energy-efficient features designed to help you enjoy more savings, better health, real comfort and peace of mind.

412 Watertown Dr, Princeton

5127 Penrose Dr, Princeton
$395,000
4 Beds ⋅ 3 Baths ⋅ 21401515 MLS
THIS IS AN ASSUMABLE LOAN OPPORTUNITY WITH INTEREST RATE AT 5.375%! Welcome to 5127 Penrose Dr in Princeton, TX, a 2023-built, true one-and-a-half story home with 2,347 sq ft and ALL 4 bedrooms on the first floor, plus two full baths and a convenient half bath for guests. Set on an oversized .236 acre corner lot, this home offers extra outdoor space and great curb appeal. Inside, you'll find tile that looks like white oak hardwood flooring, giving you the warm, modern look without the upkeep. Upgraded plush carpet in all bedrooms adds comfort where you want it most. The kitchen is made for gathering, featuring a HUGE oversized island, an electric stovetop and oven, and plenty of storage space for everything from everyday dishes to specialty cookware. Located in the master-planned community of Bridgewater, with a lifestyle director and plenty of activities to entertain the entire family, this home delivers both value and a vibrant neighborhood. With a low assumable rate in today's market, this one won't last. Schedule your showing today!

5127 Penrose Dr, Princeton

250 Herman Ln, Princeton
$199,999
4 Beds ⋅ 2 Baths ⋅ 21404731 MLS
Welcome to 250 Herman Lane, a charming single-story home in Princeton’s Tillage Farms community. This 4-bedroom, 2-bath home offers approximately 1,300 square feet with an open-concept layout connecting the family room, dining area, and kitchen. The kitchen features granite countertops, a pantry, range, microwave, dishwasher, and disposal. The private primary suite is tucked away at the rear of the home and includes a walk-in closet and ensuite bath, while three additional bedrooms provide flexibility for family, guests, or a home office. Enjoy a fenced backyard and convenient access to community amenities, including a resort-style pool, playground, and green spaces. Located near Lake Lavon with easy access to shopping and dining, this home combines comfort, convenience, and easy everyday living. ENTIRE home is freshly painted. Kitchen island, washer, dryer and fridge will convey with the home.

250 Herman Ln, Princeton

2122 Victoria Ln, Princeton
$439,990
4 Beds ⋅ 4 Baths ⋅ 21409083 MLS
FREE SOLAR!!! Welcome to 2122 Victoria Lane, where space, style and thoughtful features come together beautifully! From the moment you step inside, soaring ceilings and an impressive entry set the tone for this spacious two-story home. The kitchen is made for gathering, featuring Bianco Antico granite countertops, rich cabinetry, a huge center island, generous pantry space under the stairs, and a charming breakfast area with window seating. Just beyond, the family room is anchored by a lovely brick corner fireplace. The spacious primary suite offers a sitting area, dual vanities and two walk-in closets. Upstairs is where this home really keeps giving, with an expansive game room, separate media room, and spacious secondary bedrooms, including a private en-suite bedroom with its own walk-in closet, perfect for guests or extended family. Outside, enjoy a large fenced backyard, full sprinkler system and plenty of room to create your ideal outdoor space. And here’s a bonus buyers will love: the solar panel system is fully owned and conveys with the home, with no solar loan to assume! Additional features include granite in all baths, two AC units, TechShield roof decking, and a 2-car garage. So much space, so many features, and so much to love. Financing options make this home even more attractive! Qualified buyers may be eligible for up to $5,000 in lender credits when financing through the preferred lender. Rent-to-own options are also available for qualified buyers. Contact listing agent for program details, qualifications and restrictions. Come see 2122 Victoria Lane for yourself! VIRTUAL TOUR AVAILABLE IN LINK (FLOOR PLAN REGATTA III)

2122 Victoria Ln, Princeton

5309 Lavender Dr, Princeton
$249,900
3 Beds ⋅ 2 Baths ⋅ 21408428 MLS
VA-ASSUMABLE LOAN AT 4.25% INTEREST RATE! An incredible opportunity for qualified buyers! Welcome home to this beautifully maintained, move-in ready 3-bedroom, 2-bath home in the desirable Bridgewater community! Built in 2021, this home features a bright, open-concept floor plan with a spacious kitchen offering ample cabinet and counter space, a breakfast bar, and an easy flow into the dining and living areas. The primary suite features a private bath and walk-in closet, while two additional bedrooms offer flexibility for guests or a home office. Enjoy the fully fenced backyard and extended patio, perfect for relaxing or entertaining. Bridgewater offers resort-style amenities including multiple community pools, a fitness center, clubhouse, playgrounds, walking trails, scenic ponds, fishing lakes, dog park, sports courts, and miniature golf! Conveniently located with easy access to Princeton, McKinney, Wylie, Lucas, and Allen, along with shopping and dining throughout the surrounding communities. VA loan assumption subject to servicer approval and buyer qualification. Property may also qualify for USDA financing, subject to eligibility. Schedule your showing today!

5309 Lavender Dr, Princeton

1243 Cherry Bark Dr, Princeton
$220,000
3 Beds ⋅ 2 Baths ⋅ 21407847 MLS
Welcome to 1243 Cherrybark in Princeton, TX, a recently built home offering a open floor plan and modern finishes. The living and dining areas flow together, with generous natural light. The open kitchen is designed to keep everyone connected, featuring white shaker-style cabinets, granite counters, a gas range, built-in microwave, pantry, and a spacious breakfast bar for additional seating. Three bedrooms and two full bathrooms offers a comfortable layout with room to relax, work, or welcome overnight guests. The private primary suite features a walk-in closet and an ensuite bathroom with a standing shower and granite-topped vanity. The home also features solar panels for reduced utility costs, with the existing solar lease to be transferred to the buyer. Located in the desirable Cypress Creek community in Princeton, residents enjoy amenities including a community swimming pool, playground, and community center. Conveniently situated in fast-growing Collin County, this location offers access to Princeton's local shopping, dining, everyday essentials, and outdoor recreation at nearby Lavon Lake. Enjoy the appeal of a newer home not too far from Allen, McKinney, and Melissa.

1243 Cherry Bark Dr, Princeton

1203 Mahogany Ln, Princeton
$319,995
4 Beds ⋅ 2 Baths ⋅ 21408056 MLS
ZEOR DOWN USDA FINANCING AVAILABLE! Discover the lifestyle waiting for you in Arcadia Farms, one of Princeton’s amenity-filled communities. This inviting 4-bedroom, 2-bath home combines a smart, functional layout with comfortable everyday living and plenty of opportunities to enjoy the neighborhood. Step inside to a bright, open floor plan that keeps the kitchen, dining and living spaces connected ,perfect for entertaining, casual gatherings or simply relaxing at home. Neutral finishes provide a versatile backdrop for your personal style, while the private primary bedroom is thoughtfully positioned at the rear of the home. Three additional bedrooms offer flexibility for family, guests, a home office or hobby space. Outside your front door, Arcadia Farms adds even more to enjoy. Neighborhood amenities include a pool, playground, park, and bike and walking trails. Whether your ideal day includes a refreshing swim, time at the playground or a leisurely walk or bike ride, there are plenty of ways to enjoy the outdoors close to home. If you’ve been searching for a 4-bedroom home in Princeton, TX with an open layout and inviting community amenities, put 1203 Mahogany Ln on your must-see list. Schedule your private showing and experience the home and the Arcadia Farms lifestyle for yourself.

1203 Mahogany Ln, Princeton

1205 Bellevue Dr, Princeton
$245,000
3 Beds ⋅ 2 Baths ⋅ 21401799 MLS
NO MUD OR PID TAX. Within 12 miles from Mckinney. Welcome home to this beautifully refreshed 3-bedroom, 2-bath home located in the Villas of Monte Carlo. Offering an inviting open-concept floor plan, this home provides a comfortable and functional layout.Step inside to a freshly painted interior with no carpet throughout, creating a clean, updated feel and easy maintenance. The open living area flows seamlessly into the kitchen and dining space, providing plenty of room to gather with family and friends. The primary suite offers a private retreat, while two additional bedrooms provide flexibility for family, guests, or a home office.Conveniently located within approximately 12 miles of McKinney, the Villas of Monte Carlo offers easy access to shopping, dining, entertainment, and major commuter routes, including US-75. With 3 bedrooms, 2 full baths, an open floor plan, fresh interior paint, no carpet, and a covered outdoor living space, this home is move-in ready and waiting for its next owner.

1205 Bellevue Dr, Princeton

1208 Winters Way, Princeton
$449,990
5 Beds ⋅ 4 Baths ⋅ 21405445 MLS
BRAND NEW energy - efficient home Dec 2026! Enjoy movie dates in the second-story media room. Downstairs, the kitchen island overlooks the open concept family room. White cabinets with veined white quartz countertops, tan tone EVP flooring with gray beige tweed carpet. Spend the weekends debating what activity to do in this amenity-filled community, make a splash in the resort-style pool, pick up a game of basketball, or let the kids loose on the playground. With quick access to US 380, residents will enjoy the benefits of a short commute to downtown McKinney, Frisco, or Richardson to enjoy nearby shopping and entertainment. Each of our homes is built with innovative, energy-efficient features designed to help you enjoy more savings, better health, real comfort and peace of mind.

1208 Winters Way, Princeton

1211 Winters Way, Princeton
$470,597
5 Beds ⋅ 4 Baths ⋅ 21405444 MLS
BRAND NEW energy - efficient home Dec 2026! The Abington's main level features open concept living areas and a sizeable study. White cabinets with veined white quartz countertops, beige tone EVP flooring with beige tweed carpet. Spend the weekends debating what activity to do in this amenity-filled community, make a splash in the resort-style pool, pick up a game of basketball, or let the kids loose on the playground. With quick access to US 380, residents will enjoy the benefits of a short commute to downtown McKinney, Frisco, or Richardson to enjoy nearby shopping and entertainment. Each of our homes is built with innovative, energy-efficient features designed to help you enjoy more savings, better health, real comfort and peace of mind.

1211 Winters Way, Princeton

845 Poppy Cove Ln, Princeton
$259,500
4 Beds ⋅ 3 Baths ⋅ 21405015 MLS
Welcome home to this charming 4-bedroom, 2.5-bath two-story home in the Lake Meadow community of Princeton. The open floorplan offers a bright, inviting living area with plenty of natural light, a dining area, and a kitchen equipped with essential appliances and a pantry, perfect for everyday meals and entertaining. Upstairs, each bedroom offers generous closet and storage space, including a primary suite with an ensuite bath, plus a convenient utility room. Luxury vinyl plank flooring, smart home features, and a two-car attached garage add comfort and convenience. Enjoy the private, wood-fenced backyard for relaxing or hosting gatherings, and community amenities including a pool and playground. Located close to schools, parks, and shopping for easy access to daily needs. Listing agent is related to the seller. Buyer's agent to verify all details.

845 Poppy Cove Ln, Princeton

2902 Cremini Fls, Princeton
$359,000
4 Beds ⋅ 4 Baths ⋅ 21404343 MLS
Welcome to this stunning 4-bedroom, 3.5-bath home situated on a premium corner lot in a highly desirable lagoon community. Designed with comfort and modern living in mind, this beautiful residence features a dedicated home office, soaring ceilings, an open-concept floor plan, and abundant natural light throughout. The premium corner location provides added privacy, enhanced curb appeal, and a spacious Texas-sized backyard—perfect for outdoor entertaining, family gatherings, or creating your own private retreat. Enjoy beautiful views and generous indoor and outdoor living spaces. The community is planned to offer exceptional amenities, including a future crystal-clear lagoon, scenic walking trails, and more. Convenient access to major highways makes commuting and exploring nearby shopping, dining, and entertainment easy. Don’t miss this opportunity to own an exceptional home on one of the community’s premium corner lots. Schedule your private showing today!

2902 Cremini Fls, Princeton

10395 County Road 740, Princeton
$875,000
3 Beds ⋅ 3 Baths ⋅ 21401913 MLS
Privacy is the ultimate luxury and this 3.05 acre retreat near Lake Lavon delivers! Surrounded by mature trees, this inviting home blends warm interiors with peaceful views and room to unwind. Upon entry, soaring ceilings and designer lighting set the tone for an open floor plan with beautiful green views! Custom cabinetry, SS appliances, a generous kitchen island, and a floor to ceiling stone fireplace highlight the main living spaces. The showpiece patio offers an exceptional extension of the home, with walls of windows framing panoramic views of your wooded paradise. Enjoy quiet mornings or family game nights in ultimate outdoor comfort. Retreat to the primary suite with serene views, oversized shower, and private outdoor access. All three bedrooms are on the first floor. Upstairs, a generous flex space can serve as game room, media suite, home gym or dedicated office to suit your lifestyle. Explore your own 3+ acres, where leisurely afternoons give way to starlit evenings. Settle beneath the glow of string lights for s'mores and conversation, with the luxury of space and privacy all your own. A large circular drive along the side of the home provides easy access and generous parking for boats, RVs, and additional vehicles. New roof prior to closing.

10395 County Road 740, Princeton

301 Red Cedar Dr, Princeton
$555,000
4 Beds ⋅ 4 Baths ⋅ 21371365 MLS
This 2022 Lennar Next Gen home in Arcadia Farms makes multigenerational living effortless. With 4 bedrooms, 3.5 baths, a dedicated office, and just under 3,500 square feet on a generous corner lot, this flexible and open floor plan is designed around the way you actually live. The guest suite isn't a spare room; it's a home of its own. A private entrance opens to a comfortable living area and a kitchenette with a 4-burner electric range, full-size microwave, dishwasher, and refrigerator. A bedroom with walk'n closet and a full bath complete the suite, giving loved ones true independence while keeping them close enough to drop in for coffee. The main home is built for gathering. The expansive kitchen bright white cabinetry, a gas cooktop, and a large island that naturally becomes the heart of the home flows right into the living room. The breakfast room overlooks the backyard, and the living room's gas fireplace sets the scene for cozy evenings before opening to a covered patio and spacious yard ready for cookouts and celebrations. When it's time to focus, French doors close off the dedicated office. When it's time to unwind, the expansive media room hosts movie marathons and game days. An epoxy-finished garage rounds out this nearly new, move-in-ready home. Whether you're welcoming parents, adult children, or long-term guests, this home gives everyone privacy without the distance. Schedule your private tour of 301 Red Cedar Drive in Princeton today.

301 Red Cedar Dr, Princeton

800 Amber St, Princeton
$293,900
4 Beds ⋅ 2 Baths ⋅ 21398513 MLS
Exceptional value, premium corner lot on .21 acre, immaculate! This 1-story home in the Trails at Riverstone is a true standout ~ 4 split bedrooms, an open floorplan with spacious living-dining areas & one of the best lots in the community! For those who treasure relaxing on a tranquil patio while admiring a BIG backyard for kids & pets to play, this is it! Close to the impressive community pool, playground & walking trail too. It starts with lovely curb appeal & pretty landscaping in the flower bed. With over 1900 sqft, you'll appreciate the easy maintenance of tile floors that run from front to back. At the heart of the home, the open-concept kitchen designed for both cooking & conversation. Granite counters, refrigerator to remain + generous cabinet storage. A center island with seating is perfect for casual meals, chatting with guests, or setting up a buffet during parties. Add any dining table shape & size for family meals or entertaining. The large family room feels like a natural extension of the kitchen-dining space — open yet intimate, offering comfortable seating for multiple furniture pieces. Natural light streaming in from the picture windows. The private primary suite is thoughtfully separated from the 3 additional bedrooms, offering a comfortable retreat with plenty of space for everyday living. The primary bath provides the essentials with a practical layout & good storage. Washer, dryer, exterior lighting & metal shelving in garage all convey. Roof & fence replaced 2022. Impressive home ~ amazing value!

800 Amber St, Princeton

Listings provided by North Texas Real Estate Information Systems (NTREIS). Listing data has been deemed reliable but is not guaranteed to be accurate by the MLS.

Last updated:

How much is your home worth?

Get instant property value now!