Refine Search
Sort by
739 Mulberry Dr, Princeton
$285,000
3 Beds ⋅ 2 Baths ⋅ 21410099 MLS
The backyard is the showstopper! An impressive covered patio stretches across the entire width of the home, creating an exceptional outdoor gathering space for weekend barbecues, celebrations, and quiet evenings. With room for outdoor dining and comfortable seating, this patio deserves to be enjoyed year-round. The large, fully fenced backyard offers plenty of space to play, entertain, and put your gardening skills to work in the established garden area. Located in Princeton’s Arcadia Farms master-planned community, this three-bedroom, two-bath home pairs comfortable living with convenient access to parks, schools, and shopping. A covered front porch leads into a bright, open floor plan with neutral flooring and inviting spaces that make conversation and connection easy. The kitchen keeps the cook part of the action and features quartz countertops, a gas cooktop, and a pantry with plenty of storage. The private primary suite offers comfortable carpeting and a generous walk-in closet, while two additional bedrooms provide flexibility for guests, hobbies, or a home office. The washer, dryer, and refrigerator are included in the price! From the welcoming front porch to a backyard built for making memories, there is plenty to love here.

739 Mulberry Dr, Princeton

224 Marsh Ln, Princeton
$265,000
3 Beds ⋅ 3 Baths ⋅ 21415115 MLS
Welcome to 224 Marsh Ln in South Park Meadows! This well-designed, two-story townhome offers 3 bedrooms, 2.5 bathrooms, and an open-concept layout that connects the spacious living room and dining area to the upgraded kitchen. The kitchen features granite countertops, designer wood cabinetry and stainless steel Whirlpool appliances. Upstairs, you'll find three generously sized bedrooms, each with great natural light and a walk-in closet, including a private primary suite. The home also offers an attached two-car garage and low-maintenance living with HOA-maintained grounds. Conveniently located in Princeton near Highway 380, enjoy easy access to everyday shopping, dining, parks, and other local conveniences. The home is served by Princeton ISD; buyers should independently verify school assignments and measurements.

224 Marsh Ln, Princeton

1785 Crestridge Cir, Princeton
$795,000
4 Beds ⋅ 5 Baths ⋅ 21415155 MLS
MOVE-IN READY NEW CONSTRUCTION. This impressive 3,656 SF home boasts a 1.137-acre cul-de-sac homesite in Lakeside Estates along with 4 bedrooms and 4.5 bathrooms, A private upstairs 14' x 22' flex-game suite with its own full bath and dedicated thermostat creates an ideal retreat for guests, entertainment, work, or multigenerational living. The thoughtfully designed family, dining, and kitchen areas feature tray ceilings and abundant natural light. The chef's kitchen offers an elegant, oversized island and quartz countertops, sleek stainless-steel appliances, and seamless flow between living, dining, and kitchen areas—perfect for entertaining or everyday comfort. Retreat to the expansive primary suite, complete with a spa-like ensuite bath with a freestanding soaking tub, walk-in shower, and dual vanities along with 2 walk-in closets. Step outside to your private 31' covered patio, expansive backyard with room for a future pool or shop, and a circular driveway on a cul-de-sac lot. Additional features include an upgraded utility room with built-in cabinetry and utility sink, a 2-car garage with a 220V EV-ready outlet, and generous storage throughout. Enjoy outdoor living spaces all while being ideally positioned for quick access to Lake Lavon and the best of North Texas. Where peaceful, unrestricted living meets the ultimate Texas lifestyle, just minutes from the recreational shores of Lake Lavon for boating, fishing, and weekend escapes. No HOA. No MUD. No PID for maximum value and low ownership costs along with Princeton ISD schools. All located in one of the fastest-growing areas near major highways, shopping, dining, and new amenities. Schedule your private showing today and discover why 1785 Crestridge Cir is the perfect place to call home!

1785 Crestridge Cir, Princeton

1401 Park Trails Blvd, Princeton
$260,000
4 Beds ⋅ 2 Baths ⋅ 21412611 MLS
For Sale: Welcome to this inviting home in Princeton, offering a comfortable and functional layout designed for everyday living. The open-concept living area flows seamlessly into the kitchen and dining space, creating a great setting for entertaining or relaxing at home. The kitchen offers ample cabinet and counter space, while the spacious bedrooms provide plenty of room to unwind. The primary suite features a private bath and generous closet space. Step outside to enjoy a fenced backyard with room for outdoor dining, play, or simply relaxing. Conveniently located near shopping, dining, parks, and major roadways with easy access to McKinney and surrounding areas. A great opportunity to enjoy space, comfort, and convenience in a growing Princeton community.

1401 Park Trails Blvd, Princeton

601 Wild Goose Ln, Princeton
$350,000
4 Beds ⋅ 3 Baths ⋅ 21395972 MLS
SELLER MOTIVATED! Meet Wild Goose—she’s beautiful, barely lived in, and ready to welcome you home! Located in McKinney’s Eastridge community within McKinney ISD, this 4-bedroom, 3-bath beauty brings together space, style, and most needed comfort. Her open-concept living, dining, and kitchen areas make entertaining effortless. Quartz countertops, a generous island, ample cabinetry, and a pantry give her kitchen both charm and practicality. The downstairs primary suite offers a private retreat, while three additional bedrooms provide flexibility for guests, work, or hobbies. A covered patio invites you to unwind outdoors, and an attached 2-car garage adds everyday convenience. And she comes with a lifestyle! Eastridge amenities include a community pool, fitness center, basketball court, dog park, playground, and trails—giving you plenty of ways to relax, recharge, and stay active. With shopping, dining, and major roadways within reach, she makes coming home something to look forward to. INSTANT 50K OR SO EQUITY! Come meet Wild Goose—she just might be your perfect match!

601 Wild Goose Ln, Princeton

6004 Timberhurst Dr, Princeton
$416,856
4 Beds ⋅ 4 Baths ⋅ 21411403 MLS
BRAND NEW energy - efficient home Dec 2026! Try a new recipe in the Woodside’s impressive kitchen, complete with a useful island and large pantry. White cabinets with veined white quartz countertops, light tan EVP flooring with light taupe carpet. Spend the weekends debating what activity to do in this amenity-filled community, make a splash in the resort-style pool, pick up a game of basketball, or let the kids loose on the playground. With quick access to US 380, residents will enjoy the benefits of a short commute to downtown McKinney, Frisco, or Richardson to enjoy nearby shopping and entertainment. Each of our homes is built with innovative, energy-efficient features designed to help you enjoy more savings, better health, real comfort and peace of mind.

6004 Timberhurst Dr, Princeton

621 Colgate Cir, Princeton
$392,000
5 Beds ⋅ 4 Baths ⋅ 21412069 MLS
This 5-bedroom, 4-bath residence is a perfect blend of modern luxury and cozy charm, offering ample space and comfort for your family. As you step inside, you’ll be greeted by a beautiful open floor plan that seamlessly connects the living areas, creating an inviting atmosphere for entertaining or relaxing. The first floor includes a convenient bedroom, ideal for guests or a home office, while the upper level boasts four spacious bedrooms, providing privacy and tranquility for your family. For those who love to entertain, the game room offers endless possibilities for fun and relaxation. Whether it’s a game night with friends or a cozy movie marathon, this space is sure to become a favorite. Let’s not forget the community pool just in time for summer.

621 Colgate Cir, Princeton

302 Harvard Dr, Princeton
$350,000
4 Beds ⋅ 2 Baths ⋅ 21410917 MLS
Single story 4 bedroom, 2 bath home with open living space with 10' ceilings and spacious island kitchen. Located in sought after subdivision WITH NO HOA in close proximity to shopping and restaurants. Lovely split master suite with ceiling fan overlooking the large fenced backyard. Backyard is adjacent to pasture land where horses can be seen leisurely grazing on the grassland. The master suite offers a full bath with modern design separate shower and garden tub. Great home for entertaining guests with open layout and split bedroom layout. Second living area located between two bedrooms creating a unique separated living space. New carpet in bedrooms and second living space. Buyer to verify all listing information including sizes, schools, HOA, etc. Public Driving Directions: From US-380, go North on S. 2nd St Farm to Market Rd 982, Go East on Harvard Dr, ho

302 Harvard Dr, Princeton

905 Mckinney Ave, Princeton
$219,500
3 Beds ⋅ 2 Baths ⋅ 21411349 MLS
GREAT VALUE IN THE HEART OF PRINCETON! Enjoy the freedom of NO HOA and NO CARPET in this charming home featuring all-new windows, including a beautiful picture window in the dining room, and a new soaking tub in the secondary bath. The spacious primary suite offers a unique cedar closet for added character and storage. Step outside to a generous backyard complete with a greenhouse and storage shed that could also serve as a chicken coop. Conveniently located within walking distance of preschool, elementary, and middle schools, and just a quick 10-minute stroll to historic downtown Princeton and local favorite Rivera's Restaurant. Princeton High School is only 1.5 miles away. This property is priced to provide an opportunity for buyers seeking value. Sale is subject to lender approval, and the closing timeline may be affected by the approval process. Ask for the complete list of features, updates, and available warranties. Schedule your showing today!

905 Mckinney Ave, Princeton

713 Feldspar Way, Princeton
$310,000
4 Beds ⋅ 2 Baths ⋅ 21394877 MLS
$5,000 BUYER CONCESSION OFFERED!! OVERSIZED TANDEN STYLE GARAGE! This move-in-ready one story home is located in the vibrant community of Whitewing Trails. The home offers the perfect balance of comfort, functionality, and style with 4 generously sized bedrooms, 2 full bathrooms, 2 pantries, extra large utility and mud rooms, and an oversized tandem style garage perfect for your golf cart, motorcycle or added storage. The open-concept layout connects the kitchen and dining areas with the family room featuring a tray ceiling that enhances the space and openness, all while creating an inviting atmosphere for everyday living and entertaining. The kitchen is a standout with white 42-inch cabinets, granite countertops, touch activated faucet, tile backsplash, large island, 2 pantries, and a gas range. Luxury vinyl plank flooring flows through the entry and main living areas. The private primary suite is tucked at the rear of the home and offers dual sinks, a walk-in shower, tile surround soaking tub, and a spacious walk-in closet with shelving. The exterior of the home is 100% brick for low maintenance and includes a full sprinkler system, full gutters, and a covered back patio for enjoying outdoor living. Just minutes from schools, parks, shopping, dining, downtown McKinney, McKinney airport, and major freeways. Residents of Whitewing Trails enjoy walking and biking trails, a beach-entry pool, playground and sports field. With upgrades already completed, this exceptional home is a rare opportunity! Refrigerator is negotiable and will convey with acceptable offer.

713 Feldspar Way, Princeton

1105 Antoinette Dr, Princeton
$247,500
3 Beds ⋅ 2 Baths ⋅ 21410719 MLS
CHARMING BRICK HOME IN ONE OF TEXAS' FASTEST-GROWING CITIES! Location, convenience, and comfort come together in this inviting brick home situated in one of the fastest-growing areas of North Texas! Whether you're looking for your first home, downsizing, or searching for a great investment opportunity, this property has plenty to offer! Step inside and discover a welcoming floor plan featuring an abundance of natural light, neutral colors, and comfortable living spaces. The spacious kitchen offers beautiful wood cabinetry, ample counter space, black appliances, and a convenient breakfast bar overlooking the adjoining living area, making it ideal for everyday living and entertaining. Home also offers a flex room that could serve as another living, dining, playroom or even an office. The attractive brick exterior offers timeless curb appeal, solar screens, and complemented by mature landscaping, a welcoming entryway, and an attached two-car garage. Step outside to enjoy the generously sized, privacy-fenced backyard with plenty of room for outdoor entertaining, gardening, pets, or simply relaxing after a long day. The covered back patio provides a great place to enjoy your morning coffee or unwind in the evenings. Small Storage shed for the mower and yard equipement, fenced backyard. Must See this home!

1105 Antoinette Dr, Princeton

803 Springwell Dr, Princeton
$289,990
4 Beds ⋅ 3 Baths ⋅ 21410752 MLS
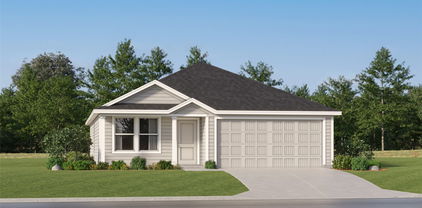
MLS# 21410752 - Built by Imagination Homes - December 2026 completion ~ Imagination Homes presents The Muse floorplan! Welcome to this beautifully designed two-story home offering a private primary suite downstairs and versatile living spaces throughout. A 4 Bedroom, 2.5 Bathroom, 2 Car Garage with 1,729 SF. The first floor features an inviting open-concept layout that seamlessly connects the family room, dining area, and kitchen—creating the perfect space for both everyday living and entertaining. The kitchen includes a central island, oversized pantry, and convenient access to the large utility room, keeping household tasks organized and efficient. A powder bath is thoughtfully located for guests. Privately tucked at the rear of the first floor, the primary suite offers a peaceful retreat. The generously sized bedroom is complemented by a walk-in closet and an en-suite bath featuring dual vanities, comfortable soaking tub, and separate shower. Upstairs, three secondary bedrooms provide comfortable accommodations for family members or guests and share a full bath with convenient access from the hallway. Enjoy outdoor living on the covered patio—perfect for relaxing evenings or weekend gatherings. With its downstairs primary suite, open living areas, and upstairs loft for added flexibility, this home offers the perfect balance of comfort, privacy, and functionality for today’s lifestyle. Nestled in a quiet community just one mile south of 380 in Princeton - offering both convenience and tranquility. Don’t miss your chance to own the comfort, quality, and style of The Muse floorplan. Schedule your tour today!

803 Springwell Dr, Princeton

903 Edgehurst Dr, Princeton
$299,900
3 Beds ⋅ 2 Baths ⋅ 21410818 MLS
NOW OFFERED UNDER 300K, EXPLORE THE INVESTMENT POTENTIAL HERE Welcome to 903 Edgehurst Drive in McKinney's Eastridge Signature Series. Completed in 2025, this 3-bedroom, 2-bath home offers a functional one-story floor plan with a UPGRADED DEDICATED ENCLOSED OFFICE for those who work from home OR AN ADDITIONAL BEDROOM, a feature not found in many Oleander floor plans. The open-concept layout features light colored luxury vinyl plank flooring leading into the kitchen, dining, and living areas, creating an efficient space for everyday living and entertaining. The kitchen features quartz countertops, a large island, modern cabinetry, stainless steel appliances, and a spacious pantry. Large windows throughout the home provide abundant natural light, and the neutral color palette makes it easy to move right in. The private primary suite includes dual sinks, an oversized walk-in shower, and a large walk-in closet. Two secondary bedrooms are separated from the primary suite for added privacy. Outside, enjoy a covered patio and fenced backyard with room to relax, entertain, or let pets play. Additional features include a two-car garage and energy-efficient construction. Residents enjoy access to Eastridge amenities including a resort-style pool, playgrounds, walking trails, parks, green spaces, and community gathering areas. Conveniently located near shopping, dining, and major commuting routes, and zoned to McKinney ISD. FRIDGE TO CONVEY WITH HOME .

903 Edgehurst Dr, Princeton

727 Springwell Dr, Princeton
$269,990
3 Beds ⋅ 2 Baths ⋅ 21410761 MLS
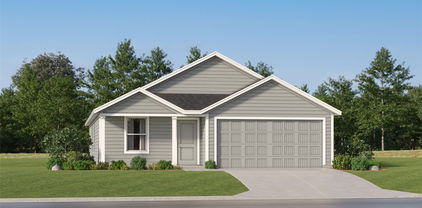
MLS# 21410761 - Built by Imagination Homes - December 2026 completion ~ Imagination Homes proudly presents the Sonnet Floorplan, a thoughtfully designed single-story home offering comfort, functionality, and inviting living spaces throughout. A 3 Bedroom, 2 Bathroom, 2 Car Garage with 1,424 SF of living space that feels much bigger. Step inside through the welcoming entry and discover an open-concept layout that seamlessly connects the kitchen, dining, and family room—perfect for everyday living and effortless entertaining. The spacious family room flows naturally into the dining area and kitchen, creating a bright and airy central gathering space. The kitchen features a large island, pantry, and convenient access to the utility room, making meal prep and organization a breeze. Privately situated at the rear of the home, the generous primary suite offers a relaxing retreat with a walk-in closet and an en-suite bath complete with dual vanities, a soaking tub, and separate shower. Two secondary bedrooms are thoughtfully positioned on the opposite side of the home, sharing a full bath—ideal for family members or guests. Enjoy outdoor living year-round on the covered patio just off the family room, perfect for morning coffee or evening gatherings. A centrally located utility room and a spacious two-car garage add everyday convenience and ample storage. With its smart layout, private bedroom separation, and open living areas, this home combines comfort and style in a design that truly lives well. Nestled in a quiet community just one mile south of 380 in Princeton - offering both convenience and tranquility. Don’t miss your chance to own the comfort, quality, and style of The Sonnet floorplan. Schedule your tour today!

727 Springwell Dr, Princeton

807 Springwell Dr, Princeton
$294,990
4 Beds ⋅ 3 Baths ⋅ 21410718 MLS
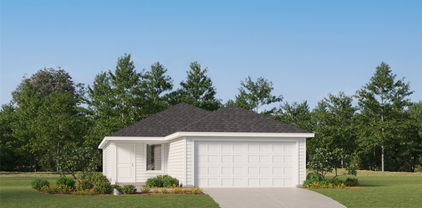
MLS# 21410718 - Built by Imagination Homes - December 2026 completion ~ Imagination Homes proudly presents The Stanza floorplan. Welcome to this spacious and well-designed two-story home offering an ideal blend of open living areas and private retreats. A 4 Bedroom, 2.5 Bathroom, 2 Car Garage featuring 1,927 SF. The first floor features a bright and open layout where the family room, dining area, and kitchen come together to create a comfortable space for everyday living and entertaining. The kitchen includes a central island, oversized food pantry, and convenient access to the utility room, making daily tasks simple and efficient. A powder bath is thoughtfully located near the entry for guests, and the two-car garage provides ample storage and easy access to the home. Privately situated on the first floor, the primary suite offers a relaxing retreat with a generously sized bedroom and TWO walk-in closets! The en-suite bath features dual vanities, larger walk-in shower, and linen shelves. Upstairs, you’ll find three spacious secondary bedrooms, each with convenient access to a full bath. Enjoy outdoor living on the covered patio—perfect for relaxing evenings or weekend gatherings. With its open-concept design and downstairs primary suite, this home delivers comfort, functionality, and space to fit a variety of lifestyles. Nestled in a quiet community just one mile south of 380 in Princeton - offering both convenience and tranquility. Don’t miss your chance to own the comfort, quality, and style of The Stanza floorplan. Schedule your tour today!

807 Springwell Dr, Princeton

Listings provided by North Texas Real Estate Information Systems (NTREIS). Listing data has been deemed reliable but is not guaranteed to be accurate by the MLS.

Last updated:

How much is your home worth?

Get instant property value now!