Refine Search
Sort by
14957 Oak St, Addison
$485,000
2 Beds ⋅ 2 Baths ⋅ 21403775 MLS
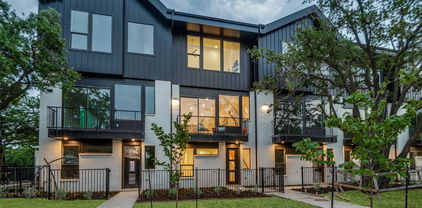
Welcome to 14957 Oak Street, a stylish townhome in the sought-after Addison Grove community, in the heart of Addison. This thoughtfully designed home features 2 bedrooms, 2.1 baths, and a 2-car garage, blending modern comfort with low-maintenance living. Overlooking the park, this outstanding home provides added privacy and abundant natural light through the Andersen windows, while the flexible floor plan offers space to live, work, and entertain with ease. The open kitchen features custom soft close cabinetry, gas cooktop, a stainless-steel single-basin-sink and Hans Grohe plumbing fixtures. The living and dining areas are adjacent to the open kitchen and allow for larger groups to enjoy the space together. Enjoy the beautiful, engineered hardwoods throughout the home, and the handsome staircases that feature real wood treads. The attached 2-car garage provides convenient parking and additional storage. Ideally situated near Addison’s popular restaurants, shopping, entertainment, parks, and major thoroughfares, this home puts everything you need within an easy walk or short drive. If you are looking for a comfortable place to call home, 14957 Oak Street offers a unique opportunity to enjoy the convenience, and lifestyle Addison is known for.

14957 Oak St, Addison

737 Hammond St, Coppell
$699,000
3 Beds ⋅ 3 Baths ⋅ 21403350 MLS
Welcome home to this beautiful unique 2 story home, nestled with-in the highly esteemed Old Town community of Coppell and top rated Coppell ISD. Warmth and character greet you at the door, with hand-scraped hardwood floors, tall ceilings, elegant lighting, and custom shutters. The open-concept design makes everyday living feel effortless while providing the perfect backdrop for gathering with family and friends. The kitchen is truly the heart of the home, featuring a generous island with breakfast bar and extra storage, granite countertops, under-cabinet lighting, and a two pantries creating the perfect space for entertaining. Abundant storage, oversized walk-in closets, and a spacious game room offer plenty of flexibility, while the versatile bonus room can easily become a home office, media room, or whatever space best fits your lifestyle. The primary suite offers a peaceful retreat at the end of the day, complete with a custom Elfa closet system that makes staying organized feel wonderfully effortless. Outside, the charm continues with beautiful landscaping and mature trees creating a peaceful setting while providing wonderful shade and character you simply can’t recreate. The premium artificial turf, complete with added padding and pet-deodorizing sand, creates a low-maintenance outdoor space where you can relax, and enjoy the seasons without the upkeep of traditional grass. Thoughtful features such as an upgraded ultraviolet AC unit, energy-efficient windows, and French drains add even more comfort and peace of mind, helping make this home as practical as it is beautiful. The HOA maintains the front yard and flowerbeds, creating a true Lock and Leave Lifestyle. An abundance of dining, shopping, and everyday conveniences are just a short walk away. You can easily step out for dinner, meet friends for coffee, or enjoy everything this vibrant community has to offer. Only 10 minutes from the DFW airport, this is a convenience you can’t pass up.

737 Hammond St, Coppell

912 Ford Dr, Desoto
$549,000
4 Beds ⋅ 3 Baths ⋅ 21403819 MLS
NEW! NEVER LIVED IN. Estimated completion November 2026. Bloomfield Homes' one-story Caraway offers 4 bedrooms, 3 full baths, and a 2.5-car garage at Homestead at Daniel Farms. An oversized interior homesite backing to a greenbelt gives the covered patio a scenic backdrop and brings the outdoor setting into focus. The breakfast area connects directly to the patio, keeping outdoor dining close to the kitchen. And this kitchen has plenty to work with: upgraded quartz counters, a generous island with trash pull-out, a walk-in pantry, and a Deluxe Kitchen setup with gas cooking and double electric ovens featuring an air-fry mode. Open sightlines connect it to the family room, where a gas fireplace finished in stone to the cedar mantel adds warmth and texture. Upgraded wood flooring enriches the shared spaces, while window seats create spots to settle in with a book or enjoy the view. The bedroom layout gives each part of the home a defined role. At the rear, the primary suite has a bath with separate vanities, a garden tub, a shower with a seat, and a spacious walk-in closet. That closet connects directly to the laundry room, a thoughtful shortcut for daily routines. Near the front, a secondary suite pairs a bedroom and walk-in closet with a nearby full bath. Across the foyer, 2 more bedrooms share another full bath. A mud room helps organize belongings near the garage entry, and window coverings and a tankless gas water heater add everyday convenience. The covered front porch, upgraded 8' front door, and porte cochere give the arrival its own character. Visit Bloomfield Homes' Homestead at Daniel Farms model to learn more about 912 Ford Drive today!

912 Ford Dr, Desoto

2627 Douglas Ave Unit 121, Dallas
$125,000
2 Beds ⋅ 1 Baths ⋅ 21403393 MLS
This move-in ready condo features fresh interior paint and a spacious, functional layout. The home offers a large living area that flows into the kitchen and dining space. The bedrooms are generously sized and offer a layout with a shared bathroom. The large backyard, complete with a deck and high privacy fence, provides space for outdoor entertaining, relaxing, or enjoying additional privacy. Residents also have access to a community pool, with depths reaching up to 9 feet. Schedule your showing today! This is a Fannie Mae HomePath property. All offers must be submitted via HomePath.com. First Time Buyers, complete the HomePath Ready Buyer homeownership course on Homepath.com. Attach certificate to offer up to 3% closing cost assistance. Check HomePath.com for more details. Restrictions apply.

2627 Douglas Ave Unit 121, Dallas

1607 Nantucket Dr, Richardson
$439,900
3 Beds ⋅ 2 Baths ⋅ 21403043 MLS
WON'T LAST LONG. SHOWS LIKE MODEL, MOVE IN READY. SUPERB QUALITY FIXTURES. COMPLETELY REMODELED AND UPDATED. ENTIRE HOME HAS HAD A QUALITY MAKE-OVER AND UPDATE. NEW KITCHEN WITH SOFT CLOSE DRAWERS AND CABINETS. GRANITE WATERFALL COPUNTERTOPS. NEW SS APPLIANCES, WITH DISHWASHER, GAS RANGE, OVERHEAD MICROWAVE, UNDER CABINET LIGHTING. NEW BATH ROOMS, WITH HIGH END FIXTURES. NEW LIGHTING AND CIELING FANS THROUGH OUT. REFINISHED ORIGINAL HARDWOOD FLOORS. LOCATION, LOCATION, LOCATION. BLOCKS FROM UTD CAMPUS, CAMBELL RD AND 75. CLOSE TO SCHOOLS AND SHOPING. NEW ELECTRICAL PANEL AND SERVICE CONNECTION. 2 CAR GARAGE, WITH NEW DOORS AND POWER OPENERS WITH SOFT CLOSURES. FULLY FENCED BACK YARD FOR PETS, BACKS TO CREEK. DON,T MISS THIS OPPORTUNITY TO MAKE THIS BEAUTIFUL HOME YOURS. SCHEDULE A PRIVATE SHOWING TODAY.

1607 Nantucket Dr, Richardson

506 Dover Dr, Richardson
$390,000
3 Beds ⋅ 2 Baths ⋅ 21402458 MLS
Beautifully updated home in an established Richardson neighborhood near Cottonwood Park. Mature trees, attractive landscaping create wonderful curb appeal & a welcoming setting. The updated kitchen is a standout, featuring quartz countertops, rich cabinetry, stainless steel appliances, gas cooktop, stylish tile backsplash, abundant counter space & a generous walk-in pantry offering exceptional storage. Well-appointed living & dining areas provide an easy, comfortable flow for everyday living & entertaining. Both full baths have been updated, while warm flooring and light, neutral finishes give the home a fresh and inviting feel. Step outside to a beautiful, fully fenced backyard surrounded by mature trees and established landscaping—an ideal setting for relaxing, gardening or entertaining. With its combination of thoughtful updates, excellent storage, beautiful outdoor space and convenient Richardson location near Cottonwood Park, this home offers character, comfort and functionality inside and out. Additionally, replaced windows, luxury vinyl flooring, decorative features, master has a huge walk-in closet. Updates per seller, 2015-2026, Roof, gutters, windows, complete plumbing water re-route including waste pipe, added full bath & remodeled existing bath, furnace and AC unit, capped driveway, all interior paint, electrical panel, kitchen and bath wiring, gas line and added a water line for fridge, insulated garage door.

506 Dover Dr, Richardson

3351 Garrett Dr, Irving
$655,000
4 Beds ⋅ 4 Baths ⋅ 21402850 MLS
Welcome to a home where impressive architectural details, generous living spaces, and the opportunity to make it your own come together in a quaint gated community. An entrance framed by columns sets the tone, while inside, a striking wrought-iron staircase, tall ceilings, crown molding, recessed lighting, and a beautiful stone fireplace with a mantle create a strong foundation of timeless character. An abundance of windows throughout the living and dining areas fill the home with natural light and enhance the open, spacious feel. From the second level, enjoy grand views overlooking the living space below. The kitchen offers beautiful cabinetry and plenty of counter space. Oversized rooms and walk-in closets continue the emphasis on space and storage. The primary suite features a sitting area, large bathroom, and generous walk-in closet, creating a private retreat with room to personalize. A bonus room complete with built-in cabinetry and a desk provides an ideal setting for a home office, study room, or flexible workspace. While the home is ready for cosmetic updates, it presents an exciting opportunity to bring your own style and vision to a property that already offers the space, architectural details, and functionality that can be difficult to recreate. The more intimate backyard offers the benefit of lower-maintenance outdoor living. This gated community offers a secluded residential setting with an appealing collection of varied home styles and amenities that include a clubhouse, swimming pool, fitness area, playground, tennis and basketball court. Step outside the community and you're minutes from Rochelle Park with its multiple ponds and walking paths, area golf courses, Toyota Music Factory, Irving Convention Center, major employment centers, and DFW International Airport, with Downtown Dallas just a short drive away. A home with great bones, generous spaces, and plenty of potential that is ready for its next owner to make it their own.

3351 Garrett Dr, Irving

1008 E Grubb Dr, Mesquite
$375,000
3 Beds ⋅ 2 Baths ⋅ 21401168 MLS
A backyard that feels like a getaway, with a lagoon-style pool, generous textured-concrete deck and covered patio for long afternoons and easy entertaining. Beyond the 8-foot privacy fence, soccer fields stretch toward Ruby Shaw Elementary—an uncommon setting for this single-story Mesquite home. Inside, 2,498 square feet offer three bedrooms, three living areas and two dining spaces, including a flexible bonus room ready for a game table, play space or your own favorite use. The spacious kitchen brings cooks together around a granite island with cooktop, while abundant counters, a wall of cabinetry and an oversized walk-in pantry make room for the everyday. A separate built-in work station keeps projects and conversation close at hand. The primary suite offers separate vanities, generous storage, a walk-in shower and a spa tub. A library or office with custom built-ins adds another useful place to work, read or create. Recent improvements include windows replaced in 2024, HVAC and roof replaced in 2019, a new oven and upgraded microwave-oven combination, HUGE walk in pantry and recent carpet that has never been lived on. Solar safety screens on windows and exterior doors, fresh paint and an 8-foot privacy fence with metal posts add thoughtful comfort and privacy. With a rear-entry two-car garage and convenient access to major Dallas routes, this well-kept home pairs flexible living space with a backyard that is hard to find.

1008 E Grubb Dr, Mesquite

302 Johnson St, Seagoville
$394,900
4 Beds ⋅ 2 Baths ⋅ 21401819 MLS
This is country living at its finest. Within Seagoville city limits this well-maintained one owner home is located on a quiet country street that offers space, peace and all the convince of being in the city. This country charmer offers 2 living areas and 2 dining areas, 4 bedrooms and 2 baths. As a bonus a 17x13 game room that was added after building the home. Large room sizes and expansive outdoor patios and the view of this beautiful property. Featuring three separate outbuildings, including two climate-controlled buildings with electricity, making this perfect for a home office, workshop, hobbies or she-shed. A barn where horses once ran and fenced in already waiting for yours. Another covered parking space in back for a RV or equipment or cars. You have it all here! Beautiful home with amazing views and endless possibilities. Such a rare property and so hard to find you can let your day go and come to the country and still be close to everything. Don't miss out this doesn't come around every day!

302 Johnson St, Seagoville

9201 Lamar St, Rowlett
$425,000
3 Beds ⋅ 3 Baths ⋅ 21402239 MLS
Motivated sellers! Discover comfortable single-story living in Homestead at Liberty Grove, a desirable Rowlett community in Dallas County zoned to Garland ISD. Built in 2020, this 3-bedroom, 2-full-bathroom and 1-half-bathroom home offers approximately 2,660 square feet with a versatile floor plan designed for everyday living, working from home and entertaining. Conveniently located near President George Bush Turnpike, Highway 66 and Highway 78, the home provides easy access to Firewheel Town Center, Downtown Rockwall and Lake Ray Hubbard, along with nearby shopping, dining and entertainment. The community offers a pool, trails, playground, fishing pond and greenbelt areas. Inside, the open-concept main living area features a gas fireplace, abundant natural light and an easy connection between the living, kitchen and dining spaces. The kitchen combines function and style with a large island, granite countertops, built-in gas range, electric oven, pantry storage and generous cabinetry. The privately positioned primary suite features an ensuite bath with dual sinks, an oversized shower, sitting area and walk-in closet. Two secondary bedrooms are located in a separate wing alongside a flexible living space that can be used as a game room, study area, media nook or additional living area. A dedicated office provides another versatile space for work or study. Outside, the covered patio overlooks a landscaped backyard with room for recreation, entertaining or future customization. Additional features include a tankless water heater and oversized rear-entry garage. The home also benefits from Garland ISD’s school choice program. With flexible living spaces, community amenities and convenient access to major roadways and Lake Ray Hubbard, this Rowlett home offers an appealing combination of comfort, functionality and location. Schedule your home tour!

9201 Lamar St, Rowlett

6811 Shady View Ct, Sachse
$575,000
5 Beds ⋅ 3 Baths ⋅ 21400062 MLS
Welcome to this stunning Grand Home nestled on a quiet cul-de-sac in highly sought-after Garland ISD! Recently refreshed with a complete interior repaint, this move-in ready home offers the perfect blend of elegance, comfort, and convenience.From the moment you step through the front door, you'll feel at home. The dramatic entry showcases beautiful wood floors and a breathtaking curved staircase with wrought iron balusters that makes a lasting first impression. The open-concept floor plan features formal living and dining areas, spacious game room, and a downstairs guest suite ideal for visitors or multigenerational living.The gourmet kitchen is a chef's dream, complete with granite countertops, a gas cooktop, and GE stainless steel appliances, all opening to the main living areas for effortless entertaining.Tucked away on a perfectly round cul-de-sac, you'll enjoy the peaceful sounds of nature and a tranquil neighborhood setting, while remaining just minutes from shopping, dinin

6811 Shady View Ct, Sachse

9006 Church Rd, Dallas
$699,000
3 Beds ⋅ 3 Baths ⋅ 21395190 MLS
Stunning Eco-Friendly Oasis in Lake Highlands Welcome to this beautifully updated, single-story gem in the highly sought-after Lake Highlands neighborhood. Zoned for the desirable Merriman Park Elementary, this home seamlessly blends modern energy efficiency with exceptional spaces for indoor and outdoor entertaining. Step inside to a spacious, flowing floor plan that features two distinct living areas and two dining areas, offering endless flexibility for hosting family and friends. At the heart of the home, a cozy fireplace anchors the main living space. The layout includes three generously sized bedrooms, two full bathrooms, and a convenient half-bath for guests. The backyard is your private retreat. Enjoy hot Texas summers in the sparkling pool, let your pets roam free in the dedicated dog run, and experience effortless indoor-outdoor flow. The exterior has been completely refreshed with brand-new windows and siding, boosting both curb appeal and efficiency. Unmatched Energy Independence: Say goodbye to high utility bills and grid outages. This property is fully equipped with a massive 14.4 kW Tesla Solar System paired with two Tesla Powerwall battery backups, providing sustainable, worry-free living year-round. Complete with a two-car garage, this walkable, commute-friendly home offers the perfect balance of a quiet neighborhood lifestyle and easy access to the rest of the city.

9006 Church Rd, Dallas

10215 Vinemont St, Dallas
$565,000
3 Beds ⋅ 2 Baths ⋅ 21393266 MLS
Welcome home to Eastwood Estates, one of East Dallas's most sought-after neighborhoods, in the highly regarded Hexter Elementary attendance zone! Tree-lined greenbelts and peaceful views set the tone the moment you arrive, and beautiful landscaping frames this charming 1960 ranch-style home offering 3 bedrooms, 2 bathrooms, and 1,792 square feet of comfortable living space. Step inside and you'll feel how fresh and bright it is. The interior has just been painted, and the original hardwood floors were just refinished in their natural stain, so they glow with warmth and character. Updated lighting throughout makes this a move-in-ready blank canvas for your own style. Picture relaxed evenings in the spacious family room, with an open bar to the kitchen so conversation keeps flowing while dinner comes together. A dedicated laundry room just off the kitchen keeps everyday chores simple. At day's end, retreat to the primary suite with its updated bath and walk-in closet. Two more bedrooms give you room for guests, a home office, or whatever your life needs. A freshly updated home at this price in a neighborhood this tranquil doesn't come along often. Come see for yourself why you'll love calling this place home!

10215 Vinemont St, Dallas

6915 Middle Cove Dr, Dallas
$2,199,999
5 Beds ⋅ 8 Baths ⋅ 21399992 MLS
Crafted by Madison Custom Homes, this thoughtfully designed residence in RISD showcases exceptional design, quality construction, and curated finishes across two spacious levels. Designed for the way people live, the home offers a seamless blend of style, function, and detail throughout. Offering 5 bedrooms, 5 full bathrooms, and 3 half baths, the layout is both functional and flexible. The main level features a dedicated home office with custom built-ins, a formal dining room, and an expansive open-concept kitchen and living area anchored by a fireplace and a massive island ideal for gathering. The kitchen includes professional-grade appliances, a walk-in pantry, and designer finishes. The primary suite is a true retreat with cathedral-style wood ceilings, its own fireplace, heated floors, and a spa-like ensuite bath with soaking tub, dual sinks, and walk-in shower. An additional downstairs bedroom with ensuite bath offers the perfect setup for guests or extended stays, while two powder baths, a mudroom, and a full laundry room add convenience. Upstairs includes four additional bedrooms, three with ensuite baths, along with a spacious family room, an additional half bath, and a second laundry room, creating an ideal balance of privacy and shared living space. Throughout the home, you’ll find White Oak hardwood floors, Level 4 and 5 smooth walls, custom cabinetry, decorative lighting, and two fireplaces, including one in the primary suite. Completing the home are Andersen 100 Series windows with Fibrex® composite material, along with custom exterior doors by Love That Door. The backyard features a pool that creates a private outdoor retreat perfect for relaxing or entertaining. A true showcase of craftsmanship and design, this home is ideally located in RISD with convenient access to top-rated schools, major thoroughfares, shopping, dining, and everyday amenities throughout North Dallas. Contact us today for a private showing.

6915 Middle Cove Dr, Dallas

833 Rohan Dr, Richardson
$434,900
3 Beds ⋅ 3 Baths ⋅ 21398749 MLS
Move-in ready and beautifully designed, this stunning brick-and-stone townhome offers a light-filled interior, rich hardwood flooring, and a versatile floor plan. Step inside to the first level, where two generously sized bedrooms are separated by a full bathroom, creating excellent flexibility for guests, family, or the perfect setup for a private home office. An outdoor patio extends the living space and provides a relaxing spot to enjoy the outdoors. Upstairs, the home opens into an impressive main living level filled with natural light and enhanced by vaulted ceilings and rich wood flooring. The spacious living room opens directly to a private balcony, creating a seamless indoor-outdoor connection and a wonderful place to relax and get some fresh air. A dedicated dining area flows effortlessly into the chef-inspired kitchen featuring granite countertops, a large center island with seating, stainless steel appliances, abundant cabinetry, and a generous walk-in pantry. Also located on the second level is the private primary suite, offering a comfortable retreat with ample closet space and an ensuite bath complete with dual sinks and a deep soaking tub. A conveniently located utility room and half bath complete the main level, while the attached 2-car garage provides additional storage and everyday convenience. Located within a gated community and Richardson ISD, this beautifully maintained townhome combines style, space, and flexibility with easy access to shopping, dining, schools, US-75, and I-635. With spacious bedrooms, multiple options for a home office, inviting outdoor spaces, and a bright, open living level, this home is truly move-in ready and easy to love.

833 Rohan Dr, Richardson

2925 Country Place Cir, Carrollton
$435,000
3 Beds ⋅ 3 Baths ⋅ 21392192 MLS
Updated 3-bedroom, 2.5-bathroom golf course townhome in Country Place, Carrollton, Texas 75006. This 1,773-square-foot, three-level residence overlooks the green on Hole #1 of the Country Place nine-hole golf course, with vaulted ceilings, wood flooring, crown molding, and a sliding door off the breakfast area opening to an extended back patio facing the fairway & hole #1 green. The living room features a wood-burning fireplace framed by built-in cabinets. The kitchen offers granite countertops, stainless steel appliances, soft-close cabinetry, a breakfast bar with seating, a coffee bar, two pantries, and a refrigerator that conveys. A mudroom connects to the two-car garage with two storage closets and a universal Tesla EV charging station. The second level includes a loft office with built-in storage, a dry bar, and a wine refrigerator. The primary suite features dual sinks, a walk-in shower with new tile, custom closet built-ins, barn doors, and a private balcony. The third level adds two bedrooms and a full bathroom finished in travertine tile. Recent updates include a new water heater with a 10-year warranty, upgraded electrical, radiant barrier insulation, and fresh interior paint. Nest thermostat and Ring doorbell convey. Country Place residents enjoy two pools, a private pool reserved for townhome owners plus a resort-style pool at the clubhouse with fitness center and sauna, along with tennis courts, stocked lakes, and walking paths. HOA dues cover front yard maintenance, grounds, and security for true lock-and-leave living. Minutes to Historic Downtown Carrollton for Babe's Chicken Dinner House, Cane Rosso, Twisted Root Burger, 3Nations Brewing, and Lemma Coffee, plus Village on the Parkway with Whole Foods and AMC, Addison's Belt Line restaurants, and Galleria Dallas. Quick access to I-35E, the Dallas North Tollway, I-635, and the DART Silver Line. A low-maintenance, move-in ready golf course townhome in Country Place, Carrollton.

2925 Country Place Cir, Carrollton

4848 Monarch Dr, Mesquite
$579,900
4 Beds ⋅ 3 Baths ⋅ 21401838 MLS
Welcome home to 4848 Monarch Dr, Mesquite, Texas, Rodeo Capitol of the World! This home is truly one of a kind and the most stunning home in the community, the seller spared no expense, executive living at its finest! Inside and out everything been professionally installed, the best of the best! Gorgeous custom Iron, smoked tempered glass combo front door, black custom real hardwood floors throughout, even on the steps, no carpet! Thick quartz counter tops, back splash, upgraded stainless steel appliances, designer paint colors, upgraded lighting fixtures. Even the hardware on the doors, cabinetry has been replaced, light switches and plugs have been substantially improved. Soaring 20 foot ceilings that feature a custom ceiling fan that matches the decor. The primary has been completely renovated, adding an angled luxurious thick shower rain glass doors, dual rain head shower fixtures with hand held sprays, a Texas sized master closet plus additional storage! Enjoy your movie, concert nights in the privacy of your bedroom or upstairs in the game room, both screens and a top of the line projector are included! The primary bedroom is downstairs, it also features the perfect in-laws suite and massive laundry room, existing appliances convey with the home. 2 spacious bedrooms up and a traditional Jack n Jill bath, check out the custom built ins! Radiant barrier in the attic, upgraded 20 sear HVAC unit and 2 mini splits synced for ultimate cooling capacity. Huge lot, nice sized Tuff Built storage building. Both the entry and rear covered patios are spacious. and the exterior has been freshly painted, added gutters, topped off with a Class 4 hail resistant roof! See Agent for updates list! Be sure to check out the 3 car garage and on demand tankless hot water heaters. You must tour to get the full picture, these pics do not do it justice! Walking distance to the community pool just down the street, located minutes from I-20, 635, and 175, in south Dallas county!

4848 Monarch Dr, Mesquite

10408 Vistadale Dr, Dallas
$555,000
3 Beds ⋅ 2 Baths ⋅ 21397339 MLS
MAJOR PRICE DECREASE $$ - IMMACULATE brick home in highly desirable Lake Highlands North has 2162 sq. ft., 3 BRs, 2 full baths, 2 living areas, 2 eating areas, 2-car garage, & parking for 6. Single-story home in sought-after Richardson ISD has been remodeled, and they left the charm. Large Dining Rm is great for entertaining or can be split with an office. Focal point of the Living Rm is the brick fireplace with gas logs & a hearth. The current Office has 10’ of cabinets on 2 sides with overhead cabinets and quartz countertops, or it can be a dry bar. Past the 17 feet of floor-to-ceiling windows & slider door is the huge Family Rm with 20’ of white built-in cabinets & shelves with room for the largest TV. Family Rm looks out to a 31’x12’ covered patio, side yard, & back door to garage & more parking. From the Family Rm thru the Utility Rm & Pantry is the pristine remodeled Kitchen with 5-burner gas cooktop, microwave, electric oven, dishwasher & white cabinets with quartz countertops. Galley-style Kitchen opens to the Breakfast Rm with cozy built-in corner seating & to the large Dining Rm. Primary BR has a ceiling fan, walk-in closet, & ensuite bath. Primary Bath has been remodeled with a double-sink vanity, quartz countertop, comfort-height toilet, handicap accessible shower w-bench & grab bars. Bedrooms 2 & 3 have ceiling fans, walk-in closets, windows, & open to 2nd Bathroom, which has a tub-shower combo. Luxury Vinyl Plank flooring runs throughout the home except tiled bathrooms. Covered patio (31’x12’) offers year-round enjoyment & morning sun. Always green synthetic turf is beside the big patio. The grassy 2nd backyard is great for kids & pets and can easily be gated. The door at the end of the covered patio with metal roof leads to a workroom (21’x9’) with storage & a sink. The oversized 2-car garage with a garage door opener & more storage space. Yes, there are 4 uncovered places to park other cars, RVs, & boats on all-weather cement accessed from the alley.

10408 Vistadale Dr, Dallas

1110 Vegas Dr, Garland
$295,000
3 Beds ⋅ 2 Baths ⋅ 21400773 MLS
Welcome to this three bedroom, two bathroom home with two spacious living areas. Walk into the main living area with tile and wood floors and vaulted ceilings. Second living area can be a theatre room, office, man cave or woman cave, play room for the kids or just a second living area. Kitchen has plenty of countertops with tile flooring, backsplash, double oven and gas cooktop. Master suite has been updated with designer tile and fixures and has its own sliding glass door that leads to the back yard. Updates include: Lennox HVAC unit and refrigeration lines replaced in 2023, Roof replaced in 2023, Siding replaced with Hardiboard in 2021. Other updates in the past few years include: sprinkler system, windows and sliding back doors, hall bathroom remodeled with new plumbing, hand-scraped hardwoods in the living room, tile floors in the bedrooms, Bosch dishwasher, gas water heater and board on board fence, weatherproofed every three years. Come make this your home today!

1110 Vegas Dr, Garland

2217 Clearspring Dr S, Irving
$865,000
4 Beds ⋅ 4 Baths ⋅ 21397881 MLS
Located in a Guard-Gated Golf course community is this well maintained traditional home on a oversized lot. Featuring 4 spacious bedrooms, 3.5 bathrooms and a flexible floor plan. The main floor includes a primary suite with a soaking tub, walk-in shower, dual vanities and walk-in closet. The level one secondary bedroom has a private en-suite bath. Plantation shutters throughout the home add privacy and energy efficiency. The kitchen features a large center island GE Cafe Appliances, custom cabinetry, a butler’s pantry and an eat-in dining area. The upstairs bedrooms has newly installed wood floors. Spacious 3-car garage, an oversized backyard with a covered patio and all-weather deck also plenty of space for a future pool. Newly installed french drains completely around property. Hackberry Creek offers 24-7 guard-gated security and access to the private golf course and Country Club with a membership.

2217 Clearspring Dr S, Irving

3102 Weisenberger Dr, Dallas
$349,900
3 Beds ⋅ 2 Baths ⋅ 21401409 MLS
More than a third of an acre gives 3102 Weisenberger Dr an uncommon sense of space in Dallas. This new listing offers 3 bedrooms, 2 full baths, and 1,529 square feet in a thoughtfully maintained, move-in-ready brick home. A welcoming front porch invites you inside, where tile flooring unifies the open common areas, and carpet adds comfort in each bedroom. The kitchen offers a gas range, pantry, and ample cabinetry, with an open layout to the dining and living room. The primary bedroom includes a walk-in closet and en-suite bath. You'll also appreciate the attached, side-facing two-car garage. Outside, the expansive lot offers plenty of room for pets, gardening, play, or quiet relaxation. Jaycee Zaragoza Park sits closeby as well as quick access to I-20 & Hwy 12. This property offers an inviting starter home option or investment opportunity in Dallas. Schedule your showing today!...

3102 Weisenberger Dr, Dallas

12804 Whispering Hills Dr, Dallas
$509,000
4 Beds ⋅ 3 Baths ⋅ 21395539 MLS
STUNNING 4 BEDROOM 3 FULL BATH MASTERPIECE BOASTING 2,409SF OF OPEN CONCEPT LIVING SPACE! Nestled on.26acre corner lot in prime suburbs of Dallas within Richardson ISD schools! As you walk in, The heart of the home is a Chef's dream kitchen featuring NEW granite countertops, expansive island, and new white cabinets+gold handles. Kitchen equipped with premium SS appliances, gas cooktop, built in oven, dishwasher, mini fridge, and vent hood concealed by stylish wood panel cover, while a dry bar+breakfast dining shine beneath modern chandelier lighting. Flowing effortlessly from kitchen to living, the open layout provides versatility, for everything from hosting guests to relaxing with family. The main living with vaulted ceilings is adorned by a gorgeous tiled gas fireplace+gold chandelier. Secondary front living functions as formal dining or living area. Escape to the private primary retreat with dual walk in closets+spa ensuite bath. Boasting double sink wood tone vanities, LED mirrors, elegant tiled shower+LED Tiled arch, double shower heads+freestanding tub. 3 additional bedrooms+2 Full baths offer space for family+guests. One bedroom functions perfectly as a home office or guestroom with stained built in wood cabinets+desk. The full size laundry room with built in cabinets+vanity sink. The massive backyard offers options for outdoor enjoyment, accommodating a future pool+playground+large covered patio perfect for hosting. Front yard showcases St. Augustine grass+sprinkler system. Spacious 2 Car garage includes a storage closet. Upgrades include R38 attic insulation for energy efficiency, waterheater2023, foundation repaired 2026+ 10yr warranty, new electric panel, fresh paint, ALL new floors, roof repaired 2026, quartz counters in baths+more! Short walk to Richardson schools such as NEW Jr High school being built, Forestridge Elem+Friendship Park! Short drive to Dallas College Richland, Duck Creek Golf, Major HWYs+Northpark, Galleria, White Rock Lake +many more!

12804 Whispering Hills Dr, Dallas

2600 Piazza Ct Unit 1, Grand Prairie
$360,000
3 Beds ⋅ 3 Baths ⋅ 21398552 MLS
Located in the gated Lakeshore Village community near Joe Pool Lake, this Mediterranean-style townhome combines a low-maintenance lifestyle with thoughtful updates, great community amenities, and a location that makes getting around DFW easy. The first-floor primary suite offers plenty of space, an ensuite bath, walk-in closet, and private backyard access. Upstairs, the open living area features a fireplace, abundant natural light, and a flexible space that could be used as a home office, hobby space, breakfast nook, play area, or whatever fits your lifestyle. The kitchen has been updated with quartz countertops and backsplash, stainless steel appliances including a gas range, new sink and faucet, and updated lighting. Two additional bedrooms share a Jack & Jill bath with separate vanities. Over the past three years, the owners have made more than $25,000 in improvements, including updated lighting and fixtures, window coverings, bathroom updates, backyard turf and pavers, adding an EV charger, and more! The roof and HVAC system were upgraded in 2021, with transferable warranties providing an added bonus for the next owner. Outside, the covered terrace overlooks the tree line and private backyard, while the turf and pavers create a year-round green space without the upkeep of a traditional lawn. Lakeshore Village offers a gated entrance, community pool with waterfall, spacious cabana with private bathrooms, outdoor kitchen and shower, gathering areas, outdoor fireplace, private pond, greenbelts, and peaceful water views. There is a large pond with walking trails around it nearby, as well. This location is hard to beat. Grand Prairie sits between Dallas and Fort Worth, with convenient access to major highways and interstates, plus plenty of shopping, dining, entertainment and recreation nearby. It’s comfortable, updated, low-maintenance, and just a little different. Come take a look—you might be surprised by how much this townhome has to offer.

2600 Piazza Ct Unit 1, Grand Prairie

4109 N Reserve Ln, Addison
$614,900
3 Beds ⋅ 4 Baths ⋅ 21401184 MLS
$15,000 builder credit toward rate buydown, closing costs, or options. Welcome to Addison Reserve, a 31-unit, one-of-a-kind modern townhome community designed by AIA award-winning architects Far+Dang and built by Cobalt Homes with superior craftsmanship. Perfectly located in the heart of the Addison entertainment district, this stunning development blends luxury, high-end design, smart technology, and walkable convenience near Addison’s top dining, parks, and entertainment. These 3-bedroom, 3.1-bath townhomes range from 2,050 to 2,500 sq. ft. and feature an open floor plan, up to 10-ft ceilings, and large windows for abundant natural light. Interior highlights include solid oak nail-down hardwood floors, premium quartz countertops, custom soft-close cabinetry, and a premium Bosch stainless steel appliance package. The spa-like primary suite features vaulted ceilings and five-fixture baths with double showerheads, backlit mirrors, and designer finishes. Each home includes a private ground-floor gated courtyard, a second-floor balcony, and a full-size two-car garage pre-wired for EV charging. Smart home features such as a Nest doorbell camera, smart thermostat, myQ-compatible garage, & built-in security system add convenience and peace of mind. Unbeatable Location: Walk to Addison’s best restaurants, enjoy nearby parks and trails, or take advantage of the free Addison Athletic Club just half a mile away. A 5-minute drive brings you to Whole Foods and Restaurant Row, while Legacy West, Dallas Galleria, and downtown’s entertainment districts are just minutes away. DFW Airport is a quick 30-minute drive. Addison residents can join Addison Athletic Club with a one-time $15 application fee. Experience modern luxury in an unbeatable Addison location. $15,000 builder credit toward rate buydown, closing costs, or options. *USE 4150 Beltway for GPS*. Awarded Best Luxury Urban Townhome Developer 2026 by Build Magazine

4109 N Reserve Ln, Addison

6162 Prospect Ave, Dallas
$2,195,000
5 Beds ⋅ 6 Baths ⋅ 21400977 MLS
Live at the center of Dallas in this newly built Lakewood Heights residence, minutes from White Rock Lake, Lakewood and Lower Greenville dining, Downtown, Uptown and SMU, with convenient access to Love Field and DFW. Designed for effortless living and entertaining, the light-filled main home offers 4 bedrooms, 4.5 baths, soaring ceilings, hardwood floors, designer lighting and custom finishes. The chef’s kitchen features premium appliances, an oversized island, breakfast nook and catering pantry. A private office with iron doors, dining room with built-ins and ensuite guest room complete the main level. The primary retreat includes a fireplace, private patio, spa-inspired bath and oversized closet pre-plumbed for laundry. Upstairs also offers two ensuite bedrooms and flexible bonus space perfect for family living and entertaining. A detached 1-bedroom, 1-bath guest house with living area and kitchenette is ideal for visitors, multigenerational living or a private studio.

6162 Prospect Ave, Dallas

2600 Almanzor Ave, Irving
$825,000
4 Beds ⋅ 4 Baths ⋅ 21400001 MLS
Seller & Rate Mortgage are offering up to $15,000 toward closing costs or a 2-1 Rate Buydown, your choice. Experience elevated living in this breathtaking two-story traditional home in Irving, ideally located just minutes from PGBT and DFW Airport. An elegant foyer with grand 21 foot ceilings welcomes you into a soft, neutral interior showcasing exceptional attention to detail at every turn. Positioned just off the entry, the stacked formal living and dining areas offer versatile spaces for both everyday living and entertaining. Wood-look luxury vinyl plank floors extend into the open-concept living space, creating seamless sightlines between the spacious family room and beautifully updated kitchen. Filled with natural light, the expansive family room features a striking floor-to-ceiling stone gas fireplace, creating a warm and inviting gathering space. The gourmet kitchen is sure to impress with quartz counter-tops, a waterfall-edge island, sleek stainless steel appliances, gas range, timeless subway tile back-splash, and a walk-in pantry. The first-floor primary suite provides a peaceful retreat with a beautifully appointed bath featuring dual sinks, granite counter-tops, a large soaking tub, separate shower, and walk-in closet. A convenient half bath completes the main level and is ideal for guests. Upstairs, a wrought-iron staircase leads to three generous bedrooms, each offering an updated ensuite bath and walk-in closet. Step outside to the oversized backyard, offering plenty of space for grilling, entertaining, and enjoying the outdoors. Conveniently located near major highways, Irving City Parks and Recreation, and DFW Airport, this home offers the perfect blend of comfort, style, and accessibility.

2600 Almanzor Ave, Irving

6406 Azalea Dr, Rowlett
$299,000
4 Beds ⋅ 2 Baths ⋅ 21392633 MLS
Investor opportunity in established Flower Hill! This 4-bedroom, 2-bath, 2-car garage home offers approximately 2,080 square feet and a spacious, functional floor plan with plenty of potential for renovation and customization. The home features generous living areas, vaulted ceilings, a brick fireplace and mature trees that add character and curb appeal. This property is being offered in its current condition and is ready for its next chapter. The home needs updating and repairs, including known foundation issues, and is priced with its condition in mind. Much of the interior retains its original finishes, making this an opportunity for an investor, renovator or buyer looking for a project. Located in the established Flower Hill neighborhood with no HOA, convenient to shopping, dining, major roadways and Lake Ray Hubbard. Bring your vision and see the possibilities this home has to offer. No Blind offers, no assignments, no seller financing considered. Cash offers!

6406 Azalea Dr, Rowlett

3202 Harbor Pointe Dr, Rowlett
$650,000
4 Beds ⋅ 3 Baths ⋅ 21390927 MLS
Your own slice of paradise awaits! This truly one-of-a-kind property offers an exceptional lifestyle, set on over half an acre of lush grounds with a diverse collection of trees, flowers & natural beauty. Step outside to a backyard that feels more like a destination. The large covered patio with dining & seating areas overlooks the sparkling pool, built in 2021 with a pool chiller for hot summer days added in 2022, a spacious deck on the opposite side of the pool creates the perfect setting for entertaining & family BBQs. A charming bridge crosses the creek and connects to the back portion of the property, while low-maintenance ivy adds lush greenery with easy upkeep. Imagine making memories roasting marshmallows by the fire pit, hosting lively gatherings with family & friends or enjoying relaxing days surrounded by nature. Inside, the stunning 2026 kitchen remodel features quartz countertops, a gorgeous backsplash & 6-burner gas range with double ovens. The family room has vaulted ceilings, a stone fireplace & abundant natural light. The oversized primary suite provides plenty of flexible space for an exercise area, nursery or home office, while the remodeled primary bath is truly magazine-worthy, with gorgeous wood cabinetry, floor-to-ceiling tiled wall & shower, and a luxurious freestanding tub. Spacious 2nd story with large bedrooms, newly remodeled bath & game room! And storage? There’s plenty! A remarkable 600 sq ft shed, garage overhead storage in 2025 & abundant storage throughout the home. Major updates include roof & gutters in 2026, kitchen & upstairs bath in 2026, primary bath in 2023, new pool in 2021, AC condensers in 2024, water heater in 2020, and flooring & paint in 2020. See docs for the full list. Oversized driveway with a gate provides ample parking. HOA includes community pool. Enjoy walking access to the scenic Rowlett Nature Trail & being just minutes from Lake Ray Hubbard, convenient access to major highways, shopping, dining & entertainment.

3202 Harbor Pointe Dr, Rowlett

Listings provided by North Texas Real Estate Information Systems (NTREIS). Listing data has been deemed reliable but is not guaranteed to be accurate by the MLS.

Last updated:

How much is your home worth?

Get instant property value now!