Refine Search
Sort by
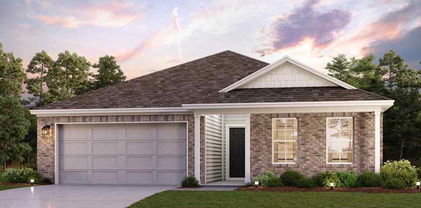
1417 Canterbury Trl, Desoto
$353,840
3 Beds ⋅ 2 Baths ⋅ 21404857 MLS
Welcome to D.R. Horton’s beautiful new community of Parkerville Meadows, located in DeSoto and DeSoto ISD! The charming single-story Canton floorplan Elevation H, with an estimated Fall completion, offers 3 bedrooms, 2 bathrooms, and a 2-car garage with a thoughtfully designed layout for everyday comfort and functionality. This open-concept home features a spacious family room that flows seamlessly into the dining area and well-appointed kitchen, creating an inviting space for entertaining and daily living. The kitchen showcases quartz countertops, 42-inch upper cabinets with crown molding, ceramic tile backsplash, stainless steel appliances, an electric range, generous counter space, and a walk-in pantry for added storage. The private primary suite is tucked away at the rear of the home and includes a spacious walk-in closet along with an en-suite bath featuring dual vanities and a large walk-in shower. Two secondary bedrooms are positioned near the front of the home with access to a full bath, offering flexibility for family, guests, or a home office setup. Additional highlights include luxury vinyl plank flooring in the main living areas, a dedicated utility room, linen storage, covered patio, and America’s Smart Home Technology package. Exterior features include a landscape package with a full sprinkler system and fully fenced backyard. Conveniently located near Hwy 67 and I-20, Parkerville Meadows offers easy access to downtown Dallas and surrounding areas while providing the benefits of suburban living in sought-after DeSoto ISD. The community is fully electric, offering a modern and efficient lifestyle.

1417 Canterbury Trl, Desoto

649 Raintree Cir, Coppell
$495,000
4 Beds ⋅ 3 Baths ⋅ 21404762 MLS
There is a reason Coppell continues to be one of the most sought-after communities in North Texas, and 649 Raintree Circle puts you right in the middle of it. Located in established Raintree Village, this updated 4-bedroom, 2.5-bath home offers 2,075 square feet with a layout designed to give you both open gathering spaces and room to spread out. The updated kitchen features custom cabinetry, quartz countertops, stainless steel appliances, above-cabinet lighting and frosted-glass cabinet doors. Open living and dining areas, high ceilings and natural light lead to a brick wood-burning fireplace with gas starter and a 4-panel multi-open back door connecting the living space to the covered patio and fully fenced backyard with an 8-foot board-on-board privacy fence. The spacious primary suite is downstairs with an updated bath featuring a soaking tub, travertine tile, seamless glass and dual-sink vanity. Upstairs offers additional bedrooms plus a flexible second living area that can serve as a home office, game room or potential 5th bedroom. Beyond the home, Coppell offers a top-rated school district, 545 acres of parkland and more than 23 miles of multi-use hike and bike trails, along with Old Town Coppell, the Coppell Farmers Market and Andrew Brown Park. Everyday shopping, dining and coffee are nearby, with Trader Joe's, Sprouts, Market Street and local coffee shops throughout Coppell. Quick access to SH 121 and approximately 15 minutes to DFW International Airport make this an established Coppell location with connections across DFW. Be sure to check out the Features List and schedule your tour today!

649 Raintree Cir, Coppell

3315 Dasher St, Lancaster
$339,900
3 Beds ⋅ 2 Baths ⋅ 21389578 MLS
Enjoy a little country living with the convenience of the city! Situated on a spacious half-acre lot in Lancaster, this 3-bedroom, 2-bath home offers plenty of room to spread out, both indoors and out. The large covered back patio, complete with a grill, overlooks the fully fenced backyard, offering a great space for outdoor entertaining, weekend cookouts, or simply relaxing. Two storage sheds provide additional room for tools, lawn equipment, hobbies, or seasonal storage. The home also features a 2 car garage, and the refrigerator, washer, and dryer convey with the property for added convenience. Enjoy the space and flexibility of a larger lot while remaining close to shopping, dining, and everyday necessities. Come see what this property has to offer!

3315 Dasher St, Lancaster

1919 Baylor Dr, Richardson
$429,900
3 Beds ⋅ 2 Baths ⋅ 21404968 MLS
Enjoy poolside living and classic charm in this well-maintained Richardson home where extensive improvements offer a head start for the next owner. Set on a corner lot beneath mature trees this home features wood-look plank tile flooring throughout and a spacious living room with a vaulted ceiling, wood beam, skylight and brick fireplace. Formal dining and a generous kitchen dining area provide room to gather while a second living area offers flexibility for an office, homeschool space, playroom or everyday relaxation. Kitchen features warm wood cabinetry, granite countertops, a separate oven and recently replaced dishwasher and microwave. A built-in dry bar opening to the living room makes an ideal coffee or serving station with cabinetry for extra storage. Oversized primary suite includes an updated bath with dual sinks, a lighted Bluetooth mirror, tiled walk in shower and ample storage. Walk-in closets in the secondary bedrooms and linen closets add convenience. A covered patio with a mounted TV that conveys overlooks the private pool and spa creating a welcoming backyard retreat. Pool and spa were extensively renovated in 2018 with border tile updated in 2026 and features updated equipment, including the pump, gas heater, freeze guard and automatic fill system.Major improvements include a full HVAC system and gas water heater replaced in 2025, Windows and flooring installed in 2017, breaker box replaced in 2019. Prior foundation work includes a transferable warranty. A Nest thermostat, app-controlled sprinklers, privacy fencing and gutters add everyday comfort. ADT security equipment is installed and ready for the buyer to set up service. Rear-entry garage offers a built-in workbench and a 2026 opener with myQ connectivity, camera and exterior keypad. With major systems already replaced, flexible spaces and inviting outdoor living, this home offers comfort and lasting appeal.

1919 Baylor Dr, Richardson

3103 Kristin Ct, Garland
$395,000
3 Beds ⋅ 2 Baths ⋅ 21407497 MLS
Located on a quiet cul-de-sac in the sought-after SpringPark community, this beautifully maintained and thoughtfully updated 3-bedroom, 2-bath garden home offers a wonderful blend of comfort, character, and scenic surroundings. Situated on a picturesque wooded lot, this inviting home features hardwood floors, plantation shutters, elegant wrought-iron stair spindles, designer lighting, and a striking stone fireplace. The versatile floor plan includes two living areas, two dining spaces, and a convenient main-level primary suite. The spacious primary bath features dual vanities, a relaxing garden tub, and a separate shower. Upstairs, two additional bedrooms and a second living area provide flexible space for guests, a home office, or a private retreat. Travertine accents, a two-car garage, and two floored attic storage areas add thoughtful functionality. Enjoy the beauty of nature right outside your back door! The peaceful patio and expansive wood deck offer the perfect setting for relaxing or entertaining among mature trees. A scenic walking trail directly behind the home provides lovely views of the community's 17-acre lake and pond, creating a tranquil backdrop for morning walks, evening strolls, and enjoying the outdoors. Experience the lifestyle that makes SpringPark so special! This welcoming community features scenic walking trails, parks, a community garden, pickleball and tennis courts, and HOA-hosted community picnics and festive holiday gatherings that bring neighbors together throughout the year. Whether you're enjoying a friendly match on the courts, exploring the trails, taking in the lake views, or connecting with neighbors at a community event, SpringPark offers more than a place to live—it's a place to feel at home. Conveniently located near major highways, shopping, and dining, and served by **Richardson ISD**, this exceptional garden home combines thoughtful updates, meticulous care, and a distinctive community lifestyle.

3103 Kristin Ct, Garland

1800 Cottonwood Rd, Carrollton
$205,000
21407420 MLS
Value is in the land. Corner rectangular lot with potential. 89x147. Home site is 0.2 miles from new construction estimated at $750K. 0.5 miles to interstate HWY 35 access. 0.7 miles to Downtown Carrolton Silver Line Station Public Transportation. 1.2 miles to downtown Carrolton. City of Carrollton SF-8.4 16 zoning district. Curbs and sidewalks exist on Douglas and front of Cottonwood to home front walkway. This is a 1947 home that currently has no air conditioning, pier needs repairs, and other repairs needed. Updated Kitchen with stainless steel appliances and bathroom was also updated. 8 foot privacy fence, 2 sheds (one attached to home), and 3 car carport. Last used as a rental, could be fixed up for rental or flip opportunity. Land can not be divided per city.

1800 Cottonwood Rd, Carrollton

3506 Ridge Elm Dr, Dallas
$374,900
4 Beds ⋅ 4 Baths ⋅ 21407092 MLS
It's right across the street from Ann Richards STEAM Academy! This house is also super close to Buckner Prep and Forester Field! NEW Water Softener System valued at 12000 dollars. There is also a new senior living center close by that will be constructed soon. Don't miss your chance to make this house your family's home. Great for families as a primary residence or an investment property for investors. Everything is Disclosed and Priced According to Inspection! Move-In Ready. Functional Layout: Open concept living with plenty of room for everyone. Split Bedroom Design. Tons of Storage and big walk-in closets and cabinet space throughout. Excellent location: Close to schools, shopping, dining, and easy highway access as 635 is newly expanded for easy commuting to work. This house also has easy access to Loop 12 - Buckner Blvd - which is a straight shot to White Rock Lake. A Chef’s Kitchen with Room to Gather: The heart of the home is the massive kitchen connected to the big family room. Featuring an abundance of warm wood cabinetry, sleek dark countertops, and a stylish tile backsplash, this kitchen offers incredible storage and prep space. The breakfast bar is perfect for quick meals or chatting with guests while you cook. - Retreat to the Upstairs Oasis to discover a 2nd massive master bedroom. The game room is incredibly spacious with plush carpeting and large windows for natural light. - Outdoor Living & Prime Location. Step outside to your private backyard, complete with a covered patio—the ideal spot for summer BBQs or simply relaxing in the shade while the kids and pets play in the yard. This home has been well-maintained and is priced to sell. Homes with this much space and style don't stay on the market for long! Come see the house and let's work on your Offer.

3506 Ridge Elm Dr, Dallas

1800 Cottonwood Rd, Carrollton
$205,000
2 Beds ⋅ 1 Baths ⋅ 21407318 MLS
Value is in the land. Corner rectangular lot with potential. 90x146. Home site is 0.2 miles from new construction estimated at $750K. 0.5 miles to interstate HWY 35 access. 0.7 miles to Downtown Carrolton Silver Line Station Public Transportation. 1.2 miles to downtown Carrolton. City of Carrollton SF-8.4 16 zoning district. Curbs and sidewalks exist on Douglas and front of Cottonwood to home front walkway. This is a 1947 home that currently has no air conditioning, pier needs repairs, and other repairs needed. Updated Kitchen with stainless steel appliances and bathroom was also updated. 8 foot privacy fence, 2 sheds (one attached to home), and 3 car carport. Last used as a rental, could be fixed up for rental or flip opportunity. Land can not be divided per city.

1800 Cottonwood Rd, Carrollton

7744 Glen Albens Cir, Dallas
$1,725,000
4 Beds ⋅ 4 Baths ⋅ 21379025 MLS
Discover effortless luxury at 7744 Glen Albens Circle, a stunning 4,511-square-foot garden home located on a premier corner in Glen Lakes, a gated community in the highly coveted 75225 neighborhood. Inspired by modern French mansard design, this property blends timeless sophistication with a low-maintenance, lock-and-leave lifestyle. Offering beautiful views of a greenbelt, this expansive home features 4 bedrooms—including 2 primary suites—and 3.5 beautifully appointed bathrooms. Flooded with natural light from walls of windows, skylights & soaring ceilings, the interior features rich hardwood flooring, custom plantation shutters and decorative lighting. The heart of the main living area centers around a striking marble fireplace with gas logs. Hosting is effortless due to a sophisticated wet bar complete with a built-in Sub-Zero wine cooler. The chef’s kitchen comes fully equipped with a Wolf gas cooktop, JennAir double ovens, a Bosch dishwasher, a warming drawer & premium built-in refrigeration. Designed for ultimate flexibility, the layout boasts two primary suites. The main-floor retreat features a private sitting area and direct patio access, while upstairs includes the second primary suite, an office, a balcony overlooking a greenbelt, a second living area & two additional bedrooms sharing an updated bath. Premium upgrades include three fully renovated bathrooms, new carpeting (2023) and two new HVAC units (2020). As part of the exclusive Glen Lakes community, this walker's paradise features tree-lined streets with professional landscape lighting, sparkling fountains, scenic jogging & biking trails, a swimming pool, tennis & pickleball courts and 24-hour security staff on site. Complete with a rear-entry 2-car garage & additional parking spaces, this rare find offers exceptional proximity to NorthPark Center, Preston Center & SMU. An unmatched blend of security, luxury & convenience, this exceptional home represents the pinnacle of sophisticated Dallas living.

7744 Glen Albens Cir, Dallas

3505 S Columbine Ln, Grand Prairie
$285,000
3 Beds ⋅ 2 Baths ⋅ 21391384 MLS
MOVE-IN READY! ONE-OWNER HOME! NO HOA! Imagine coming home to a beautifully maintained, thoughtfully updated one-story home on a mature, tree-lined street where the big-ticket updates are already done and everyday living feels easy. Lovingly owned and cared for by the same owner since this home was built in 1973, this home offers the comfort of an established neighborhood with the convenience of updates today's buyers are looking for. Inside, the welcoming layout features 3 bedrooms, 2 full baths, a spacious family room with a wood-burning fireplace, dining room, dedicated laundry room, and convenient pantry. The kitchen and bathrooms have been beautifully remodeled, while NEW WINDOWS, NEW ROOF, and NEW CARPET provide peace of mind and a fresh, move-in-ready feel. Washer, dryer, and refrigerator will convey with the property. An attached rear-entry 2-car garage provides secure parking and valuable storage space, and an accessible front-entry ramp offers added convenience and can be removed if desired. The generous family room is perfect for cozy evenings by the fireplace, movie nights, or gathering with friends. A large sliding glass door fills the space with natural light and overlooks the private, fenced backyard, creating an easy connection between indoor and outdoor living. Step outside to enjoy mature trees, established landscaping, and a patio perfect for morning coffee or weekend barbecues. Front and backyard irrigation helps keep the mature landscaping looking beautiful with ease. And the location makes it even better. Conveniently situated in Grand Prairie with easy access to schools, Joe Pool Lake, shopping, dining, major highways, and everything Grand Prairie and Arlington have to offer, you'll be minutes from AT&T Stadium, Globe Life Field, Six Flags Over Texas, Texas Live!, and countless entertainment and dining options. One owner. Major updates complete. Beautifully maintained. Great location. No HOA.

3505 S Columbine Ln, Grand Prairie

750 Village Green Dr, Desoto
$465,900
4 Beds ⋅ 3 Baths ⋅ 21398367 MLS
This beautifully refreshed, spacious, light-filled 3,065 square foot Club Parc DeSoto residence offers space to gather, room to retreat, and the privacy of a gated community. The 4 bedroom, 3 bath home welcomes you with high ceilings, abundant natural light, two living areas and a gas-burning fireplace. The kitchen offers granite countertops and generous prep space, and an easy connection to the home's dining areas. The two dining areas offer the flexibility to enjoy both or use one as a home office, study, or a flexible use space. What if your floor plan offered just the right balance of connection and personal space? With two bedrooms downstairs, including an oversized primary suite, and two additional bedrooms upstairs, this thoughtfully designed layout offers flexibility for everyday living. The upstairs living area provides another place to gather, unwind, or create a space that reflects your lifestyle. The space is here. How you make it yours is up to you. Recent updates include fresh interior paint, new carpet in carpeted areas, LVP wood-look flooring in the kitchen, primary bedroom and bath, and second downstairs bedroom. The Club Parc HOA amenities include a walking trail, gazebo, courtyard sitting areas and peaceful spaces to enjoy a morning stroll with your pet(s), or family. No PID or MUD assessments—an added consideration when comparing homeownership costs. HOA dues still apply. Searching for a home for someone you love? Whether you’re exploring possibilities for yourself or helping a loved one find their next home, you’re welcome to schedule a showing and experience all that this Club Parc residence has to offer.

750 Village Green Dr, Desoto

2047 Chevella Dr, Dallas
$340,000
4 Beds ⋅ 3 Baths ⋅ 21403574 MLS
Welcome to 2047 Chevella Drive, located in the gated Enchanted Villas community of Dallas. This spacious 4-bedroom, 3-full-bath home offers 2,463 square feet of living space with a functional two-story layout. The inviting living room features soaring ceilings, a wood-burning fireplace, and an abundance of natural light from the impressive upper and lower windows. The kitchen offers stainless steel appliances, extensive cabinetry, tile countertops, a breakfast bar, and butler pantry, with an additional dining area nearby. A separate formal dining room provides additional space for meals and gatherings. A downstairs 4th bedroom with an adjacent full bath also offers flexibility as a home office, guest room, or additional living space. Upstairs, the primary suite features a spacious bath with dual sinks, a separate shower, jetted garden tub, and a walk-in closet, along with two additional bedrooms and another full bath. Enjoy the covered back patio and landscaped backyard, plus an attached 2-car garage. Conveniently located near shopping, and dining

2047 Chevella Dr, Dallas

12341 Cedar Bend Dr, Dallas
$475,000
3 Beds ⋅ 2 Baths ⋅ 21405366 MLS
PRIME NORTH DALLAS LOCATION! Enjoy exceptional convenience with quick access to I-635, LBJ Freeway and the Dallas North Tollway, making commuting to Downtown Dallas, DFW International Airport, Love Field, and destinations throughout the Metroplex a breeze. Surrounded by a wide variety of grocery stores, shopping, dining, and everyday amenities, everything you need is close at hand. Located in a quiet and well-established neighborhood, this inviting home offers 3 bedrooms, 2 full baths, two spacious living areas, and a charming sunroom that provides additional space for relaxing, entertaining, or enjoying your morning coffee. The flexible floor plan offers plenty of room for comfortable everyday living and entertaining. Families will appreciate the convenient proximity to several well-regarded private schools, while the peaceful neighborhood provides a comfortable setting to call home. After many years of cherished ownership, the seller is ready to pass this well-loved home on to its next owner and is highly motivated to sell. A wonderful opportunity to own a spacious home in a highly convenient North Dallas location with easy access to major highways, airports, schools, shopping, dining, and everything DFW has to offer!

12341 Cedar Bend Dr, Dallas

1609 Blackburn Rd, Sachse
$535,000
4 Beds ⋅ 3 Baths ⋅ 21397781 MLS
Step into timeless charm paired with modern comfort at 1609 Blackburn Rd in Sachse, TX. Custom-built in 1993, this captivating Victorian-inspired home sits on nearly a full acre (0.90 acres) of sprawling, peaceful land, offering the perfect blend of countryside tranquility and suburban convenience. From the moment you arrive, the classic architectural details, sweeping porch, and picturesque silhouette evoke the storybook lifestyle you’ve been dreaming of. The thoughtfully updated interior features 4 spacious bedrooms and 2 full bathrooms and a Powder Bath, Formal Dining and 27x14 Living Room with wood burning fireplace. Inside, light-filled living spaces showcase tasteful contemporary updates like extensive LVP Flooring, Fresh interior Paint, gorgeous quartz counters in the kitchen and all baths, new sinks and plumbing fixtures while preserving the distinct character and warmth of a custom build. The generous floor plan flows seamlessly into a well-appointed kitchen that includes a SS LG 5 Burner range and microwave and Bosch Diswasher and comfortable living areas framed by charming windows that capture beautiful views of your private outdoor oasis with mature trees. Outdoors, nearly an acre of usable grounds provides endless possibilities: design your dream garden, add an outdoor entertainment haven, or simply enjoy the rare sense of open space and privacy. Complete with a 2-car garage and a prime Sachse location, this one-of-a-kind home offers first-time and move-up buyers an unforgettable opportunity to own a piece of custom Victorian elegance on a remarkable lot.

1609 Blackburn Rd, Sachse

2008 Mount Pleasant Dr, Mesquite
$179,000
3 Beds ⋅ 1 Baths ⋅ 21406431 MLS
Classic charm, inviting spaces and another way to make homeownership happen! This 3-bedroom, 1-bath home in Mesquite's established Edgemont Park neighborhood offers a practical single-story layout, an attached one-car garage and approximately 0.17 acre with no mandatory HOA. Step inside to a bright living room where wood-look flooring adds warmth and character. The eat-in kitchen features white cabinetry, wood-look flooring and space for a dining table—a welcoming setting for morning coffee, weeknight dinners and everyday conversation. Three carpeted bedrooms offer flexibility for sleeping, working from home or creating a hobby space, while the centrally located hall bathroom includes a tub-shower combination. Ceiling fans add to the home's familiar, comfortable feel. Outside, mature trees give the backyard character and shade, with space to imagine a garden, an outdoor seating area or your own weekend retreat. The concrete driveway and attached garage provide practical parking and storage options. From the kitchen to the backyard, this property offers an opportunity to bring your ideas and shape a home around your own style. PRIVATE SELLER FINANCING AVAILABLE with a substantial down payment for qualified buyers, subject to application, underwriting, seller approval and final documentation. An additional purchase option worth exploring alongside cash or other eligible financing. Property has known foundation-related concerns and might need repairs. Buyers should review current disclosures and evaluate the property's condition and repair needs. Buyer and buyer's agent to independently verify all property information, measurements, schools and financing eligibility.

2008 Mount Pleasant Dr, Mesquite

3518 Middlefield Rd, Dallas
$399,900
4 Beds ⋅ 3 Baths ⋅ 21406305 MLS
FINAL OPPORTUNITY! The charming Winslow at Middlefield Village welcomes you with a beautiful open-concept layout that's perfect for relaxing and entertaining. As you enter the home, you’ll be impressed by a long foyer and two generous secondary bedrooms—each with a walk-in closet—sharing a full hall bath. Beyond the foyer, you’ll find a wide-open great room, gracious dining area and well-appointed kitchen with walk-in pantry. You'll also appreciate a functional laundry room off the garage. Nestled in the back of the home, the elegant primary suite features a roomy walk-in closet and private ensuite bath with dual sinks and walk-in shower. Conveniently situated near I-20 and I-45, Middlefield Village is an easy drive from downtown Dallas, along with regional employment & entertainment hubs. Prime location near shopping, dining and an abundance of outdoor recreational opportunities! Est. December completion!

3518 Middlefield Rd, Dallas

5914 Beacon Dr, Rowlett
$389,900
3 Beds ⋅ 3 Baths ⋅ 21401274 MLS
Beautifully Updated Describes this 3-Bedroom, 2.5-Bath Home Situated on a 0.22-Acre Corner Lot in Rowlett. Thoughtfully Renovated Throughout, this Home Offers a Fresh, Modern Feel with an Extensive List of Recent Upgrades Designed for Comfort, Style, and Everyday Living. The Interior Features New LVP Flooring, New Carpet, Fresh Interior Paint, New Lighting, and New Hardware. The Completely Refreshed Kitchen Showcases New Cabinetry, Quartz Countertops, and New Appliances, Creating a Stylish and Functional Space for Cooking and Entertaining. The Spacious Primary Suite is Conveniently Located Downstairs and Offers Plenty of Room for a Sitting Area. The Lavish Ensuite Bath Features a Jetted Tub, Separate Shower, Dual Sinks, and Walk-In Closet. Upstairs, Additional Bedrooms are Complemented by an Open Loft Area, Providing Flexible Space for a Home Office, Game Room, Study, or Second Living Area. The Generous Backyard Offers Plenty of Room to Enjoy the Outdoors, Along with a Spacious 20' X 13' Shed Providing Exceptional Storage. Located in Garland ISD with Choice of School Access, this Home Offers Added Flexibility for Families Seeking Educational Options. Add This One to Your Favorites List and See it Today!

5914 Beacon Dr, Rowlett

448 Halifax Dr, Coppell
$680,000
4 Beds ⋅ 4 Baths ⋅ 21403561 MLS
Welcome to this meticulously maintained two-story brick executive home in the heart of Coppell, nestled in the desirable Devonshire subdivision. Thoughtfully designed for comfortable living and entertaining, this home offers an ideal floor plan and wonderful setting for raising a family. Beautiful landscaping and a welcoming drive-up create a great first impression. From the entry, you’ll find the formal living and dining areas, both featuring wood flooring. The spacious family room is the heart of the home, showcasing wood floors, a ceiling fan, and a cozy fireplace flanked by windows that fill the room with natural light. The open-concept design flows seamlessly into the kitchen & breakfast area. The kitchen features ceramic tile flooring, granite countertops, smooth cooktop, breakfast bar, peninsula, abundant cabinetry & a convenient coffee bar area next to the refrigerator. The breakfast nook offers easy access to the covered patio through double doors. The private downstairs office features carpet & a ceiling fan, providing an ideal work-from-home space. The spacious primary suite includes double doors leading to the ensuite bath, ceiling fan, dual sinks, oversized walk-in closet & oversized walk-in shower with bench seat. The downstairs utility room offers cabinets, folding space & hanging area. Upstairs, an oversized loft provides the perfect space for a game room, media area, or second living space. Three spacious bedrooms are located upstairs, including two bedrooms connected by a Jack-and-Jill bath. All bedrooms feature ceiling fans, and the upstairs carpet is new. Enjoy outdoor living under the covered patio, complete with a ceiling fan, wood privacy fence, and fun frisbee golf stand. The two-car garage offers convenient alley access. Additional updates include a new electrical panel installed in 2026. Located in a quiet, established neighborhood with the convenience and amenities of Coppell, this exceptional home is ready to welcome its next family!

448 Halifax Dr, Coppell

1620 Secretariat Ln, Irving
$515,000
4 Beds ⋅ 3 Baths ⋅ 21405408 MLS
*FOR SALE - with Fridge, Washer & Dryer with walking distance to Stipes elementary.* FANTASTICALLY well-maintained D R Horton-built 2-story, 4-bed, 2.1-bath brick house is ready for a new family to call it home. HOME features open floor plan & lots of natural light throughout. OWNER UPDATES include roof (2019), flooring (2024), fence (2024) and AC (2025). 1ST FLOOR features exotic Kitchen w granite counter tops, stainless steel appliances including refrigerator, tile backsplash, kitchen island, breakfast bar; 3 Dining options - formal Dining Room, Breakfast Bar & Breakfast Nook; spacious Living Room with 2-story high ceiling with gas fireplace; full-size Laundry with washer & dryer; Primary Suite w Primary Bedroom with 3 windows and large walk-in Primary Closet & en-suite Primary Bathroom w both standing shower & garden tub, dual sinks and private toilet. 2ND FLOOR features 3 Secondary Bedrooms, a full Secondary Bathroom, & Game room that opens to below overlooking the Living Room. EACH bedroom has a ceiling fan. FLOORING is wood flooring in the common areas, tiles in the wet areas - kitchen, bathrooms and laundry. EXTERIOR features covered patio, good size well-landscaped backyard, stained fence, rain gutters. WALK to Stipes elementary w kids playground, Basketball court & Soccer field. HOA includes kids playground, swimming pool, picnic area & BBQ pit. CLOSE to Southwest Spray Park & quick access to Hwy 161, 183 & I-30. PERFECT for owner-occupant to live in or Landlords to rent it out. SEE it quick or be left out!!

1620 Secretariat Ln, Irving

4102 Stone Haven Dr, Garland
$699,000
4 Beds ⋅ 3 Baths ⋅ 21405496 MLS
Lake days don’t have to mean packing the car and driving somewhere else. At 4102 Stone Haven, 75 feet of lake frontage, a pool, and a gated community create a setting that is hard to find in North Texas. Start your morning with coffee overlooking the water, spend summer afternoons by the pool, or head through the backyard gate for direct access to the city owned shoreline. Inside, lake views continue from the living room, primary bedroom, an upstairs bedroom, and the game room. The main level offers engineered hardwood floors, formal dining, and a standout study with midnight blue built ins and rolling library ladder. The kitchen features granite countertops, white cabinetry, travertine backsplash, walk in pantry, stainless refrigerator that remains, plus a new 2026 gas cooktop and wall oven with convection air fryer microwave combination. Upstairs, a loft, three secondary bedrooms, and game room provide plenty of additional space. Outside, the covered patio, saltwater pool with water feature, grassy yard, mature oak tree, and wrought iron rear fencing make the lake the backdrop for everyday life. Waterfront living, a pool, and the privacy of a gated community... all in one home!

4102 Stone Haven Dr, Garland

917 Blossom Cir, Garland
$359,000
3 Beds ⋅ 2 Baths ⋅ 21405302 MLS
$5,000 offered in seller concessions to buy down your interest rate if you use your own lender or $15,000 towards down payment and closing costs if you choose to use our preferred Wells Fargo lender for eligible buyers. !!GORGEOUS INSIDE!! Elegantly and Fully Updated House! No shortcuts were taken. Brand New Roof & Gutters. Have peace of my mind with Brand New PVC Sch-40 plumbing underneath the house & the yard line with a 2-year warranty. All new Windows & Doors. Bathrooms are fully updated with imported luxurious tiles. Very durable Waterproof & Scratch proof Stone Polymer composite (SPC) Flooring throughout the living areas. Energy efficient can lights throughout the house. Soft close slim oak shaker cabinets. Quartzite countertop. Brand New appliances. New Texture & Paint throughout the house. Newer electrical panel (2021) water heater (2021) & HVAC (2018). Very spacious Covered Patio Pergola for entertaining with a huge backyard. Detached shed and storage room in the back yard. Oversized room in garage with separate entry that can be used as an office or workstation, even has the potential to rent out for extra income. Easy access to HWY TX-78.

917 Blossom Cir, Garland

2001 Village Creek Dr, Garland
$319,900
3 Beds ⋅ 3 Baths ⋅ 21404705 MLS
Charming and move-in ready, this beautifully updated 2-story home in Villages of Valley Creek offers style, comfort, and convenience. Step inside to find a light-filled living room with soaring two-story ceilings and a cozy brick fireplace, creating the perfect space to relax or entertain. The kitchen is both functional and inviting, featuring granite countertops, stylish backsplash, stainless steel sink, electric range, dishwasher, a center island, abundant cabinetry, and a spacious pantry. Throughout the home, you’ll appreciate the durability and modern look of luxury vinyl plank and laminate flooring—no carpet anywhere. Both bathrooms have been thoughtfully remodeled with tiled showers, a frameless glass shower door, new tub, updated mirrors, and contemporary light fixtures. Additional recent improvements include updated lighting, ceiling fans, new hardware, blinds, freshly painted garage, and replaced windows (one upstairs and one downstairs). The exterior has been well cared for with a full power wash and a freshly stained fence, enhancing curb appeal. Out back, enjoy a generously sized yard with mature trees, landscaping, and a large patio—perfect for outdoor gatherings and everyday enjoyment. Ideally located with easy access to Hwy 78 and the President George Bush Turnpike, and just minutes from Firewheel Town Center for shopping, dining, and entertainment. Bonus: Refrigerator, washer, and dryer are negotiable!

2001 Village Creek Dr, Garland

3455 Kellogg Ave, Dallas
$239,990
4 Beds ⋅ 2 Baths ⋅ 21404300 MLS
MOTIVATED SELLER! Fully Renovated 1950s Gem in Prime South Dallas Location with a new lower price! This beautifully reimagined 1950s South Dallas home blends classic character with modern peace of mind. Offering 1,616 square feet, 4 bedrooms, and 2 fully renovated bathrooms, this property has been thoughtfully updated from the ground up. Major improvements include brand-new flooring, new subfloors and complete foundation work, along with extensive new electrical and plumbing throughout. The home also features all-new bathrooms, a completely updated kitchen, fresh walls, and a new hot water heater—meaning the big work is already done for you. Perfectly positioned between I-35 and I-45, this location makes commuting into Downtown Dallas, Uptown or the surrounding areas a breeze. Whether you’re a first-time buyer, have an expanding household, or even an investor looking for a solid, move-in-ready property, this home checks all the boxes. Classic bones. Modern upgrades. Smart location. This is South Dallas living—done right. AIR CONDITIONER MAY be replaced prior to close with acceptable offer ***Information deemed reliable but is not guaranteed by the Seller or Listing Agents. Buyer and or buyers agent to verify all data prior to close. Audio-video recordings by agents for client use only, no social media posts without seller approval.**

3455 Kellogg Ave, Dallas

3140 La Kenta Cir, Farmers Branch
$564,990
4 Beds ⋅ 2 Baths ⋅ 21403885 MLS
Rare opportunity in the highly sought-after Brookhaven Hills golf course community! Tucked away on a spectacular interior lot surrounded by million-dollar homes, this meticulously maintained property offers an exceptional combination of privacy, space and value. The expansive backyard is truly a private retreat, enclosed by a board-on-board privacy fence and accessed through a remote-controlled gate. Once inside, you’ll find an impressive outdoor space with a sparkling pool, grassy play area and shaded grilling area—perfect for relaxing, entertaining or hosting the ultimate pool party. Inside, the home is equally inviting, featuring an open floorplan where the living and dining areas flow seamlessly together. Expansive hardwood floors, neutral paint, crown molding, abundant windows and plantation shutters throughout create a warm, timeless feel, while updated windows add to the home's appeal. The kitchen features granite countertops, stainless steel appliances, a gas cooktop and generous cabinet storage. The spacious primary suite includes a nicely appointed bath and walk-in closet, while three additional bedrooms provide plenty of room for family, guests, an office or hobbies. Carpet is limited to the bedrooms and is exceptionally well maintained. An oversized garage provides excellent storage and workspace. The location is hard to beat—centrally positioned in the Metroplex with convenient access to major highways, shopping, dining and entertainment. Brookhaven Hills is known for its quiet, friendly atmosphere and desirable golf course setting. With a generous lot, thoughtful floorplan and virtually no wasted space, this is a home that simply lives well. A rare opportunity to enjoy the privacy and setting of an exclusive neighborhood without the million-dollar price tag.

3140 La Kenta Cir, Farmers Branch

4340 Cedar Springs Rd Unit 109, Dallas
$196,000
2 Beds ⋅ 2 Baths ⋅ 21404007 MLS
Gated Community. Urban Oasis in Oak Lawn. Stylish Condo. Welcome to this chic and nicely updated 2 bedroom, 2 bathroom condo nestled in the heart of Dallas’s vibrant Oak Lawn neighborhood. Corner unit offers privacy with only one shared wall and is just minutes from Love Field, Uptown, Downtown, and Highland Park Village. Interior Features for this 854 sq ft condo are a thoughtfully designed living space. Clean, crisp paint, with recessed lighting throughout. Spacious living and eating nook area. Fully equipped kitchen with electric stove and pantry and ample storage. Both bedrooms are spacious, closet spaces, and feature patio doors for fresh air and natural light. Primary suite includes an ensuite bath with a generous shower. New AC unit installed in 2023. Community Amenities include, Courtyard setting, gated pool. Common areas are pet friendly. Gated parking. This condo is in proximity to Dallas’s dining, shopping, nightlife and trails. Great location in proximity to Freeway access.

4340 Cedar Springs Rd Unit 109, Dallas

14957 Oak St, Addison
$485,000
2 Beds ⋅ 2 Baths ⋅ 21403775 MLS
Welcome to 14957 Oak Street, a stylish townhome in the sought-after Addison Grove community, in the heart of Addison. This thoughtfully designed home features 2 bedrooms, 2.1 baths, and a 2-car garage, blending modern comfort with low-maintenance living. Overlooking the park, this outstanding home provides added privacy and abundant natural light through the Andersen windows, while the flexible floor plan offers space to live, work, and entertain with ease. The open kitchen features custom soft close cabinetry, gas cooktop, a stainless-steel single-basin-sink and Hans Grohe plumbing fixtures. The living and dining areas are adjacent to the open kitchen and allow for larger groups to enjoy the space together. Enjoy the beautiful, engineered hardwoods throughout the home, and the handsome staircases that feature real wood treads. The attached 2-car garage provides convenient parking and additional storage. Ideally situated near Addison’s popular restaurants, shopping, entertainment, parks, and major thoroughfares, this home puts everything you need within an easy walk or short drive. If you are looking for a comfortable place to call home, 14957 Oak Street offers a unique opportunity to enjoy the convenience, and lifestyle Addison is known for.

14957 Oak St, Addison

Listings provided by North Texas Real Estate Information Systems (NTREIS). Listing data has been deemed reliable but is not guaranteed to be accurate by the MLS.

Last updated:

How much is your home worth?

Get instant property value now!