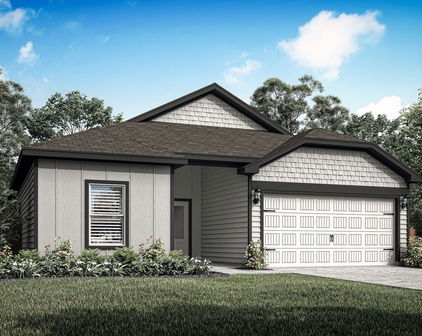
Kaufman Homes with New Construction - Incomplete Construction status

Kaufman Homes with New Construction - Incomplete Construction status

Welcome to Kaufman County, located in the beautiful state of Texas! Known for its charming small towns, scenic landscapes, and friendly communities, Kaufman County offers a wonderful place to call home.

If you're in the market for a new home, Kaufman County has plenty of options for you. One of the popular choices here is homes with new construction and incomplete construction status. This means that you have the opportunity to customize your dream home and add your personal touch to the design and finishes.

Buying a home with incomplete construction status allows you to be involved in the building process from the early stages. You can work closely with the builders, choose the materials, and make changes that suit your preferences. It's an exciting opportunity to create a home that truly reflects your style and needs.

Kaufman County provides a range of amenities and services to its residents. From excellent schools and healthcare facilities to shopping centers and recreational activities, this county has everything you need for a comfortable and convenient lifestyle. Plus, with its close proximity to major cities like Dallas and Fort Worth, you can easily access urban amenities while still enjoying the peacefulness of a suburban or rural setting.

Whether you're looking for a cozy townhome or a spacious single-family home, Kaufman County has a wide variety of options to suit different budgets and preferences. So, why wait? Explore the homes with new construction and incomplete construction status in Kaufman County and start building your dream home today!

Newest Kaufman Homes with New Construction - Incomplete Construction status

$417,780
5 Beds 4 Baths 21374793 MLS
Every square foot is maximized with our Concho plan – the ideal home for the growing family. This 4-bedroom home offers space, flexibility and comfort. Entering your new home from your spacious porch, you are met with a foyer leading to your secluded study room. If you are looking for a little more living space, opt to transform the study room into your fifth bedroom! Travel further down the hall and you will discover the entry to your walk-in utility room and the convenient downstairs powder room. Need a little more room for your tools or holiday decorations? Luckily, the Concho plan bears an optional 2.5-car garage! Past the utility room, and you are led to the heart of the home - the open-concept, two-story family room adjoined by the oversized kitchen and breakfast area. The kitchen accommodates sleek granite countertops, flat-panel birch cabinets (with the option to add more), as well as a kitchen island! One of the most exclusive options this floor plan offers is the ability to add in an extended covered patio off the kitchen area. Talk about the perfect outdoor sanctuary! Finally, the first floor holds your private master suite with an elegant master bathroom. The master bathroom holds cultured marble countertops with the option of dual vanities, a shower,bathtub enclosure, and an expansive walk-in closet! If you are interested in taking the bathroom space to the next level you have the option to turn your bathtub into a super shower, or opt for a luxury tub with shower - both with standard dual vanities! Roam up the stairs to the second floor which is filled with three additional bedrooms, two full bathrooms and an oversized game room perfect for game nights with the family. In the Concho home, you will never have to sacrifice your space or comfort. There is something for the entire family to enjoy! With the copious amounts of included features and favorable options, you can bring your visions to life and will truly cherish your new CastleRock Concho home!

2129 Callahan Dr, Forney

$403,062
5 Beds 4 Baths 21374036 MLS
Every square foot is maximized with our Concho plan – the ideal home for the growing family. This 5-bedroom home offers space, flexibility and comfort. Entering your new home from your spacious porch, you are met with a foyer leading to your secluded study room. Travel further down the hall and you will discover the entry to your walk-in utility room and the convenient downstairs powder room. Past the utility room, and you are led to the heart of the home - the open-concept, two-story family room adjoined by the oversized kitchen and breakfast area. The kitchen accommodates sleek granite countertops, flat-panel birch cabinets (with the option to add more), as well as a kitchen island! One of the most exclusive options this floor plan offers is the ability to add in an extended covered patio off the kitchen area. Talk about the perfect outdoor sanctuary! Finally, the first floor holds your private master suite with an elegant master bathroom. The master bathroom holds cultured marble countertops, a shower bathtub enclosure, and an expansive walk-in closet! Head up the stairs to the second floor which is filled with three additional bedrooms, two full bathrooms and an oversized game room perfect for game nights with the family. In the Concho home, you will never have to sacrifice your space or comfort. With the copious amounts of included features and favorable options, you can bring your visions to life and will truly cherish your new CastleRock Concho home!

2002 Placerville St, Forney

$337,567
4 Beds 3 Baths 21373491 MLS
MLS# 21373491 - Built by Coventry Homes - September 2026 completion ~ Big, Beautiful, and Designed for the Way You Live! Welcome home to a spectacular single - story retreat offering over 2,000 square feet of thoughtfully designed space, four bedrooms, three full baths, and an exceptionally oversized lot. From the moment you arrive, the striking modern elevation sets the tone for a home that is equal parts stylish and inviting. Inside, you’ll discover an expansive living area made for gathering, relaxing, and entertaining. The heart of the home is the grand kitchen, featuring beautiful granite countertops and a truly impressive oversized island that gives you plenty of room for meal prep, casual dining, and gathering with family and friends. The smart floor plan adds an extra touch of luxury with a private his - and - her bedroom wing concept, complete with separate lounge spaces—perfect for creating personal retreats within the home. Four bedrooms and three baths provide plenty of flexibility for family, guests, hobbies, or a home office. And then there’s the backyard! The huge lot offers endless possibilities, while the privacy fence, full sprinkler system, and lush professional landscaping give the exterior a finished, upscale feel from day one. With its generous proportions, clever layout, modern style, and gorgeous outdoor setting, this is far more than a new house—it’s a home designed to make everyday living feel a little more special.

3122 Stroup Way, Heartland

$269,990
4 Beds 2 Baths 21354585 MLS
MLS# 21354585 - Built by Imagination Homes - Sep 2026 completion! ~ Imagination Homes proudly introduces The Prelude — a thoughtfully designed, open-concept home featuring 4 spacious bedrooms, 2 bathrooms, and 1,865 sq. ft. of beautifully crafted living space. Each bedroom offers generous dimensions, creating ideal retreats for family, guests, or a dedicated home office. At the center of the home, the large kitchen, dining, and family room seamlessly connect to create a warm and inviting environment perfect for everyday living and effortless entertaining. The chef-inspired kitchen showcases abundant cabinetry, sleek quartz countertops, a large single-bowl sink with an upgraded Moen faucet, a corner walk-in pantry, and a complete suite of GE stainless steel appliances—including a gas range, microwave, and dishwasher. The Primary Suite provides a peaceful escape with a spacious walk-in closet and a luxurious en-suite bath featuring a separate shower and deep soaking tub—perfect for relaxation at the end of the day. Luxury vinyl plank (LVP) flooring extends through the main living areas and bathrooms, offering durability, warmth, and low-maintenance style. Step outside to the covered back patio, ideal for morning coffee or evening gatherings. Located in a well-connected community just minutes from Hwy 66, The Prelude offers the perfect blend of convenience and serenity. Don’t miss the opportunity to experience the comfort, quality, and timeless design this home has to offer. Schedule your private tour today!

2512 Canadian, Crandall

$284,990
4 Beds 2 Baths 21354531 MLS
MLS# 21354531 - Built by Imagination Homes - Sep 2026 completion! ~ Imagination Homes proudly presents The Ballad — a thoughtfully designed 4-bedroom, 2-bathroom home offering 1,962 sq. ft. of open, inviting living space. From the moment you enter, you’re greeted by a wide, welcoming entryway that sets the tone for the home’s spacious and functional layout. Each bedroom is generously sized, providing comfort and flexibility for family, guests, or a home office. At the heart of the home, the open-concept kitchen, dining, and family room create a seamless flow that’s perfect for both everyday living and entertaining. The chef-inspired kitchen boasts abundant cabinetry, quartz countertops, a large single-bowl sink with an upgraded Moen faucet, a corner walk-in pantry, and a complete suite of GE stainless steel appliances, including a gas range, microwave, and dishwasher. The Primary Suite offers a private retreat featuring a spacious walk-in closet and a luxurious en-suite bath with a separate shower and deep soaking tub — ideal for unwinding after a long day. Throughout the main living areas and bathrooms, durable luxury vinyl plank (LVP) flooring adds warmth, style, and low-maintenance appeal. Step outside to a covered back patio, perfect for quiet mornings or evening gatherings. Situated in a well-located community just minutes from Hwy 66, The Ballad offers the perfect balance of convenience and tranquility. Don’t miss your chance to experience the comfort, quality, and timeless design of The Ballad floor plan. Schedule your private tour today!

2511 Canadian Way, Crandall

Start Your Search

Listings provided by North Texas Real Estate Information Systems (NTREIS). Listing data has been deemed reliable but is not guaranteed to be accurate by the MLS.

Last updated: