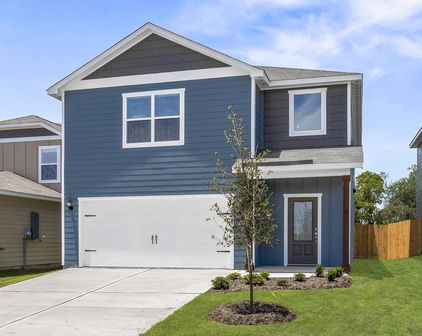

Kaufman Homes with Garden Exterior features

Kaufman Homes with Garden Exterior features

Welcome to Kaufman County, Texas—a hidden gem that beautifully marries small-town charm with modern conveniences. Nestled just east of Dallas, Kaufman County offers a serene escape from the hustle and bustle of city life while still providing easy access to urban amenities. This vibrant community is known for its rich history, friendly neighbors, and picturesque landscapes, making it an ideal place for families, retirees, and anyone looking to embrace a more relaxed lifestyle.

One of the standout features of homes in Kaufman County is their stunning garden exteriors. Imagine stepping into your backyard oasis, where vibrant blooms and lush greenery create a tranquil retreat. Many homes here boast beautifully landscaped gardens, perfect for hosting summer barbecues, enjoying quiet evenings under the stars, or simply unwinding with a good book. The generous outdoor spaces allow for gardening enthusiasts to cultivate their own vegetable patches or flower beds, enhancing the natural beauty of the area.

In addition to the charming gardens, Kaufman County is home to a variety of architectural styles, from cozy cottages to spacious family homes, each designed to complement the stunning Texas landscape. With a strong sense of community, excellent schools, and abundant recreational opportunities, Kaufman County truly offers a lifestyle that is both fulfilling and enriching.

Whether you’re looking to plant roots or find your dream home with a garden exterior, Kaufman County welcomes you to explore its enchanting neighborhoods and discover the perfect place to call home.

Newest Kaufman Homes with Garden Exterior features

$525,000
3 Beds 3 Baths 21362344 MLS
Custom-built luxury on a private acre in Terrell, just 6 minutes from Lake Tawakoni! Built in 2022 on land held by the same family since the 1950s, this one-owner 3-bedroom, 2.5-bath home is packed with thoughtful upgrades and custom details. Step inside to 10' ceilings, 8' doors, LVT flooring and dramatic 17' ceilings in the living room and primary suite. The stunning kitchen is the heart of the home with an 8' island, quartzite countertops and backsplash, two-tone cabinetry, KitchenAid appliances, double ovens, gas cooktop, pot filler, abundant built-ins, walk-in pantry and separate butler's pantry with coffee bar. A floor-to-ceiling fireplace anchors the living room. The spacious primary retreat offers a sitting area and spa-like ensuite with dual vanities, oversized shower, Hollywood-style clawfoot tub and incredible custom closet with built-in vanity and direct access to a laundry room with sink, folding counter and abundant cabinetry. Large secondary bedrooms feature walk-in closets and a Jack-and-Jill bath with dual sinks and ample storage. Upstairs, a fully finished bonus room with closet offers flexible guest, office or game space, with plumbing nearby for a future half bath. Spray-foam insulation, 2 water heaters—one dedicated to the primary suite—an oversized 2-car garage that accommodates trucks, 2nd refrigerator water line, permanent attic stairs and fully decked walkable attic add exceptional function. Outside, enjoy a covered back porch plumbed for gas and water for a future outdoor kitchen, full irrigation to the trees and gardens, full gutters and a storage building with electricity. Cedar columns and a cedar-planked front porch add striking curb appeal, while thoughtfully planted trees will provide even more privacy as they mature. Custom craftsmanship, peaceful acreage and star-filled Texas nights—this is a place that truly feels like home.

17803 County Road 381, Terrell

$1,100,000
5 Beds 6 Baths 21354804 MLS
This beautiful, grand country estate is nestled on 10 acres in one of the most sought-after subdivisions in Scurry! Mature oak trees and a stocked pond greet you on this fully fenced and gated property. With over 5,300 SF, the home includes five large bedrooms and six baths. The home’s flexible living space is perfect for a large family, entertaining, or multi-generational living. The porch welcomes you with flagstone flooring and cedar beams complete with a swing. Entering the foyer, the cedar steps and soaring ceiling with antler chandelier give a grand and gracious feel. The home has a luxurious primary suite within its own wing of the home, with a private patio entrance to the sparkling gunite swimming pool. The room has marble flooring, a fireplace, and abundant windows. The expansive custom-designed walk through dressing room leads to the spa inspired en-suite bath with jetted tub and separate shower with dual vanities. At the heart of the home is where you’ll find the country kitchen with all the stainless appliances, granite countertops and walk-in pantry, alongside a coffee bar. Two dining areas welcome you in the open layout. There is a large stone WB fireplace in the living room with soaring windows. There’s a secondary primary en-suite on the main floor as well, and a huge game room with wet bar, and two secondary bedrooms upstairs. There is also a spacious apartment-style room above the 4-car garage with a private staircase, living room, kitchenette, bedroom and en-suite bath. This is a flexible option for extended family, guests, or a rental possibility! In the backyard is a basketball court, and a small fenced courtyard next to the house. The pasture is fenced with pipe and wire and is currently cut for hay. Horses and livestock are permitted! High speed internet available and only a 40 min. drive to Dallas make this a contender! Do you need elbow room, and want something more custom? You will love this luxurious country retreat!

9732 Timber Trl, Scurry

$729,000
4 Beds 3 Baths 21345220 MLS
NEW CONSTRUCTION - NO HOA - 1 ACRE - 3,215 SQFT If you are looking for space, flexibility, and long term upside, this property delivers. Situated on a full 1 acre lot with no HOA, this newly built home offers approximately 3,215 square feet with 4 bedrooms, 3 full bathrooms, and a spacious game room or flex space. The open concept layout is designed for both functionality and entertaining, featuring a large living area that flows seamlessly into the kitchen and breakfast area. The kitchen includes upgraded appliances, custom cabinetry, and ample counter space. A central family room anchors the home, creating a strong focal point for everyday living. The primary suite is privately positioned and includes a walk in closet, dual vanities, soaking tub, and separate shower. Two secondary bedrooms share a Jack and Jill bathroom, while a fourth bedroom and full bath provide flexibility for guests or multi generational living. The current owner has made several valuable improvements, including extending and connecting the driveway to the backyard patio. The property is enclosed by a premium full perimeter fencing system built to the highest standard by the seller, featuring an automated metal gate with push button operation at the front entry, and solid wood privacy panels on the sides starting at 8 feet tall and tapering to 6 feet around the property. The property also features a shop with electricity and lighting installed, partially insulated, along with a basketball hoop. Located in the rapidly growing city of Terrell, with ongoing retail development and new residential communities continuously expanding, this home offers both lifestyle appeal and strong future growth potential. Conveniently located approximately 30 to 35 minutes from Downtown Dallas with easy access to US 80, you can enjoy the privacy of country living while remaining close to the city. Select furniture may be included with the sale and can be negotiated separately based on buyer interest

18144 Osage Ln, Terrell

$650,000
3 Beds 2 Baths 21338419 MLS
Experience the best of Cedar Creek Lake living in this exceptional custom-built home that perfectly blends luxury, comfort, and functionality. Whether you're spending the day on the water or entertaining family and friends, this thoughtfully designed property offers the ideal retreat. Built with quality and efficiency in mind, the home features 2x6 exterior walls, spray foam insulation, and a post-tension slab with approximately 30 concrete piers. Inside, you'll find 8' solid-core doors, Craftsman trim, superior custom closets, built-ins, a gas fireplace, media room, and a dedicated office with a custom Murphy bed. Smart home technology—including automated blinds, lighting, switches, and door locks—adds everyday convenience. The chef-inspired kitchen is designed for gathering, featuring custom poplar cabinetry, abundant drawer storage, a farmhouse sink overlooking the back yard, Frigidaire appliances, including built-in microwave and oven, gas cooktop, vent hood, dishwasher and a spacious island with a built-in wine fridge and trash pullout. After a day on the lake, unwind on the covered patio, soak in the hot tub, or enjoy the beautifully maintained outdoor space complete with a fire pit, irrigated raised garden beds, playscape, and perimeter metal fencing with gated entry. A rare bonus is the 2,400 sq. ft. insulated, climate-controlled metal building with a dedicated craft room and two 14-foot pull-through garage doors—perfect for storing boats, lake toys, RVs, classic cars, or creating the ultimate workshop. Additional premium features include a tankless water heater with instant hot water recirculation, walk-in attic storage, and structured wiring for today's connected lifestyle. Offering the perfect combination of luxury finishes, exceptional storage, and unmatched versatility, this is more than a home—it's a lifestyle, where every day feels like a getaway. Seller also owns the vacant lot behind the house. See MLS 21338394 for details.

722 Clubview Dr, Mabank

Start Your Search

Listings provided by North Texas Real Estate Information Systems (NTREIS). Listing data has been deemed reliable but is not guaranteed to be accurate by the MLS.

Last updated: