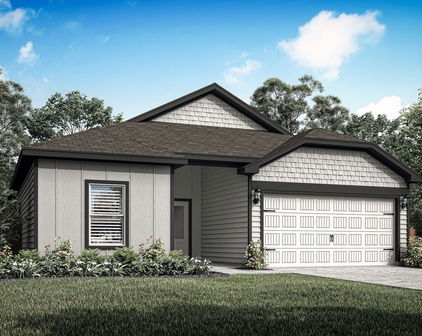
Kaufman Homes with Community Mailbox Community features

Kaufman Homes with Community Mailbox Community features

Welcome to Kaufman County, Texas, a hidden gem that perfectly balances the charm of small-town living with the conveniences of modern life. Located just a short drive from the bustling city of Dallas, Kaufman County offers residents a serene escape without sacrificing access to urban amenities. With its picturesque landscapes, friendly neighborhoods, and rich history, this county is an ideal place to call home.

Kaufman County is known for its welcoming communities and vibrant local culture. Here, you’ll find a variety of recreational activities, including parks, lakes, and walking trails that invite residents to enjoy the great outdoors. The county hosts numerous events throughout the year, fostering a strong sense of community and making it easy to forge lasting friendships.

One of the standout features of many homes in Kaufman County is the Community Mailbox system. This thoughtful amenity not only enhances the aesthetic appeal of neighborhoods but also encourages interaction among residents. Imagine stepping outside to collect your mail, only to find friendly faces and engaging conversations waiting for you. The Community Mailbox fosters a sense of camaraderie, allowing neighbors to connect and build a supportive network.

Whether you’re looking for a cozy starter home or a spacious family residence, Kaufman County offers a range of housing options to suit your needs. With its combination of community spirit, beautiful surroundings, and convenient access to major cities, Kaufman County is truly a wonderful place to settle down and create lasting memories. Discover your dream home today and experience all the charm this remarkable county has to offer!

Newest Kaufman Homes with Community Mailbox Community features

$337,567
4 Beds 3 Baths 21373491 MLS
MLS# 21373491 - Built by Coventry Homes - September 2026 completion ~ Big, Beautiful, and Designed for the Way You Live! Welcome home to a spectacular single - story retreat offering over 2,000 square feet of thoughtfully designed space, four bedrooms, three full baths, and an exceptionally oversized lot. From the moment you arrive, the striking modern elevation sets the tone for a home that is equal parts stylish and inviting. Inside, you’ll discover an expansive living area made for gathering, relaxing, and entertaining. The heart of the home is the grand kitchen, featuring beautiful granite countertops and a truly impressive oversized island that gives you plenty of room for meal prep, casual dining, and gathering with family and friends. The smart floor plan adds an extra touch of luxury with a private his - and - her bedroom wing concept, complete with separate lounge spaces—perfect for creating personal retreats within the home. Four bedrooms and three baths provide plenty of flexibility for family, guests, hobbies, or a home office. And then there’s the backyard! The huge lot offers endless possibilities, while the privacy fence, full sprinkler system, and lush professional landscaping give the exterior a finished, upscale feel from day one. With its generous proportions, clever layout, modern style, and gorgeous outdoor setting, this is far more than a new house—it’s a home designed to make everyday living feel a little more special.

3122 Stroup Way, Heartland

$848,989
5 Beds 5 Baths 21372576 MLS
MLS# 21372576 - Built by Kindred Homes - Ready Now! ~ Welcome to the last Sperry available in Berkshire Estates that sits in Forney ISD (Willett Elementary and Forney High School). This move-in-ready 5 bed, 4.5 bath 3 car garage home is waiting for you.Set on a private 1.3-acre homesite that gently backs to a 12-acre wooded common area, the backyard feels tucked away and peaceful—perfect for quiet mornings or evening gatherings. A welcoming covered front porch draws you inside, where twelve-foot ceilings in the foyer, family room, and kitchen create an immediate sense of openness and light. Black-frame windows and an upgraded 8-foot wood front door add a touch of refinement, while 8’ interior doors keep the home feeling spacious and graceful.Just off the entry, a private study with extra windows offers a bright, quiet spot for work or reading. The heart of the home is the chef’s kitchen, centered by a huge wood-panel-wrapped island, a 36-inch gas cooktop, double ovens and drawers galore. Luxury plank flooring flows through the family room, kitchen, foyer, hallways, and secondary bedrooms, giving the space a warm, comfortable feel.The family room opens through a 12-foot three-panel sliding glass door onto a ginormous covered patio that is pre-wired for speakers and pre-plumbed for an outdoor kitchen. A direct-vent fireplace with tile surround to the ceiling becomes the natural gathering point, while both the media and family room are wired for surround sound—ready for movie nights or big games.The owner’s suite is a true retreat, complete with dual vanities, free standing soaking tub, and a frameless glass shower enclosure. Secondary bedrooms are generously sized with walk-in closets, and a fifth bedroom with its own en-suite bath offers wonderful flexibility for guests . Thoughtful extras like a central vacuum system, tankless water heaters, a half-lite walk-through door from the garage to the side yard, and a full suite of smart-home features (video doorbell, garag

6633 Emerson Dr, Mesquite

$319,900
3 Beds 2 Baths 21371608 MLS
Welcome to this immaculate one-owner home on a desirable corner lot w-beautiful landscaping, stone-lined flower beds, & inviting curb appeal! If you are looking for a 4 bedroom, the office is easily available to add a closet & still have 2 other living areas! A charming covered front porch welcomes you inside where pride of ownership is evident throughout. This thoughtfully designed 3-bedroom 2-bath home features a private office & versatile flex or game room, offering plenty of space for working, relaxing, & entertaining. The open-concept layout is ideal for hosting gatherings & holiday celebrations w-neutral paint tones flowing throughout the main living areas, creating a warm & timeless atmosphere. Located at the front of the home, the separate office or man cave delivers privacy for working from home or movie nights. The heart of the home is the stunning kitchen featuring a large island w-decorative pendant lighting, quartz countertops, updated backsplash, & open view into a spacious dining area. The inviting family room offers a corner brick gas log fp, wood mantel, vaulted ceilings & windows overlooking the backyard, perfect for cozy evenings or entertaining. Tucked away at the back, the primary suite offers a retreat complete w-wall of windows, ceiling fan, custom accent wall & ensuite featuring a soaking garden tub w-ceramic tile surround, separate glass-enclosed shower, dual sinks & spacious walk-in closet. The flex room is perfectly situated between the guest bedrooms & features custom paint, ceiling fan, ideal for a media room, playroom or 2nd living area. Each guest bedroom showcases unique custom paint, charming wainscoting, and ceiling fans for added comfort & style. Surround sound wiring is in the family room, flex space & covered back porch. Wood fenced backyard. Enjoy Gateway Parks HOA amenities including greenspaces, splash pad & two community pools. Sellers are offering $5,000 in concessions with an acceptable offer!

1545 Seminole Dr, Forney

$269,990
4 Beds 2 Baths 21354585 MLS
MLS# 21354585 - Built by Imagination Homes - Sep 2026 completion! ~ Imagination Homes proudly introduces The Prelude — a thoughtfully designed, open-concept home featuring 4 spacious bedrooms, 2 bathrooms, and 1,865 sq. ft. of beautifully crafted living space. Each bedroom offers generous dimensions, creating ideal retreats for family, guests, or a dedicated home office. At the center of the home, the large kitchen, dining, and family room seamlessly connect to create a warm and inviting environment perfect for everyday living and effortless entertaining. The chef-inspired kitchen showcases abundant cabinetry, sleek quartz countertops, a large single-bowl sink with an upgraded Moen faucet, a corner walk-in pantry, and a complete suite of GE stainless steel appliances—including a gas range, microwave, and dishwasher. The Primary Suite provides a peaceful escape with a spacious walk-in closet and a luxurious en-suite bath featuring a separate shower and deep soaking tub—perfect for relaxation at the end of the day. Luxury vinyl plank (LVP) flooring extends through the main living areas and bathrooms, offering durability, warmth, and low-maintenance style. Step outside to the covered back patio, ideal for morning coffee or evening gatherings. Located in a well-connected community just minutes from Hwy 66, The Prelude offers the perfect blend of convenience and serenity. Don’t miss the opportunity to experience the comfort, quality, and timeless design this home has to offer. Schedule your private tour today!

2512 Canadian, Crandall

$284,990
4 Beds 2 Baths 21354531 MLS
MLS# 21354531 - Built by Imagination Homes - Sep 2026 completion! ~ Imagination Homes proudly presents The Ballad — a thoughtfully designed 4-bedroom, 2-bathroom home offering 1,962 sq. ft. of open, inviting living space. From the moment you enter, you’re greeted by a wide, welcoming entryway that sets the tone for the home’s spacious and functional layout. Each bedroom is generously sized, providing comfort and flexibility for family, guests, or a home office. At the heart of the home, the open-concept kitchen, dining, and family room create a seamless flow that’s perfect for both everyday living and entertaining. The chef-inspired kitchen boasts abundant cabinetry, quartz countertops, a large single-bowl sink with an upgraded Moen faucet, a corner walk-in pantry, and a complete suite of GE stainless steel appliances, including a gas range, microwave, and dishwasher. The Primary Suite offers a private retreat featuring a spacious walk-in closet and a luxurious en-suite bath with a separate shower and deep soaking tub — ideal for unwinding after a long day. Throughout the main living areas and bathrooms, durable luxury vinyl plank (LVP) flooring adds warmth, style, and low-maintenance appeal. Step outside to a covered back patio, perfect for quiet mornings or evening gatherings. Situated in a well-located community just minutes from Hwy 66, The Ballad offers the perfect balance of convenience and tranquility. Don’t miss your chance to experience the comfort, quality, and timeless design of The Ballad floor plan. Schedule your private tour today!

2511 Canadian Way, Crandall

$279,990
4 Beds 2 Baths 21369492 MLS
MLS# 21369492 - Built by Imagination Homes - Oct 2026 completion! ~ Imagination Homes presents The Chorus — a spacious and functional single-story home with 4 bedrooms, 2 bathrooms, and 2,010 sq. ft. of beautifully designed living space. Step into an inviting open-concept layout that seamlessly blends everyday comfort with thoughtful design. The heart of the home is the expansive family room, which flows into the dining area and a modern kitchen featuring a center island, quartz countertops, a walk-in pantry, and a full suite of GE appliances including a gas range, microwave, and dishwasher. Enjoy casual meals in the cozy breakfast area, or step out onto the covered back patio for outdoor dining and relaxation. The private primary suite is tucked away at the back of the home and boasts an oversized bedroom, a luxurious en-suite bathroom with dual sinks, soaking tub, separate walk-in shower, and a large walk-in closet. Three additional bedrooms offer flexible space for guests, children, or a home office. A centrally located utility room and attached 2-car garage provide convenience, while the thoughtful layout ensures privacy and flow throughout the home. Enjoy quiet mornings or evening gatherings on the covered back patio, nestled in a well-located community just off Hwy 175 and 30 minutes from Downtown Dallas or minutes south of I-20 - offering both convenience and tranquility. The Chorus delivers comfort, style, and functionality — all in perfect harmony. Schedule your tour today and discover why this plan is a standout!

2509 Canadian Way, Crandall

Start Your Search

Listings provided by North Texas Real Estate Information Systems (NTREIS). Listing data has been deemed reliable but is not guaranteed to be accurate by the MLS.

Last updated: