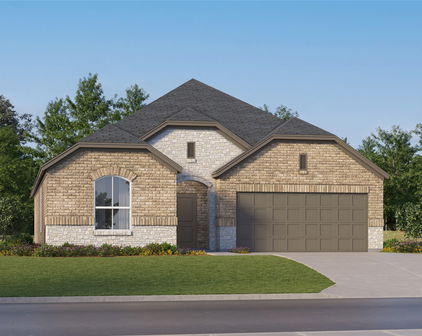
Collin County Homes with New Construction - Incomplete Construction status

Collin County Homes with New Construction - Incomplete Construction status

Collin County, located in the state of Texas, is a vibrant and rapidly growing county that offers a wealth of opportunities for homebuyers. With its thriving economy, excellent schools, and beautiful natural surroundings, Collin County has become a sought-after destination for families and professionals alike.

One of the appealing aspects of Collin County is the availability of homes with new construction and incomplete construction status. For those looking to customize their dream home or be part of the construction process, this option provides an exciting opportunity. Whether you prefer a modern architectural style or a traditional design, there are numerous builders in Collin County offering a wide range of floor plans and features to suit every taste and budget.

Buying a home with incomplete construction status allows you to have a say in the final touches and finishes, ensuring that your new home reflects your personal style and preferences. It also gives you the chance to incorporate the latest energy-efficient technologies and design trends, making your home more sustainable and cost-effective in the long run.

Collin County's new construction homes often come with warranties, giving you peace of mind and protection against potential issues. Additionally, many of these homes are located in master-planned communities that offer amenities such as parks, trails, and community centers, fostering a sense of belonging and providing opportunities for socializing and recreation.

If you're considering buying a home in Collin County, exploring the options of new construction and incomplete construction status can be an exciting and rewarding experience. With its thriving real estate market and the opportunity to create your dream home, Collin County is a place where you can truly put down roots and enjoy a high quality of life.

Newest Collin County Homes with New Construction - Incomplete Construction status

1540 Prescott Dr, Prosper
$1,307,644
5 Beds ⋅ 6 Baths ⋅ 21414668 MLS
RISLAND HOMES CATHY floor plan. Featuring our sought after Model Home design with a modern farmhouse elevation in white. Rare 3 bdrms down + 2 up with large 3-car garage. The grand 2-story entry boasts a stunning inspired staircase with full iron railing open to below and hardwood steps and landings. Enjoy the openness of sky-high ceilings that carries from front to back in this home! Hardwood floors throughout the common first floor areas. Get down to business in the study of your dreams, crafted with a custom wall of glass and French doors for beautiful natural light! The huge Gourmet and Morning Kitchen with second sink offers endless inspiration for the inner chef in you to create delicious memories around the massive waterfall island with KitchenAid appliances. Entertain in the two-story Family Room, with fireplace and eight-foot telescoping sliding glass doors that beckon to the expansive covered patio, great for lounging and backyard BBQ’s. Relax in your Owner's retreat, one of three ensuite bedrooms downstairs, with a spa-like experience in the freestanding tub or shower with rainfall showerhead and huge walk-in closet. Where is the popcorn? Head upstairs to enjoy a movie night or game night with family and friends or host a Superbowl party in the media room! Guests may comfortably retire to either of the 2 ensuite bedrooms upstairs with oversized walk-in closets. The three-car garage includes 220V to keep your EV charged up for when you’re ready to head out exploring! New Prosper ISD Elementary school is located with the community and new Middle school is planned for 2027 opening! Enjoy the community amenities and make friends in the clubhouse with meeting space, full kitchen, infinity pool, work out room, yoga lawn, playground, pond and walking trails.

1540 Prescott Dr, Prosper

216 W Haymaker Rd, Celina
$345,990
4 Beds ⋅ 3 Baths ⋅ 21410898 MLS
Built by M-I Homes. Welcome to 216 West Haymaker Road in Celina, Texas—a beautifully crafted new construction single-story home by M-I Homes, designed for comfort, convenience, and modern living. With a thoughtfully planned space, this home features 4 bedrooms and 3 full bathrooms, offering a functional layout that adapts to a variety of lifestyles. Step inside to an inviting open-concept living area where the kitchen, dining, and gathering spaces flow seamlessly together—creating the perfect setting for both everyday living and entertaining. The single-level design provides easy accessibility throughout the home, enhancing both convenience and livability. Key Features: 2-car front-load garage Private study, ideal for a home office or quiet workspace Owner’s suite with dual-sink vanity and added natural light from an additional window Dining area enhanced with additional windows for a bright, open feel Covered patio for outdoor relaxation and entertaining The owner’s suite serves as a comfortable retreat, complete with a private en-suite bathroom. Two additional full bathrooms provide added convenience for family members and guests, supporting the home’s thoughtful and practical layout. Step outside to the covered patio—an extension of your living space and a perfect place to enjoy fresh air and shaded comfort. Throughout the home, carefully selected finishes and a well-designed floorplan reflect M-I Homes’ commitment to quality craftsmanship and everyday functionality. Located in the well-established Marilee community in Celina, this home offers convenient access to nearby parks and green spaces, making it easy to enjoy outdoor recreation and an active lifestyle. Move-in ready and thoughtfully designed, 216 West Haymaker Road delivers the ideal combination of single-story convenience, modern style, and functional living. Schedule your visit today!

216 W Haymaker Rd, Celina

113 E Haymaker Rd, Celina
$417,990
4 Beds ⋅ 3 Baths ⋅ 21410986 MLS
Built by M-I Homes. Located at 113 East Haymaker Road, this new construction home by M-I Homes offers 4 bedrooms and 3 bathrooms arranged across one level, the floorplan accommodates families, guests, and those who need dedicated space for a home office or hobby room. The interior centers on an open-concept living space that connects the main gathering area, dining space, and kitchen. This layout keeps sightlines clear from one room to the next, making everyday routines and larger gatherings equally manageable. Thoughtful design details carry throughout the home, from the placement of secondary bedrooms to the flow between living and service areas. Key features include: 4 bedrooms and 3 bathrooms Single-story layout with no stairs Open-concept living space linking the kitchen, dining, and main living area Owner's bedroom with private en-suite bathroom Covered patio for shaded outdoor seating and dining New construction built by M-I Homes The covered patio extends the usable living area outdoors, providing a protected spot for morning coffee, weekend meals, or relaxing at the end of the day. Because the home is newly built, systems, finishes, and materials are all new, reducing the near-term maintenance typically associated with older homes. This home combines practical square footage with a clear, well-organized floorplan, making it a straightforward choice for buyers seeking single-level living with room to spread out. Schedule your visit today!

113 E Haymaker Rd, Celina

11622 Empress Dr, Frisco
$564,990
3 Beds ⋅ 3 Baths ⋅ 21412700 MLS
Your next chapter comes with a Frisco address & weekends you’ll look forward to! Welcome to Landon Homes 11632 Empress Drive, a 3-bedroom, 2½-bath home with a pocket office & game room, PRICED to SELL, in the heart of Collin County! HOA Includes Luxurious Clubhouse with Fitness Center, Resort-Style Pool with Kiddie Splash Area & Cabana's, Event Lawn, Open Park Areas & Playgrounds, Walking Trails, Front Yard Maintenance Included. Imagine starting your morning with coffee before settling into your home office, then ending the day with laughter & friendly competition in the game room. With space to work, unwind, and gather, this home makes everyday living feel easy. Outside your door, an exciting North Texas lifestyle awaits. Plan dinner & shopping at The Star District, home to the Dallas Cowboys World Headquarters, or explore the boutiques and restaurants at Legacy West in neighboring Plano. The upcoming Fields West development promises even more shopping, dining, & entertainment to discover. Thestarinfrisco.com, legacywest.com, & fieldswest.com is where you'll find more information.Fill your calendar with playful adventures at Universal Kids Resort, baseball outings at Riders Field—formerly Dr Pepper Ballpark—and cheering for FC Dallas at Toyota Stadium. From first pitches to winning goals, there’s always another reason to get out and enjoy where you live! check. nbcuniversal.com, mlb.com, & fcdallas.com for details. Served by A-rated Frisco ISD, this address also places you in a city with nationally recognized appeal. Frisco earned the No. 1 spot in SmartAsset’s 2023 Safest Cities in America ranking & recognition from Men’s Journal as a Best Place to Raise an Athlete. see friscoisd.org & friscotexas.gov for more info. Workdays with focus. Evenings with connection. Weekends full of possibility. Come discover how much fun coming home to Frisco can be!

11622 Empress Dr, Frisco

3727 Clearview Ranch Dr, Royse City
$294,990
4 Beds ⋅ 2 Baths ⋅ 21414157 MLS
MLS# 21414157 - Built by Imagination Homes - Oct 2026 completion! ~ Imagination Homes proudly presents The Ballad — a thoughtfully designed 4-bedroom, 2-bathroom home offering 1,962 sq. ft. of open, inviting living space. From the moment you enter, you’re greeted by a wide, welcoming entryway that sets the tone for the home’s spacious and functional layout. Each bedroom is generously sized, providing comfort and flexibility for family, guests, or a home office. At the heart of the home, the open-concept kitchen, dining, and family room create a seamless flow that’s perfect for both everyday living and entertaining. The chef-inspired kitchen boasts abundant cabinetry, quartz countertops, a large single-bowl sink with an upgraded Moen faucet, a corner walk-in pantry, and a complete suite of GE stainless steel appliances, including a gas range, microwave, and dishwasher. The Primary Suite offers a private retreat featuring a spacious walk-in closet and a luxurious en-suite bath with a separate shower and deep soaking tub — ideal for unwinding after a long day. Throughout the main living areas and bathrooms, durable luxury vinyl plank (LVP) flooring adds warmth, style, and low-maintenance appeal. Step outside to a covered back patio, perfect for quiet mornings or evening gatherings. Situated in a well-located community just minutes from Hwy 66, The Ballad offers the perfect balance of convenience and tranquility. Don’t miss your chance to experience the comfort, quality, and timeless design of The Ballad floor plan. Schedule your private tour today!

3727 Clearview Ranch Dr, Royse City

Start Your Search

Listings provided by North Texas Real Estate Information Systems (NTREIS). Listing data has been deemed reliable but is not guaranteed to be accurate by the MLS.

Last updated:

How much is your home worth?

Get instant property value now!