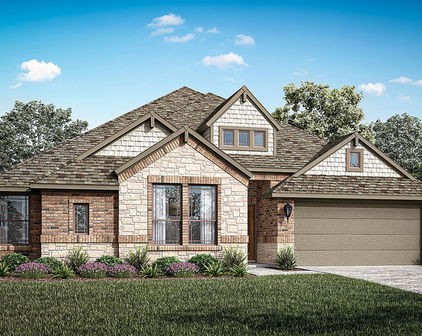
Melissa Homes with Community Mailbox Community features

Melissa Homes with Community Mailbox Community features

Welcome to Melissa, Texas – a charming city nestled in the heart of Collin County, where small-town charm meets modern convenience. Just a short drive from the bustling metropolis of Dallas, Melissa offers residents the perfect blend of tranquility and accessibility. With its friendly atmosphere, top-notch schools, and beautiful green spaces, it’s no wonder that families and individuals alike are choosing to call this vibrant community home.

One of the standout features of Melissa is its inviting neighborhoods, particularly those with Community Mailbox systems. These thoughtfully designed communities not only foster a sense of connection among residents but also enhance the overall aesthetic of the area. Picture walking through tree-lined streets, where neighbors gather at the community mailbox to catch up and share a smile. These communal spaces encourage a strong sense of belonging, making it easy to forge lasting friendships.

Homes in Melissa boast a variety of styles and sizes, ensuring there’s something for everyone. From cozy single-family homes to spacious properties with modern amenities, each residence is designed with comfort and functionality in mind. Many of these homes feature beautifully landscaped yards and access to community amenities, including parks, playgrounds, and walking trails, perfect for outdoor enthusiasts.

Living in Melissa means embracing a lifestyle that values community, connection, and convenience. With its rich local culture, excellent schools, and friendly atmosphere, it’s the ideal place to put down roots and create lasting memories. Discover your dream home in Melissa today, and experience the warmth of this delightful Texas town!

Newest Melissa Homes with Community Mailbox Community features

$530,000
4 Beds 3 Baths 21376263 MLS
Meticulously maintained by its original owner, this quality-built Highland Home offers an extraordinary blend of style, functionality, & premium finishes that elevate it far above ordinary homes. This stunning two-story residence delivers space, sophistication, & smart design. The striking off-white brick exterior with black trim is complemented by hardscape stone flowerbeds & professionally designed landscaping that creates an impressive welcome, while the north-facing orientation provides natural shade to keep your home cooler during hot Texas summers & reduce energy costs. Step inside to discover a bright & inviting open floor plan with tile & luxury vinyl plank flooring throughout the first level, where thoughtfully designed spaces blend everyday comfort with entertaining elegance. The dedicated home office features elegant French doors & upgraded designer lighting, creating the ideal private workspace perfect for today's work from home lifestyle. The showstopper kitchen dazzles with gleaming quartz countertops, stainless steel appliances, a premium 4-burner gas cooktop, stacked microwave & oven, an oversized island offering abundant prep space and additional eating area, custom range hood, upgraded faucet, & designer cabinet hardware making it a true culinary dream. Escape to your spa-like primary retreat featuring bay windows that flood the space with natural light & an extended shower creating a luxurious experience enhanced by designer lighting. Two bedrooms on the first level & two bedrooms up. The versatile upper level includes a spacious loft plus separate media room providing endless possibilities for relaxation and recreation, along with two additional well-appointed bedrooms & a full bath. Big backyard features a custom oversized extended patio & designed stone pathway. Additional features include energy efficient windows, French drains, security system, & oversized 2.5 car garage.

2216 Terry Ave, Melissa

$399,000
4 Beds 3 Baths 21368953 MLS
Move-in ready and beautifully maintained-this fabulous single-story, 4 bedroom home offers a thoughtfully designed floor plan, inviting living spaces, and wonderful community amenities. NEW roof installed Jan 2026! A charming front elevation with a two-car garage welcomes you inside, where NEW paint and abundant natural light create a warm, inviting atmosphere throughout with 8 ft door ways and 10 ft ceilings! The flexible layout features three spacious bedrooms, with two secondary bedrooms privately situated together and sharing a full bath, while an additional bedroom is tucked away with convenient access to its own full bathroom, perfect for guests, a home office, or multigenerational living. A full-size utility room adds everyday convenience. At the heart of the home, the light-filled family room showcases a stunning cast stone fireplace and flows seamlessly into the dining area and spacious kitchen, creating an ideal setting for both entertaining and daily living. The chef-inspired kitchen is complete with an oversized island with seating, abundant cabinetry, decorative tile backsplash, gas cooktop, stainless steel appliances, generous prep space, and easy-care tile flooring. Privately located at the rear of the home, the spacious primary suite offers a relaxing retreat with an ensuite bath featuring dual vanities, a garden tub, separate walk-in shower, and a large walk-in closet. Step outside to enjoy the oversized covered patio overlooking the fenced backyard, perfect for morning coffee, outdoor dining, or relaxing evenings.Additional highlights include solar panels for improved energy efficiency! Residents enjoy an outstanding amenity-rich community featuring scenic fishing lakes,a clubhouse, resort-style pool, splash pads, parks, playgrounds, and miles of walking trails, making this home the perfect blend of comfort, convenience, and lifestyle. Solar panel system is already paid off for new buyer!

2810 Willow Ln, Melissa

$774,375
4 Beds 4 Baths 21351304 MLS
Location, Lifestyle and Exceptional Outdoor Living on a premier lot overlooking a tranquil pond area, this stunning single-story offers the perfect blend of thoughtful design, everyday comfort, & effortless entertainment in Liberty, one of Melissa’s most desirable master-planned communities. Featuring 4 bedrooms, 3.5 baths, and a dedicated private office, this beautifully appointed home was designed to live as beautifully as it entertains. The open-concept floor plan creates an inviting sense of space, with abundant natural light & an exceptional flow between the home’s living spaces and outdoors. At the heart of it all is the spacious main living room, thoughtfully positioned as the central gathering space with easy access to the dining area, chef-inspired kitchen, media room, and expansive covered patio. When fully open, a large slider door creates additional square footage for living seamlessly indoors & out. The kitchen is both stylish and functional, featuring a massive island, stainless steel appliances, abundant cabinetry, and expansive sightlines into the main living areas. Unloading groceries is easy with direct access to the 3 car garage; complete with an EV charger. It provides ample storage space with 5 heavy duty overhead storage racks. Every owner deserves a space to retreat to, and the private primary suite delivers just that. The spa-inspired bath features dual vanities, a soaking tub, separate shower, and separate upgraded walk-in closets. Thoughtfully designed secondary bedrooms offer flexibility for family, guests, or additional living needs, while the dedicated office provides a quiet and convenient space for working from home. The expansive covered patio overlooks the serene pond area, creating a beautiful backdrop for morning coffee, alfresco dining, or relaxing evenings with family and friends. The peaceful water view, exceptional homesite, and seamless connection between indoor and outdoor living make this a truly special place to call home.

2721 Delta Dr, Melissa

$375,000
4 Beds 2 Baths 21358340 MLS
Welcome home to this beautifully maintained 4-bedroom property in the desirable Auburndale community, offering excellent curb appeal, a thoughtfully designed floor plan, and a spacious backyard. Two large mature tree, attractive landscaping, and flower beds framed with stone borders create an inviting first impression. Step inside to an open floor plan highlighted by 10-foot ceilings throughout the entry and main living areas. The welcoming entryway features upgraded lighting that adds a stylish touch as you enter the home. The spacious kitchen serves as the heart of the home and features granite countertops, a large center island with room for barstool seating, cabinet pulls, upgraded under-cabinet lighting, and pendant lights. The kitchen flows seamlessly into the generous dining and living areas, creating an ideal layout for everyday living and entertaining. The split-bedroom floor plan provides added privacy, with the primary suite tucked away in the back corner of the home. The spacious primary bedroom features a bay window and a 10-foot sloped ceiling, while the ensuite bath offers dual sinks and an oversized walk-in closet with plenty of storage. Three additional bedrooms provide flexibility for family, guests, a home office, or hobby space. Step outside to enjoy the covered patio overlooking a large backyard with plenty of room to play, entertain, garden, or create your own outdoor retreat. Situated on one of the larger interior lots in the neighborhood, the outdoor space is a standout feature. Auburndale residents enjoy access to a neighborhood park, splash pad, and picnic pavilion. Conveniently located with quick access to Highway 75 and just one exit from Buc-ee’s, H-E-B, shopping, dining, and everything Melissa has to offer, this home combines space, comfort, community amenities, and an excellent location.

2107 Auburndale Ave, Melissa

Start Your Search

Listings provided by North Texas Real Estate Information Systems (NTREIS). Listing data has been deemed reliable but is not guaranteed to be accurate by the MLS.

Last updated: