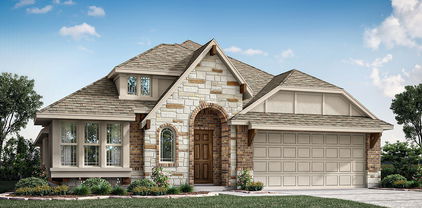
Joshua Homes with Pool Community features

Joshua Homes with Pool Community features

Welcome to Joshua, Texas—a charming city nestled in the heart of Johnson County. Known for its warm community spirit and picturesque landscapes, Joshua offers a perfect blend of small-town charm and modern amenities. With its rich history and vibrant culture, residents enjoy a laid-back lifestyle while being just a short drive away from the bustling metropolis of Fort Worth.

One of the standout features of Joshua is its welcoming neighborhoods, particularly those offering homes with pools. Imagine coming home to your very own oasis, where you can unwind after a long day or host summer gatherings with friends and family. These homes are designed with relaxation in mind, featuring spacious backyards and beautifully landscaped outdoor areas that enhance your living experience.

The community in Joshua is close-knit, with friendly neighbors who take pride in their homes and surroundings. Local parks and recreational facilities provide ample opportunities for outdoor activities, while nearby shops and restaurants cater to all your needs. Families will appreciate the highly-rated schools in the area, making Joshua an ideal place to raise children.

Whether you're seeking a tranquil retreat or a vibrant community, Joshua's homes with pools offer the perfect sanctuary. Embrace the Texas sunshine and enjoy the luxury of having a private pool right in your backyard. Discover the joys of living in Joshua, where your dream home awaits in a community that feels like family. Come explore this hidden gem and experience the lifestyle that Joshua has to offer!

Newest Joshua Homes with Pool Community features

7600 Brindle Bnd, Joshua
$414,990
3 Beds ⋅ 2 Baths ⋅ 21438141 MLS
NEW! NEVER LIVED IN. Estimated completion January 2027. A large corner lot with community-maintained fencing along the back and side gives this Rockcress by Bloomfield Homes a distinctive setting in Silo Mills. The one-story layout offers 3 bedrooms, 2 full baths, and 3 garage spaces arranged as a 2-car garage plus a separate single bay. Highland Grey brick, chopped stone, and buff mortar frame an 8-foot front door stained in Pecan. Laminate flooring carries through the entry, halls, kitchen, breakfast area, and family room, with carpet in the bedrooms and tile in the baths and laundry. The Deluxe Kitchen features Lennon granite, a herringbone tile backsplash, and under-cabinet lighting. Mindful Gray cabinets complement the counters, while the island keeps prep space connected to the family room. Gas cooking, an electric oven, and an included refrigerator handle the practical side. A stacked-stone gas fireplace extends to the ceiling, finished with a Pecan-stained cedar mantel. The rear primary suite includes a window seat, dual sinks, granite counters, and an enlarged shower with vertically laid tile and a decorative accent band. A walk-in closet completes the retreat. Two secondary bedrooms share a hall bath, and another walk-in closet adds storage to the center bedroom. The laundry room includes a washer, dryer, linen storage, and a bench with hooks near the garage entry. Take meals onto the covered patio, where a gas connection is ready for a grill. Blinds, rain gutters, landscaping, and a sprinkler system are included. Visit the Bloomfield Homes model in Silo Mills today to find out more! *Photos are a representation of finished product. Materials will vary.*

7600 Brindle Bnd, Joshua

7656 Brindle Bnd, Joshua

$509,990
4 Beds ⋅ 4 Baths ⋅ 21437529 MLS
NEW! NEVER LIVED IN. Estimated completion January 2027. Quartz counters throughout, a Deluxe Kitchen with double convection ovens, and an extended covered patio give this Magnolia II by Bloomfield Homes plenty to show off in Silo Mills. The two-story plan offers 4 bedrooms, 3 full baths, a powder bath, and a 2-car garage, plus a study, formal dining room, game room, and enclosed media room. Fireoak brick, chopped stone, and buff mortar complement cedar garage doors and an 8-foot front door stained in dark Hickory. A front balcony adds another outdoor perch. Laminate flooring extends through the entry, halls, study, dining room, family room, kitchen, and breakfast area. The kitchen pairs its quartz counters with an arabesque backsplash, a wrapped island, a single-bowl stainless sink, and gas cooking. A refrigerator is included, too. The family room features a stone-to-ceiling wood-burning fireplace with a gas starter, raised hearth, and cedar mantel. The rear primary suite has separate vanities, a soaking tub, a tiled shower, and a walk-in closet. Three secondary bedrooms and 2 full baths occupy the second floor, alongside separate game and media rooms that leave plenty of room for different activities. Upgraded tile finishes the bathrooms and laundry, with carpet in the bedrooms and recreation spaces. A washer and dryer are included, and under-stair storage keeps seasonal items out of sight. Enjoy the extended covered patio with a gas connection and a large fenced backyard. Blinds, gutters, landscaping, and a sprinkler system round out the included features. Visit the Bloomfield Homes model in Silo Mills today to find out more! *Photos are a representation of finished product. Materials will vary.*

7656 Brindle Bnd, Joshua

4352 Silage Ln, Joshua
$449,990
4 Beds ⋅ 3 Baths ⋅ 21432694 MLS
NEW! NEVER LIVED IN. Completion expected November 2026. With a refrigerator, washer and dryer included, settling in comes with fewer items on your shopping list at Bloomfield Homes’ Hawthorne II in Silo Mills. This two-story design features 4 bedrooms, 3 full baths, a private study and a 2-car garage on an interior homesite. A vaulted ceiling gives the family room an airy presence, while windows along the exterior wall bring light into the connected gathering spaces. The kitchen keeps conversation flowing across an island and breakfast bar, with a gas range, vent hood, microwave, dishwasher and walk-in pantry supporting everything from quick breakfasts to weekend cooking. The adjacent breakfast area includes a window seat and leads to a covered patio with a gas stub for outdoor meals. Double doors enclose the front study, giving work or creative projects a room of their own. The main-level primary suite stretches into a sitting area with a window seat, and its bath pairs dual sinks and quartz surfaces with an enlarged shower featuring dual rain showerheads. A walk-in closet completes the retreat. Across the hall, 2 secondary bedrooms share a full bath upgraded with dual sinks, quartz surfaces and a shower in place of the tub. The upper level brings a change of pace with a game room, fourth bedroom and full bath, keeping another gathering space separate from the main living area. Laminate, carpet and tile flooring provide a mix of finishes throughout. Brick and stone, an 8-foot front door and a covered porch create a welcoming arrival, complemented by landscaping, sprinklers and a fenced yard. Visit Bloomfield Homes at Silo Mills to learn more about this Hawthorne II today! *Photos are a representation of finished product. Materials will vary.*

4352 Silage Ln, Joshua

4320 Red Yucca Ln, Joshua
$364,990
3 Beds ⋅ 2 Baths ⋅ 21429305 MLS
NEW! NEVER LIVED IN. Estimated completion December 2026. The refrigerator, washer, and dryer are already included, taking 3 big purchases off the move-in list. Bloomfield Homes' Cypress pairs that practical bonus with 3 bedrooms, 2 full baths, a study, game room, and 2-car garage in a one-story design on an interior lot in Silo Mills. The kitchen brings everyone into the conversation with an island, breakfast bar, and an open connection to the dining and family areas. Granite counters and upgraded cabinetry add a finished look, while a gas range, electric oven, microwave, and dishwasher cover the cooking and cleanup. A walk-in pantry keeps supplies close. Laminate flooring connects the shared spaces, leading to a woodburning fireplace with a gas starter, raised hearth, and stone extending to the ceiling. The breakfast area features a window seat, and the covered patio adds another gathering spot with a gas connection for grilling. The primary suite occupies its own section of the plan, with a window seat, walk-in closet, and bath featuring dual sinks, granite counters, a garden tub, and a separate shower. Two secondary bedrooms sit along the rear hall, each with a walk-in closet, and share a full bath with dual sinks and a tub and shower combination. The nearby game room provides space for hobbies or a second seating area. Near the foyer, double doors enclose a study that keeps work separate from the open living spaces. Brick and stone, a brick-finished front porch, and an 8-foot front door give the exterior a substantial presence. Landscaping, a sprinkler system, and a fenced backyard complete the setting. Visit Bloomfield Homes' Silo Mills model today! *Photos are a representation of finished product. Materials will vary.*

4320 Red Yucca Ln, Joshua

4316 Red Yucca Ln, Joshua
$429,990
4 Beds ⋅ 4 Baths ⋅ 21429271 MLS
NEW! NEVER LIVED IN. Estimated completion December 2026. One less appliance to shop for: the refrigerator is included alongside upgraded Professional Series appliances. Bloomfield Homes' Violet IV brings 4 bedrooms, 3 full baths, 1 half bath, and a 2-car garage to a two-story layout on an interior lot in Silo Mills. The kitchen keeps preparation connected to conversation across an island facing the family room. Quartz counters add a polished finish, with gas cooking, an electric oven, and a microwave completing the cooking setup. A walk-in pantry keeps ingredients and supplies close. The adjoining dining area sits beside rear and side windows and opens to the covered patio, where a gas connection makes a future grill setup convenient. In the family room, a gas log fireplace with stone reaching the ceiling creates a dramatic focal point. The primary suite occupies the rear of the first floor, with a window seat and a bath featuring dual sinks, quartz counters, a garden tub, and a separate shower. A walk-in closet completes the suite. Near the entry, double doors enclose a study, and a powder bath serves the shared spaces. The second floor gives recreation its own territory with a game room and a separate media room with added doors. All 3 secondary bedrooms are on this level, along with 2 full baths featuring quartz counters and tub and shower combinations. A bench near the laundry and garage entry provides a useful landing spot. Brick and stone, a brick-finished front porch, and an 8-foot front door give the exterior a substantial presence. Landscaping, a sprinkler system, and a fenced backyard complete the setting. Visit Bloomfield Homes' Silo Mills model to explore this Violet IV. *Photos are a representation of a finished product. Materials will vary.*

4316 Red Yucca Ln, Joshua

Start Your Search

Listings provided by North Texas Real Estate Information Systems (NTREIS). Listing data has been deemed reliable but is not guaranteed to be accurate by the MLS.

Last updated:

How much is your home worth?

Get instant property value now!