Refine Search
Sort by
7600 Brindle Bnd, Joshua
$414,990
3 Beds ⋅ 2 Baths ⋅ 21438141 MLS
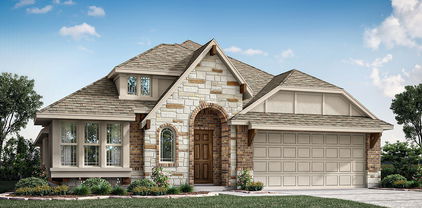
NEW! NEVER LIVED IN. Estimated completion January 2027. A large corner lot with community-maintained fencing along the back and side gives this Rockcress by Bloomfield Homes a distinctive setting in Silo Mills. The one-story layout offers 3 bedrooms, 2 full baths, and 3 garage spaces arranged as a 2-car garage plus a separate single bay. Highland Grey brick, chopped stone, and buff mortar frame an 8-foot front door stained in Pecan. Laminate flooring carries through the entry, halls, kitchen, breakfast area, and family room, with carpet in the bedrooms and tile in the baths and laundry. The Deluxe Kitchen features Lennon granite, a herringbone tile backsplash, and under-cabinet lighting. Mindful Gray cabinets complement the counters, while the island keeps prep space connected to the family room. Gas cooking, an electric oven, and an included refrigerator handle the practical side. A stacked-stone gas fireplace extends to the ceiling, finished with a Pecan-stained cedar mantel. The rear primary suite includes a window seat, dual sinks, granite counters, and an enlarged shower with vertically laid tile and a decorative accent band. A walk-in closet completes the retreat. Two secondary bedrooms share a hall bath, and another walk-in closet adds storage to the center bedroom. The laundry room includes a washer, dryer, linen storage, and a bench with hooks near the garage entry. Take meals onto the covered patio, where a gas connection is ready for a grill. Blinds, rain gutters, landscaping, and a sprinkler system are included. Visit the Bloomfield Homes model in Silo Mills today to find out more! *Photos are a representation of finished product. Materials will vary.*

7600 Brindle Bnd, Joshua

7656 Brindle Bnd, Joshua
$509,990
4 Beds ⋅ 4 Baths ⋅ 21437529 MLS
NEW! NEVER LIVED IN. Estimated completion January 2027. Quartz counters throughout, a Deluxe Kitchen with double convection ovens, and an extended covered patio give this Magnolia II by Bloomfield Homes plenty to show off in Silo Mills. The two-story plan offers 4 bedrooms, 3 full baths, a powder bath, and a 2-car garage, plus a study, formal dining room, game room, and enclosed media room. Fireoak brick, chopped stone, and buff mortar complement cedar garage doors and an 8-foot front door stained in dark Hickory. A front balcony adds another outdoor perch. Laminate flooring extends through the entry, halls, study, dining room, family room, kitchen, and breakfast area. The kitchen pairs its quartz counters with an arabesque backsplash, a wrapped island, a single-bowl stainless sink, and gas cooking. A refrigerator is included, too. The family room features a stone-to-ceiling wood-burning fireplace with a gas starter, raised hearth, and cedar mantel. The rear primary suite has separate vanities, a soaking tub, a tiled shower, and a walk-in closet. Three secondary bedrooms and 2 full baths occupy the second floor, alongside separate game and media rooms that leave plenty of room for different activities. Upgraded tile finishes the bathrooms and laundry, with carpet in the bedrooms and recreation spaces. A washer and dryer are included, and under-stair storage keeps seasonal items out of sight. Enjoy the extended covered patio with a gas connection and a large fenced backyard. Blinds, gutters, landscaping, and a sprinkler system round out the included features. Visit the Bloomfield Homes model in Silo Mills today to find out more! *Photos are a representation of finished product. Materials will vary.*

7656 Brindle Bnd, Joshua

4352 Silage Ln, Joshua
$449,990
4 Beds ⋅ 3 Baths ⋅ 21432694 MLS
NEW! NEVER LIVED IN. Completion expected November 2026. With a refrigerator, washer and dryer included, settling in comes with fewer items on your shopping list at Bloomfield Homes’ Hawthorne II in Silo Mills. This two-story design features 4 bedrooms, 3 full baths, a private study and a 2-car garage on an interior homesite. A vaulted ceiling gives the family room an airy presence, while windows along the exterior wall bring light into the connected gathering spaces. The kitchen keeps conversation flowing across an island and breakfast bar, with a gas range, vent hood, microwave, dishwasher and walk-in pantry supporting everything from quick breakfasts to weekend cooking. The adjacent breakfast area includes a window seat and leads to a covered patio with a gas stub for outdoor meals. Double doors enclose the front study, giving work or creative projects a room of their own. The main-level primary suite stretches into a sitting area with a window seat, and its bath pairs dual sinks and quartz surfaces with an enlarged shower featuring dual rain showerheads. A walk-in closet completes the retreat. Across the hall, 2 secondary bedrooms share a full bath upgraded with dual sinks, quartz surfaces and a shower in place of the tub. The upper level brings a change of pace with a game room, fourth bedroom and full bath, keeping another gathering space separate from the main living area. Laminate, carpet and tile flooring provide a mix of finishes throughout. Brick and stone, an 8-foot front door and a covered porch create a welcoming arrival, complemented by landscaping, sprinklers and a fenced yard. Visit Bloomfield Homes at Silo Mills to learn more about this Hawthorne II today! *Photos are a representation of finished product. Materials will vary.*

4352 Silage Ln, Joshua

4225 Furrow Bnd, Joshua
$440,000
4 Beds ⋅ 3 Baths ⋅ 21429838 MLS
Welcome to this beautifully designed, single-story home in the desirable Silo Mills community of Joshua! Offering 4 bedrooms, 3 full bathrooms, a dedicated study, a spacious 3-car garage, and 2,597 square feet of thoughtfully designed living space, this home combines comfort, functionality, and room to grow. Situated on an almost quarter-acre lot, you'll enjoy plenty of outdoor space along with a covered patio perfect for relaxing or entertaining. The spacious kitchen features a large center island, creating the perfect gathering space for everyday living and hosting guests. Additional features include a tankless water heater and sprinkler system. Enjoy the convenience of being within walking distance of the elementary school, plus access to community amenities, including a neighborhood pool. Even better, this home is priced approximately $30,000 below the builder's current asking price for the same floor plan, offering an incredible opportunity to enjoy the benefits of new construction at a lower price point! **Preferred Lender Incentive:** Receive up to $1,000 in lender concessions OR have your appraisal fee paid when financing through our preferred lender. With an acceptable offer, the seller is also open to including the washer, dryer, refrigerator, and living room TV. Don't miss this opportunity to make this beautiful home yours!

4225 Furrow Bnd, Joshua

4320 Red Yucca Ln, Joshua
$364,990
3 Beds ⋅ 2 Baths ⋅ 21429305 MLS
NEW! NEVER LIVED IN. Estimated completion December 2026. The refrigerator, washer, and dryer are already included, taking 3 big purchases off the move-in list. Bloomfield Homes' Cypress pairs that practical bonus with 3 bedrooms, 2 full baths, a study, game room, and 2-car garage in a one-story design on an interior lot in Silo Mills. The kitchen brings everyone into the conversation with an island, breakfast bar, and an open connection to the dining and family areas. Granite counters and upgraded cabinetry add a finished look, while a gas range, electric oven, microwave, and dishwasher cover the cooking and cleanup. A walk-in pantry keeps supplies close. Laminate flooring connects the shared spaces, leading to a woodburning fireplace with a gas starter, raised hearth, and stone extending to the ceiling. The breakfast area features a window seat, and the covered patio adds another gathering spot with a gas connection for grilling. The primary suite occupies its own section of the plan, with a window seat, walk-in closet, and bath featuring dual sinks, granite counters, a garden tub, and a separate shower. Two secondary bedrooms sit along the rear hall, each with a walk-in closet, and share a full bath with dual sinks and a tub and shower combination. The nearby game room provides space for hobbies or a second seating area. Near the foyer, double doors enclose a study that keeps work separate from the open living spaces. Brick and stone, a brick-finished front porch, and an 8-foot front door give the exterior a substantial presence. Landscaping, a sprinkler system, and a fenced backyard complete the setting. Visit Bloomfield Homes' Silo Mills model today! *Photos are a representation of finished product. Materials will vary.*

4320 Red Yucca Ln, Joshua

4316 Red Yucca Ln, Joshua
$429,990
4 Beds ⋅ 4 Baths ⋅ 21429271 MLS
NEW! NEVER LIVED IN. Estimated completion December 2026. One less appliance to shop for: the refrigerator is included alongside upgraded Professional Series appliances. Bloomfield Homes' Violet IV brings 4 bedrooms, 3 full baths, 1 half bath, and a 2-car garage to a two-story layout on an interior lot in Silo Mills. The kitchen keeps preparation connected to conversation across an island facing the family room. Quartz counters add a polished finish, with gas cooking, an electric oven, and a microwave completing the cooking setup. A walk-in pantry keeps ingredients and supplies close. The adjoining dining area sits beside rear and side windows and opens to the covered patio, where a gas connection makes a future grill setup convenient. In the family room, a gas log fireplace with stone reaching the ceiling creates a dramatic focal point. The primary suite occupies the rear of the first floor, with a window seat and a bath featuring dual sinks, quartz counters, a garden tub, and a separate shower. A walk-in closet completes the suite. Near the entry, double doors enclose a study, and a powder bath serves the shared spaces. The second floor gives recreation its own territory with a game room and a separate media room with added doors. All 3 secondary bedrooms are on this level, along with 2 full baths featuring quartz counters and tub and shower combinations. A bench near the laundry and garage entry provides a useful landing spot. Brick and stone, a brick-finished front porch, and an 8-foot front door give the exterior a substantial presence. Landscaping, a sprinkler system, and a fenced backyard complete the setting. Visit Bloomfield Homes' Silo Mills model to explore this Violet IV. *Photos are a representation of a finished product. Materials will vary.*

4316 Red Yucca Ln, Joshua

4220 Furrow Bnd, Joshua
$500,000
4 Beds ⋅ 4 Baths ⋅ 21426118 MLS
MLS# 21426118 - Built by Chesmar Homes - Ready Now! ~ Tour this extravagant Wimberly home, ready for quick move-in. Included features: a distinguished front porch; an inviting foyer; a dedicated study; a formal dining room; a powder room; a conveniently located utility room; a spacious kitchen showcasing a center island, a roomy pantry, and a casual dining nook leading to a relaxing outdoor living area; an airy family room with a cozy electric fireplace; a lavish primary suite boasting a private bath with double sinks, a freestanding tub, a separate shower, and a generous walk-in closet; a flexible game room; a versatile media room; two shared bathrooms; and three additional bedrooms, including two with walk-in closets. Don’t miss your chance to make it yours!

4220 Furrow Bnd, Joshua

4377 Texas Sage St, Joshua
$389,500
4 Beds ⋅ 2 Baths ⋅ 21406218 MLS
MLS# 21406218 - Built by Taft Homes - Feb 2027 completion! ~ Single-family residence offering 4 bedrooms and 2 full baths within 2,057 sq ft - PLUS - 3 CAR GARAGE!! Open floorplan with vaulted ceilings, loft and family room fireplace. Kitchen features granite counters, island, pantry, eat-in area, decorative lighting and flat screen wiring. Smart home system, wired for data and high-speed internet available. Three-car garage. Exterior includes covered patio - porch, awnings, private yard, large backyard with sprinkler system and landscaping. Located in Silo Mills on an oversized lot, Godley ISD (Pleasant View Elementary, Godley Middle & High). Same plan is built as a model home at a nearby community. A true must see!

4377 Texas Sage St, Joshua

no property photo
$359,990
4 Beds ⋅ 2 Baths ⋅ 21406205 MLS
MLS# 21406205 - Built by Taft Homes - Feb 2027 completion! ~ Exceptional 4-bed, 2-bath single family residence in Silo Mills - 60' LOTS offering 1,861 sq ft with 2-car garage. Open floorplan with vaulted ceilings, eat-in kitchen with island, quartz counters, pantry and double vanity in owners bath. Interior features include decorative lighting, walk-in closets, smart home system, flat screen wiring and wired-for-data - high-speed internet. Exterior highlights: covered patio - porch, private yard, sprinkler system, awnings (Per plan), rain gutters and private entrance. Zoned central HVAC with ENERGY STAR equipment, attic fan and ceiling fans. Slab foundation; composition roof. Located in Godley ISD (Pleasant View Elementary, Godley Middle & High). Plan can be viewed at a nearby community. Call for details.

4364 Texas Sage St, Joshua

4204 Hacienda Pkwy, Joshua
$599,500
4 Beds ⋅ 4 Baths ⋅ 21323050 MLS
SELLER IS OFFERING UP TO $10,000 IN BUYER CONCESSIONS WITH AN ACCEPTABLE OFFER. AMOUNT AND TERMS OF CONCESSIONS ARE SUBJECT TO NEGOTIATION AND THE TERMS OF THE EXECUTED CONTRACT. Stunning 2024 Chesmar home in Silo Mills featuring 4 beds, 3.5 baths, and a 3-car garage. This rare find includes a second primary suite upstairs, perfect for guests or multi-generational living. The open-concept interior boasts vaulted ceilings, a dedicated study, and a massive chef’s island overlooking the 17x23 living area. Upstairs, find the ultimate entertainment hub with both game and media rooms. Step outside to your private paradise: a sparkling pool and spa with a sundeck, complemented by a covered patio and outdoor kitchen. Energy Star certified for efficiency. Community amenities include a resort pool, trails, and fishing ponds. Godley ISD.

4204 Hacienda Pkwy, Joshua

7720 Sweet Sorghum St, Joshua
$439,000
4 Beds ⋅ 3 Baths ⋅ 21303992 MLS
This home is being offered with a no money down assumable VA loan at a 4.8% interest rate, creating a rare opportunity for qualified buyers. Don’t miss out on this one of a kind opportunity. Welcome to 7720 Sweet Sorghum Street in the highly desired Silo Mills community. Built in 2023 by Antares Homes, this nearly new home features one of their popular single-story, four-bedroom floor plans, a layout that is no longer available to build in the neighborhood. With 4 bedrooms, 2.5 baths, a dedicated office, and 2,622 square feet, it offers a hard-to-find combination of space and single-story living. The open floor plan features a spacious living room with a gas fireplace and a large kitchen with an oversized island, granite countertops, built-in cabinetry, pantry, gas appliances, and plenty of room to gather. Refrigerator, washer, and dryer convey. The private primary suite includes dual sinks, separate vanities, a garden tub, separate shower, and a generous walk-in closet. Outside, enjoy a covered back patio, private fenced yard, sprinkler system, and access to Silo Mills amenities including a community pool, playground, fishing, lake, and jogging and bike paths. One of the best parts? The Godley ISD elementary school is right out the back door, so you can watch your kiddos walk to school. You’re also just minutes from the Chisholm Trail Parkway, with downtown Fort Worth about 30 minutes away. Enjoy small-town living with convenient access to the city, plus nearby shopping, amenities, and everyday essentials. Owner is the listing agent.

7720 Sweet Sorghum St, Joshua

7608 Brindle Bnd, Joshua
$409,990
3 Beds ⋅ 2 Baths ⋅ 21291680 MLS
BRAND NEW! NEVER LIVED IN & READY NOW! This Caraway by Bloomfield Homes offers 3 bedrooms, 2 bathrooms, and formal dining. Situated in the desirable Silo Mills community, this beautifully designed home features an open-concept layout with stylish upgrades throughout, including a Deluxe Kitchen with quartz countertops, pot and pan drawers, and ample cabinetry that flows seamlessly into the family room highlighted by a stunning floor-to-ceiling stone fireplace with a cedar mantel, with a formal dining; wood-look tile flooring extends through the main areas of the home, complemented by upgraded carpet in the bedrooms and tile flooring in all bathrooms, with a spacious primary suite and well-sized secondary bedrooms, plus inviting outdoor living that includes a covered patio with gas stub, all enhanced by strong curb appeal featuring a brick and stone exterior, gutters, and an impressive 8' front door. Visit Bloomfield Homes today at Silo Mills to tour this gorgeous Caraway. *Some images included in this listing have been virtually staged to help showcase the potential use of spaces in the home. Such images are conceptual and are only intended as a general guide. Furnishings, decorative items, appliances and TVs are not included in the home purchase.*

7608 Brindle Bnd, Joshua

4321 Red Yucca Ln, Joshua
$359,990
3 Beds ⋅ 3 Baths ⋅ 21291604 MLS
BRAND NEW! NEVER LIVED IN. Quick Close Available! This Jasmine by Bloomfield Homes offers 3 bedrooms, 2.5 bathrooms, and study. Situated in the desirable Silo Mills community, this beautifully designed home features an open-concept layout with stylish upgrades throughout, including a well-appointed kitchen with upgraded granite countertops, painted cabinetry, black hardware, and ample workspace that flows seamlessly into the living area highlighted by a stunning floor-to-ceiling stone fireplace with a cedar mantel, while the private study provides a perfect work-from-home space; laminate flooring extends through the main living areas, complemented by thoughtful finishes throughout, with a spacious primary suite and well-sized secondary bedrooms, plus inviting outdoor living that includes a covered front porch and covered patio with gas stub, all enhanced by strong curb appeal featuring an upgraded brick and stone exterior and an impressive 8' front door. Visit Bloomfield Homes today at Silo Mills to tour this gorgeous Jasmine. *Some images included in this listing have been virtually staged to help showcase the potential use of spaces in the home. Such images are conceptual and are only intended as a general guide. Furnishings, decorative items, appliances and TVs are not included in the home purchase.*

4321 Red Yucca Ln, Joshua

Listings provided by North Texas Real Estate Information Systems (NTREIS). Listing data has been deemed reliable but is not guaranteed to be accurate by the MLS.

Last updated:

How much is your home worth?

Get instant property value now!