Refine Search
Sort by
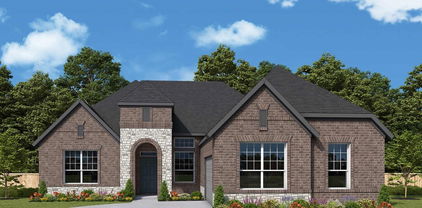
2129 Grand Ave, Rockwall
$710,900
4 Beds ⋅ 5 Baths ⋅ 21294636 MLS
Grand two-story entryway that has a private guest suite with full bathroom and a home office with French doors embraces the hallway. Hardwood floors throughout living areas. As you enter into the family room you are greeted by ample natural light from the wall of windows, a wood mantel fireplace and a 19-foot ceiling. The kitchen hosts an island with built-in seating, 5-burner gas cooktop and a walk-in pantry. The dining area is surrounded by a corner of windows and provides access to the covered backyard patio. The primary bedroom has a coffered ceiling and lots of natural light. French doors open into the primary bathroom which boasts dual vanities, a freestanding tub, a glass enclosed shower, two walk-in closets, and dual access to the utility room. Upstairs you are greeted by a walkway overlooking the family room that leads to the game room. Two secondary bedrooms with ample storage and private bathrooms complete the second level. Mud room leads to the three-car split garage.

2129 Grand Ave, Rockwall

310 Aeronca Dr, Fate
$709,979
6 Beds ⋅ 4 Baths ⋅ 21327536 MLS
Seller offering $9,000 in concessions toward buyer’s closing cost! Over $175,000 in premium upgrades! This beautifully maintained First Texas Homes property in Wood Creek and Rockwall ISD features a custom pool valued at over $140,000, an expansive covered patio, and professionally installed Trimlight exterior lighting. The gourmet kitchen includes Monogram appliances, double ovens, a dishwasher, a 48-inch built-in refrigerator, and custom cabinetry. The flexible floor plan offers up to seven bedrooms, including the primary suite and a guest bedroom with a full bath downstairs, plus a study, game room, and private media room. Additional upgrades include solar screens on every window. Enjoy a turnkey luxury home without the cost or construction delays of adding these upgrades yourself.

310 Aeronca Dr, Fate

2047 Benedetto Way, Mclendon Chisholm
$706,900
4 Beds ⋅ 5 Baths ⋅ 21352593 MLS
Welcoming entry features 14-ceilings and a home office with French doors set at entry. Extended entry flows past the game room with French door entry and three large windows. Formal dining room just off the extended entry. Grand family room with 16-foot ceiling, a fireplace and a wall of windows. Kitchen hosts an island, large walk-in pantry, generous counter space and a butler's pantry. Morning area just off the kitchen. Secluded primary suite offers a wall of windows. Primary bathroom features a French door entry, dual vanities, garden tub, separate glass enclosed shower, a linen closet and two-walk-in closets. Large guest suite just off the kitchen area offers a private full bathroom and a walk-in closet. Additional bedrooms with bathrooms and walk-in closets. Covered backyard patio. Utility room just off the mud room. Three-car split garage.

2047 Benedetto Way, Mclendon Chisholm

1530 Fairlakes Pointe Dr, Rockwall
$699,999
5 Beds ⋅ 4 Baths ⋅ 21371232 MLS
An extraordinary residence that exudes the sophistication and polish of a model home. Beautifully cared for and thoughtfully enhanced, this stunning property offers an exceptional blend of timeless elegance, modern comfort.From the moment you arrive, the home makes an impressive statement. New windows bring an abundance of natural light indoors while enhancing energy efficiency and everyday comfort. The interior showcases the refined feel of a professionally presented model home, creating an inviting atmosphere that is both elegant and incredibly livable.The true showstopper awaits beyond the living spaces. Step into an extraordinary private backyard oasis, where a spectacular oversized pool and spa create the ultimate setting for relaxation and entertaining. Pool can be heated. Whether hosting unforgettable gatherings, enjoying a refreshing swim, or unwinding beneath the Texas sky, this backyard feels like your own private resort overlooking the golf course. Adding another exceptional layer of value is the Base power unit, providing an innovative energy solution designed to help reduce electricity costs while offering backup power during an outage. With the potential to keep essential home power running for up to approximately 70 hours, depending on usage and conditions, it offers both convenience and peace of mind.This is more than a beautiful home—it is a lifestyle. Impeccably presented, thoughtfully upgraded, and complete with a resort-inspired backyard and innovative energy features, it is a rare opportunity to experience elevated living in one of Rockwall’s most desirable settings.

1530 Fairlakes Pointe Dr, Rockwall

1905 Foothill Rd, Rockwall
$699,990
5 Beds ⋅ 5 Baths ⋅ 21277644 MLS
This spacious David Weekley home is built for the way you live today, with room to grow, gather, and truly enjoy every moment. The open-concept layout centers around a stunning kitchen featuring stacked cabinetry, quartz countertops, GE Café appliances, and a seamless flow into the family room with a cozy fireplace—perfect for entertaining or relaxing at home. A private enclosed study, plus a versatile fifth bedroom, offer flexibility for work, guests, or hobbies. Upstairs and down, thoughtfully designed spaces—including a retreat area—give everyone their own place to unwind, while the owner’s suite delivers a spa-like escape with a luxurious super shower. With energy-efficient construction designed to enhance comfort and help reduce utility costs, this home blends style, function, and smart living into one exceptional opportunity.

1905 Foothill Rd, Rockwall

1855 Costa Verde Dr, Mclendon Chisholm
$699,900
5 Beds ⋅ 5 Baths ⋅ 21275687 MLS
An inviting front porch opens into a grand entryway with soaring 19-foot ceilings and hardwood floors that extend throughout the main living areas. On one side of the entrance, French doors lead into the private home office. Across from the office, the formal dining room features three large windows. As you walk down the hallway, you enter the two-story living areas. The kitchen includes a 5-burner gas cooktop, a double wall oven, an island with built-in seating space, ample counter space, a corner pantry, and a butler's pantry with access to the utility room. The morning area seamlessly connects the kitchen and the family room, which highlights a wood mantel fireplace and a wall of windows with a sliding glass door that opens to the covered backyard patio, bathing the space with natural light. Just off the family room is the primary bedroom, graced with a linen closet and a wall of windows. French doors open into the primary bathroom, boasting dual vanities, a freestanding tub, a large-glass enclosed shower, and dual walk-in closets. A private guest suite, complete with a walk-in closet and full bathroom, is located off the morning area. Up the stairs on the second floor, you will be greeted by another private guest suite with a full bathroom. The game room overlooks the second floor, and French doors open into a designated media room. Completing the upstairs are secondary bedrooms connected with a Hollywood bathroom. The mudroom is located off the three-car garage.

1855 Costa Verde Dr, Mclendon Chisholm

1740 Grenache Dr, Mclendon Chisholm
$699,900
4 Beds ⋅ 6 Baths ⋅ 21243554 MLS
A large front porch opens into a grand two-story entryway that boasts a curved staircase. A private guest suite is located off the entrance and features a private hallway to the one-car garage. Adjacent to the guest suite is the formal dining room. As you walk past the stairs which feature a bonus storage space, you enter the grand family room which boasts tall ceilings, hardwood floors throughout the main living area, a wood mantel fireplace, and wall of windows. French doors lead into the home office right off the living space. An island with built-in seating, walk-in pantry, a 5-burner gas cooktop, and butler's pantry that leads into the dining room completes the kitchen. The morning area is embraced by two walls of windows and allows access to the covered backyard patio. The primary bedroom boasts a tray ceiling and wall of windows. French doors lead into the primary bathroom which boasts dual vanities, a freestanding tub, glass enclosed shower, and large walk-in closet. Upstairs you are greeted by a view to the first floor. The oversized game room is connected to the two secondary bedrooms that feature a Hollywood bathroom. The two-car garage is located in the hallway that leads to the kitchen.

1740 Grenache Dr, Mclendon Chisholm

1908 Vantage Dr, Rockwall
$699,900
4 Beds ⋅ 4 Baths ⋅ 21236114 MLS
Entryway opens into the large family room which boasts hardwood floors throughout main living area, a wood mantel fireplace and sliding glass doors. French doors lead into the home office with storage space. The kitchen features an island with built-in seating, a double wall oven, a 5-burner gas cooktop, and a walk-in pantry. The connecting dining area boasts two walls of windows and access to the backyard covered patio. The primary bedroom boasts a large picture window overlooking the backyard space. Double doors lead into the primary bathroom which features dual vanities, a freestanding tub, glass enclosed shower, two walk-in closets, and dual access to the utility room. Additional secondary bedrooms, ample storage, and a Hollywood bathroom complete the floor plan. The mud room is off the three-car split garage.

1908 Vantage Dr, Rockwall

3803 Majesty Ct, Heath
$694,990
4 Beds ⋅ 4 Baths ⋅ 21197873 MLS
Popular Kerrville Plan on a corner lot with private tree line views and walking distance to a catch and release pond! Nestled on a 0.432 acre lot, this home boasts beautiful white brick and exterior stone features and a 3rd car garage. Inside there is a formal dining, study with glass doors, 2 story family room, spacious 23 foot x 13 foot 7 inch primary bath that leads to an oversized bathroom with drop in tub and spacious mud pan shower with bench seat and frameless glass shower. Heading up stairs with open railing throughout and wood and painted riser staircase leads to game room that overlooks below and 2 additional beds and bath. Ready early summer, this home won't last long. Gorgeous home in a master-planned community with fabulous amenities! Designed with the latest trends in mind, this home showcases quartz countertops, rich hardwood flooring, and striking 42-inch luxury linen cabinetry. Every Beazer home is certified by the Department of Energy as a Zero Energy Ready Home, designed for superior energy efficiency and healthier indoor air quality with Indoor airPLUS. This solar-ready home is built with durable 2x6 exterior walls and spray foam insulation, achieving an impressive average HERS score of 40. Plus, every Beazer home in Heath Golf & Yacht Club comes with solar panels for no additional cost. Live the vacation lifestyle every day at Heath Golf & Yacht Club, an amenity-rich community nestled on the shores of Lake Ray Hubbard. Centered around an 18-hole golf course, this vibrant neighborhood features a private lakefront restaurant exclusively for residents, a fitness center with locker rooms, available boat slip rentals, sand volleyball and pickleball courts, and a resort-style amenity center with an infinity pool. Students will attend highly regarded Rockwall-Heath ISD schools. At Heath Golf & Yacht Club, every day feels like a getaway. Estimated completion: May 2026

3803 Majesty Ct, Heath

2122 Grand Ave, Rockwall
$689,990
4 Beds ⋅ 4 Baths ⋅ 21352757 MLS
This stunning Dabney plan is one of the most feature rich homes in the Terraces Estates collection. Step inside through a Santa Monica Contemporary mahogany front door with rain glass and you're immediately greeted by True Black stained ceiling beams and Mohawk Adlesberg Malted Oak laminate flowing throughout every main living space. The family room anchors the home with a fireplace wrapped in Coronado White ProLedge stone and a True Black floating mantel, while a dramatic 15-foot sliding glass door opens the entire back of the home to the extended covered porch, a truly standout feature that blurs the line between indoor and outdoor living. The kitchen is a designer's dream, stacked Shoji White cabinetry with cove crown molding, a Canvas Green island wrapped in matching skin panels, and Carrara Roma quartz countertops throughout. A Miramo Pearl glossy stacked mosaic backsplash adds a luminous, textural touch, while a brushed gold Moen spring faucet and soft white Silgranit sink complete the look. A full fridge enclosure, pot and pan drawers, and pull-out trash cabinet keep the space as functional as it is beautiful. GE Café Series appliances 36 inch gas cooktop, wall oven, built-in Advantium microwave, and vent hood deliver serious cooking power. A dedicated TV room with its own ceiling fan adds valuable flexible living space rarely found in a single-story plan. The home also includes an enclosed study with French doors, LED downlights throughout including the patio, under cabinet kitchen lighting, exterior up lights, holiday light circuits, a gas drop for outdoor entertaining. This is a home that doesn't ask you to compromise on style, space, or the way you want to live.

2122 Grand Ave, Rockwall

425 Emerson Dr, Rockwall
$679,900
4 Beds ⋅ 5 Baths ⋅ 21315117 MLS
Professionally decorated and immaculately kept — no projects, no updates needed, just move in. This Meritage-built Stone Creek home has been cared for like no other, and it shows better in person than in photos. The open floor plan flows effortlessly from the gourmet kitchen to the living area, warm and welcoming from the moment you walk in. Every bedroom has its own private en suite bath and walk-in closet — all four, a feature you rarely find at this price point. Step outside to a covered outdoor living area built for both lazy Sunday mornings and a full backyard gathering. The landscaping is beautiful and intentional. Four bedrooms, 4.5 baths, 3,125 sq ft, quiet street — and zoned to the highly regarded Rockwall ISD. This one lives as good as it looks.

425 Emerson Dr, Rockwall

5062 White Pine Dr, Royse City
$675,000
4 Beds ⋅ 3 Baths ⋅ 21335377 MLS
Set on 2.12 acres within a gated community, this four-bedroom, three-bath home combines refined interiors, impressive outdoor amenities, and the rare opportunity to keep up to two horses. One of only a limited number of properties in the subdivision with equestrian privileges, it also includes an attached three-car garage and a 30-by-30-foot barn with a dedicated horse stall. Inside, hand-scraped hardwood flooring extends through the main living areas and primary bedroom, while travertine flooring complements the kitchen, bathrooms, and downstairs utility room. The lightly used second floor features upgraded carpet. Detailed woodwork, exposed ceiling beams, and a floor-to-ceiling stone fireplace add warmth and character throughout. The kitchen is equipped with a built-in Sub-Zero refrigerator, double ovens, a gas cooktop framed in stone, custom cabinetry, a center island, walk-in pantry, and an expansive breakfast bar overlooking the main living area. The primary suite features a soaking tub, separate walk-in shower, granite countertops, and extensive cabinetry. Generously sized secondary bedrooms and a large media room provide additional space and flexibility. Outside, the covered living area features an outdoor kitchen with built-in appliances, a hibachi-style cooktop, bar seating, and an outdoor fireplace. The resort-style pool overlooks the acreage and surrounding countryside, creating an impressive setting for entertaining and enjoying the sunset. The property is cross-fenced with premium pipe-rail fencing, creating a dedicated, horse-safe pasture directly behind the home. The 30-by-30-foot barn includes a dedicated horse stall and additional space for feed, equipment, and storage

5062 White Pine Dr, Royse City

532 Birthright Ln, Mclendon Chisholm
$649,350
4 Beds ⋅ 3 Baths ⋅ 21121177 MLS
MLS# 21121177 - Built by Kindred Homes - Ready Now! ~ The Brady is known for its thoughtfully designed floor on one acre lot. This spacious one-story home features 4 comfortable bedrooms, a dedicated study, and a cozy media room—perfect for relaxing after a long day. Enjoy seamless entertaining with an open-concept kitchen with a 36” cooktop, a generous island overlooking the family room. Home includes 2” faux blinds, 3 car garage, oversized covered patio, offering plenty of space for hosting guests or enjoying outdoor living year-round. This home is loaded with $38k of upgraded features. Reap the rewards with highly efficient energy savings with full foam insulation. With a welcoming covered front porch and a layout that balances comfort, functionality, and style, the Brady truly offers it all.

532 Birthright Ln, Mclendon Chisholm

2303 Laurel Dr, Rockwall
$647,990
4 Beds ⋅ 4 Baths ⋅ 21181148 MLS
MLS# 21181148 - Built by Coventry Homes - Const. Completed Aug 08 2026 ~ Introducing the Falls Plan in the desirable city of Rockwall, a beautifully crafted new home offering 3,667 sq. ft. of spacious and flexible living designed for the way you live today, featuring 4 bedrooms, 3.5 baths, and an impressive 4-car garage, with options that include a private study, a dedicated media room, and a 4th-car garage option ideal for extra storage or hobbies; this home stands out with an elegant curved staircase, creates a warm and inviting atmosphere with a stylish fireplace option, and offers open-concept living perfect for both everyday comfort and entertaining, all just minutes from Lake Ray Hubbard, top-rated Rockwall ISD schools, shopping, dining, and easy access to I-30- NO MUD - NO PID!—schedule your private tour today and discover why Rockwall is the perfect place to call home.

2303 Laurel Dr, Rockwall

224 Windy Ln, Rockwall
$630,000
7 Beds ⋅ 5 Baths ⋅ 21182267 MLS
Looking for space, flexibility, and NO HOA on acreage in Rockwall, TX? This one might just be it! 7 bedrooms, 4.5 baths, 1.28 acres, 2 primary suites downstairs! - Outside city limits = lower taxes - Detached 3-car garage + additional covered parking - Long driveway with room for boats, RVs, and more - Horses, goats, and chickens welcome This one is turning heads for a reason… but I’ll let you see for yourself! 224 Windy Lane offers the kind of square footage that lets every room have a purpose. Two primary suites on the main floor create ideal separation, well suited to a guest suite, a private retreat, or a second primary. Upstairs, four additional bedrooms (one easily used as a study or flex space), two full baths, and a game room keep everything functional and organized. The remodeled kitchen is designed for everyday living and entertaining, featuring a butcher block island with seating, farm sink, double ovens, and a dedicated coffee station. It opens into a grand living area with a wood-burning fireplace and built-ins, perfect for relaxing or keeping an eye on everything at once. Step outside to a backyard built for Texas living, complete with a heated pool, pergola, and patio space that’s ready for summer. The 1.28-acre lot gives you room to breathe, build a shop, add more outdoor features, or simply enjoy the space without neighbors on top of you. Zoned to Rockwall ISD and conveniently located near schools, parks, and SH-205 for easy access to everyday essentials. Schedule your showing before someone else grabs it!

224 Windy Ln, Rockwall

634 Emerson Dr, Rockwall
$625,000
4 Beds ⋅ 4 Baths ⋅ 21324858 MLS
Welcome home to a corner lot with curb appeal & a layout made for real life. Step through the iron & glass front door into wood floors, crown molding & art niches that set an elevated tone from the start. The living room glows with a gas fireplace & backyard views, flowing into a kitchen built for gathering, with an island, double oven, five burner gas cooktop, wood vent hood, walk in pantry & mosaic backsplash. A study with French doors offers a quiet spot to work from home. Retreat to a primary suite wrapped in cedar beams & a tray ceiling, with a spa style bath featuring granite counters, a jetted tub & walk in shower. A guest suite on the main floor suits visitors or multigenerational living, while upstairs delivers a media room, game room & more bedroom space. Outside, a covered patio invites easy evenings, while garden beds, a stone border & full irrigation keep the yard polished. The garages match with epoxy flooring & built in cabinetry, alongside water filtration & a tankless water heater for long term peace of mind. Move in ready in a sought after Rockwall community close to shopping, dining & parks, this home checks every box for style, comfort & everyday living.

634 Emerson Dr, Rockwall

830 Rio Vista Ln, Rockwall
$610,000
2 Beds ⋅ 2 Baths ⋅ 21378490 MLS
Stunning home on gorgeous nature preserve lot in sought-after Ladera gated community for active adults 55 and older. Tons of upgrades in this Avanti plan that shows like a designer model home. Private nature views from kitchen, dining, family room & primary bedroom. Fabulous east facing extended patio with electric shades and a gas fire pit. Wood look tile floors throughout main areas. Beautiful wood beams, high ceilings, huge windows bring in the light to showcase all the custom designer features. Large primary bedroom & bath with Custom California Closet. Huge utility room with built in desk & ironing board. Very energy efficient home with foam insulation for low-cost monthly utilities. Reverse Osmosis Water System installed and a Tankless Water Heater. Tons of upgrades, including all new flooring and light fixtures. True lock & leave home. HOA maintains the lawn & landscaping, structure, fences. Community amenities include clubhouse, pool, pickleball courts, walking trails and tons of fun community activities for residents.

830 Rio Vista Ln, Rockwall

2335 Miranda Ln, Rockwall
$600,000
4 Beds ⋅ 5 Baths ⋅ 21258139 MLS
MLS# 21258139 - Built by Coventry Homes - Oct 25 2026 completion! ~ Coming soon, the stunning Claude floor plan offers the perfect blend of luxury, comfort, and thoughtful design with estimated completion in mid October. This beautifully designed home features 4 bedrooms, 3.5 baths, a private study, first floor private guest suite, and spacious 3 car garage. Soaring ceilings and abundant natural light create an airy elegance throughout the open concept layout. The chef’s kitchen showcases an oversized quartz island, gorgeous cabinetry, stainless appliances, and a charming breakfast nook with a bay window extension perfect for morning coffee or casual dining. The dramatic family room features expansive windows, soaring ceilings, and a cozy fireplace creating the ideal space for entertaining or relaxing. Now under construction, do not miss the opportunity to make this stunning home yours. Schedule your tour today!

2335 Miranda Ln, Rockwall

1926 Lowland Dr, Rockwall
$599,990
4 Beds ⋅ 3 Baths ⋅ 21303441 MLS
This beautifully upgraded David Weekley home offers an open-concept design filled with natural light, highlighted by a stunning 12' sliding glass door and warm laminate wood flooring throughout the main living areas. The spacious family room features eye-catching decorative ceiling beams and flows seamlessly into a gourmet kitchen with stacked cabinetry, marble-look quartz countertops, GE Profile appliances, and elegant pendant lighting. A private enclosed study with French doors creates the perfect space for working from home or quiet retreat. The extended covered porch and spa-inspired owner’s super shower provide ideal spaces to relax and unwind. Built with energy-efficient features designed to enhance comfort and reduce utility costs, this Quick Move-In home blends modern style, smart design, and everyday livability.

1926 Lowland Dr, Rockwall

1908 Lowland Dr, Rockwall
$599,990
4 Beds ⋅ 4 Baths ⋅ 21295014 MLS
This beautifully designed David Weekley home combines modern style with everyday functionality in a layout that feels both open and inviting. The heart of the home features a spacious family room with a cozy corner fireplace that flows seamlessly into a gourmet kitchen with stacked cabinetry, quartz countertops, GE Café appliances, and a large island perfect for entertaining. A private study with French doors offers the ideal work-from-home space, while the extended covered porch creates the perfect setting for outdoor relaxation. Upstairs, additional living space provides flexibility for a retreat, game room, or media area. With energy-efficient construction designed for year-round comfort and savings, this home delivers the perfect balance of elegance, comfort, and livability.

1908 Lowland Dr, Rockwall

2332 Miranda Ln, Rockwall
$599,990
4 Beds ⋅ 4 Baths ⋅ 21254444 MLS
MLS# 21254444 - Built by Coventry Homes - Oct 20 2026 completion! ~ Welcome home to the stunning Bremond plan in Saddle Star Estates. Located at 2332 Miranda Lane, this beautifully designed home offers 2,932 square feet with 4 bedrooms, 4 full bathrooms, a game room, cozy fireplace, and tandem 3 car garage. The upgraded elevation and impressive 8 foot front door create beautiful curb appeal from the moment you arrive. Step inside through the dramatic rotunda foyer that opens into the spacious kitchen and family room featuring soaring 14 foot ceilings, creating an airy open feel filled with natural light and perfect for entertaining guests or everyday living. The open concept design blends comfort and elegance beautifully while the oversized Texas sized covered patio offers the perfect space for relaxing evenings and weekend gatherings. Thoughtfully upgraded with luxury finishes throughout, this exceptional home truly stands out. Fall in love with everything this home has to offer. Schedule your tour today!

2332 Miranda Ln, Rockwall

3749 Mesa Verde Dr, Rockwall
$599,990
4 Beds ⋅ 3 Baths ⋅ 21213301 MLS
Contemporary elegance describes this Primrose FE- a huge single-story home; built for both entertaining and everyday living, with plenty of space and fabulous views on this QUARTER ACRE- CORNER LOT in the city limits of Rockwall. Breathtaking white ACME brick, gray stone, and timeless design merge to form a perfect place for you to call home. 18' Tall Family room ceilings, with an adjoining dining room and the heart of the home- the deluxe kitchen! Beautiful blonde shaker cabinets, with hardware, quartz countertops, and a home WITHOUT ANY CARPET are just a few of the things that set it apart. Sandcastle Oak floors even in the bedrooms, a private study, a dedicated mudroom with custom cabinets, huge walk-in laundry room with cabinets, countertop, and a sink, 3 car garage with an extended 3rd bay (26' deep), luxury primary bath with walk-in shower and corner deck tub- even a separate powder bath for guests. Ideal for gatherings without losing the intimacy for family time. Steps from a huge greenbelt, this home is luxurious from the moment you drive up. Come enjoy lake life with exceptional Rockwall ISD, located in money Magazine’s Best Places to Live, with NO MUD or PID Tax, and low total tax rate of 1.58%!

3749 Mesa Verde Dr, Rockwall

1951 Grand Ave, Rockwall
$599,990
4 Beds ⋅ 4 Baths ⋅ 21151690 MLS
A stunning single-story home that blends timeless architecture with modern luxury. Designed for both relaxation and connection, this spacious plan features soaring ceilings, an impressive 15' sliding glass wall that fills the living area with natural light, and an inviting layout perfect for entertaining. The chef-inspired GE Café kitchen showcases elegant finishes, stacked cabinetry, and a generous island that becomes the heart of the home. An enclosed study with French doors provides a quiet space for work or creativity, while the serene owner’s retreat offers a spa-like bath with a beautifully appointed super shower. Thoughtful design details, elevated selections, and a seamless flow throughout make this home a true standout—crafted for comfort, style, and everyday enjoyment.

1951 Grand Ave, Rockwall

Listings provided by North Texas Real Estate Information Systems (NTREIS). Listing data has been deemed reliable but is not guaranteed to be accurate by the MLS.

Last updated:

How much is your home worth?

Get instant property value now!