Refine Search
Sort by
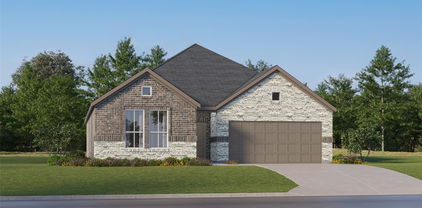
7023 Butterfield Ln, Sanger
$281,990
3 Beds ⋅ 3 Baths ⋅ 21360638 MLS
Built by MI Homes. Welcome to 7023 Butterfield Drive in Sanger, Texas: a beautifully crafted new construction single-story home. Offering a thoughtful floorplan designed with quality and functionality in mind. Featuring an open-concept living space, this home provides a seamless flow between the main living areas, making it ideal for both everyday living and entertaining. The well-appointed kitchen connects naturally to the dining and living spaces, creating a warm and inviting atmosphere throughout. Key Features: * 3 bedrooms * 2 full bathrooms and 1 half bathroom * New construction by M-I Homes * Open-concept living space * Covered patio for outdoor enjoyment * Quality construction and thoughtful design throughout The owner's bedroom features a private en-suite bathroom, offering a comfortable retreat at the end of each day. 2 additional bedrooms provide flexible space for family, guests, or a home office. The half bathroom adds convenience for visitors and daily routines. Step outside to the covered patio, a perfect extension of the indoor living space that allows you to enjoy the outdoors in comfort. The quality of design is evident in every detail of this home, from the carefully planned floorplan to the refined finishes throughout. Schedule your visit today!

7023 Butterfield Ln, Sanger

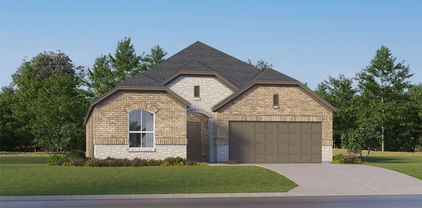
521 Red Admiral Ln, Denton
$281,990
3 Beds ⋅ 3 Baths ⋅ 21181678 MLS
D.R. Horton America's Builder since 2002 is excited to serve as your new home builder in Monarch at the Meadows, a fabulous unique master planned community in Denton and Krum ISD! The Brooke plan elevation F, with an estimated Spring completion, is a one-story home featuring 3 bedrooms, 2 baths, and 2-car garage. The front porch opens to the entry foyer leading to a gourmet kitchen including granite counter tops and stainless steel appliances with gas cooking range, perfect for entertaining, The Brooke features an open concept floorplan with the kitchen separating the living room and dining room. The primary bedroom features an attractive en-suite complete with extra large water closet, and large walk-in closet. The rear covered patio comes built standard and is located off the dining room. Additional features include: tankless water heater; Luxury vinyl flooring in entry, halls and all wet areas; plush carpet flooring in all bedrooms and living room; cultured marble vanity tops in all bathrooms; and full yard sod, landscaping and irrigation. This home includes our America's Smart Home base package. Using one central hub that talks to all the devices in your home, you can control the lights, thermostat and locks, all from your cellular device. Situated conveniently near Highway 35 and Highway 380, Monarch at the Meadows provides easy access to key roads, making it ideal for commuting and exploring the surrounding areas.

521 Red Admiral Ln, Denton

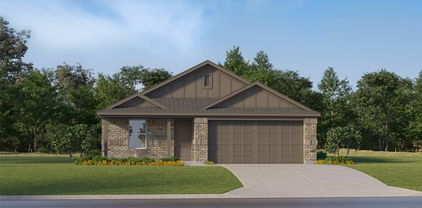
1608 Morin Dr, Denton
$280,000
3 Beds ⋅ 2 Baths ⋅ 21365371 MLS
Multiple offers received. Highest and best by 10.26 at 5pm. Welcome home to this well-kept 3-bedroom, 2-bath home nestled in a quiet Denton neighborhood! New roof, Fresh paint, updated flooring and more give the home a clean, move-in-ready feel, making it a great option for first-time buyers or anyone looking for a comfortable, easy-to-maintain home. HVAC replaced in 2020 & Water heater replaced in 2022. The functional floor plan offers plenty of natural light and space for everyday living. Step outside to a good-sized backyard with room to play, garden, entertain, or simply relax. Enjoy convenient access to nearby North Lakes Park with community center, driving range, pickle-ball, tennis courts, schools, dog parks and paved walking and biking trails, perfect for getting outdoors and exploring the neighborhood. Discovery Park and large dog park with walking trails right down the road. Easy access to North Loop 288, shopping, dining, and other Denton amenities are just minutes away. A well-maintained home in a convenient location and ready for its next owner! Professional Photos coming Friday, October 9th.

1608 Morin Dr, Denton

705 Basteen Ln, Justin
$280,000
3 Beds ⋅ 2 Baths ⋅ 21340917 MLS
Why pay more for new construction when you can enjoy a move-in-ready home with valuable upgrades already in place? Nestled on a quiet cul-de-sac on one of the larger lots in the neighborhood, this lovely 3-bedroom, 2-bath home in highly sought-after Northwest ISD offers the perfect combination of comfort, style, convenience, and affordability. Inside, discover the thoughtfully designed split-bedroom floor plan, offering privacy. The inviting main living area features upgraded luxury vinyl plank flooring that extends through the entryway and kitchen, creating a seamless, modern look. A tasteful, neutral kitchen backsplash adds a stylish finishing touch, while the private primary suite offers a peaceful retreat at the end of the day. What truly sets this home apart from competing new construction is the upgrades already included! Enjoy the convenience and added value of a tankless water heater, installed gutters, garage door opener, and fully finished garage—features that may cost thousands more when purchasing a new build. These improvements, along with the upgraded flooring and backsplash, mean fewer projects and additional expenses after moving in. Step outside to the backyard situated on an oversized cul-de-sac lot, offering room to relax, entertain, or simply enjoy the outdoors. The covered patio provides an ideal setting for morning coffee, evening relaxation, and weekend gatherings with friends and family. Conveniently located near shopping, dining, parks, and everyday amenities, this home offers an exceptional opportunity to enjoy modern living at a more attractive price than comparable new construction. WITH $5,000 IN SELLER CONCESSIONS, A LARGER LOT, AND VALUABLE UPGRADES ALREADY INCLUDED, THIS HOME DELIVERS OUTSTANDING VALUE! Don't miss your opportunity to make it yours—schedule your private showing today!

705 Basteen Ln, Justin

8716 Tumbleweed Dr, Cross Roads
$279,995
3 Beds ⋅ 2 Baths ⋅ 21410997 MLS
CALLING ALL BARGAIN HUNTERS! Do not settle for another house at this price point. No need to cramp your style. Perfect DREAM HOME or INVESTMENT BUYING opportunity. Approximately $85,000.00 worth of 2026 major upgrades completed with the new buyer in mind. COME SEE FOR YOURSELF! Welcome to 8716 Tumbleweed Drive. NEW Custom iron front door, stainless appliances, luxury vinyl plank waterproof wood flooring, LOW-E window glass, quartz countertops, cabinets, bath vanities, plumbing fixtures, sinks, toilets, LED lighting interior & exterior, door knobs and hardware, cabinet hardware, texture, paint, landscaping, stone flowerbed planters, HVAC system+returns+vent covers, sprinkler irrigation system+class 3 impact resistant roof for discounted home owners insurance, custom insulated garage door with tempered glass+MORE. YES-THE WORKS! You deserve it. Seller also offering up to $5,000.00 in seller credits to buyer with acceptable offer. The private owner's retreat is thoughtfully separated from the secondary bedrooms and serves as a relaxing sanctuary, complete with dual vanities, an oversized walk-in shower, soaking tub, and spacious walk-in closet. Beyond the front door, Cross Oak Ranch offers neighborhood amenities designed for an active, outdoor lifestyle, including two community pools, walking and jogging trails, parks, playgrounds, and community lake. Conveniently located near Lake Lewisville, Oak Point Boat Launch, shopping, dining, and the neighborhood elementary school, this home offers an outstanding combination of lifestyle, convenience, and value. Whether you're searching for your first home, buying investment property for rental, or need to downsize this exceptional 1-story home checks every box. PLUS, NO CITY TAXES HERE. SAVE MONEY!

8716 Tumbleweed Dr, Cross Roads

516 Babbling Brook Dr, Denton
$279,990
3 Beds ⋅ 2 Baths ⋅ 21394328 MLS
Available for a Quick Move-in!! D.R. Horton America's Builder since 2002 is excited to serve as your new home builder in Monarch at the Meadows, a fabulous unique master planned community in Denton and Krum ISD! The Ellis elevation-C, complete and Move-in Ready! This is a thoughtfully designed single-story home offering approximately 1201 sq. ft. of living space with 3 bedrooms and 2 bathrooms. A welcoming front porch and foyer lead into an open-concept layout that brings the kitchen, dining area, and family room together into one bright, cohesive space. The kitchen features stainless steel appliances, a centrally located sink with views toward the living areas, and convenient access to the dining space for easy entertaining. The private primary suite is tucked at the rear of the home and includes a walk-in closet and a full bath. Two additional bedrooms are located near the front, each with its own closet and easy access to the secondary bathroom-ideal for families, guests, or a home office setup. A dedicated laundry room and direct access to the two-car garage adds everyday convenience, while the rear stoop offers a simple outdoor retreat. With its efficient layout and modern features, the Ellis delivers comfort, functionality, and value in a smart single-story design. Situated conveniently near Highway 35 and Highway 380, Monarch at the Meadows provides easy access to key roads, making it ideal for commuting and exploring the surrounding areas.

516 Babbling Brook Dr, Denton

16649 Hudson Prairie Way, Justin
$279,990
3 Beds ⋅ 2 Baths ⋅ 21365255 MLS
D.R. Horton America's Builder since 2002 is excited to serve as your new home builder in Lonestar at Liberty Trails, a fabulous unique master planned community in Justin and Northwest ISD! The single-story Ellis Floorplan, Elevation Y, Complete and Move-in Ready! This home offers 3 bedrooms, 2 bathrooms, and a 2-car garage, providing a thoughtfully designed layout ideal for comfortable modern living. The open-concept living area features a spacious family room that flows seamlessly into the dining area and contemporary kitchen, creating a functional space perfect for everyday living and entertaining. The kitchen is equipped with quartz countertops, 36” upper cabinets with hardware, stainless steel appliances, a gas range, stainless steel sink, center island, and a pantry for added convenience and storage. The private primary suite is situated at the rear of the home and includes an en-suite bath with dual quartz vanities, a spacious oversized shower, private water closet, and a large walk-in closet. Two secondary bedrooms are located near the front of the home and share a full bathroom with a quartz vanity top, offering flexibility for family members, guests, or a home office. A centrally located laundry room adds to the home's functional design. Luxury vinyl plank flooring extends through the main living areas and wet zones for durability and easy maintenance. Additional features include energy-efficient construction, America’s Smart Home Technology®, and a tank water heater. Exterior highlights include a landscape package, full sprinkler system with rain sensor, and privacy fencing. Future Community Amenities to include Club House, Dog Park, Fishing Pond, Pickleball, Playground, Pool, Splash Pad, Walking-Nature Trails and Sand Volleyball. Situated conveniently near Highway 114 and Highway 287, Lonestar at Liberty Trails provides convenient access to key roads, making it ideal for commuting and exploring the surrounding areas.

16649 Hudson Prairie Way, Justin

1001 Hunters Ct, Sanger
$279,000
3 Beds ⋅ 2 Baths ⋅ 21416723 MLS
Large corner lot and cul-de-sac location! This home is ready for a new owner to call it HOME! Inviting front porch welcomes you and your guests! Family room features high ceilings, fireplace, and a wall of windows overlooking back patio and yard! This home has three bedrooms and two baths with a split bedroom floor plan. Primary bedroom also has high ceilings and plenty of room and features an ensuite bath with dual sinks, separate shower and large walk-in closet! Kitchen has island area with cooktop, dishwasher and plenty of cabinets for pots, pans and all your dry goods! Dining area is open to kitchen and family room - which makes for great entertaining! Backyard is an open canvas for you to make it your own! Lots of room for kids to play and still have room for a gazebo or outdoor kitchen - all it needs is your vision!

1001 Hunters Ct, Sanger

1756 Northview, Carrollton
$279,000
3 Beds ⋅ 2 Baths ⋅ 21412379 MLS
Mulitple Offers, please submit offers by 4:00PM CST Oct 19th. Welcome to 1756 Northview in Carrollton! This single-story home offers 3 bedrooms, 2 bathrooms, and approximately 1,374 square feet of living space in an established neighborhood. The functional floor plan provides flexibility for everyday living, while the guest bathroom features a widened doorway and grab bar for improved accessibility. Outside, enjoy a brand new wood fence that is less than a year old and a 2 year old roof. An attached garage adds convenience, and the location provides easy access to schools, shopping, dining, parks, and major roadways. With plenty of potential to personalize and make it your own, this property presents an opportunity for homeowners and investors alike. Be moved in before the holidays!

1756 Northview, Carrollton

7031 Butterfield Dr, Sanger
$277,990
3 Beds ⋅ 2 Baths ⋅ 21410826 MLS
Built by M-I Homes. Located at 7031 Butterfield Drive in Sanger, Texas, this new construction home by M-I Homes offers a thoughtfully arranged single-story living space. With 3 bedrooms, 2 bathrooms, and a layout designed for everyday comfort, the home provides a practical balance of shared and private areas. The open-concept living space connects the main gathering area, dining space, and kitchen, creating a continuous flow that makes the home feel larger than its footprint suggests. This arrangement works well for both quiet evenings and hosting guests, keeping conversation easy from one area to the next. Key features include: 3 bedrooms and 2 full bathrooms Open-concept living space joining the kitchen, dining, and main living areas Covered patio for shaded outdoor seating and dining New construction built by M-I Homes Owner's bedroom with an en-suite bathroom The covered patio extends the usable square footage outdoors, offering a protected space for morning coffee, weekend meals, or simply enjoying the fresh air. Because the entire home sits on a single level, movement between rooms is straightforward, with no stairs to navigate. Construction quality and attention to detail are evident throughout, from the efficient use of space to the durable materials selected by the builder. Every room has been planned with functionality in mind, resulting in a home that is both comfortable and easy to maintain over time. Schedule your visit today!

7031 Butterfield Dr, Sanger

7617 Spicebush Dr, Denton
$277,990
3 Beds ⋅ 3 Baths ⋅ 21396212 MLS
Built by M-I Homes. Welcome to 7617 Spicebush Drive, Ponder, Texas — a beautifully crafted new construction home built by M-I Homes. This single-story home offers a thoughtfully designed living space, featuring 3 bedrooms, 2 full bathrooms, and 1 half bathroom. Step inside to discover an open-concept living space that creates a seamless flow between the kitchen, dining, and living areas. The quality of design is evident throughout, with carefully selected finishes and a well-planned floorplan that maximizes both comfort and functionality. Key features of this home include: 3 spacious bedrooms designed for comfort and relaxation 2 full bathrooms and 1 half bathroom for everyday convenience Open-concept living space ideal for entertaining and daily living Covered patio perfect for outdoor enjoyment Single-story floorplan with no stairs to navigate New construction built by the reputable M-I Homes The owner's bedroom features a private en-suite bathroom, providing a comfortable retreat at the end of each day. The covered patio extends your living space outdoors, offering a shaded area to relax and unwind. This Quick Move-In home is situated in a welcoming neighborhood with convenient proximity to parks, making it an excellent choice for those who enjoy outdoor recreation and a connected community atmosphere. The quality of design and construction reflects M-I Homes' commitment to building homes that are both functional and refined. Schedule your visit today!

7617 Spicebush Dr, Denton

717 Shady Elm St, Denton
$277,900
4 Beds ⋅ 3 Baths ⋅ 21399733 MLS
Welcome to The Justice, a thoughtfully designed two-story home in the growing Villages on McKinney Street community in Denton. Offering 1,564 square feet, 4 bedrooms, 2.5 bathrooms, and a 2-car garage, this versatile floor plan combines comfort, functionality, and flexible living space in a convenient location. The Justice offers inviting curb appeal with a covered front porch, balanced rooflines, and a front-facing two-car garage. Multiple elevation options provide distinctive architectural character while maintaining a clean, timeless look. Inside, the open-concept first floor seamlessly connects the family room, dining area, and kitchen, creating an ideal space for everyday living and entertaining. The centrally located kitchen overlooks the main living areas and includes a pantry for additional storage. Upstairs, the private owner's suite features a spacious bedroom, private bath, and walk-in closet. Three additional bedrooms offer flexibility for family, guests, a home office, hobby room, or fitness space. A conveniently located utility room and secondary full bath complete the second floor. Villages on McKinney Street provides convenient access to major highways, employment centers, shopping, dining, entertainment, and recreation throughout the DFW metroplex. With modern design, flexible living spaces, and a desirable Denton location, The Justice offers exceptional new-construction value. Photos may not depict the specified home or features. Elevations, colors, options, upgrades, and standard features vary by community and are subject to change without notice. Call for details.

717 Shady Elm St, Denton

2757 Tobias Ln, Aubrey
$277,900
3 Beds ⋅ 2 Baths ⋅ 21310694 MLS
Discover the perfect blend of style, comfort, and convenience in this well-appointed 3-bedroom, 2-bath home located in the sought-after Winn Ridge community. Built in 2019, this thoughtfully designed single-story home offers approximately 1,545 square feet of living space with a functional layout ideal for a variety of lifestyles. The open floor plan creates an inviting atmosphere, with the living, dining, and kitchen areas connected to maximize both everyday living and entertaining. The kitchen is designed for both function and style, featuring granite countertops, stainless steel appliances, abundant cabinet storage, a spacious center island, and ample preparation space. The primary bedroom is privately situated and includes an ensuite bath with dual vanities, a soaking tub, separate walk-in shower, and a large walk-in closet. Two additional bedrooms provide flexibility for family members, guests, or a dedicated home office. Enjoy outdoor living in the fully fenced backyard, offering plenty of space to personalize for entertaining, gardening, or simply relaxing. The brick exterior, attached two-car garage, and attractive landscaping complete the home's welcoming curb appeal. Residents enjoy access to exceptional neighborhood amenities, including a resort-style swimming pool, clubhouse, fitness center, playgrounds, parks, walking trails, and open green spaces. Conveniently positioned near Highway 380, I-35W, and the Dallas North Tollway, this location provides easy access to shopping, restaurants, schools, and the rapidly growing North Texas corridor. This move-in-ready property presents an excellent opportunity for homeowners and investors alike. See everything this Aubrey home has to offer. All information deemed reliable, not guaranteed. Buyer to verify schools, sq ft, room sizes, taxes, HOA, MUD-PID, assessments, utilities, and all property information. Buyer to perform due diligence.

2757 Tobias Ln, Aubrey

980 Burnett Dr, Aubrey
$275,000
3 Beds ⋅ 2 Baths ⋅ 21353125 MLS
Welcome to this beautifully maintained 2023-built home in the highly desirable Winn Ridge master-planned community! Offering 3 bedrooms, 2 bathrooms, and 1,559 square feet, this move-in ready home combines modern finishes with an open-concept design that's perfect for everyday living and entertaining. Step inside to a bright, spacious living area that flows seamlessly into the gourmet kitchen featuring granite countertops, an oversized island with bar seating, stainless steel appliances, a gas range, subway tile backsplash, abundant cabinetry, and stylish pendant lighting. The private primary suite offers a relaxing retreat with dual vanities, quartz countertops, an oversized walk-in shower, and a spacious walk-in closet. Two additional bedrooms provide flexibility for guests, a home office, or growing families. Enjoy outdoor living year-round on the covered back patio overlooking the fully fenced backyard—perfect for morning coffee, weekend BBQs, or simply relaxing after a long day. The attractive brick elevation, professionally landscaped front yard, and two-car garage add to this home's exceptional curb appeal. Living in Winn Ridge means enjoying incredible resort-style amenities, including a luxury community pool, splash pad, playgrounds, parks, scenic walking and biking trails, pickleball courts, sand volleyball court, and beautifully maintained green spaces. Conveniently located near US-380, the Dallas North Tollway, shopping, dining, and entertainment, this home also offers access to Denton ISD, making it an outstanding opportunity to enjoy comfort, convenience, and an exceptional lifestyle in one of Aubrey's fastest-growing communities.

980 Burnett Dr, Aubrey

9405 Harborview Dr Unit C, Providence Village
$275,000
3 Beds ⋅ 3 Baths ⋅ 21250489 MLS
Experience refined townhome living in this beautifully designed new construction home in Providence Village. This thoughtfully crafted interior-unit residence features a stunning kitchen appointed with light stain shaker cabinetry, elegant quartz countertops, eye-catching glass globe pendant lighting, and stainless-steel appliances. A wall of windows bathes the open-concept great room in natural light, creating a bright and inviting atmosphere perfect for everyday living and entertaining. Upstairs, a spacious loft offers flexible living space. The private owner's suite serves as a relaxing retreat with dual vanities and a generous walk-in closet, while two secondary bedrooms provide comfortable accommodations for family and guests. Outside, experience the ease of low-maintenance living with premium turf in the backyard and a covered patio. This exceptional townhome combines modern finishes, functional design, and low-maintenance living. Visit our model home today at 9405D Harborview Drive.

9405 Harborview Dr Unit C, Providence Village

9404 Mill St Unit D, Providence Village
$275,000
3 Beds ⋅ 3 Baths ⋅ 21257047 MLS
Experience refined townhome living in this beautifully designed new construction home in Providence Village. This thoughtfully crafted interior-unit residence features a stunning kitchen appointed with light stain shaker cabinetry, elegant quartz countertops, designer pendant lighting, and stainless-steel appliances. A wall of windows bathes the open-concept great room in natural light, creating a bright and inviting atmosphere perfect for everyday living and entertaining. Upstairs, a spacious loft offers flexible living space. The private owner's suite serves as a relaxing retreat with dual vanities and a generous walk-in closet, while two secondary bedrooms provide comfortable accommodations for family and guests. Outside, experience the ease of low-maintenance living with premium turf in the backyard and a covered patio. This exceptional townhome combines modern finishes, functional design, and low-maintenance living. Visit our model home today at 9405D Harborview Drive.

9404 Mill St Unit D, Providence Village

537 Sterling Thicket Ln, Denton
$274,990
3 Beds ⋅ 2 Baths ⋅ 21398086 MLS
Available for Move-in!! D.R. Horton America's Builder since 2002 is excited to serve as your new home builder in Monarch at the Meadows, a fabulous unique master planned community in Denton and Krum ISD! The Amber plan elevation-B, this is a charming one-story home featuring 3 bedrooms, 2 baths, and 2-car garage. The front porch opens to the entry foyer leading to a gourmet kitchen which includes granite counter tops, stainless steel appliances with gas cooking range, and an open concept floorplan with the kitchen flowing to the dining room and living room. The first bedroom features an attractive en-suite bathroom with quartz vanity countertop and large walk-in closet. Additional features include: Luxury vinyl flooring at Entry, Hallways (per plan), Kitchen-Breakfast, Utility and Bathrooms; cultured marble vanity tops in all bathrooms; and full yard sod, landscaping and irrigation. This home includes our America's Smart Home Technology base package. Using one central hub that talks to all the devices in your home, you can control the lights, thermostat and locks, all from your cellular device. Situated conveniently near Highway 35 and Highway 380, Monarch at the Meadows provides easy access to key roads, making it ideal for commuting and exploring the surrounding areas.

537 Sterling Thicket Ln, Denton

1723 Preston On The Lake Blvd, Little Elm
$274,900
3 Beds ⋅ 3 Baths ⋅ 21418628 MLS
Beautifully updated half-duplex offering the feel of a single-family home in the sought-after Arbor Creek community. This move-in-ready 1.5-story home features soaring ceilings, abundant natural light, new luxury vinyl plank flooring, and fresh interior paint throughout. The open-concept layout offers a spacious family room that flows into a gourmet island kitchen, breakfast bar, and ample prep space. All three bedrooms are conveniently located on the first floor, including a private primary suite with a garden tub, separate shower, and walk-in closet. Upstairs, the oversized game room with a half bath provides the perfect space for a media room, home office, or playroom. Enjoy a generously sized fenced backyard, and an unbeatable location just minutes from Lake Lewisville, shopping, dining, Little Elm ISD schools, the Dallas North Tollway, PGA Frisco, and the highly anticipated Universal Kids Resort.

1723 Preston On The Lake Blvd, Little Elm

3321 Riverside Dr, Aubrey
$274,900
3 Beds ⋅ 2 Baths ⋅ 21390952 MLS
Discover this beautifully maintained, single-story Lennar smart home in Aubrey, Texas, offering 3 bedrooms, 2 full bathrooms, and a functional open-concept floor plan. Luxury vinyl wood-plank flooring extends through the main living areas, creating a seamless connection between the spacious living room, dining area, and kitchen—ideal for everyday living and entertaining. The modern kitchen features quartz countertops, a full-height decorative tile backsplash, stainless steel appliances, ample cabinetry, and a large center island with additional seating and preparation space. Natural light fills the open living areas, creating a bright and welcoming atmosphere. The private primary suite provides a comfortable retreat with a spacious bedroom, dual vanities, an oversized walk-in shower, a soft-close toilet, and a large walk-in closet. Two secondary bedrooms offer flexible space for guests, a home office, hobbies, or other needs. Step outside to a covered back patio overlooking a large, fenced backyard with plenty of room for pets, recreation, or future outdoor-living improvements. This move-in-ready home is an excellent option for buyers searching for a one-story, 3-bedroom home in Aubrey with an open floor plan, smart-home features, modern finishes, and a large backyard. Conveniently located near Highway 380 and the Dallas North Tollway, with easy access to shopping, dining, entertainment, and PGA Frisco.

3321 Riverside Dr, Aubrey

Listings provided by North Texas Real Estate Information Systems (NTREIS). Listing data has been deemed reliable but is not guaranteed to be accurate by the MLS.

Last updated:

How much is your home worth?

Get instant property value now!