Refine Search
Sort by
9551 Highedge Dr, Dallas
$950,000
4 Beds ⋅ 3 Baths ⋅ 21407549 MLS
WE ARE BACK! Seller is motivated and ready to talk! Bring your offer! This four-bedroom, 2.5-bathroom home sits in the highly sought-after Lake Highlands area, within the White Rock Elementary attendance zone. The seller has also secured a CMG Home Loans List & Lock Program, allowing a rate buy-down to approximately 6.25% (subject to market rates, must use preferred lender), meaningful monthly savings for the right buyer. Move-in ready with exceptional upside: whether you’re drawn to a light refresh or a full transformation, this home offers a flexible layout and blank-canvas potential in a neighborhood where custom rebuilds and renovations are already reshaping the streetscape. With an accepted offer, the seller has budgeted for new flooring in the living room and kitchen, plus a freshly painted living room ceiling, so you can make it your own from day one. Ideally located near top-rated schools, parks, trails, dining, shopping, and easy access to major thoroughfares. Priced to sell and seller is open to reasonable offers

9551 Highedge Dr, Dallas

16821 Park Hill Dr, Dallas
$949,900
4 Beds ⋅ 4 Baths ⋅ 21378354 MLS
A private resort in the heart of Far North Dallas. Beautifully reimagined with timeless character, sophisticated finishes and exceptional indoor-outdoor living, this distinctive residence offers the rare opportunity to enjoy luxury, privacy and effortless entertaining in an enviable Richardson ISD location. Set on an approximately 11,038 square ft lot, this 4 bed, 4 bath home offers 3,120 sq ft of beautifully updated living space. A comprehensive 2019 renovation transformed the home with meticulous attention to detail including Custom Iron double entry doors, Oak hardwood floors, imported Saltillo tile, custom interior doors, elegant millwork and seamless flooring transitions. The beautifully appointed kitchen pairs Quartz countertops and Marble backsplash with Bosch appliances creating a refined space equally suited to intimate mornings and sophisticated entertaining. 3 flexible living areas allow the home to effortlessly adapt to today’s lifestyle while the great room—with fireplace, extensive built-ins, integrated AV wiring and dedicated media closet opens naturally to the outdoor living spaces. Step outside and the experience changes completely. The private backyard is an entertainer’s dream centered around a resort style pool and expansive pool area. A covered patio, professional landscaping and poolside landscape lighting create an inviting setting for quiet afternoons, lively gatherings and unforgettable evenings. An 8 ft Cedar privacy fence and electric driveway gate provide an exceptional sense of seclusion. Additional improvements include a 40-year roof (2017), radiant barrier, gutter guards and hot water heater (2023). Sophisticated. Private. Effortlessly livable. This exceptional Far North Dallas residence brings together elevated interiors, versatile living spaces and a resort-caliber backyard. A home designed not simply to impress, but to be enjoyed.

16821 Park Hill Dr, Dallas

7139 Brisa Dr, Dallas
$938,500
4 Beds ⋅ 4 Baths ⋅ 21020441 MLS
PROPOSED CONSTRUCTION! FINALLY OUT OF PERMITTING! Wyatt James Builders New Construction TO BE BUILT! Estimated completion in fourth quarter of 2026! Zoned to Lakewood Elementary for under $1M! Nestled in quiet, secluded pocket in the Hollywood Heights area, adjacent to greenbelt. Near Santa Fe Trail, Lindsley Park, minutes from White Rock Lake, Arboretum, shopping and restaurants in Lakewood and Casa Linda and walking distance to Tenison Park Golf Course! Beautiful interior design features including nail down white oak hardwood floors throughout living areas, primary suite, stairway and game room! Stunning kitchen features include site finished custom made cabinets, Carrera marble, High end stainless steel Electrolux appliance package with gas cooktop, large island with composite Blanco silgranite sink! Second level has primary suite with incredible full tile oversized walk in shower, dual sinks, large walk in closet, and 2 bedrooms with bath.Utility room is conveniently located near bedrooms! Third level has bedroom plus study nook with built in desk and large game room! Perfect for guests, teen child or mother in law suite! Beautiful upgraded design features throughout. Features behind the walls that you do not see are full foam encapsulation insulation for great energy savings, full zip system sheathing, Helical Piers topped by engineered Post Tension slab foundation for structural integrity, tankless water heater, full security and data system! Builder provides standard One, Two and Ten Year fully transferrable Warranties! Public Driving Directions: GPS

7139 Brisa Dr, Dallas

Dallas
$925,000
4 Beds ⋅ 3 Baths ⋅ 21414651 MLS
Welcome to Easton Place, a 1970's architect's playground, tucked into an incredibly special East Dallas enclave. One of 31 homes on Easton Place, a tree-drenched street that loops around beautiful community grounds. The professional renovation is now complete - reimagined, but true to its MCM, California shed roots. Maximum vibes. The natural light playing through the trees is absolute magic. 4 bedrooms, with the primary suite upstairs. 1 full bed and bath downstairs. All new permanent kitchen appliances and tankless gas water heater, with relatively recent roof and exterior siding per prior owner. Don't miss the wet bar for ice-cold martinis, just off the slightly sunken living room with UNPAINTED original brick, with floor to ceiling windows overlooking the most incredible view of the community grounds. New architectural wood panels throughout the living room and stairwell pay elevated homage to the home. The new double oven and 8 burner gas stove is ready to go for the holidays. Two gas burning fireplaces offer the perfect ambiance for your cozy fall housewarming party. Architecture lovers - this is your opportunity to own a 1970's headturner, without the schlep of doing the renovation yourself. Your access to East Dallas is easy and abundant - Cultivar coffee, trailheads nearby, and of course, White Rock lake and the Arboretum. CandysDirt calls Easton Place “The Coolest Neighborhood in Dallas.” The article on this home will drop on October 25. If this is your vibe, get here before the word gets out! Message listing agent for a full list of improvements to understand how much love, sweat, and investment went into bringing this beauty back into her era.

Dallas

7148 Roundrock Rd, Dallas
$925,000
4 Beds ⋅ 4 Baths ⋅ 21407473 MLS
Welcome to this stunning Prestonwood showplace, masterfully designed for effortless living and unforgettable entertaining. From the moment you step inside, the open-concept layout captivates with soaring vaulted ceilings, warm hardwood floors, and seamless sightlines connecting the main gathering areas. At the heart of the home, the fully renovated chef’s kitchen commands attention with an expansive island offering abundant prep space and casual seating, high-end gas cooking, premium finishes, and extensive custom cabinetry that flows effortlessly into the central living room anchored by a custom fireplace and dedicated wet bar. Tucked away for added versatility, a generous secondary living space serves as the perfect game room, media room, or casual lounge. The private primary suite delivers a tranquil retreat featuring a spa-inspired bath complete with an oversized walk-in shower and freestanding soaking tub. Step outside to your private backyard oasis, an entertainer’s paradise crafted for year-round enjoyment. Featuring a sparkling swimming pool, and expansive open patio areas for dining alfresco, enclosed by board-on-board privacy fencing, this setting is tailor-made for summer barbecues, weekend pool parties, or quiet evenings under the stars. Nestled in a prime North Dallas location within walking distance to Arapaho Park and zoned to highly rated Richardson ISD schools, this move-in ready home delivers an unmatched blend of style, comfort, and entertainment appeal.

7148 Roundrock Rd, Dallas

no property photo
$915,000
3 Beds ⋅ 4 Baths ⋅ 21418718 MLS
Coming Soon! 4350 is one of the largest townhomes in the community both in square footage and lot size and is now priced to sell! This home offers a large private yard with newly installed sodded grass as well as an additional separate back patio and yard featuring zero maintenance artificial grass. Updates include recently replaced lifetime roof, new stucco, quartz countertops and backsplash in kitchen and wet bar, stainless steel appliances, gas cooktop and double ovens, freshly sanded and stained hardwoods in the living room, fresh sodded grass as well as artificial grass in the backyard. A radiant barrier in the attic keeps energy bills low. A brand new electric panel was recently added. The property features French drains, 2 water heaters that were replaced in the last 5 years with an emergency drainage system, an owned Security System and much more! Located in the back southeast corner offering maximum privacy.

4350 Cochran Chapel Cir, Dallas

9618 Goose Run, Dallas
$905,535
4 Beds ⋅ 3 Baths ⋅ 21258457 MLS
Welcome to White Rock Trail Addition, an exclusive new home community now selling Dallas, Texas. Featuring our collection of only 12 limited home-sites, these thoughtfully designed homes range from 2,599 to 3,325 sq. ft., offering spacious layouts and high-end craftsmanship. Each home showcases a modern yet timeless aesthetic, with elegant brick and rock exteriors, complemented by wood-tone siding accents for a warm and inviting curb appeal.Located in a highly desirable Dallas area, this community offers the perfect blend of suburban charm and urban convenience. As a vibrant Dallas suburb with quick access to downtown, where world-class dining, shopping, and entertainment await. Home to a strong economy with quick access to most major employers, sought after Richardson ISD schools, and a family-friendly atmosphere- White Rock Trail Addition is an ideal place to call home.Be among the first to explore our floor plans and receive exclusive updates on new releases by joining our First-to-Know list. With move-in ready homes anticipated in early summer, now is the time to secure your place in this premier community. Don’t miss out, your dream home awaits!

9618 Goose Run, Dallas

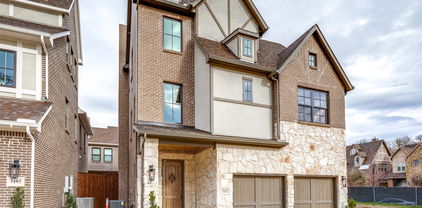
5720 Moss Creek Trl, Dallas
$900,000
4 Beds ⋅ 3 Baths ⋅ 21308949 MLS
Tucked away in the established Moss Creek Estates neighborhood, this contemporary home offers something rare in North Dallas: an architecturally distinct home that stands apart with its charm and character. From the moment you step inside, your eyes are drawn to the dramatic wall of windows that perfectly frame the relaxing pool and backyard lined with trees. The natural light pours through the skylights and expansive windows, illuminating the open layout with soaring ceilings. Whether you're watching the seasons change or taking a dip in the private pool and spa, the backyard is a true retreat. A natural creek runs just beyond the property and the mature trees provide both privacy and a peaceful backdrop. The versatile floorplan is highly functional, with connected living, dining and kitchen spaces centered around a dramatic see-through fireplace. The kitchen is both stylish and practical, featuring a large island, double ovens, gas cooktop, wine fridge and pull-out drawers, all thoughtfully designed with everyday routines in mind. The downstairs primary suite offers engineered wood floors, a spacious walk-in closet and an en-suite bath complete with separate vanities, an updated shower and standalone tub. You’ll find details that make a difference throughout: newly updated upstairs bathroom, fresh insulation in the attic, a new HVAC condenser in 2023, epoxy-coated garage floors, and newly renovated pool deck with new pool pipes in 2024. Two nearby parks, complete with ponds, playgrounds, trails, and courts, are just a short walk away. The location offers exceptional convenience with quick access to the DNT and George Bush Turnpike. For those who opt in, the voluntary HOA includes access to a community pool and tennis courts.

5720 Moss Creek Trl, Dallas

3831 Turtle Creek Blvd Unit 7E, Dallas
$900,000
3 Beds ⋅ 2 Baths ⋅ 21255557 MLS
The Warrington is ideally situated in the prestigious Turtle Creek area, known for its lush landscapes, tree lined streets, and serene atmosphere. This luxury high rise boasts some of the largest terraces in Dallas in addition to being known for second to none resident services and amenities. This beautifully renovated condo with terraces spanning the full length of the north and west sides of the residence is optimally located to capture stunning sunrises and sunsets. The fully renovated kitchen includes beautiful marble countertops with a gorgeous waterfall edge, sleek flat panel walnut cabinetry and Bosch appliances. The laundry room includes a second pantry space with an additional exterior entrance. Stunning wood look tile floors span the entire living space providing an elegant, consistent look throughout. Each of the three bedrooms include spacious closets with the primary bedroom featuring two closets. Both bathrooms have been updated with modern floating vanities and sleek countertops. The primary bathroom includes an oversized walk in shower with bench, linear drain, frosted glass door and multiple shower heads including a rainfall shower head. This residence includes two reserved parking spaces and an onsite storage unit. Monthly HOA dues include all utilities except electricity, internet, and cable. Additional amenities include a year-round heated salt water pool with a swim-current system, spa, outdoor kitchen with grill, tennis and pickleball court, basketball court, multiple dog parks and a fitness center with renovations underway. Additional features include an owner's entertaining area with adjacent kitchen, valet parking, 24 hour security and concierge service. The Warrington was awarded High-Rise Property of the Year as well as High-Rise Manager of the Year from the DFW CAI! Walk to the Katy Trail, Kalita Humphreys Theatre, the only Frank Lloyd Wright designed theatre, Reverchon Park and many wonderful Dallas restaurants and shops.

3831 Turtle Creek Blvd Unit 7E, Dallas

5211 Goodwin Ave, Dallas
$899,900
2 Beds ⋅ 2 Baths ⋅ 21383651 MLS
***YouTube Walkthrough Video Tour, search by address or ask your Realtor for the link*** Historic M Streets Charm Meets Modern Living in this beautifully remodeled Tudor-style home situated in the heart of historic Vickery Place. It's the home of 2s: 2 bedrooms, 2 bathrooms, 2 Living, 2 Dining which offers so much flexibility! Featuring an open-concept floor plan with great natural light, oak hardwood flooring throughout most of the home, custom-built full arch wood front door, and a cozy gas fireplace with a classic brick surround and custom mantle. A custom built-in cabinet and room divider separates the Living and Dining. The chef’s kitchen is a design masterpiece, fully equipped with granite countertops, 5-burner gas range, hand-chiseled Zellige tile backsplash, double oven, large walk-in pantry, abundant cabinetry space, and an extended bar area perfect for entertaining. Need to work from home? A separate dedicated office with handsome Prairie Style French doors and built-in shelving is just off the entry. The back yard is expansive with numerous possibilities to add a garage or other structures with a serviceable alley behind. The home also has an expansive deck with covered steel arbor, fire pit, and mature trees providing excellent evening shade. Both baths are updated with marble floor and wall surfaces, vanities with stone countertops, and attractive hardware. Also, additional attic insulation recently added, as well as the panel upgraded for an EV charger. This home has so much charm!

5211 Goodwin Ave, Dallas

6656 Santa Anita Dr, Dallas
$899,800
4 Beds ⋅ 3 Baths ⋅ 21393419 MLS
Beautifully reimagined, 6656 Santa Anita Drive brings together timeless East Dallas character, thoughtful design, and an extensive renovation completed with an elevated level of finish throughout. Beyond the aesthetics, significant improvements include new electrical with an updated panel, completely new plumbing under the home, a new roof in 2025, red oak flooring, and new interior and exterior paint. Inside, natural marble and travertine are paired with custom white oak details throughout the home. The living room features custom white oak cabinetry, built-in benches, and a fireplace, while the dining room is finished with a custom white oak accent wall. The kitchen anchors the home with custom white oak cabinetry, honed Italian marble countertops, Bertazzoni appliances, and a custom vent hood, complemented by a beautifully finished pantry with custom cabinetry and natural travertine counters. The spacious primary suite continues the same attention to detail with a custom built-out closet and vanity. Its beautifully designed bath features a freestanding tub, multiple shower heads, Riad Zellige tile, natural travertine countertops, integrated mirrors, and curated lighting. Thoughtful finishes continue throughout the guest and powder baths, including a hidden white oak entrance to the powder room and freestanding travertine sink. And the location captures what makes East Dallas living so special. Ridgewood Park and Recreation Center are just 800 feet away, with tennis and pickleball courts nearby and White Rock Lake only 1.5 miles from home. Merit Coffee, Maman, Sprouts, neighborhood restaurants, fitness studios, parks, and everyday conveniences are all within approximately a mile and a half. A beautifully renovated home where thoughtful design, quality materials, and one of East Dallas’ most desirable lifestyles come together.

6656 Santa Anita Dr, Dallas

6950 Midcrest Dr, Dallas
$899,000
4 Beds ⋅ 4 Baths ⋅ 21394373 MLS
Meticulously loved and maintained, this Northwood Hills home has been cherished by the same owner for 46 years and is now ready for its next chapter. Beautiful curb appeal, mature landscaping, and a thoughtfully designed floor plan create an inviting sense of home from the moment you arrive. The property offers convenient driveway access from both the front and alley, providing additional parking. Inside, four bedrooms, three full baths, one half bath, and three living areas provide abundant space for everyday living and entertaining. The living and dining rooms feature bay windows that fill the spaces with natural light, while the living room showcases beautiful wood floors. The spacious family room features built-in cabinetry and bookshelves, a solar tube to add natural light, along with a fireplace that opens to both the family room and adjoining sunroom. The kitchen is designed for both function and gathering, featuring a five-burner gas cooktop with island, double ovens, and a charming breakfast area with built-in china cabinetry. A wet bar just off the kitchen opens to the family room, making entertaining effortless. The sunroom offers brick flooring, abundant natural light, and French doors opening to the back patio and beautifully landscaped yard. The spacious primary suite features two walk-in closets, a comfortable sitting area, and direct access to the sunroom. The primary bath offers dual sinks and a separate vanity area. The fourth bedroom is privately positioned off the kitchen and includes its own full bath with shower, making it ideal for guests or a private retreat. Outside, the generously sized backyard offers plenty of grassy space for play and entertaining, complemented by mature shade trees and established landscaping. A wonderful opportunity to own a lovingly maintained home in the heart of Northwood Hills and make it your own for years to come.

6950 Midcrest Dr, Dallas

9553 Estate Ln, Dallas
$890,000
3 Beds ⋅ 3 Baths ⋅ 21379468 MLS
Perched at the top of the hill on a quiet, tree-lined block in the coveted ABC Streets of Lake Highlands, this stunning, extensively renovated home is truly move-in ready. Completely reimagined just two years ago, the renovation transformed the floor plan and interiors with designer tile, custom cabinetry and sophisticated modern-organic finishes, while all major systems were replaced, including plumbing, electrical, HVAC, roof and water heater. Meticulously maintained and filled with natural light, the home offers 3 bedrooms, 2.5 baths, formal dining, butler’s bar, dedicated office, open living area and versatile bonus room. The showpiece kitchen features an oversized island, abundant cabinetry and large walk-in pantry and opens seamlessly to the main living space for effortless everyday living and entertaining. The private primary suite includes a walk-in closet and beautifully appointed bath with designer shower. Two additional bedrooms each feature walk-in closets and share a spacious bath. Outside, an exceptionally large backyard offers incredible space for entertaining, play and outdoor living. Located within Richardson ISD, this is a rare opportunity to enjoy exceptional design, extensive recent improvements and a fabulous location in one of Lake Highlands’ most sought-after neighborhoods.

9553 Estate Ln, Dallas

2709 Welborn St, Dallas
$889,900
3 Beds ⋅ 4 Baths ⋅ 21382393 MLS
A rare opportunity in coveted Mansion Park, this sophisticated 3-bedroom townhome is one of just 6 residences in a private enclave with NO HOA. Timeless architecture, exceptional natural light & an enviable location in the heart of Dallas put the Katy Trail, Rosewood Mansion on Turtle Creek, dining & shopping all just steps away. Designed across 3 thoughtfully planned levels, the home offers both privacy & effortless everyday living. On the first floor, a spacious en suite bedroom with a walk-in closet works equally well for guests or a private office. The main level connects the kitchen, dining & living areas in an open, inviting space. Hardwood floors, custom built-ins & floor-to-ceiling windows bring warmth & light, while views framed by a mature elm tree lend a sense of calm in the heart of the city. The 3rd floor is home to 2 additional en suite bedrooms, including a spacious primary retreat with a custom closet & beautifully appointed bath featuring a Restoration Hardware vanity, marble frameless-glass shower & jetted tub. A second bedroom with walk-in closet completes the level. A turfed front yard & private fenced patio make outdoor living easy to enjoy & maintain. An attached two-car garage adds everyday convenience rarely found in such a walkable setting. Refined, private & exceptionally well located, this Mansion Park residence delivers sophisticated urban living with the best of Dallas just outside your door.

2709 Welborn St, Dallas

4324 Highlander Dr, Dallas
$889,000
4 Beds ⋅ 4 Baths ⋅ 21409670 MLS
Whether you need room to grow, space to work from home, or a layout that perfectly suits your next chapter, this Bent Tree West home gives you endless options. Two bedrooms downstairs, two upstairs, and three distinct living areas offer a comfortable, thoughtful balance of connection and privacy. Tall windows fill the front living room with beautiful natural light, while soaring ceilings and a fireplace create an inviting first impression. The separate dining room stands ready for holiday dinners, while the custom kitchen features granite countertops, a center island, double ovens, a built-in refrigerator, and counter seating. Open to both the breakfast area and family room, it naturally keeps everyone connected during everyday meals and grand celebrations alike. A second fireplace invites you to settle in on chilly evenings, with a built-in bar nearby for effortless entertaining. Overlooking the backyard, the downstairs primary suite includes dual vanities, a jetted tub, and a separate shower. A second downstairs bedroom and nearby full bath easily accommodate guests, while a separate powder bath serves visitors. Upstairs, two bedrooms share a Jack and Jill bath, and the generous game room features window seating, a built-in desk, and plenty of room for movie or game nights. Your private backyard oasis includes a pool, attached spa, waterfall, and covered patio, providing a beautiful backdrop through the cooler months with summer fun waiting when warmer days return. Nestled within an incredibly unique neighborhood arrangement, this home is entirely within the Dallas city limits yet officially served by the highly prestigious, top rated Plano Schools. Located just off the Dallas North Tollway, close to Addison, North Dallas, and West Plano, buyers can enjoy an established residential setting while staying perfectly connected to nearby dining, shopping, and business corridors. Your next story begins here!

4324 Highlander Dr, Dallas

9922 Kilarney Dr, Dallas
$885,000
4 Beds ⋅ 3 Baths ⋅ 21401202 MLS
Gorgeous, fully renovated home on an oversized corner lot zoned for Hexter Elementary in the heart of Lake Park Estates. Taken down to the studs in 2023 (including brand new roof and full PVC plumbing) and further enhanced by the current owners, this turnkey home combines thoughtful design, quality finishes, and exceptional indoor-outdoor living. The light-filled, open floor plan features wide plank wood flooring throughout. The kitchen is complete with quartz countertops, custom cabinetry, large spacious island, KitchenAid downdraft gas range and designer fixtures. The serene primary suite offers a private retreat with an large bath with soapstone countertops. A fourth bedroom, currently used as an office, also includes an ensuite bath to allow for guest suite or game room. The backyard is designed for year-round enjoyment with multiple areas for relaxing and entertaining. Just off the kitchen, the spacious patio features a Sun Coast Enclosures automatic patio cover with screen and adjustable louvered roof, providing shade and flexibility in any season. A separate deck with a charming cowboy pool, complete with filter and pump, offers a refreshing escape during warm Texas days, while a fire pit with additional seating creates a cozy setting for cooler evenings. Mature trees provide shade and privacy across the expansive corner lot. Since the 2023 renovation, the current owners have added numerous improvements, including gutters draining to underground drainage and sump pump system, HVAC, attic radiant barrier and insulation, professional landscaping, and a Rachio sprinkler system. You'll be a quick walk to White Rock Lake, Hexter Elementary, Goodfriend Package, Cultivar Coffee, and so much more.

9922 Kilarney Dr, Dallas

7920 Goforth Rd, Dallas
$885,000
3 Beds ⋅ 3 Baths ⋅ 21395052 MLS
2,408 square feet of updated living space in one of East Dallas' favorite neighborhoods - White Rock Valley! Located in the highly sought-after White Rock Elementary attendance zone, this 3-bedroom, 3-bath home offers beautiful interiors, a flexible second living area and a location that's hard to beat. Inside, you'll find hardwood floors, a beautifully renovated kitchen with quartz countertops, an oversized island and KitchenAid appliances, plus an updated primary suite with a spacious bathroom and walk-in closet. The bonus room offers additional flexibility for a home office or playroom. Beyond the cosmetic updates, many of the big-ticket improvements have already been completed, including a new roof, Pella windows, HVAC updates, new water heater, extensive drainage improvements plus PVC plumbing. Enjoy the best of White Rock Valley with Flag Pole Hill, White Rock Lake and neighborhood parks nearby. The home is also conveniently located near Lake Highlands restaurants and shops, with easy access to the Mockingbird and Abrams area and NorthPark Center, all just minutes away. Outside, a private deck off the primary suite overlooks the backyard, with professionally designed landscape and hardscape plans available to the next owner. A wonderful opportunity to get into White Rock Valley with the major updates already done. Seller welcomes offers!

7920 Goforth Rd, Dallas

9020 Glen Springs Dr, Dallas
$869,000
3 Beds ⋅ 3 Baths ⋅ 21399756 MLS
Set beneath mature trees in a sought-after Lake Highlands neighborhood, this extensively remodeled home offers versatility, modern finishes, and an inviting outdoor living space that's designed to be enjoyed. Extensive hardwood floors, Quartzite counters and vanities, updated Anderson windows & doors, and a plethora of tech and convenience features only begin to describe this home's amenities. The main living room makes an impression with its generous proportions, raised ceiling detail, remodeled fireplace and mantel, and wall of windows and French doors that flood the space with natural light and views of the courtyard. The expansive layout provides options for conversation, entertaining, or relaxed evenings at home, while open connections to the surrounding spaces keep the floor plan comfortable and functional. The remodeled kitchen features full-overlay cabinetry, expansive Quartzite countertops, a gas cooktop, double ovens, and abundant storage. A casual dining area sits just beyond the kitchen, and a connected dining room provides additional space for entertaining and special occasions. A dedicated home office with French doors creates a comfortable place for work or study, while a second living area adds options for a media room, game room, studio, or private guest suite. The owner's suite offers a peaceful retreat with direct courtyard access and a remodeled bath featuring Quartzite vanities, custom closet built-ins, and an oversized walk-in shower. The outdoor spaces are equally inviting with a covered patio, private courtyard, updated fencing, and a low-maintenance turf backyard ready for enjoying the outdoors. Major improvements extend beyond the finishes include a 2025 HVAC, spray foam attic insulation, a 50-year metal roof, smart-home features, sewer line replaced with PVC, and a climate-controlled 3-car garage. Located in Richardson ISD, the home is convenient to White Rock Lake, area trails, shopping, dining, commuter routes, & key Dallas destinations.

9020 Glen Springs Dr, Dallas

6707 Dupper Dr, Dallas
$869,000
4 Beds ⋅ 3 Baths ⋅ 21402998 MLS
Elegant single story ranch-style home located in the desirable Preston Highlands - freshly updated and ready to enjoy. Incredible wall of windows showcases the private back yard as you enter the brand new double front door. Authentic nail-down hardwoods have been refinished and give a true luxury feel throughout. Primary suite features a wall of windows with gorgeous Japanese Maple Tree perfectly centered to the view, along with new carpet and new primary bathroom. Two side-by-side bedrooms with full bath are close to the primary suite, and one additional bedroom on the opposite side of the home would make an incredible home-office. Surprise hidden-pantry off breakfast nook adds even more character and charm to this home, along with an oversized walk-in mud room, AND separate laundry room. HVAC units ages 2023 and 2026, two 50-gallon water heaters replaced in 2023, new windows along front of home in 2026, garage epoxy 2026, Roof 2017. Just 5 minutes to Central Market, 635, Preston Trail Golf Club and endless shopping and dining. Quiet suburban street with city convenience at your fingertips.

6707 Dupper Dr, Dallas

7118 Granada Pl, Dallas
$859,750
3 Beds ⋅ 4 Baths ⋅ 20870111 MLS
PROPOSED CONSTRUCTION! Ready to start a new WYATT JAMES BUILDER home in Kensington Gardens, a secluded pocket in the heart of Hollywood Heights! Zoned to award winning Lakewood Elementary! Minutes from White Rock Lake, Santa Fe Trail, Arboretum, walking distance to Tenison Park Golf and Lindsley Park! Plan features 3 bedrooms, 3.1 baths, 2 living areas. It will be an open plan with fantastic gourmet kitchen with carrara quartzcountertops, abundant custom built site finished cabinets, stainless steel Electrolux appliance package including gas cooktop, custom vent hood. Nail down white oak hard wood floors throughout he living areas, stairs, hallways, high end modern designer finishes throughout. All three bedrooms are ensuite! Primary suite will feature dual sinks, large full tile walk in shower, large free standing soaker tub, large walk in closet. Third floor private suite has spacious bath with large walk in shower, dual sinks, largewalk in closet plus sitting area. Superior construction includes Helical Pier plus post tension slab foundation, solid core doors throughout, Andersen 100 Series Windows, tankless hot water delivery, Huber Zip System sheathing, Fully encapsulated spray foam insulation, Owens Corning Duration Shingles, Securrity 2-GIG System, WAP CAT 6 wiring, Advantech Engineered Subflooring system. Easy access to downtown Dallas, shopping and restaurants in Lakewood, Casa Linda, North Park. Builder provides 1,2, and 10 Year Warranties.

7118 Granada Pl, Dallas

9309 Vinewood Dr, Dallas
$850,000
4 Beds ⋅ 4 Baths ⋅ 21420145 MLS
**A Rare East Dallas Retreat on Nearly Three-Quarters of an Acre!** Nestled in the sought-after Casa Linda area beneath a magnificent canopy of mature trees, this sprawling 4-bedroom, 3.5-bath ranch estate offers an exceptional blend of privacy, character, and possibility. Generous living spaces, exposed wood beams, and timeless architectural details create an inviting atmosphere. Expansive double doors invite nature indoors, connecting the living spaces to lush surroundings and a stunning creek backdrop. Outdoors, discover a private oasis featuring a sparkling pool, expansive covered patio, winding garden pathways, and established landscaping. A 3-car garage completes this remarkable property. Conveniently located near White Rock Lake, the Dallas Arboretum, shopping, and dining. An extraordinary opportunity to reimagine a classic residence into your own private sanctuary in the heart of East Dallas!

9309 Vinewood Dr, Dallas

17415 Marianne Cir, Dallas
$850,000
4 Beds ⋅ 3 Baths ⋅ 21408384 MLS
Peaceful, private and close to everything situated on nearly half of an acre. This all-brick home sits on a large, quiet street just off Preston Road, in Collin County with Plano ISD schools, right at the Dallas County line. The first impression is a sweeping circle drive under a mature tree canopy, with professional landscaping and landscape lighting in the trees. Inside, a wall of windows frames the showpiece: a large, private, heavily landscaped backyard with a sparkling pool, re-surfaced in recent years, and an expansive covered patio built for outdoor dinners and gatherings with friends. The kitchen is made for cooking, with a Dacor six-burner gas range, a pot filler, abundant counter space and a sunny breakfast nook. The primary suite has its own door to the patio, plus a bath with generous storage and split dual closets. The secondary bedrooms are large, and a split fourth bedroom offers privacy for guests. There’s also a half bath off the kitchen. Updates have been done to a high standard throughout. Every window has been replaced, wide-plank flooring runs through the bedrooms and living areas, and the laundry room has a custom granite slab over the washer and dryer for folding. A climate-controlled outbuilding overlooks the backyard and is ideal as a home office, studio or workshop. It is not included in the advertised square footage. This is a quiet, tranquil neighborhood with quick access to Dallas, Plano and major highways. Schedule your private tour. You have to experience it.

17415 Marianne Cir, Dallas

7149 Blairview Dr, Dallas
$850,000
4 Beds ⋅ 3 Baths ⋅ 21376734 MLS
An oversized 85' x 135' lot (DCAD) in The Meadows, this 1963 construction home has many sought after and collectible mid-century features. With 4 bedrooms and 3 baths, the floorplan (with enclosed garage and primary bath addition) currently has approximately (but not verified) 2,700 sqft. The oversized hand poured terrazzo flooring throughout the house, open floor concept living room coupled with the round kitchen are fantastic features of mid-century design. Primary bedroom features an attached study which can be separated from the main living area by an accordion door giving super-cool mid century vibes. In addition to the four bedrooms and a study, this home features a converted garage which functions as a second living space. The backyard of the home is special. Oversized - it has a swimming pool with ample hard deck for patio furniture. The interior location in The Meadows subdivision is highly desirable. This is an estate property. The current sellers have no working knowledge about the systems or condition of the home.

7149 Blairview Dr, Dallas

5838 Morningside Ave, Dallas
$849,900
3 Beds ⋅ 2 Baths ⋅ 21389120 MLS
Shaded by a beautiful mature tree, this charming M-Streets home is filled with classic character from the moment you arrive. Fresh landscaping and a cheerful red front door complete the welcoming exterior. Step into a bright enclosed sunroom that creates a charming and light filled introduction to the home. From the sunroom, the home opens into the front living room with a large window, built in seating and a fireplace that brings warmth and character to the space. The main hallway leads to two additional bedrooms and a full hall bath before continuing into the kitchen & dining area and the laundry room. The kitchen and dining area open naturally into a spacious second living room with plenty of room for relaxing or entertaining. Tucked privately at the back of the home, the large primary bedroom features double doors overlooking the patio and backyard. The outdoor space provides plenty of room for dining, entertaining or simply enjoying a quiet evening at home. Fresh paint throughout gives the interiors a crisp, updated feel while preserving the original charm that makes this home so special. Located in one of East Dallas’ most sought after areas, zoned to Mockingbird Elementary, this home brings together character, thoughtful updates and an incredible Lower Greenville location.

5838 Morningside Ave, Dallas

7247 La Sobrina Dr, Dallas
$849,000
5 Beds ⋅ 4 Baths ⋅ 21393286 MLS
Fully updated and zoned to coveted Bowie Elementary, this 5 bedroom, 3.5 bath home offers 2,598 square feet of thoughtfully designed living space. Nearly every detail has been touched, from the major systems to the designer finishes. White oak engineered hardwood floors, wainscoting, and custom trim add character throughout. Just to the right of the front door, one of the five bedrooms is currently used as a home office, giving the floor plan flexibility. Natural light fills the open dining, kitchen, and living areas, which flow easily from one to the next for everyday living and entertaining. The living room centers on a tiled fireplace with custom built-ins on either side. Ample built-in storage and cabinetry add function throughout, while Bluetooth in-ceiling speakers with a wall-mounted amplifier serve the living and dining areas. A convenient half bath is located just off the living room.The kitchen features quartz countertops, Koville cabinetry, a custom vent hood, and all-new appliances. The spacious butler’s pantry offers generous storage, along with a dedicated coffee and dry bar area. The secondary bedrooms share a Jack-and-Jill bathroom with dual sinks and a spacious shower, while another bedroom has access to a bath with stylish blue tile and a shower-tub combination. The primary suite is a private retreat with an oversized custom walk-in closet. Its ensuite bath features dual sinks, a private water closet, and an oversized wet-room shower with a deep soaking tub, illuminated shower niches, and a wall-mounted towel warmer. The renovation extends beyond the finishes, with two new HVAC systems and ductwork, new electrical wiring, PVC plumbing, roof, windows, and water heaters. Outside, enjoy a serene pool with a new filter and pump, a turfed backyard, an electric privacy gate, and an attached two-car garage. Close to Bowie Elementary and Salado Park, this thoughtfully updated home is one you won’t want to miss. Reach out today to schedule a private showing

7247 La Sobrina Dr, Dallas

7210 Claybrook Dr, Dallas
$835,000
3 Beds ⋅ 3 Baths ⋅ 21418036 MLS
An INCREDIBLE OPPORTUNITY to live in the highly sought-after Merriman Park Estates neighborhood of Lake Highlands. This 3 Bedroom 3 Full Bath 3 Living Areas & Garden Room Home features an Amazing Open Floor Plan. Walk in to all new flooring, all newly finished ceilings and the charm and warmth of freshly painted custom cabinets and custom designed built-ins. The entire home from the walls to the ceilings to the cabinets has been newly painted. NEW Kitchen SS Appliances to be installed beginning the week of November 15th. Oversized 2 Car Garage is newly epoxied and painted. Located on a beautiful tree-lined street surrounded by mature trees, this open floor plan home offers comfort and versatility with living spaces that flow together enhancing every aspect of family living and entertaining. The spacious floor plan features 2 large main living areas on the main level with gas fireplace, flooded with natural light from the adjoining Garden Room. The Garden Room opens up to a privacy fenced backyard with a spacious patio and lush lawn; the perfect private family retreat. Formal dining room, cozy breakfast room and an additional upstairs living area and additional storage area provide flexibility for everyday family living and entertaining, all illuminated by natural lighting. The primary suite and two secondary bedrooms, located downstairs, are split offering convenience and privacy. Convenient to White Rock Lake, NorthPark Center, dining & shopping at Lakewood, and effortless access to DFW International Airport as well as Love Field. Merriman Park Estates is one of Lake Highlands’ most established communities. Your family will be within walking distance to award-winning Merriman Park Elementary and beautiful neighborhood green space and parks.

7210 Claybrook Dr, Dallas

Listings provided by North Texas Real Estate Information Systems (NTREIS). Listing data has been deemed reliable but is not guaranteed to be accurate by the MLS.

Last updated:

How much is your home worth?

Get instant property value now!