Refine Search
Sort by
7217 Fisher Rd, Dallas
$5,495,000
5 Beds ⋅ 6 Baths ⋅ 21403861 MLS
EAST DALLAS RARE ESTATE. Set on almost 1.1-acre estate lot, approximately 500 yards from White Rock Lake, this exceptional property offers a combination of land, privacy, architecture and location that is nearly impossible to replicate in 75214. Built by renowned local builder Michael S. Wilson, the home features timeless architectural character, beautifully scaled living spaces, hardwood floors, graceful arched openings and four fireplaces. The highly desirable floor plan includes both the primary suite and a separate guest suite downstairs, providing exceptional flexibility for family, guests or multigenerational living. The real magic is outside. The remarkably private backyard is surrounded by mature trees and lush landscaping and features a pool and spa, expansive lawn, covered outdoor living with fireplace and multiple entertaining areas. Beyond the property, enjoy seasonal views across a neighboring approximately 10-acre wooded estate with a creek and pond, creating a peaceful natural backdrop rarely found this close to the heart of Dallas. White Rock Lake, its trails, parks and recreation are practically at your doorstep, almost 1.1 acre, White Rock Lake. Privacy. Pool. Exceptional architecture. An irreplaceable East Dallas setting. (The home would benefit from a landscape and cosmetic refresh to reflect today’s color palette and the next owner’s personal style, creating a rare opportunity to personalize an already remarkable property).

7217 Fisher Rd, Dallas

214 Morgan Ave, Dallas
$5,464,034
20973341 MLS
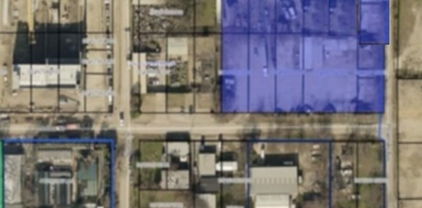
LOCATION! LOCATION! These excellent lots are located in a rapidly developing area known as the Bishop Arts District in a busy fairway. It offers easy access to major highways, downtown Dallas, the Art District and Trinity Grove. This pad site provides ample space for various development opportunities, including commercial, residential, multifamily, retail, parking lot, mixed-use purposes, etc., deeded for multi-stories and ready to build on. This property is surrounded by new multifamily apartment developments within the last 2 years, with no infrastructure that needs to be demolished on the site. This property is an excellent choice! Do not miss out on this rare opportunity to own a prime piece of real estate in the heart of Dallas, Texas. This lot adjoins lots on the side making this a two-acre block for sale, an excellent investment opportunity and fantastic for development!

214 Morgan Ave, Dallas

3901 Turtle Creek Blvd Unit 15, Dallas
$5,450,000
4 Beds ⋅ 9 Baths ⋅ 21206735 MLS
Located in the prestigious gated and guarded Place Des Vosges community on Turtle Creek Boulevard is this stunning residence representing a rich blend of classical elements that create authentic and timeless interiors. From the cast-stone exterior to the custom finishes throughout, careful thought was given to all the bespoke features of this 6,712sf home including premium grade marbles, stone and granite finishes. An antique Italian door frame serves as an impressive fireplace surround in the living room alongside French doors overlooking the private courtyard. Dramatic high ceilings, gleaming hardwoods and spaciously proportioned entertainment areas feature hand-finished walls, beautiful wall coverings, deep molding and decorative lighting throughout. Reminiscent of a European villa, the classic design includes a stunning entrance hall with marble stairwell, hand-forged iron rails, crystal chandeliers and sconces. The home has a perfect entertainment flow leading to a private outdoor pool with alfresco kitchen. Enjoy the peace of mind of living in this one-of-a-kind, luxury residence minutes from Dallas' Arts District, The Katy Trail, fine restaurants and shopping.

3901 Turtle Creek Blvd Unit 15, Dallas

5222 Stonegate Rd, Dallas
$5,300,000
6 Beds ⋅ 8 Baths ⋅ 21394914 MLS
Extraordinary .5 acre Tuscan Villa in prestigious Bluffview. Structural warmth combines a bright airy palette in secluded residence featuring a blend of timeless architecture and natural beauty. Private residence of 7,553 square feet displays balance of Tuscan architecture, updated interior finishes. Enter to rich hardwood floors, elegant arched walls, natural stone surfaces throughout. Heart of the home beats from stunning great room accented with handsome wood beams across soaring ceilings. A bar serves festive gatherings with the 200 bottle temperature controlled wine room. Open kitchen enjoys island, subzero, wolf appliances, twin dishwashers and causal dining bar. Counter tops finished with Taj Mahal leathered quartzite. The main level primary retreat is a sanctuary of quiet luxury that offering a tranquil escape from the energy of the day. Secreting it’s own sitting room gazing on the pool and yard. Primary bath boasts separate vanities and generous His-n-Her walk-in closets. No one will complain! Completing the first floor reveals handsome library-office and guest suite. Upstairs discover 4 bedroom suites creating comfort and privacy. Family, guests will enjoy the loft style game room, also a media room equipped with an 85” screen with surround sound. The versatile home hides a generous second floor exercise room complete with full bath, steam shower. Transitioning outdoors, the property reveals a resort style oasis framed by mature trees ensuring absolute seclusion. Covered outdoor living enjoys fireplace, generous seating, & outdoor kitchen; ideal for enjoying every season. Views of the stunning pool-spa center the large outdoor space. Gated drive, porte cache, and garage space for 3 cars complete this home. You'll find a residential retreat designed for everyday comfort and unforgettable gatherings. An unmatched lifestyle of privacy and prestige awaits in one of Dallas’ most private and coveted neighborhoods.

5222 Stonegate Rd, Dallas

3505 Turtle Creek Blvd Unit 20E, Dallas
$5,300,000
3 Beds ⋅ 4 Baths ⋅ 21109894 MLS
Experience unparalleled luxury and the most breathtaking views of Dallas from the prestigious Vendome penthouse, nestled in the heart of Turtle Creek, Dallas. This exquisite newer construction residence offers a rare opportunity to own a sophisticated home atop the renowned Vendome high-rise, where elegance meets comfort. Boasting high-end finishes throughout, the open-concept kitchen seamlessly connects to a flowing floor plan designed for both entertaining and everyday living. The private primary suite is conveniently located on the first level, complemented by sunlit living spaces, guest bedrooms with en suite bathrooms, a spacious private office, and four dedicated parking spaces plus additional storage. Residents enjoy best-in-class amenities including 24-hour concierge service, valet parking, top-tier security, clubroom, catering kitchen, a resort-style pool and spa, private cabanas, and a state-of-the-art fitness center equipped with the latest technology.

3505 Turtle Creek Blvd Unit 20E, Dallas

6416 Park Ln, Dallas
$5,250,000
5 Beds ⋅ 7 Baths ⋅ 21391159 MLS
Nestled on prestigious Park Lane in the heart of Preston Hollow, this modern masterpiece by S&R Development offers ~6,400 sf of air-conditioned interior space + an additional 500sf of covered outdoor kitchen & entertainment area. Blending contemporary design w refined luxury, the home features 5 bedrooms, 5 full baths & 2 half baths. A dramatic entry welcomes you w soaring beamed vaulted ceilings & floor-to-ceiling windows that fill the home w natural light. The first floor hosts a luxurious primary suite, while the second level includes 4 bedrooms, each w an en-suite bath & walk-in closet. Designed for both comfort & entertaining, the home includes a spacious game room, exercise room, media room & oversized three-car garage. The chef’s kitchen, equipped w top-of-the-line Sub-Zero and Wolf appliances, flows seamlessly into the main living areas. 3 indoor fireplaces add warmth and ambiance throughout. The covered outdoor patio features a full kitchen and fireplace, creating an ideal space for year-round entertaining. Beyond, a large backyard with a sparkling pool offers a private retreat. With a timeless limestone exterior and exceptional craftsmanship throughout, this Park Lane estate delivers elevated living in one of Dallas’ most sought-after neighborhoods. Designed for both comfort and entertaining, the home includes a spacious game room, exercise room, media room, and an oversized three-car garage. The chef’s kitchen, equipped with top-of-the-line Sub-Zero and Wolf appliances, flows seamlessly into the main living areas. Three indoor fireplaces add warmth and ambiance throughout. The covered outdoor patio features a full kitchen and fireplace, creating an ideal space for year-round entertaining. Beyond, a large backyard with a sparkling pool offers a private retreat. With a timeless limestone exterior and exceptional craftsmanship throughout, this Park Lane estate delivers elevated living in one of Dallas’ most sought-after neighborhoods.

6416 Park Ln, Dallas

2300 Wolf St Unit 14A, Dallas
$5,200,000
4 Beds ⋅ 4 Baths ⋅ 21400460 MLS
Luxury at its Best! Private Elevator! Exceptional Floorplan with Designers finishes throughout the property and Breathtaking Downtown Views! This is the Gem of the Stoneleigh Residences which brings the scale and privacy of a grand home to one of Dallas’s most desirable addresses. Custom designed and defined by its sophisticated contemporary design, the residence offers 3,948 square feet of interior living space plus two expansive balconies totaling 579 square feet, with sweeping views of the downtown skyline. Designed for elegant entertaining and comfortable everyday living, the flexible floor plan features four spacious bedrooms, four full baths, and a powder room. A marble-finished fireplace anchors the living room, while the formal dining room welcomes a table for ten. Generous walls provide a striking backdrop for an art collection. The kitchen is a centerpiece in its own right, with Lamberti Bianco quartz waterfall countertops and backsplashes, complemented by Miele, Sub-Zero, and Wolf appliances. Tundra Hermes marble floors and Macassar wood doors bring rich texture to the home’s clean, contemporary lines. Tucked into a secluded corner, the primary suite feels like a private retreat. It opens to its own large balcony and includes a marble-floored bath with a generous shower and an adaptable walk-in closet. Six parking spaces add a rare measure of convenience. Life at The Stoneleigh Residences extends well beyond the front door. Residents enjoy full-service concierge and valet, an exclusive owners’ lounge, a private theater for twenty, and a fitness center with country club-style locker rooms, sauna, and steam room. A resort-style pool and spa, outdoor fireplaces and grills, and a beautifully maintained grand lawn create inviting places to unwind. For larger gatherings, two meeting rooms and a banquet room for up to 100 guests are complemented by a service bar and fully equipped catering kitchen. This exquisite property also offers 6 garage spaces.

2300 Wolf St Unit 14A, Dallas

5356 Drane Dr, Dallas
$5,200,000
6 Beds ⋅ 6 Baths ⋅ 21251926 MLS
Set on an expansive half acre lot in coveted Greenway Parks, this thoughtfully reimagined mid-century home blends the neighborhood’s trademark architectural interest with distinctive modern functionality. With both scale and flexibility for everyday living and versatile entertaining, 5356 Drane Drive offers six bedrooms, six full baths, spacious living and dining areas, and spectacular outdoor spaces. You will immediately have the feeling that this house is truly a fun place to live! Taken down to the studs in 2007-2008, the current and only second owners underwent a comprehensive renovation keeping with the home’s original style. More recent updates in 2023 enhanced the comfortable, open floor plan and seamless flow. The kitchen was accentuated with floor-to-ceiling windows, a butler’s pantry and additional rear scullery, while the family room was detailed by a second wet bar, informal dining space, fireplace and small office. Through thoughtful design each room enjoys spectacular views of the yard and pool. Upstairs, the primary suite boasts an inviting rear balcony, a recently updated bathroom and sizable closets. Five additional bedrooms and a playroom allow for large families, guests, or the ultimate flexibility. Outdoors, the lushly landscaped and turfed backyard sets the stage for family times, tranquil relaxation, children' s birthday parties and school gatherings, and welcoming friends. One of the largest lots in Greenway Parks, the home’s private, impeccably landscaped setting generously accommodates the broad circular driveway, stylish kidney-shaped swimming pool, multiple gathering areas and manicured green spaces. Don’t miss this unique opportunity to capture a significant, well-located Greenway Parks gem.

5356 Drane Dr, Dallas

1747 Leonard St Unit 2402, Dallas
$5,150,000
3 Beds ⋅ 4 Baths ⋅ 21386916 MLS
Upon arrival, one is welcomed by the iconic Dallas skyline in this newly constructed sub-penthouse within the Masterpiece Collection. Artfully designed it sets the tone for urban sophistication. With 3-bedrooms and 3.5 baths this home offers a rare opportunity to reside in Dallas’s most luxurious and exclusive high-rise in the heart of the Dallas Arts District. The oversized butler’s pantry, white oak hardwood floors throughout the home, gracious 11’ ceilings with floor-to-ceiling windows and electric Lutron shades provide a front-row seat to sweeping views. Featuring the highest quality finishes, including bulthaup kitchens, Gaggenau appliances and Dornbracht fixtures. The sequestered primary bedroom features a spa inspired bathroom showcasing a “Tea-for-Two” Kohler bathtub, dual sinks, built in medicine cabinets and generous walk-in closet. Amenities include on-site concierge services, 24-7 valet, house car service, private wine storage, fitness studio, dog spa and serene treatment room. The resort-style infinity edge lap pool, putting green, gas grill and fire pits create an outdoor oasis. HALL Arts Residences is Gold LEED rated and prioritizes health as a WELL Certified residence.

1747 Leonard St Unit 2402, Dallas

6103 Aberdeen Ave, Dallas
$5,124,000
4 Beds ⋅ 7 Baths ⋅ 21283718 MLS
Fully reimagined with uncompromising execution, this Modern Mediterranean residence in Preston Hollow blends architecture, technology, craftsmanship, wellness, and a thoughtful connection to nature. Approx. 5,700 SF with 4 bedrooms, 7 full baths, private balconies, and resort-style outdoor living with pool, spa, chef’s cabana, natural grass, and private walled courtyard. A flexible additional suite with exceptional backyard views offers ideal use as an au pair suite, guest suite, private retreat, or potential fifth bedroom. Designed for modern livability, the home offers private outdoor moments off every bedroom, enhanced indoor air quality with MERV 13 filtration, and seamless indoor-outdoor transitions. Interior features include Level 5 walls, rift-sawn white oak floors, custom walnut cabinetry, natural stone surfaces, floating staircase, Ortal fireplaces, BlueStar dual-fuel range, Signature Kitchen Suite refrigeration, Miele butler’s pantry, fully equipped prep kitchen, Savant automation, Lutron lighting, Sonance invisible audio, and whole-home connectivity. The chef’s cabana creates true al fresco living for cooking, dining, and entertaining beside the pool and spa. Beautifully staged by George Bass Stage & Design, curated furnishings are available for purchase with pricing upon request. BUILDER WARRANTIES IN TRANSACTION DESK.

6103 Aberdeen Ave, Dallas

2300 Wolf St Unit 8A, Dallas
$5,100,000
3 Beds ⋅ 4 Baths ⋅ 21332221 MLS
Poised above the iconic streets of Uptown on the eighth floor of The Residences at The Stoneleigh, this extraordinary 3,948-square-foot furnished residence by Milan Custom Build offers an unparalleled blend of contemporary design, impeccable craftsmanship, and breathtaking panoramic skyline views. Featuring 3 bedrooms, 3.1 baths, and two expansive covered terraces, every detail has been thoughtfully curated to deliver an exceptional living experience. Bespoke and sophisticated interiors with a refined palette of Koto wood cabinetry, taupe marble, wide plank white oak flooring, designer lighting, and floor to ceiling glass walls that flood the home with natural light. At the heart of the residence, a dramatic 14-foot double-sided fireplace elegantly defines the living and dining spaces while creating an unforgettable focal point for entertaining. The kitchen is both stunning and functional, appointed with an oversized quartz waterfall island, professional grade appliances, integrated built-in refrigeration, custom cabinetry, and butler's pantry. A dedicated planning area with built-in desk and cabinetry adds convenience to everyday living. The serene primary suite opens directly to a private terrace and is complemented by a spa caliber bath featuring an oversized dual steam shower, sculptural soaking tub, dual vanities, and an extraordinary custom boutique-style wardrobe. Two additional en suite bedrooms are equally refined, each featuring custom built-in cabinetry and thoughtfully designed closet systems. Expansive covered terraces extend the living spaces outdoors, offering sweeping views of Uptown and Downtown Dallas while creating the perfect setting for effortless entertaining or quiet evenings above the city. Situated within one of Dallas' most prestigious luxury residential buildings, this remarkable residence combines world class design, timeless finishes, and lock-and-leave convenience in one of the city's most coveted addresses.

2300 Wolf St Unit 8A, Dallas

10254 Epping Ln, Dallas
$5,100,000
6 Beds ⋅ 5 Baths ⋅ 21304562 MLS
This extraordinary custom home offers luxury craftsmanship and modern sophistication. Every detail has been meticulously curated, from the dramatic floating staircase and designer lighting to the rich solid white oak flooring that flows throughtout the home. The chefs kitchen features a 48 inch wolf range, wolf drawer microwave, separate 36 inch sub-zero refrigerator, and 36 inch sub-zero freezer, premium custom cabinetry, and exceptional entertaining spaces. The primary retreat showcases Italian porcelain finishes, Premium Marvin windows and doors, built for performance standing seam black metal roof, Trane RH454 air handling equipment, full spray-foam insulations in walls and ceilings, and two Navien tankless water heaters. Additional highlights include polyaspartic-coated garage floor, and full HD security cameras. Exceptionally large outdoor living area is equally impressive featuring a newly constructed pool with micro fusion glass bead finish, Jandy and Polaris pool equipment, lush turf, and a private putting green. A heated and air-conditioned guest house with a full bathroom provides flexibilty for visitors.

10254 Epping Ln, Dallas

1747 Leonard St Unit 2401, Dallas
$5,050,000
2 Beds ⋅ 3 Baths ⋅ 21383443 MLS
The newly constructed and artfully designed Masterpiece Collection homes set the tone for sophistication. This 2-bedroom, 2.5 bath home offers a rare opportunity to reside in Dallas’s most luxurious and exclusive high-rise in the heart of the Dallas Arts District. Upon arrival panoramic views of Dallas are framed by floor-to-ceiling windows. Along with a library, spacious butler’s pantry, white oak hardwood floors throughout the home and gracious 11’ ceilings. Featuring the highest quality finishes, including Bulthaup kitchens, Gaggenau appliances, Dornbracht fixtures and Lutron shades. Amenities include on-site concierge services, 24-7 valet, house car service, private wine storage, fitness studio, dog spa and serene treatment room. The resort-style infinity edge lap pool, putting green, gas grill and fire pits create an outdoor oasis. HALL Arts Residences is Gold LEED rated and prioritizes health as a WELL Certified residence.

1747 Leonard St Unit 2401, Dallas

11660 Ravenview Rd, Dallas
$5,000,000
20593370 MLS
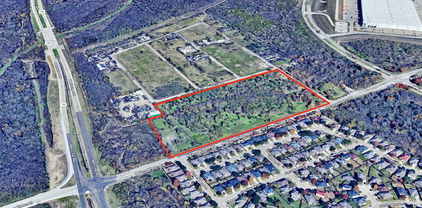
Secure a rare, high-value foothold in the heart of the Dallas logistics hub. This 22-acre parcel offers an unparalleled opportunity for developers and owner-operators looking to capitalize on a turnkey location with substantial capacity for truck parking and logistics operations. Strategic Advantages Ready-to-Go Infrastructure: All utilities are already available on-site, significantly reducing development timelines and upfront costs for large-scale parking facilities. Built-in Synergy: Positioned immediately adjacent to a full-service truck repair and parking facility, offering immediate networking and service possibilities for your fleet. Superior Connectivity: Unrivaled access to the I-635 Loop via Hwy 175 and I-20, placing your operations at the center of regional and national freight corridors. Dual-Point Access: Excellent visibility and traffic flow with convenient entry points from both Ravenview and Silverado, ideal for heavy truck ingress and egress. Exceptional Value Proposition

11660 Ravenview Rd, Dallas

2200 Victory Ave Unit 2701, Dallas
$4,999,999
3 Beds ⋅ 5 Baths ⋅ 21374778 MLS
Perched on the 27th floor in the heart of Victory Park, this 4,857-square-foot, two-story penthouse commands unobstructed, 180-degree views of downtown Dallas and the Margaret Hunt Hill Bridge — a vantage point no future development can touch given the building's prime position in the district. Designed with impeccable craftsmanship by Chad Dorsey, interiors by Emily Summers, and building architecture by Philippe Starck, the residence is a rare blend of elegance, sophistication, and pure livability. Four private terraces — over 5,000 square feet combined, landscaped by David Hocker — extend the living space outdoors, complete with an outdoor kitchen, and dining areas built for everything from quiet mornings to large gatherings. Inside, the finish-out is uncompromising: a Bulthaup kitchen with Miele appliances, expansive wine storage, Poliform and walk-in closets, spa baths, a private screening room, and drop-down shades throughout. The residence includes a private two-car garage plus two additional parking spaces. Residents also enjoy the building's signature amenities: a 5th-floor pool terrace with a 130-foot saline infinity pool, separate spa, lounge with coffee bar, guest suite, fitness center, and conference center — backed by concierge service, valet parking, package delivery, and 24-hour security. Walk Score: 93.

2200 Victory Ave Unit 2701, Dallas

2505 Welborn St, Dallas
$4,995,000
4 Beds ⋅ 6 Baths ⋅ 21416272 MLS
Evoking the romance and timeless elegance of a Mediterranean hacienda, Casa de Sueños, or House of Dreams, is an exquisite Spanish Colonial estate offering architectural distinction, resort-style living, and rare residential-commercial versatility in the heart of Dallas. Steeped in timeless European charm, the main residence showcases exceptional craftsmanship through its limestone façade, red clay tile roof, wrought-iron balconies, exposed timber beams, hand-cut stone floors, graceful archways, and impressive limestone fireplaces. Gracious interiors include a grand living room opening to outdoor courtyards, formal dining room with authentic coffered ceiling, chef’s kitchen with professional-grade appliances, two primary suites, wine cellar, elevator, and elegant spa-inspired baths. Surrounded by mature trees and lush landscaping, the grounds offer a private Mediterranean retreat with expansive stone terraces, a resort-style pool and spa, cascading fountains, outdoor kitchen, stone cabana, and multiple fireplaces. Completing this exceptional offering is the adjoining 3702 Fairmount Street, a 2,600 SF commercially zoned limestone casita dating to 1930 and designed by celebrated Dallas architects Fooshee & Cheek, whose notable works include Highland Park Village. Offered together as a single residential and commercial estate, the property provides a rare opportunity to combine refined private living with flexible office space accommodating a variety of professional or other permitted commercial uses, just moments from Turtle Creek, Old Parkland, Uptown, and the Dallas Arts District.

2505 Welborn St, Dallas

11219 Leachman Cir, Dallas
$4,995,000
5 Beds ⋅ 6 Baths ⋅ 21185723 MLS
Designed by Studio Thomas James this home sits on .061 acres with peaceful creek views and a canopy of mature trees, effortlessly blending refined elegance with its natural surroundings. Inside, the chef’s kitchen impresses with premium appliances, an expansive island with dual dishwashers, and striking Taj Mahal quartzite countertops. The primary suite serves as a private retreat, featuring a spa-inspired bath with a double steam shower and a separate soaking tub. A distinguished study and an additional bedroom complete the main level. Upstairs, three bedrooms and a spacious game room with a wet bar offer plenty of room for relaxation and entertainment. Outdoors, multiple living areas create a true resort-style experience, highlighted by a dramatic terraced backyard, a cantilevered pool, a covered patio with fireplace and drop-down screens, a putting green, and a fully equipped outdoor kitchen. This exceptional residence showcases thoughtful design throughout, presenting a rare opportunity to enjoy modern luxury in a tranquil, nature-filled setting.

11219 Leachman Cir, Dallas

1918 Olive St Unit 3601, Dallas
$4,990,000
2 Beds ⋅ 4 Baths ⋅ 21403751 MLS
Sophisticated custom residence ideally positioned on the desirable north side of Museum Tower, showcasing breathtaking panoramic views of Downtown Dallas, Klyde Warren Park, and Uptown. A private elevator opens directly into the residence, creating an exceptional sense of privacy and exclusivity. Floor-to-ceiling windows fill the home with natural light and frame the spectacular skyline views, while motorized shades offer effortless comfort and privacy. The beautifully appointed kitchen features Miele appliances, a wine tower, abundant cabinetry, and generous storage. Expansive open-concept living and dining areas provide an elegant setting for entertaining. The spacious primary suite features a wraparound terrace and stunning views, while the Sky Room offers an additional sophisticated space to relax and take in the cityscape. An exceptional opportunity for elevated high-rise living in the heart of the Dallas Arts District.

1918 Olive St Unit 3601, Dallas

1918 Olive St Unit 401, Dallas
$4,990,000
2 Beds ⋅ 3 Baths ⋅ 21349781 MLS
A sophisticated collaboration between renowned designer Penny Drue Baird, Hudson Construction, and Ten + Three, this exceptional residence offers a rare combination of refined design, craftsmanship, and effortless luxury. Perched above the treetops with captivating views of Klyde Warren Park, the Nasher Sculpture Center, and the downtown Dallas skyline, the home is distinguished by timeless interiors that are both striking and understated. Dramatic penthouse-height ceilings create an impressive sense of scale, while a custom Bulthaup kitchen serves as the architectural centerpiece of the residence. Thoughtfully curated finishes and furnishings feature selections from Kelly Wearstler, Élitis France, Sacco, Holland & Sherry, Stark, Poliform, and Phillip Jeffries. Dual primary suites offer exceptional privacy and comfort, complemented by abundant storage, two primary water closets, a private sitting area, and fully customized Poliform closets. A sophisticated dry bar, Sky Room, and elegant powder bath complete the residence, creating memorable spaces for both intimate living and gracious entertaining. Impeccably finished and completely turnkey, this one-of-a-kind home presents a rare opportunity for elevated living in the heart of Dallas.

1918 Olive St Unit 401, Dallas

6847 Lakeshore Dr, Dallas
$4,950,000
6 Beds ⋅ 7 Baths ⋅ 21388393 MLS
Designed by Ashleigh Garber and built by Kedem, 6847 Lakeshore is a one of a kind new construction home on 6800 Block offering more than 6,000 square feet near White Rock Lake. Soaring ceilings and expansive living spaces set the stage for a home designed to entertain. The chef’s kitchen features Wolf appliances, a separate prep kitchen, and a generous pantry, while a temperature controlled wine room adds a striking touch. A dedicated office and a main level primary suite with a spa inspired bath and oversized closet bring comfort and convenience to everyday living. Upstairs, multiple bedrooms, a game room, and a flexible gym or loft offer room to spread out. The living spaces open to a covered patio and private courtyard with a pool, turf, and a pool shower room. A three car garage completes the home. Close to White Rock Lake, Lakewood Country Club, and Lakewood’s dining and shopping, 6847 Lakeshore pairs distinctive architecture with the ease of modern living.

6847 Lakeshore Dr, Dallas

16525 Preston Trail Dr, Dallas
$4,900,000
6 Beds ⋅ 6 Baths ⋅ 21373172 MLS
A rare opportunity awaits in prestigious Preston Trails! Set on approximately 1.25 acres, this extraordinary Mediterranean estate offers nearly 10,000 square feet of impressive living and entertaining space designed for those who appreciate scale, character, and endless possibilities. Enter through the gated drive and experience a residence featuring 6 bedrooms, 6 full and 3 half baths, 5 living areas, 2 dining areas, and 6 fireplaces. A dramatic two story entry introduces expansive interiors highlighted by marble and wood flooring, detailed millwork, soaring ceilings, and generously proportioned rooms. The chef inspired kitchen features granite surfaces, a large island, gas cooking, breakfast bar, walk in pantry, and adjoining breakfast area. Multiple living and entertainment spaces include a game room, media theater, study or library, music room, exercise room, sauna, and multiple wet bars. Two impressive primary suites provide exceptional flexibility, with each historically featuring its own fireplace. Separate guest quarters offer additional space for extended stays, multigenerational living, or a private retreat. Outdoors, the estate continues to impress with a heated gunite pool and spa, water features, lighted sport court, gazebo, covered outdoor living, mature landscaping, and greenbelt setting. A circle drive, porte cochere, gated entrance, and 4 car attached garage provide abundant parking and convenience. With its remarkable footprint, resort inspired amenities, and exceptional Preston Trails location, this property presents an exciting opportunity to reimagine an impressive Dallas estate and make it your own. Property is being offered in its current condition. AGENTS: PLEASE REVIEW PRIVATE REMARKS PRIOR TO SHOWING OR SUBMITTING AN OFFER.

16525 Preston Trail Dr, Dallas

2909 San Jacinto, Dallas
$4,900,000
20941253 MLS
An incredibly rare opportunity in Downtown Dallas, this multi functioning commercial studio features 3 editing suites, 4 private offices, community office space, 2 studios, and a 3-sided cyclorama (infinity) wall. Studio A provides surrounding space up to 2,100 SQ and Studio B is room in room soundproof with its own 1,200 SQ. The space also includes 5 restrooms, 2 relaxing lobbies for guests. Along with its perfect city view, this property also includes its very own private living quarters located at the back of the building with access from Allen Street. The renovated space contains 1 primary suite, 1 guest bedroom, 2 restrooms, living room, and full kitchen. In addition to its many functions, this location is all within a 10 minute proximity of newly renovated neighborhoods, restaurants, nightlife, and trending buzz in downtown. The creative possibilities are endless for this one of a kind building.

2909 San Jacinto, Dallas

6107 Northwood Rd, Dallas
$4,895,000
5 Beds ⋅ 6 Baths ⋅ 21385329 MLS
One of a kind, custom home designed for privacy within the heart of Preston Hollow. Enter the property via long driveway, with off street parking and arrive at the three car garage and the outer entry door. The gated private entry courtyard welcomes you with a 200 year old French fountain and lush foliage. Walls of glass allow views to the courtyard and out to the expansive rear yard with pool, large lawn, fire-pit area and covered, screened terrace. Antique wood floors, antique beams, iron frame windows, lime-washed walls and quartzite floors combine to create a warm and inviting ambiance. The skylighted chefs kitchen opens to the family and breakfast room with fireplace and floor to ceiling windows opening to the garden. Covered terrace features include a Lynx BBQ and motorized bug screens. Featuring five en-suite bedrooms, with one bedroom suite on the first floor that opens to a private covered terrace and rear yard views. There is also a Powder on the first floor. The Primary suite has vaulted ceilings, a private, covered, second floor terrace. The large Primary bath has windows into the garden, soaking tub, walk in shower, double sinks and vanity. adjoining the extensive closets. The .41 acre lot is the perfect spot for this private, custom home with an ideal Preston Hollow location.

6107 Northwood Rd, Dallas

6858 Tokalon Dr, Dallas
$4,850,000
6 Beds ⋅ 5 Baths ⋅ 21394274 MLS
Stately Georgian Colonial on a rare 0.70-acre Lakewood lot. A grand foyer with soaring ceilings opens to formal living and dining rooms finished with intricate carved Honduras mahogany woodwork. The kitchen features custom cabinetry, an oversized island, a Sub-Zero refrigerator, two sinks, a walk-in pantry, and new Viking appliances, including a gas-burner range, double ovens, and two new Bosch dishwashers. The breakfast room has French doors overlooking the backyard. The showpiece ballroom rises more than 20 feet, with hand-cut hardwood medallions, a massive fireplace, custom millwork, and a pub-style bar with a sink, Sub-Zero wine cooler, refrigerator, ice maker and cold drawers. A study with built-ins, six bedrooms, 4.5 baths, and two fireplaces round out the home. Below, a 1,200 sq ft recently refinished basement bunker (not included in listed square footage). Additional recent improvements include a remodeled pool and deck, whole-house generator, two new HVAC systems, six new tank water heaters, two new electrical panels with whole-house surge protection, a new main water supply line with auto cut-off, whole-house water filtration and monitoring systems, Sonos speakers both inside and out, irrigation upgrades, and turf. Too many to list! Ask agent for full list of improvements. This is one you won't want to miss!

6858 Tokalon Dr, Dallas

2801 Turtle Creek Blvd Unit 8W, Dallas
$4,750,000
2 Beds ⋅ 5 Baths ⋅ 21380201 MLS
Offered fully furnished, Unit #8W at the Mansion Residences is designed for those who favor the bold. A first look introduces architect Darius Toraby’s concept — 5,302 square feet of Art Deco precision across a grand living room, library, multiple foyers & private terraces. A closer study uncovers the details: brass hardware cast from original molds used at the Paris Opera House, etched glass doors reproduced from Parisian estates, and marble that required three times the typical cutting to achieve perfect book-matching. The living room's gold-leafed cove ceiling frames a 1920 Salerno French light fixture — the very reason the ceiling exists at that height. In the powder room, a glass mermaid panel commands a space designed entirely around it: black marble floors, silver ceiling, and starburst hardware. The library's sycamore paneling was selected to complement specific art, its Roman fireplace finished with bronze end plates. Even utilitarian spaces hold intention. The kitchen's black lacquer cabinets and speckled granite make daily routines feel deliberate. The primary suite's dual bathrooms feature blue mirrored glass and Italian marble, complemented by heated floors and a coffee bar. A second bedroom suite and flexible spaces maintain the same standard: nothing here is an afterthought. Two private terraces — a rarity within the building's exclusive residences — extend living space outdoors with the downtown skyline as a backdrop. Throughout, wall segments are indented for specific art, and rugs are inset into the flooring. This level of specificity promises an invigorating challenge to decorate — but therein lies the reward. As a resident, you inherit twenty-four-hour security, valet, and private access to the hotel's restaurant. This address provides what most luxury buildings only approximate: true hotel-level service in a residential setting.

2801 Turtle Creek Blvd Unit 8W, Dallas

4410 Everdell Pl, Dallas
$4,700,000
4 Beds ⋅ 5 Baths ⋅ 21361508 MLS
In a private, gated enclave just beyond the vibrant energy of Knox Street, 4410 Everdell Place offers a unique, luxurious way to experience one of Dallas' most coveted neighborhoods. Knox Villas - an intimate collection of just twelve bespoke residences - envisioned by the celebrated collaboration of SHM Architects, Studio Thomas James and New Leaf Custom Homes. Classic architecture, richly layered interiors and thoughtful craftsmanship come together to create a home that feels both timeless and effortlessly livable. Sunlight fills the space, bringing the outdoors in, while natural materials, custom detailing and beautifully landscaped yards create an inspiring atmosphere. A spacious master suite, office, three secondary bedrooms and bathrooms, full ground floor living spaces, and a luxury elevator flow seamlessly throughout three thoughtfully designed floors. Every modern detail has been intentionally designed for a full suite of technology upgrade options such as sound system, security cameras, automatic shades, light dimmers, smart home system, and more. The crown jewel tops the home, as the third-floor terrace opens into an extended living area - with an outdoor kitchen, built-in grill, and fireplace, creating the setting for intimate dinners, lively gatherings, or quiet evenings at home amongst a canopy of trees under the Texas stars. Just steps from the Katy Trail, premier dining, luxury boutiques and the vibrant charm that has made the Knox District one of Dallas' most desirable neighborhoods, Knox Villas offers something increasingly rare: the privacy of a custom single-family residence paired with the walkability and energy of city life. Limited to only twelve homes, Knox Villas is a thoughtfully curated collection created for those who appreciate beautiful architecture, exceptional craftsmanship, and the belief that the finest homes are defined not only by how they are built—but by how beautifully they are lived in.

4410 Everdell Pl, Dallas

6006 Meadow Crst, Dallas
$4,600,000
5 Beds ⋅ 7 Baths ⋅ 21327832 MLS
Just completed 5 CAR GARAGE Luxury Custom Transitional Modern with a POOL & Spa; BUILT FOR PRIVACY in heart of Preston Hollow! This Ron Davis Custom Home opens with double iron enter doors to floating glass staircase, showcased through two story window and elevated study at first landing. Dining open to foyer has an exquisite glass walled temperature-controlled wine display with gold wine racks. Catering kitchen and Designers butler's pantry are works of art serving the most particular chefs. Expansive family room with fireplace & hearth, built in shelves and geometric tile TV wall create a focal point from kitchen and morning room with views of outdoor living with new pool & spa beyond. Chef's Dream kitchen features natural stone tops with Wolfe & Subzero Professional Series appliances, a striking Black Stone & Wood Island and geometric tile wrapped vent hood + Illuminated cabinet displays. Master retreat is down with fireplace & built in display shelving, a Spa Bath with free standing tub, his & her vanities & large custom Wardrobe with island. Ensuite guest suite down with views of pool. Opulent Media Room is down. Three bedrooms upstairs; each with ensuite bathrooms and walk in closets. Upstairs is also a Large Game Room retreat with bar and giant versatile Bonus Room. Step Outside to the Covered Outdoor Entertainment & Living with gas fireplace, Outdoor Kitchen and Stained wood plank ceilings prewired for television and audio. Beautiful curb appeal with Professional landscaping in front & back and full sprinkler system. The home also comes with a Security System, Cat 5 Structural Wiring, Zoned 16 SEER Air Conditioning Units, Elegant Plumbing Fixtures & Hardware, Architectural Shingles, Tankless Hot Water System, Large Low E Windows, 2 x 6 Frame Construction for extra R factor and breathability on exterior walls creating the s Corning Comfort Built Program for comfort and quite & energy savings plus smart features with Lutron Radio RA® Tech Center

6006 Meadow Crst, Dallas

5807 Northaven Rd, Dallas
$4,595,000
5 Beds ⋅ 7 Baths ⋅ 21416075 MLS
Discover modern luxury in the prestigious Preston Hollow neighborhood of Dallas. Showcasing the exceptional design of DOLE Homes, this brand-new architectural masterpiece blends timeless design with striking contemporary architecture and refined finishes. Spanning 7,103 square feet, this impressive residence offers 5 bedrooms, 5 full baths, and 2 half baths. The expansive chef’s kitchen features abundant custom cabinetry, a built-in Sub-Zero refrigerator, premium Wolf appliances, and a separate prep kitchen, seamlessly combining style and functionality. Generous open-concept living spaces create an inviting atmosphere for everyday living and elegant entertaining. The first floor features a luxurious primary suite and a second ensuite bedroom overlooking the gated front yard, offering excellent flexibility as a private home office or guest suite. An elevator adds another level of comfort and convenience. The second floor features three additional ensuite bedrooms, along with a welcoming living area and built-in bar, creating a comfortable retreat for family and guests. A spacious balcony overlooks the backyard oasis, offering beautiful views of the pool and outdoor entertaining spaces. The backyard is designed for resort-style living, featuring a swimming pool, outdoor kitchen, and fire pit, with ample green space remaining for recreation and relaxation. Gated access to both the front and backyard enhances privacy and exclusivity. Combining timeless design, exceptional craftsmanship by DOLE Homes, and luxurious indoor-outdoor living, this remarkable new Preston Hollow residence offers a sophisticated lifestyle in one of Dallas’s most desirable neighborhoods.

5807 Northaven Rd, Dallas

Listings provided by North Texas Real Estate Information Systems (NTREIS). Listing data has been deemed reliable but is not guaranteed to be accurate by the MLS.

Last updated:

How much is your home worth?

Get instant property value now!