Refine Search
Sort by
1808 Bachman Ln, Forney
$359,000
3 Beds ⋅ 3 Baths ⋅ 21294185 MLS
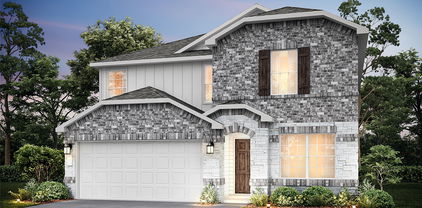
MLS# 21294185 - Built by Ashton Woods Homes - Ready Now! ~ Large covered front porch, private study with French doors, spacious game room, and enhanced double shelf-and-pole storage in the primary closet.Welcome to this new Ashton Woods home in Gateway Parks, where you'll enjoy resort-style amenities, no MUD or PID taxes, and the convenience of an on-site elementary school. Designed with the Foundry Collection, this home features vintage-modern finishes and thoughtfully planned living spaces. A charming covered front porch welcomes you into the foyer, where you'll find a private flex room with French doors and a convenient powder bath. The open-concept main living area seamlessly connects the gourmet kitchen, dining space, and family room, creating the perfect setting for everyday living and entertaining. The kitchen boasts a large eat-in island, stainless steel appliances, and a spacious walk-in pantry. The dining area opens directly to the covered patio and expansive, fully fenced backyard complete with a sprinkler system. Tucked away on the main level for privacy, the luxurious primary suite features a dual-sink vanity, a spacious walk-in tile shower with glass enclosure, a relaxing garden tub, and a generous walk-in closet. Upstairs, two secondary bedrooms, each with their own walk-in closet, are conveniently located near the game room, providing additional space for recreation and relaxation.

1808 Bachman Ln, Forney

1018 Kimbro Dr, Forney
$279,000
4 Beds ⋅ 2 Baths ⋅ 21291071 MLS
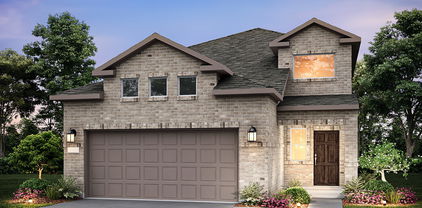
Welcome to 1018 Kimbro Drive, a 4-bedroom home nestled in one of Forney's most amenity rich communities, Travis Ranch. Priced to sell along with a $4,000 lender credit available, this is the opportunity buyers have been waiting for. Step inside and you're immediately greeted by an abundance of natural light that pours through large windows throughout the home. The open living areas feel bright and airy from morning coffee to evening wind-down, the kind of natural warmth that makes a house actually feel like a home. Whether the afternoon sun is lighting up your living room or the morning light is filling the kitchen, every corner of this home is designed to let the outside in without sacrificing comfort or privacy. Four bedrooms means everyone gets their own space, whether you need dedicated home offices, a guest room, or a playroom that can grow with your family. The open layout flows naturally from room to room, making everyday living and entertaining equally effortless. Out back, you'll find a large backyard with plenty of room to run, play, garden, or build the outdoor escape you've always wanted. Whether that means a playset, a firepit gathering space, or just wide open grass for the kids and dogs, the space is here and it's ready for it. And the community around it? Travis Ranch is the most amenity-rich neighborhood in the county. Resort-style pool, splash pad, in-line hockey rink, covered playgrounds, sports fields, and miles of greenbelt trails for walking and jogging. Lewis Elementary sits right inside the neighborhood, making school mornings simple. You're also minutes from Highway 80 with a straight shot into Dallas when the city calls. At this price with a $4,000 lender credit in your pocket, 1018 Kimbro Drive checks every box. Schedule your showing today before someone else does.

1018 Kimbro Dr, Forney

10519 E Clover Ln, Forney
$592,500
4 Beds ⋅ 3 Baths ⋅ 21288972 MLS
Situated on a beautiful 1-acre homesite in Shamrock Ridge offering no city taxes and no sewer fees, this exceptional home offers the perfect blend of comfort, functionality, and thoughtful upgrades throughout. Large windows and a cozy fireplace create a warm and inviting living space while providing stunning views of the backyard oasis. The spacious primary suite is conveniently located near living and dining areas, features abundant windows, private access to the back yard, a large walk-in closet, separate shower, and relaxing jetted garden tub. The additional downstairs bedroom, adjacent to a full bath, is currently utilized as a study and has plantation shutters and private access to the large front porch. Along with 2 sizable bedrooms and a full bath upstairs, the game room has been specially insulated for sound, making it an ideal space for entertainment, media, hobbies, or even a massive 5th bedroom! Designed with efficiency and durability in mind, the home includes extra insulation throughout, radiant barrier protection, foundation piers, and two attic fans. The 3-car garage is a standout feature, boasting 10' and 18' insulated garage doors, insulated walls and ceiling, 220V service, ceiling fans, extensive decked attic storage, all accessible from the side of the home by an oversized 20’ x 130’ driveway. This quiet Kaufman County neighborhood is conveniently located less than 5 minutes from I-20, and only 10-15 minutes from retail, dining, entertainment amenities, and Buc-ee's along Hwy 80. And, your younger children will attend Jacobs Elementary, the area's newest school. With quality construction, energy-efficient features, and plenty of space both inside and out, this property is ready to welcome its next owners home. All information is deemed reliable but is not guaranteed and should be independently verified by the buyer's agent and buyer.

10519 E Clover Ln, Forney

1121 Alaska Dr, Forney
$424,990
4 Beds ⋅ 3 Baths ⋅ 21291877 MLS
Back on the market due to buyer's financing. **ZERO DOWN PAYMENT AVAILABLE WITH PREFERRED LENDER** Welcome to a home that truly checks all the boxes. Practically brand new and meticulously maintained, this stunning residence offers the perfect combination of style, functionality, and space. From the moment you step inside, you’ll be impressed by the expansive open concept layout, soaring ceilings, abundant natural light, and beautiful resilient flooring that flows throughout the home. The heart of the home is the chef inspired kitchen featuring an oversized island, quartz countertops, abundant cabinetry, designer finishes, and seamless flow into the spacious living and dining areas, making it ideal for both everyday living and entertaining. The living room is highlighted by dramatic vaulted ceilings, a modern fireplace, and walls of windows overlooking the backyard. Retreat to the oversized primary suite complete with a spa like ensuite bath featuring dual vanities, a soaking tub, a large walk in shower, and generous closet space. Secondary bedrooms are all exceptionally sized, offering comfort and flexibility for family and guests alike. Need extra space? This home delivers with a dedicated office plus a versatile flex room currently being used as a children’s playroom and homeschool classroom, providing endless possibilities to fit your lifestyle. Step outside to enjoy the covered patio featuring a newly installed electric shade, creating the perfect space to relax while keeping the Texas heat at bay. The backyard offers plenty of room to play, entertain, or simply unwind. Car enthusiasts, hobbyists, or anyone looking for year round comfort will appreciate the fully insulated garage complete with its own heating and air conditioning system. With modern finishes, oversized rooms, flexible living spaces, premium upgrades, and a like new feel throughout, this home is truly move in ready and one you won’t want to miss.

1121 Alaska Dr, Forney

722 Cari Ln, Forney
$375,000
4 Beds ⋅ 4 Baths ⋅ 21287593 MLS
This stunning 3,204-square-foot smart home offers 4 bedrooms, 4 bathrooms, and an exceptional combination of luxury upgrades, thoughtful functionality, and modern convenience. Situated on a premium corner lot, the home features a spacious and versatile floor plan designed for both comfortable living and entertaining. A private front office with elegant French doors creates the perfect work-from-home space or flex room. The primary suite serves as a luxurious retreat, featuring a spa-inspired bathroom with dual shower heads for an elevated experience. Upstairs, you’ll find new luxury vinyl plank flooring throughout, along with a guest bedroom featuring its own private en-suite bathroom, offering comfort and privacy for family or visitors. Designed to maximize indoor and outdoor living, the home includes upgraded doors leading to an oversized covered patio overlooking the beautifully enhanced backyard. The front patio features light-colored epoxy flooring, adding both style and enhanced safety. Outdoor upgrades include perimeter landscape lighting, upgraded fencing with durable metal poles, upgraded gutters, professionally upgraded planter bed coping with stone finishes, a custom stone fire pit, and a storage shed for additional convenience. The impressive 3-car garage is equipped with epoxy flooring, upgraded lighting, ceiling-mounted storage, and a garage security camera for added peace of mind. Additional upgrades include centralized GFCI and AFCI protection systems, providing enhanced safety and efficiency throughout the home. Conveniently located just 5 minutes from the local charm of downtown Forney and only minutes from the Shops at Gateway, this home also offers quick access to US Highway 80 and Interstate 20, both less than 10 minutes away.

722 Cari Ln, Forney

800 Goose Ct, Forney
$550,000
4 Beds ⋅ 4 Baths ⋅ 21288070 MLS
Welcome to your private backyard paradise in the heart of Forney! 4 bedrooms, 3.5 bathrooms, 3,397 sq ft, 0.28-acre cul-de-sac lot - Built 2014 - Forney ISD This one has the space, the upgrades, and the backyard everyone's looking for. The open concept layout makes the main living area feel big and connected, with a kitchen that has the cabinet and counter space to actually function. The primary suite is on the main floor and features a soaking tub — the kind you'll actually use after a long day. Upstairs, you've got a media room and a game room, giving everyone in the house their own space. Step outside and you've got a covered patio, a pool with a hot tub, and a 0.28-acre cul-de-sac lot with room to breathe. 2-car garage, Forney ISD, HEB about 10 min away, and Highway 80 just 2-3 minutes out. This location makes daily life easy.

800 Goose Ct, Forney

301 Long Prairie Dr, Forney
$275,000
3 Beds ⋅ 2 Baths ⋅ 21290518 MLS
Welcome to 301 Long Prairie Lane in Forney, a beautifully maintained home that reflects true pride of ownership inside and out. From the moment you arrive, you'll notice the care and attention this property has received over the years, making it a move-in-ready opportunity for its next owner. Situated on an oversized lot, this home offers an exceptional amount of outdoor space that is hard to find. Whether you envision a garden, play area, outdoor entertaining space, or simply room to enjoy the outdoors, this expansive yard provides endless possibilities. The large concrete patio is a standout feature, offering the perfect place for grilling, dining, relaxing, or gathering with family and friends. Inside, the home is clean, inviting, and thoughtfully maintained, creating a comfortable environment you can enjoy from day one. Every space reflects the level of care that has gone into preserving the property, giving buyers confidence in its condition and upkeep. If you're looking for a home that combines outstanding maintenance with a generously sized lot and excellent outdoor living space, 301 Long Prairie Lane is a must-see. Enjoy the comfort of a well-cared-for home and the flexibility that comes with having so much room to enjoy both indoors and out.

301 Long Prairie Dr, Forney

1162 Queensdown Way, Forney
$339,499
3 Beds ⋅ 3 Baths ⋅ 21289793 MLS
Welcome Home to this Rare Gem! Step into a lifestyle of modern elegance and effortless comfort in the premier Devonshire community. This gorgeous, 2022-built Highland Homes masterpiece is ready for your next chapter. Designed for Connection: The bright main floor features soaring ceilings, luxury vinyl flooring, and a chef’s kitchen with quartz countertops, a farm sink, and a massive island perfect for entertaining. Your Second-Floor Sanctuary: Find your focus in the flexible loft—ideal for a home office—before retreating to the spacious primary suite with its spa-like garden tub. Resort-Style Living: Relax on your private patio and skip the weekend chores—front lawn care is included! Best of all, you are directly across the street from the community pool, park, and walking trails. Don’t just buy a house—embrace a lifestyle. Schedule your tour today and see your future unfold!

1162 Queensdown Way, Forney

2409 San Marcos Dr, Forney
$309,900
5 Beds ⋅ 3 Baths ⋅ 21289744 MLS
Come see this exceptional corner-lot home in Forney's Clements Ranch community, offering a wealth of neighborhood amenities. Inside, you'll find vaulted ceilings, an open concept living-dining-kitchen area, luxury vinyl plank flooring, and abundant natural light. Recent updates include fresh paint, new carpet, a new range, and a new microwave. The kitchen features granite countertops and a spacious island with extensive cabinetry and drawers for storage. In addition to the generous 1st floor primary bedroom with a well-appointed ensuite bath, there is a 2nd downstairs bedroom with an adjacent half bath that could serve as a guest room, office, or other. Upstairs, a large game room is complimented by 3 additional bedrooms and a full bath with a double vanity. Step outside to enjoy the extended patio with an inviting covered pergola, all within a private board-on-board fenced back yard. This is a Fannie Mae Homepath Property...View it Today! Note: Some images in this listing have been virtually staged.

2409 San Marcos Dr, Forney

2065 Henrietta Dr, Forney
$295,000
4 Beds ⋅ 3 Baths ⋅ 21287118 MLS
ASK ABOUT OUR LENDER-PAID 2-1 RATE BUYDOWN OPPORTUNITY FOR QUALIFIED BUYERS! Beautifully maintained home featuring a spacious and functional layout with the primary suite conveniently located on the first floor. The bright and inviting interior offers abundant natural light, stylish pendant lighting, and a newly installed kitchen backsplash that adds a modern touch. The oversized laundry room offers exceptional space, making daily chores more convenient while providing plenty of room for additional storage and organization, while the generously sized game room is perfect for entertaining, relaxing, or creating a media area. Both full bathrooms feature dual-sink vanities, providing added comfort and convenience for everyday living. Enjoy a thoughtfully designed floor plan that combines practicality with style. Residents have access to outstanding community amenities through the HOA, including a community pool, jogging and biking trails, parks, playgrounds, tennis courts, basketball courts, sidewalks, and beautifully maintained common areas, offering a true lifestyle experience for the whole family.

2065 Henrietta Dr, Forney

305 Westlake, Forney
$499,900
4 Beds ⋅ 4 Baths ⋅ 21285893 MLS
This beautifully updated home in one of Forney’s most desirable neighborhoods is situated on a spacious corner lot just across the street from the community clubhouse pool. This stunning home offers 4 bedrooms, 3.5 baths, and 3 car garage. Entering the home, you are greeted by abundant natural light and a large crystal chandelier in the two-story foyer, elegant plantation shutters throughout, updated flooring, and an open concept layout. The beautiful island kitchen serves as the heart of the home custom-built walk-in pantry, complete with a wine cooler and quartz countertop, completes the large kitchen. The master bathroom was completely renovated in 2024-2025 and features a double shower with additional rain waterfall head, large soaking tub, and a Restoration Hardware wooden vanity. Working from home is effortless in the private office,library featuring custom built in library shelves. There is a dedicated gym room which provides the perfect space to focus on health and wellness without leaving the comfort of home. This space can also serve as a media room. The larger upstairs bedroom is an ensuite featuring a private bath, perfect for multi-generational living, a teen, or guests. Step outside and discover what truly sets this property apart, your own private backyard oasis. The spectacular pool, which is only two years old, was designed for unforgettable summer memories and endless enjoyment under the Texas sun. While sipping a refreshing beverage from the built-in table and seating, you will have the best seat in the city for watching fireworks on the 4th of July! Complete with an ozone generator system, this resort inspired retreat offers sparkling water and low maintenance. Additional updates include: LVP flooring and top of the line pet proof carpet, all new lighting fixtures and hardware, crown molding, interior and exterior paint, and custom closets. This home is move in ready so schedule your private showing today!

305 Westlake, Forney

1009 Devonshire Dr S, Forney
$644,000
5 Beds ⋅ 4 Baths ⋅ 21284071 MLS
LUXURY MEETS VALUE! Recently appraised at $674,000, this home is listed below appraised value, making it one of the best values in its price range! Beautiful, brand-new contemporary modern home offering 3,391 square feet of single-story living in Forney's sought-after Devonshire community. Situated on nearly half an acre with a coveted park view, this five-bedroom, three-and-a-half-bath home features designer finishes and a bright, open floor plan. The spacious living area showcases soaring vaulted ceilings and a floor-to-ceiling stone fireplace, flowing into a stunning kitchen with a large island, quartz countertops, walk-in pantry, pot filler, and five-burner gas cooktop. The flexible dual-primary layout includes a luxurious owner's suite with an electric fireplace, private sitting area, patio access, and spa-inspired bath with soaking tub, separate shower, dual vanities, and custom walk-in closet. A second primary suite with its own ensuite is perfect for guests or multigenerational living. Three additional bedrooms, a mudroom, and an oversized utility room with built-in cabinetry and sink complete the interior, finished with luxury vinyl plank and ceramic tile throughout. Enjoy the covered back patio, plumbed for outdoor gas and wired for drop-down screens, overlooking the fully fenced backyard with sprinkler system. The oversized 30x31 three-car garage offers rear alley access and is wired for an EV charging station. Devonshire residents enjoy resort-style amenities including a pool, clubhouse, parks, playgrounds, and jogging and bike trails. Zoned to Forney ISD. Move-in ready with instant equity—schedule your private showing today! This house comes with a REDUCED RATE as low as 6.375%This is a seller paid rate-buydown that reduces the buyer’s interest rate and monthly payment. Terms apply, see disclosures for more information.

1009 Devonshire Dr S, Forney

Co Rd 218th Rd, Forney
$750,000
21280430 MLS
Rare opportunity to acquire 27 acres positioned along one of the fastest-growing corridors east of Dallas. Located just off Highway 80 in Forney, this tract is surrounded by significant recent and ongoing development, including a new Texas Health Resources full-service hospital scheduled for completion Fall 2027, and major retail anchors such as H E B, BJ’s Wholesale Club, and Home Depot. The nearby Village at Gateway development is nearing completion and features national tenants including Target, EVO Entertainment, Burlington, and Ross, further reinforcing the area’s rapid expansion and long-term growth trajectory. The property is located within the FEMA 100-year floodplain and is currently landlocked with permanent easement location pending. Seller reports the property has not experienced flooding during ownership. This tract may be well suited for recreational use, conservation, mitigation, grazing, or long-term investment or hold strategy as surrounding development continues to expand. Buyer to independently verify access, zoning, utilities, floodplain, and all intended uses. Strong location fundamentals combined with ongoing commercial and healthcare investment make this a unique opportunity for investors seeking land in a high-growth corridor at a discounted entry point.

Co Rd 218th Rd, Forney

401 E Buffalo St, Forney
$234,990
5 Beds ⋅ 2 Baths ⋅ 21277083 MLS
PRICE IMPROVEMENT! BRING YOUR VISION! The price has been recently reduced to reflect the property’s current condition and additional work needed. Exterior, perimeter foundation work has been completed and is backed by a transferable warranty, while some interior work remains. With many major improvements already completed, this is an opportunity to bring your vision and make this home your own. This beautifully renovated single-story home in the heart of Forney offers five generously sized bedrooms, two full baths, and 2,339 square feet of flexible living space on a corner lot with no HOA and no known restrictions. Recent improvements include new luxury vinyl plank flooring, updated windows, fresh paint, upgraded HVAC, all-new plumbing, and completed exterior and perimeter foundation work. The remodeled kitchen features granite countertops, built-in cabinetry, and an eat-in layout with plenty of prep and storage space, while the oversized family room fills with natural light and offers room to relax and entertain. Both bathrooms have been fully renovated with granite counters, built-in cabinets, and modern finishes, and the spacious primary bedroom includes a walk-in closet. Outside, a circle drive and gravel parking provide ample room for vehicles, trailers, or recreational toys, and a large storage shed is ready for projects or additional storage. Zoned to Forney ISD and minutes from Highway 80, downtown Forney, and easy access to the greater DFW metroplex, this property offers space, substantial improvements already completed, and the opportunity to bring your vision and make it your own.

401 E Buffalo St, Forney

1549 Sugarberry Dr, Forney
$385,000
4 Beds ⋅ 3 Baths ⋅ 21280424 MLS
Tired of Dallas prices but not ready to give up the good life? Welcome to 1549 Sugarberry in Forney where your dollar buys something special. This 4-bedroom 3-bath 2847 sq ft home in the Gateway community is built for real families with a real life. Cook on gas in a kitchen with granite counters, stainless steel appliances, and an island big enough to actually use. The soaring two-story great room and stone fireplace make coming home feel worth the commute. Work from the private upstairs office, let the kids rule the bonus playroom, and end every evening on the covered patio with the gas grill fired up. Primary suite plus a guest room with its own full bath are both downstairs. Tankless water heater, 3 community pools, and a fitness center. Nestled between I-20 and US-80 puts Downtown Dallas 30 minutes away. Forney is growing with several restaurants and plenty of shopping now with Costco, BJs and an HEB right across the highway. Come decompress.

1549 Sugarberry Dr, Forney

1304 Buttermere St, Forney
$519,900
4 Beds ⋅ 4 Baths ⋅ 21278882 MLS
BACK ON MARKET! BUYER COULD NOT OBTAIN FINANCING. Captivating PERRY HOME located in the highly sought-after Devonshire Village community! A bright and open entryway welcomes you into an elegant living space that seamlessly flows into the kitchen and dining area, creating the perfect layout for both entertaining and everyday living. The gourmet kitchen features a large island with bar seating, quartz countertops, gas cooktop, and stainless steel appliances. This spacious floor plan offers 4 bedrooms, 3.5 baths, plus a dedicated office with French doors and soaring 12-foot ceilings. The private primary suite features a spa-like ensuite bath with a garden tub, oversized separate shower, dual vanities, and expansive his-and-hers walk-in closets. A split-bedroom design includes a private guest or mother-in-law suite with its own full bathroom. Step outside to your backyard oasis complete with an approximately $125,000 heated pool and spa featuring stunning water features, plus a generously sized covered patio. The oversized 3-car garage provides ample room for vehicles, storage, and hobbies, while the mudroom off the garage entry adds everyday convenience. Enjoy Devonshire Village amenities including lakes, ponds, walking trails, dog parks, and more — all while being conveniently located just 8 minutes from the new H-E-B store!

1304 Buttermere St, Forney

629 Claverton Ln, Forney
$349,990
4 Beds ⋅ 3 Baths ⋅ 21278552 MLS
** 3.125% ASSUMABLE RATE OR ZERO DOWN PAYMENT AVAILABLE WITH PREFERRED LENDER** Welcome to this beautifully maintained Highland home in the highly sought after master planned community of Devonshire, where resort style living and everyday convenience come together perfectly. From the moment you arrive, you will notice the pride of ownership and meticulous care throughout this gently lived in home. Inside, the open concept layout is filled with natural light and designed for both entertaining and everyday living. Durable and stylish LVP flooring flows through the main living areas, offering the perfect combination of beauty, resilience, and low maintenance living. The spacious kitchen is truly the heart of the home, featuring abundant cabinetry, granite countertops, stainless steel appliances, a large island with seating, and seamless flow into the living and dining spaces. Soaring ceilings and an open upstairs overlook create an airy feel that makes the home feel even larger. The oversized living areas provide incredible flexibility, including a spacious upstairs game room or second living area perfect for movie nights, a playroom, or home office setup. The private primary suite offers a relaxing retreat with dual vanities, a large walk in shower, and generous storage space. Step outside to enjoy the covered patio and spacious backyard with plenty of room to relax, entertain, or play. Living in Devonshire means access to some of the area’s best amenities including multiple ponds, two community pools, sand volleyball pit, greenbelts, walking trails, and beautifully maintained common spaces that make this neighborhood one of Forney’s most desirable communities. Conveniently located with easy access to shopping, dining, schools, and Highway 80, this home truly checks all the boxes.

629 Claverton Ln, Forney

5244 Canfield, Forney
$278,000
4 Beds ⋅ 2 Baths ⋅ 21276939 MLS
Stunning 4-Bedroom Home in Highly Sought-After Clements Ranch! PROPERTY QUALIFIES FOR USDA 100% FINANCING! Discover this beautifully designed home in the desirable Clements Ranch community of Forney, TX! This charming 4-bedroom, 2-bath home boasts an inviting open floor plan with wood-like tile flooring in the living area and front bedroom, perfect for a home office. Soaring 10-foot ceilings create an airy feel, while the cast stone fireplace with gas logs and electric starter adds warmth and elegance. Enjoy immersive sound with built-in surround sound speakers in the living room, plus modern smart home features, including a smart lock front door and security camera doorbell. The spacious eat-in kitchen is a chef’s dream, featuring dark wood cabinetry, granite countertops, a stylish tiled backsplash, and stainless steel appliances, including a gas range. The generous breakfast area provides plenty of space for gatherings. The primary suite is a peaceful retreat with large windows overlooking the backyard, allowing for ample natural light. The ensuite bathroom offers a garden tub, separate shower, dual sinks, and a walk-in closet. Step outside to a pool-sized backyard designed for entertaining! The 14x8 covered patio is pre-wired for sound, and an additional 25x10 open patio provides even more space for outdoor fun. Nestled in Clements Ranch, this community offers scenic walking trails, stocked fishing ponds, a resort-style pool, fitness center, and a stunning clubhouse set in a historic ranch house. Located in Forney, a rapidly growing city just east of Dallas, you’ll enjoy small-town charm with easy access to shopping, dining, and top-rated schools. Don’t miss your chance to own this exceptional home—schedule your showing today!

5244 Canfield, Forney

238 Harmony Ave, Forney
$399,888
4 Beds ⋅ 2 Baths ⋅ 21276582 MLS
MLS# 21276582 - Built by Risewell Homes - Ready Now! ~ This beautifully designed single-story home in Forney delivers a vibrant blend of modern style, comfort, and functionality. The open-concept kitchen, breakfast area, and family room create a bright, inviting central living space, anchored by an electric fireplace that serves as a stunning focal point for gatherings and everyday living. The private primary suite offers a true retreat with a spa-inspired bath featuring a tile mud pan shower, a spacious walk-in closet, and a layout designed for effortless comfort. Three additional bedrooms and a full bath provide flexible living options for family and guests, while a dedicated study adds a stylish, versatile space perfect for working from home, learning, or creative pursuits. A covered patio extends the living experience outdoors, creating the perfect setting for relaxing evenings or entertaining, and the home is completed by a welcoming front porch, a functional utility room, and a two-car garage, bringing together thoughtful design and everyday living with energy and warmth.

238 Harmony Ave, Forney

Listings provided by North Texas Real Estate Information Systems (NTREIS). Listing data has been deemed reliable but is not guaranteed to be accurate by the MLS.

Last updated:

How much is your home worth?

Get instant property value now!