Refine Search
Sort by
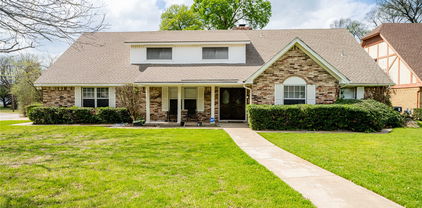
$798,800
5 Beds 4 Baths 21086067 MLS
Experience Elevated Living in a Thoughtfully Designed spacious home with a large enclosed backyard patio. Discover refined living in this beautifully crafted 5 bedroom 4 bath home, perfectly positioned on a scenic north-facing greenbelt lot. The open backyard blends effortlessly with the natural landscape, offering a serene and private retreat. Step inside to soaring ceilings in the entryway and family room, where a striking catwalk and balcony overlook add architectural interest and enhance the open, airy ambiance. Two full bedroom potential on the first floor. The open-concept kitchen is flooded with natural light from expansive windows and features quartz countertops, designer tile finishes, and stainless-steel appliances—an ideal space for both everyday living and entertaining. Upstairs, a spacious game room with its own private balcony and a dedicated media room provide exceptional entertainment options. Blending luxury, functionality, and natural beauty, this home is ideally situated near premier dining, shopping, and entertainment venues, with quick access to DFW Airport for convenient travel and commuting. The homeowner’s children attended the prestigious Uplift North Hill Preparatory Schools in Irving, TX which are all Exemplary Educational Schools. Blending luxury, functionality, and natural beauty, this home is ideally situated near premier dining, shopping, and entertainment venues, with quick access to DFW Airport for convenient travel and commuting. The homeowner’s children attended the prestigious Uplift North Hill Preparatory Schools in Irving, TX which are all Exemplary Educational Schools.

3456 Begonia Ln, Irving

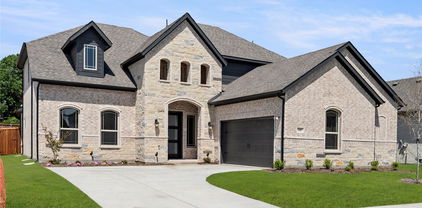
$698,000
5 Beds 5 Baths 21081814 MLS
New & Never Lived In! Ready to Close Quick! The Bellflower IV by Bloomfield Homes is a spacious 5 bedroom, 4.5 bathroom, 2-story home with a 3-car garage—set on an oversized interior lot that gives you extra space to spread out both inside and out. Curb appeal starts strong with an upgraded stone-and-brick exterior, a welcoming covered front porch, and a tall 8' front door that makes a grand first impression. Step inside to soaring 2-story ceilings in the family room, creating an open and airy feel with natural light pouring in through large windows. The Deluxe Kitchen is built for both everyday function and entertaining—featuring built-in stainless steel appliances, a gas cooktop, double oven, quartz countertops, and a large island with plenty of workspace. Window coverings are already installed throughout the home for added comfort and privacy. Anchoring the main living area is a stunning stone fireplace that stretches from floor to ceiling, complete with a gas starter and cedar mantel—perfect for cozy nights in. Vaulted ceilings and upgraded finishes throughout give the home a light, upscale feel. The Primary Suite is located on the main floor and includes a large walk-in closet, dual vanities, and a spa-like bath with a soaking tub and separate shower. Upstairs, you'll find a second Primary Suite—perfect for guests or multi-generational living—complete with its own walk-in closet and private bath. Also upstairs is a large game room and additional bedrooms, each with direct bathroom access, giving everyone their own space. Full gutters are already installed, and the oversized lot offers extra room for outdoor living or play. Built by Bloomfield Homes with thoughtful design and quality construction, the Bellflower IV is made for comfort, convenience, and timeless style. Come make it yours at Daniel Farms in DeSoto!

933 Ford Dr, Desoto

$739,000
3 Beds 4 Baths 21060479 MLS
Absolutely exquisite. Experience sophisticated modern living in this architecturally striking, three-story, new construction home, just minutes from Downtown Dallas. The open concept living and dining area, showcases expansive windows, a designer fireplace, and a statement chef’s kitchen with a concealed walk-in pantry, oversized island, premium gas cooktop, and designer finishes throughout. A stylish powder room is conveniently tucked near the kitchen, perfect for guests. The primary suite is a true retreat, featuring a private terrace entrance, built-in fireplace, custom desk area, and stunning natural light. The spa-inspired primary en-suite bathroom offers a unique glass-enclosed shower and bathtub area featuring multiple shower heads, soaking tub, double vanity, private toilet room, and a spacious walk-in wardrobe. Exceptional private rooftop terrace on top level feels like a sanctuary in the sky. Surrounded by lush treetops and panoramic views of the Dallas skyline, the rooftop is fully equipped with a custom outdoor kitchen and grill, creating the ultimate setting for refined entertaining. The patio features multiple entrances to ensure guests can access without going into the primary suite. Bedrooms with full en suite bathrooms, complete with walk in showers, are located on each level of the home for privacy, and optional multi generational living. Bottom level contains lots of storage. Additional highlights include attached garage, space on first floor for wine rack or shelving, under the stair closet space, full size utility room with sink and storage closet, soft close drawers in kitchen, and more. This home is perfectly positioned in one of Dallas’ most dynamic, fast growing neighborhoods, and offers an unparalleled lifestyle of modern luxury, thoughtful design, and effortless access to fine dining, nightlife, and downtown attractions. Only a few minutes from downtown Dallas and major highways. Lot behind it is also available as an add on for yard.

1906 Leath St, Dallas

$650,000
5 Beds 4 Baths 21058339 MLS
EXCEPTIONAL VALUE! This game changing AUCTION PLATFORM transforms this already extraordinary luxury property into an incredible opportunity! LUXURY LIVE AUCTION BIDDING TO START FROM $650,000.! This property qualifies for a 1.75% lender credit (or Incentive up to $15,000- 1.75% x loan amount) off the financed loan amount to go towards either an interest rate buy down or closing costs when financing the loan through preferred lender for THIS STUNNING MODERN HOME! Don't miss the chance to tour this gorgeous 5-bedroom, 4-bathroom home, where elegance blends with urban design. Double iron and glass doors welcome you into a soaring two-story foyer. Designer touches, captivating lighting, white oak flooring & open-concept layout designed for style & functionality. The living room features a striking accent wall with floating cabinetry, open shelving, and a linear fireplace adding warmth and ambiance. The spacious kitchen, complete with a large island and induction cooktop, is perfect for culinary creations and social gatherings. The private primary suite offers a luxurious retreat with a spa-like bath. Additionally, a second bedroom and full bathroom on the main level provide versatile options for extra sleeping space or a functional home office. A sleek staircase leads to two expansive flex spaces for entertaining or relaxing. A dedicated theater room offers the ultimate escape for movie enthusiasts or an energetic zone to cheer on your favorite team. Three generously sized bedrooms and two bathrooms on this level ensure everyone has their own space. A wall of sliding balcony doors open to city skyline views. With a pool permit already approved, you have a canvas ready to create your outdoor living space. The two-car garage is handsomely finished with epoxy floors, combining style and practicality. With easy access to major highways, this home is ideally located for enjoying all that Dallas has to offer! Drop by an Open House or schedule your personal tour today.

4029 Ivanhoe Ln, Dallas

$575,000
3 Beds 4 Baths 21066901 MLS
SELLER OFFERING CONCESSION TOWARD 2-1 RATE BUYDOWN WITH ACCEPTABLE OFFER. This sleek, transitional modern duplex in the heart of Dallas is perfectly situated between Uptown and the Medical District, and just minutes from Oak Lawn, Downtown, and the Design District. Architecturally designed with an impressive elevation, this three-story home offers expansive open-concept living and is bathed in natural light through large windows throughout. The first floor features a sophisticated kitchen with quartz countertops, seamlessly flowing into a spacious living area with high ceilings, which opens to a private, fenced backyard—ideal for both relaxation and entertaining. On the second floor, the primary suite and a secondary ensuite bedroom provide luxurious comfort and privacy. The third floor includes an additional ensuite bedroom, a large game room, and a rooftop terrace boasting breathtaking skyline views of Dallas. With quick access to major highways DNT and I-35, this property offers convenience to nearby dining, shopping, and entertainment options. Both sides of this exceptional duplex are available for sale, offering the option to purchase individually or together. This is a unique opportunity to own a modern masterpiece in one of Dallas’s most desirable areas.

2322 Arroyo Ave, Dallas

$2,250,000
6 Beds 7 Baths 21056779 MLS
This modern take on a European walled compound knocks it out of the ballpark. Completed in 2021, the home was inspired by vacations in Spain but realized as a modern design featuring commercial quality materials, including an oversized Acme Iron-spot brick and artisan steelwork. Located on .445 acres, the “compound” features 3 separate living spaces, the 3 bedroom, 3.5 bath main house + the attached 2 story apartment + the 1260 sq ft detached 2 bedroom, 2 bath guest house. County measurements total everything, including the attached garage, as 5486 sq ft. Each structure is foam insulated. Situated on a cul-de-sac, beyond its gated driveway and fortress-like facade, one is connected immediately to nature. The NE boundary is the wooded Old Trinity River Channel. Designed for multigenerational living, the property is very well suited for creatives who want a live work homebase in separate but connected facilities. There are open living areas with polished concrete floors and tall ceiling rooms flooded with natural light. A covered porch is the perfect place to take in the home’s central “green” and there is a roof top terrace. Appliances include a Dacor 36” stainless-steel refrigerator, freezer, and 24” wine fridge. There are Blue Star double ovens with and a Blue Star 8-burner gas range. Stainless-steel countertops with integrated sinks will please the most discerning chefs! On the 2nd floor of the main home are 3 bedrooms & 3 baths, each with decorator tile. The primary suite has a walk-in double shower with a view of the skyline. The 2-story loft apartment has its own entrance. Detached is a luxurious 2 bedroom guest house with an open living area, full kitchen, 2 custom baths, and a covered porch. MU-1 Zoning allows for multiple uses. Surrounded by live-work residences, galleries and showrooms, the lot size and nature preserve setting make this home a one-of-a-kind.

4798 Iberia Ave, Dallas

$938,500
4 Beds 4 Baths 21020441 MLS
PROPOSED CONSTRUCTION! FINALLY OUT OF PERMITTING! Wyatt James Builders New Construction TO BE BUILT! Estimated completion in fourth quarter of 2026! Zoned to Lakewood Elementary for under $1M! Nestled in quiet, secluded pocket in the Hollywood Heights area, adjacent to greenbelt. Near Santa Fe Trail, Lindsley Park, minutes from White Rock Lake, Arboretum, shopping and restaurants in Lakewood and Casa Linda and walking distance to Tenison Park Golf Course! Beautiful interior design features including nail down white oak hardwood floors throughout living areas, primary suite, stairway and game room! Stunning kitchen features include site finished custom made cabinets, Carrera marble, High end stainless steel Electrolux appliance package with gas cooktop, large island with composite Blanco silgranite sink! Second level has primary suite with incredible full tile oversized walk in shower, dual sinks, large walk in closet, and 2 bedrooms with bath.Utility room is conveniently located near bedrooms! Third level has bedroom plus study nook with built in desk and large game room! Perfect for guests, teen child or mother in law suite! Beautiful upgraded design features throughout. Features behind the walls that you do not see are full foam encapsulation insulation for great energy savings, full zip system sheathing, Helical Piers topped by engineered Post Tension slab foundation for structural integrity, tankless water heater, full security and data system! Builder provides standard One, Two and Ten Year fully transferrable Warranties! Public Driving Directions: GPS

7139 Brisa Dr, Dallas

$459,000
3 Beds 3 Baths 21027702 MLS
Discover your dream home, built in 2021, in Garland's charming Hidden Oaks community, just moments away from shopping and dining! This stunning residence features an oversized island kitchen with white quartz countertops, dark wood cabinets, a built-in bookcase, SS appliances, and gas cooking, which connects to both living and dining through a spacious open floor plan . . . perfect for gatherings with family and friends. The living and dining areas have incredible views of the back-covered patio and backyard. Enjoy generously sized bedrooms, living & dining areas, and a versatile flex room for entertaining . . . all with high ceilings and lots of natural light throughout. The bathrooms are beautifully designed, and the oversized laundry and mud rooms add convenience to your daily routine. Step outside to the back and enjoy the large, covered patio and fenced backyard. Alternatively, go out front and across the street to enjoy the community dog park with cozy benches and a pergola for picnicking and relaxing. Conveniently located less than 1 mile from Firewheel Town Center, restaurants, parks, nature preserve, the George Bush Turnpike, and a short distance to enjoy all that Lake Ray Hubbard has to offer. Homes like this are rare in such a fantastic community, so don’t miss your chance — CALL TODAY to schedule an appointment to tour this incredible home. Concession for flooring.

2769 Henson Ln, Garland

$525,000
3 Beds 2 Baths 21010264 MLS
Mid-Century Charm in the Heart of Dallas Located in one of Dallas’s most affluent and established neighborhoods, this 3-bedroom, 2-bath mid-century gem was built in 1955 and sits on a generous 0.4-acre lot surrounded by beautiful, mature trees. Blending timeless design with eclectic character, the home offers spacious living areas, warm natural light, and architectural touches that reflect the charm of the era. The attached 2-car garage provides convenience, while the side patio is perfect for outdoor entertaining under the canopy of trees. Whether you're looking to move right in or create a show-stopping renovation, this property offers space, style, and endless potential—all in a coveted Dallas location close to top-tier dining, shopping, and culture. Don’t miss this opportunity to own a unique piece of Dallas history with room to grow and entertain.

6207 Lyndon B Johnson Fwy, Dallas

$571,036
5 Beds 5 Baths 21008522 MLS
MLS# 21008522 - Built by Kindred Homes - Ready Now! ~ The Manor welcomes you with a dramatic two-story foyer and soaring ceiling heights, with transom windows in the living room and owner’s suite bringing in beautiful natural light. The open-concept main level centers around a natural gas fireplace with tile extending to the mantel, flowing seamlessly into the kitchen and dining areas. A private study, formal dining room, and convenient half bath add versatility, while the downstairs guest suite offers a comfortable private retreat. Upstairs, the home is designed to give everyone a room of their own, featuring a sitting area, oversized game room, and three additional bedrooms. Two bedrooms share a Jack-and-Jill bathroom, while the third bedroom has its own private bathroom. With dramatic ceilings, abundant natural light, multiple living spaces, and a smart bedroom layout, the Manor offers a level of privacy and functionality that stands out from the typical two-story home.

974 Reeves Dr, Desoto

$1,850,000
6 Beds 5 Baths 20997231 MLS
Luxury and comfort blend effortlessly in this exceptional open-concept home at 13032 Copenhill Road, situated in one of Dallas’ most desirable neighborhoods. With 6 spacious bedrooms, multiple living areas, a cozy loft, and a dedicated media room, this expansive residence is thoughtfully designed to accommodate both everyday living and upscale entertaining. Step inside to discover low maintenance flooring and custom light fixtures throughout, adding style and warmth to every space. The heart of the home is the chef-inspired kitchen, featuring stainless steel appliances, a large center island, and seamless flow into the dining and living areas—perfect for gathering with family or hosting guests in style. A wine cellar tucked beneath the stairs adds a unique and elegant touch. Outdoor living is just as impressive. Enjoy your private resort-style backyard complete with a sparkling pool and spa, custom putting green, and a meandering stream that adds serenity to the beautifully landscaped surroundings. Low-maintenance turf in both front and back yards ensures year-round curb appeal, while a tall privacy fence provides peace and seclusion. Multiple balconies and deck areas offer a variety of spots to relax, entertain, or simply enjoy the outdoors. A detached 3-car garage provides ample parking and storage, completing the home’s long list of desirable features. 13032 Copenhill Road is more than just a home—it’s a lifestyle destination. From its flexible layout to its luxurious finishes and thoughtfully designed outdoor spaces, this property offers the perfect blend of timeless elegance and modern convenience. Don’t miss your chance to own this rare Dallas gem.

13032 Copenhill Rd, Dallas

$175,000
2 Beds 2 Baths 20966316 MLS
Bake on the market buyer financing feel through.Discover this beautifully renovated 2-bedroom, 1.5-bath townhome, ideally suited for both investors and those seeking a low-maintenance lifestyle. Move-in ready with modern updates throughout, this home offers a blend of style and convenience. The main living room with brick wood burning fireplace is open to the kitchen and dining area. Kitchen has breakfast bar perfect for casual meals. 2 spacious bedrooms and full bath on 2nd level. Out the back door, a spacious covered patio perfect for entertaining and outdoor meals with mature trees providing a canopy of shade. Located in the heart of Duncanville, you’ll enjoy easy access to local parks, shopping, and major freeways—perfect for a seamless daily commute or weekend adventure. Don’t miss the chance to tour this gem and see why it’s a standout choice for any buyer!

123 Austin Stone Dr, Duncanville

$435,000
5 Beds 4 Baths 20959741 MLS
100% FINANCING AVAILABLE and seller offering 10K IN CONCESSIONS for updating! Property located in a serene, tree-lined established neighborhood, this character rich 5-bedroom, 3.5-bath home sits on a desirable corner lot and offers exceptional indoor and outdoor living. A charming covered front porch welcomes you inside to an open and bright floor plan. Just off the entry, a dedicated home office with custom built-in shelving sits across from a versatile flex room, both flowing seamlessly into the spacious open-concept kitchen. The kitchen features white cabinetry, abundant counter space, and stainless steel appliances, with a cozy breakfast nook offering built-in cabinetry and peaceful views of the backyard. The living room is a showstopper, with a brick-faced fireplace, soaring vaulted ceilings with exposed wood beams, and expansive floor-to-ceiling windows that flood the space with natural light. Picture frame molding adds a refined, classic touch throughout. The primary suite is located on the main level and features French doors leading to the backyard. The recently renovated en-suite bath features dual sinks, a spacious jetted soaking tub, a sleek frame-less glass shower, and double walk-in closets. All additional oversized bedrooms are upstairs offering ultimate privacy and built-in shelving and flexible layout options. Step into your private outdoor oasis—featuring a covered patio that opens to a stunning, sparkling in-ground gunite pool. Enjoy evenings by the cozy fire pit or relax under the charming gazebo, all within the privacy of a fully fenced backyard. Additional highlights include a brand-new roof and a new downstairs AC unit, offering peace of mind and energy efficiency for years to come. Perfectly situated just minutes from Joe Pool Lake and Cedar Ridge Preserve, with easy access to parks, playgrounds, shopping, dining, and major highways for a quick commute. Don’t miss this incredible opportunity to own a home that truly has it all!

919 Green Hills Rd, Duncanville

$1,469,000
4 Beds 4 Baths 20706169 MLS
Half-acre corner with large 1 story home and pool for R&R upgrades or new dream estate, on prestigious Inwood Parkway [setback and school zone] surrounded by new lux and long-time owners. Strait Lane Mansions are 2 minutes by car. Literally, across from 4 of the best schools anywhere (country atmosphere but close to great amenities; bank, home improvement ctr., shops, restaurants, transportation) Tollway or DART to DNTN in 20 minutes. Galleria Mall is just up Inwood and major strip centers are just east on Forest @ Preston. Grace complex & Northaven Trail are just down the block for a jog or bike ride to everything you'd want. No mailboxes or obvious utilities, postal carrier brings mail to your front door.

5208 Caladium Dr, Dallas

Listings provided by North Texas Real Estate Information Systems (NTREIS). Listing data has been deemed reliable but is not guaranteed to be accurate by the MLS.

Last updated: