Refine Search
Sort by
no property photo
$699,900
3 Beds ⋅ 4 Baths ⋅ 21404211 MLS
Greenbelt views and walkable Las Colinas surroundings distinguish this 2024 residence at Townhomes at Lake Carolyn. Facing Campion Trail and a broad canopy of trees, the home pairs an open outlook with the convenience of a well-connected, lock-and-leave setting. The entry level includes a private bedroom and full bath, offering useful separation for guests or a home office. One floor above, the main living spaces are oriented toward the greenbelt. Twelve-foot ceilings and 10-foot sliding doors frame the view and open to the balcony. The adjoining kitchen features Bosch appliances, quartz surfaces, a tile backsplash, soft-close cabinetry, an oversized island, and a spacious pantry. The third floor continues the thoughtful layout with a primary suite overlooking the greenbelt. Its en suite bath includes dual vanities, a large drop-in tub, separate walk-in shower, and substantial walk-in closet. A secondary bedroom, full bath, and utility closet configured for a side-by-side washer and dryer complete this level. At the top, a private roof deck provides additional outdoor living space above the treetops, with gas, water, and power connections in place. Engineered hardwood flooring extends throughout the home. Recent upgrades include motorized patio screens, remote-controlled blackout shades in all three bedrooms, light-filtering kitchen shades, and whole-home water softening and filtration with reverse osmosis drinking water. The community’s resort-style pool and beautifully landscaped central courtyard offer inviting shared outdoor spaces. Lake Carolyn, Campion Trail, Williams Square, Water Street, and Toyota Music Factory are all within walking distance, placing dining, entertainment, and recreation close at hand. Nearby DART service and major highways provide convenient access throughout Las Colinas and the broader Dallas-Fort Worth area.

5428 Tomlinson Dr, Irving

3816 Roseland Ave Unit C300, Dallas
$599,999
3 Beds ⋅ 4 Baths ⋅ 21411580 MLS
Experience the pinnacle of Dallas living in this stunning, three-story contemporary condo. Nestled within a secure, private gated community, this home seamlessly blends high-end technology with eco-conscious efficiency. The open-concept interior is bathed in natural light thanks to brand-new energy-efficient windows and features fresh designer carpet throughout the private quarters. Entertain with ease using the integrated in-ceiling speaker system and customizable lighting controls, allowing you to set the perfect mood for any occasion. The spacious living area is anchored by a sleek fireplace, creating a warm contrast to the modern lines. Stand out from the crowd with a rare, high-performance Geothermal heating and cooling system, offering incredible energy savings and a reduced carbon footprint—a premium feature seldom found in urban builds. The Private Rooftop Deck is a massive, full-footprint rooftop terrace offering panoramic city views unobstructed by noisy and large HVAC units due to the Geothermal energy system —the ultimate spot for sunset cocktails, hosting parties or morning yoga. The attached garage features a fresh, professional epoxy floor coating for a clean look. Located just minutes from downtown & the city's best dining and nightlife, this home offers the privacy of a gated enclave with the heartbeat of Dallas at your doorstep. HOA Includes: Weekly lawn care, Insurance for the exterior of the building, Water, Trash, Maintenance of the gate and common space and the complex has 10+ parking spaces insise the gate

3816 Roseland Ave Unit C300, Dallas

1738 Saunders Dr, Cedar Hill
$443,000
4 Beds ⋅ 3 Baths ⋅ 21412889 MLS
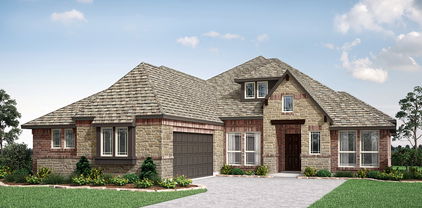
NEW! NEVER LIVED IN. Estimated completion November 2026. White sawn stone reaches the ceiling around the family-room fireplace in this Rockcress by Bloomfield Homes, with a cedar mantel adding contrast to the pale finish. The one-story plan offers 4 bedrooms, 3 full baths, and a swing 2-car garage in Addison Hills. Engineered oak flooring carries through the entry, kitchen, breakfast area, family room, and bedroom halls, tying the shared spaces together with natural texture. The Deluxe Kitchen answers the fireplace with stained Shaker cabinets, upgraded quartz counters, a glass hexagon backsplash, and matte black hardware. A pot filler adds function at the cooking area, while the island keeps preparation facing the family room and a walk-in pantry provides storage nearby. The breakfast area's window seat gives the dining space its own character, and a door connects it to the covered patio with an added gas drop. The primary suite sits toward the rear with a walk-in closet and a bath featuring separate quartz-topped vanities, a garden tub, and a shower with a seat. Large-format wall tile and a chevron mosaic accent add detail to the shower, with coordinating mosaic around the tub. Quartz counters and upgraded tile continue through the secondary baths. Across the front of the home, 3 secondary bedrooms have access to 2 full baths, including a bath near the fourth bedroom added in place of formal dining. The laundry room sits between the garage and hall, keeping daily arrivals close to the utility space. Outside, upgraded brick with buff mortar, white stone accents, a stained 8' front door, and 3 uplights create a coordinated introduction. Visit Bloomfield Homes' Addison Hills model to discover this Rockcress today!

1738 Saunders Dr, Cedar Hill

5713 Lewis St, Dallas
$615,000
3 Beds ⋅ 3 Baths ⋅ 21412145 MLS
The year is 2000. The world has just survived Y2K and is feeling optimistic about the new millennium. *NSYNC, Britney, and Eminem are topping the charts. And just like fun, unique Y2K fashion is back in style, so are the homes. For the buyer craving old-school quality from a bygone era when homes were still built slowly and with intention, the search stops here. This distinctive three-story townhome in Lower Greenville, Dallas, TX, offers a refreshing alternative to the cookie-cutter floor plan or big grey box. Just steps from Lower Greenville, you'll find character, personality, and charm in every corner, from abundant natural light and multiple fireplaces to vaulted ceilings, a fabulously unique yet functional layout, and balconies galore. In fact, there's at least one outdoor space on every level, including a gated, turfed front yard and a huge top-floor terrace with French doors opening to the primary suite. The charm of the home is second only to that of the neighborhood. With Lower Greenville restaurants, brunch cafés, wine bars, vintage shops, gyms, and grocery stores within walking distance, there's no shortage of fun just outside your door. Think Saturday morning farmers markets, fine dining, neighborhood coffee shops, and a quick, walkable trip to Trader Joe's. If you're searching for a character-filled Dallas townhome with distinctive architecture, multiple outdoor living spaces, and a walkable Lower Greenville location, this one deserves a closer look.

5713 Lewis St, Dallas

2803 Rio Branco St Unit 202 J, Farmers Branch
$159,000
2 Beds ⋅ 2 Baths ⋅ 21412795 MLS
Beautiful condo tucked inside the established Tara Place Community in Farmers Branch, offering two bedrooms, two full bath. Truthfully designed home combines functional layout in a very convenient central location. Inside doors extend the living space to your own private balcony, perfect for morning coffee, pets and relaxing at the end of the day. Luxury vinyl floor, new carpet in the bedrooms. Two well proportioned bedrooms and two full baths. Provides flexibility for every day living. Tara Place residents enjoy community pool, onsite laundry facilities and covered parking and parking for visitors. Minutes from shopping, dinning, parks and everything Farmers Branch in North Dallas has to offer.

2803 Rio Branco St Unit 202 J, Farmers Branch

4120 Bowser Ave Unit D, Dallas
$242,500
2 Beds ⋅ 1 Baths ⋅ 21408538 MLS
SELLER CONCESSION OF $12K to fund a Buy-Down mortgage saving hundreds per month. If you're looking for peaceful, secure and quality living, this updated condo located in the much sought after Oak Lawn neighborhood is ready for you. This unit features beautiful hardwood floors, granite countertops in the kitchen with loads of cabinet storage, travertine tile and a large jetted tub in the bathroom, and two double closets in the primary bedroom. The HVAC system was replaced April 2025. The GE refrigerator and stacked washer and dryer convey with the unit. Enjoy drinking coffee on your back deck in the mornings and the peaceful tree covered courtyard complete with a large fountain in the evenings. The courtyard is a perfect place to meet and mingle with your neighbors. Close access to Hwy 75, North Dallas Tollway, just minutes from the Katy Trail, Wholefoods and premier Oak Lawn restaurants, cafe's and shopping boutiques. You will have an assigned parking spot in a detached secure covered carport just steps from your backdoor. Whether you're working in the Dallas downtown, uptown areas or working from home, you will love the quality of life this home offers.

4120 Bowser Ave Unit D, Dallas

4777 Cedar Springs Rd Unit 5P, Dallas
$180,000
2 Beds ⋅ 2 Baths ⋅ 21410002 MLS
Assumable 5.25% Mortgage – Turn Back the Clock on Interest Rates! Wish you could go back a few years and lock in a lower rate? Here’s your chance. This move-in-ready condo comes with a transferable mortgage at 5.25%, giving qualified buyers a rare opportunity to secure financing well below today’s market. Set in a gated community, this two-story unit features a spacious primary bedroom with a walk-in closet, a loft-style secondary area that can be enclosed to create a true second bedroom, and 1.1 baths. Natural light fills the home, enhanced by LED recessed lighting throughout, while a private balcony is the perfect spot for morning coffee or evening relaxation. Enjoy assigned covered parking plus additional exterior parking. Community amenities include a pool, clubhouse, scenic creek views, and a dedicated dog park. Walk to the restaurants, shops, and nightlife of the Cedar Springs district, or reach the Medical District in minutes. Love Field Airport, Klyde Warren Park, and the Katy Trail are all close by, yet you’ll come home to a quiet, tucked-away setting free from daily noise and congestion.

4777 Cedar Springs Rd Unit 5P, Dallas

4930 Mangold Cir, Dallas
$3,995,000
4 Beds ⋅ 5 Baths ⋅ 21411983 MLS
Tucked at the end of Mangold Circle, a quiet cul-de-sac dotted with recently built custom homes, this distinctive Mid-Century Modern residence occupies one acre backing to the Bachman Branch of Bachman Creek. A circular drive beneath mature live oaks introduces an exceptionally private setting surrounded by lush, established landscaping. Offering approximately 4,600 square feet, the home features terrazzo floors, vaulted ceilings and generous proportions. At the heart of the residence, an expansive great room is anchored by a wood-paneled ceiling and impressive exposed-brick fireplace, with walls of windows overlooking the grounds. Nearby, the renovated kitchen offers extensive cabinetry, quartz countertops, stainless-steel appliances and a contrasting island, opening to an adjoining breakfast room. Designed for flexibility, the floor plan includes two downstairs bedrooms, including the primary suite, along with two sizable bedrooms and an additional living area upstairs. Outdoors, mature trees and dense landscaping frame expansive lawns, a pool and pool cabana, while the creek provides a secluded backdrop rarely found in the city. Completing the residence, a striking standing-seam metal roof adds architectural distinction. With its exceptional setting and compelling possibilities, the property can be enjoyed as-is, further renovated or transformed, or reimagined as the site of a new custom residence.

4930 Mangold Cir, Dallas

4008 Fairlakes Dr, Dallas
$559,500
3 Beds ⋅ 3 Baths ⋅ 21411157 MLS
Discover Dallas golf course community living in Dallas at the Fairway Estates, an established neighborhood near the prestigious Dallas Athletic Club and its championship 36 holes of Jack Nicklaus-designed golf. This custom-built 3-bedroom, 2.5-bath home offers approximately 3,040 square feet on a quiet interior lot, with the added freedom of a voluntary HOA and no requirement to join Dallas Athletic Club. Inside, real hardwood floors add warmth and character to the main living areas. A welcoming living room with fireplace flows into the dining and kitchen spaces, creating an inviting setting for daily life and entertaining. The spacious first-floor primary suite offers a second fireplace and a private ensuite bath. Upstairs, two bedrooms share a Jack-and-Jill bathroom, and each opens to a shared balcony—an ideal spot to enjoy morning coffee or unwind in the evening. The split-bedroom layout also offers flexibility for guests or a home office. Significant 2025 upgrades include a new downstairs HVAC system (indoor and outdoor units), replacement of all attic ductwork, and new first-floor windows. Other highlights include an oversized two-car garage with epoxy flooring, generous storage, and a backyard ready for outdoor gatherings or your personal touch. Enjoy living near Dallas Athletic Club golf, parks, shopping, dining, and major thoroughfares while coming home to the established charm of Fairway Estates. Golf course community living without mandatory club membership or HOA dues—an opportunity worth exploring!

4008 Fairlakes Dr, Dallas

2300 Wolf St Unit 14A, Dallas
$5,200,000
4 Beds ⋅ 4 Baths ⋅ 21400460 MLS
Luxury at its Best! Private Elevator! Exceptional Floorplan with Designers finishes throughout the property and Breathtaking Downtown Views! This is the Gem of the Stoneleigh Residences which brings the scale and privacy of a grand home to one of Dallas’s most desirable addresses. Custom designed and defined by its sophisticated contemporary design, the residence offers 3,948 square feet of interior living space plus two expansive balconies totaling 579 square feet, with sweeping views of the downtown skyline. Designed for elegant entertaining and comfortable everyday living, the flexible floor plan features four spacious bedrooms, four full baths, and a powder room. A marble-finished fireplace anchors the living room, while the formal dining room welcomes a table for ten. Generous walls provide a striking backdrop for an art collection. The kitchen is a centerpiece in its own right, with Lamberti Bianco quartz waterfall countertops and backsplashes, complemented by Miele, Sub-Zero, and Wolf appliances. Tundra Hermes marble floors and Macassar wood doors bring rich texture to the home’s clean, contemporary lines. Tucked into a secluded corner, the primary suite feels like a private retreat. It opens to its own large balcony and includes a marble-floored bath with a generous shower and an adaptable walk-in closet. Six parking spaces add a rare measure of convenience. Life at The Stoneleigh Residences extends well beyond the front door. Residents enjoy full-service concierge and valet, an exclusive owners’ lounge, a private theater for twenty, and a fitness center with country club-style locker rooms, sauna, and steam room. A resort-style pool and spa, outdoor fireplaces and grills, and a beautifully maintained grand lawn create inviting places to unwind. For larger gatherings, two meeting rooms and a banquet room for up to 100 guests are complemented by a service bar and fully equipped catering kitchen. This exquisite property also offers 6 garage spaces.

2300 Wolf St Unit 14A, Dallas

6328 Bandera Ave Unit C, Dallas
$475,000
2 Beds ⋅ 2 Baths ⋅ 21381642 MLS
Discover timeless mid-century style and modern sophistication at 6328 Bandera Avenue, Unit C. A beautifully updated 1,908-SF condo at Royal Arms, one of the Preston Hollow area's most distinctive communities! Developed by renowned Dallas developer Hal Anderson and tucked behind the iconic Pink Wall, this intimate community features landscaped courtyards, mature trees, and a pool all in a premier Dallas location. Overlooking a beautiful courtyard, this spacious second-floor home offers 2 bedrooms, 2 full baths, 2 living areas, high ceilings, and 2 outdoor spaces. An oversized living room with handsome vintage built-ins flows into a generous formal dining room. The recently renovated kitchen features quartz countertops, updated plumbing fixtures, a complete new appliance package, and an opened pass-through connecting to the versatile den, ideal for casual entertaining, television, or a home office. The spacious primary suite features a walk-in closet, private bath, dressing area, and laundry. A generous second bedroom offers excellent closet space and convenient access to the second full bath. Recent improvements include the kitchen, refinished hardwood floors, fresh paint, carpet, updated hardware, new bedroom ceiling fans, a dining room chandelier, and additional primary bath updates. With its authentic midcentury character, thoughtful renovations, generous proportions, and coveted Preston Hollow area location, this distinctive Royal Arms residence beautifully combines classic Dallas architecture with modern living.

6328 Bandera Ave Unit C, Dallas

3525 Turtle Creek Blvd Unit 8B, Dallas
$650,000
2 Beds ⋅ 2 Baths ⋅ 21411915 MLS
A new address is calling, in one of Dallas' most iconic residential buildings and included on the National Register of Historic Places. This rarely available 'B' unit has been extensively updated and features a postcard view of the downtown Dallas skyline. Blending the charm of Howard Meyer's original mid-century modern design with modern finishes, this unit offers generous room sizes and gracious proportions not found in new construction. The charming foyer leads to a spacious living area with hardwood flooring and a banquet-sized dining room. The sleek kitchen features the original Crane cabinets, new quartz countertops and backsplash, and stainless appliances from KitchenAid and Wolf. An intimate, loden green lounge is a wonderful place to sip a cocktail or read a book. Step out to the 22-foot tiled balcony - a wonderful vantage point to enjoy the twinkling lights of the city below. The bedrooms are designed with furniture placement in mind, with excellent storage and oversized windows. The primary suite features a dressing area, downtown view, and balcony access, while the sun-filled secondary bedroom has northern and sunset views. Both baths are updated with sleek finishes, gorgeous tile and hardware. Combining the glamour of a pre-war Upper East Side building in New York with the best of the Southwest, the building has been home to celebrities, politicians and titans of industry. Whether it's the round swimming pool, the beautiful Turtle Room with catering kitchen, an available guest suite, or its many peace-of-mind services, 3525 offers elevated, inspired living in the Turtle Creek corridor, near downtown Dallas, the Arts District, Uptown, the Frank Lloyd Wright-designed Kalita Humphries Theatre, the Katy Trail, Knox-Travis, and so much more.

3525 Turtle Creek Blvd Unit 8B, Dallas

11338 Park Central Pl Unit D, Dallas
$259,000
2 Beds ⋅ 3 Baths ⋅ 21411530 MLS
Immaculate condo with a spacious open concept floor plan. 2 Main bedroom suites with full baths, a study, plus a half bath. Vaulted ceilings. Large living area spaces, 2 balconies, shutters, and lots of storge spaces. This condo floor plan in Park Central Condominiums, offers an impressive 1,627 square feet in a secure-access building and a flexible layout with the option for two or three bedrooms and two and a half baths. One oversized room can easily function as a third bedroom, second living area, or spacious home office, making the layout ideal for flexible living. The expansive great room features a well-defined family room and formal dining area stacked together, creating an open yet functional living space for entertaining. The kitchen has granite countertops, a cooktop, refrigerator, oven, and microwave, along with a breakfast nook all in the same space. A door off the kitchen leads directly to a private patio and exit. The HOA is extremely comprehensive and covers all utility bills, trash service, HVAC, water heater, landscaping, and access to the community pool, offering exceptional value and convenience. One covered parking spot comes with the Condo. A second spot can be leased. Ideally located near HWY 75 with easy access to I-635, this condo is in proximity to DART station, shopping, dining, and nearby area Hospital. Great location, living space and accessible to city living.

11338 Park Central Pl Unit D, Dallas

651 Baugh Dr, Irving
$539,000
2 Beds ⋅ 3 Baths ⋅ 21403936 MLS
Discover sophisticated urban living at its absolute finest, featuring stunning private views of Lake Carolyn. This rare gem is perfectly positioned in the vibrant heart of Las Colinas. Meticulously maintained and impeccably preserved by its original owner, the residence offers a flawless, turn-key lifestyle rich with striking design details. Inside, the main level impresses with lofty 12-foot ceilings, a grand open layout, and beautiful engineered hardwood flooring designed for easy maintenance and seamless flow. All beautifully illuminated by a premium lighting system and a neutral, transitional color palette. At the heart of the home is a chef-inspired kitchen fully equipped with high-end Bosch appliances, a coveted 5-burner gas cooktop, sleek quartz countertops, a classic tile backsplash and premium soft close cabinetry. Step onto the second floor balcony to relax, recharge, and take in the view. Retreat upstairs to the serene primary suite, a private sanctuary featuring a spa-inspired bath with an elevated tile shower and a spacious walk-in closet. LG Washer and Dryer included near the secondary bedroom. For ultimate entertaining, the crown jewel of this residence is the expansive private rooftop terrace delivering unobstructed views of the water. Additional premium features include a 2-car tandem garage with epoxy flooring, extra storage, and natural window lighting. Enjoy an easy stroll to the gated lushly landscaped community pool and gazebo. Offering an unparalleled lifestyle of vibrant entertainment and peaceful nature, this property boasts effortless proximity to the Irving Water Street, Toyota Music Factory, Campion Trail, DART station,Williams Square, Caterpillar Inc. Putting top destinations like The Ritz-Carlton Las Colinas, Christus Health, and Mandalay Tower right at your doorstep alongside quick, convenient access to both DFW International Airport and Dallas Love Field.

651 Baugh Dr, Irving

2010 Mcmillan Ave, Dallas
$2,250,000
4 Beds ⋅ 5 Baths ⋅ 21407108 MLS
Custom-designed and built by A.GRUPPO Architects for its current owner, 2010 McMillan is a distinctive architectural residence in Dallas’s coveted M-Streets area, blending gallery-inspired interiors, resort-style outdoor living, and exceptional entertaining spaces. Ideally situated between Lower Greenville and the anticipated 2027 transformation of Upper Henderson Avenue, this one-of-a-kind home offers a sophisticated take on modern East Dallas living.Smooth white walls, clean architectural lines, integrated art-hanging rails, and a customizable Control4 lighting system create the atmosphere of a private art gallery. The home’s signature C-shaped floor plan surrounds a resort-style pool courtyard, complemented by an outdoor kitchen featuring Aspire by Hestan cabinetry, gas grill, refrigerator, and double burner.4 distinct living areas provide remarkable versatility. The front living room flows into the kitchen and dining area, with a cozy study nearby. The chef’s kitchen features an expansive island, abundant cabinetry, Bosch refrigeration and dishwasher appliances, and a Thermador Professional Series gas range and oven. A spacious bar and great room anchor the home’s entertaining spaces, while a dramatic two-story studio at the rear offers endless possibilities for creative pursuits, work, fitness, or large gatherings.Upstairs, the generous primary suite opens to a private covered balcony with a fireplace and beautiful views overlooking the pool. The primary bath features dramatic vaulted ceilings and luxurious appointments. Two additional bedrooms share a Jack-and-Jill bath, while the studio’s loft-style bedroom, affectionately known as the “Moroccan Room,” adds a unique touch.Architecturally striking and thoughtfully designed, a rare opportunity to experience artful living, exceptional flexibility, and effortless entertaining.

2010 Mcmillan Ave, Dallas

3108 Quail Meadow Dr, Mesquite
$469,990
4 Beds ⋅ 4 Baths ⋅ 21410554 MLS
NEW! NEVER LIVED IN. Estimated completion November 2026. A covered front porch and upgraded 8' front door give this Bayberry II by Bloomfield Homes a welcoming introduction in Ridge Ranch. The two-story layout offers 4 bedrooms, 3 full baths, 1 half bath, and a 2-car garage, with a study behind glass French doors just off the foyer. Give work its own room. Upstairs, a game room and enclosed media room create separate settings for games, movies, and gathering, alongside 3 secondary bedrooms and 2 full baths. One upstairs bath includes dual sinks. The first-floor primary suite brings the pace back down with a window seat and walk-in closet, while its bath pairs granite counters and dual sinks with a garden tub and separate shower. Laminate flooring carries through the entry, study, kitchen, breakfast area, and family room, connecting the main shared spaces with a consistent finish. The kitchen centers on an island with granite counters and a walk-in pantry; gas cooking, an electric oven, and a microwave round out the setup. The breakfast area sits beside the kitchen and opens to the covered patio, keeping indoor meals and outdoor breaks close at hand. Open flow into the family room gives conversation room to carry beyond the kitchen. A downstairs powder bath serves the shared spaces, and the laundry room sits near the garage entry. Tile in the baths and carpet in the bedrooms and upstairs spaces complete the flooring mix. Outside, landscaping, a sprinkler system, and a wood fence frame the interior lot. Visit Bloomfield Homes at the Ridge Ranch model to explore this Bayberry II floorplan today!

3108 Quail Meadow Dr, Mesquite

320 N O Connor Ridge Blvd Unit 21, Irving
$1,950,000
3 Beds ⋅ 3 Baths ⋅ 21410541 MLS
Resort living at its' finest at The Residences Luxury Golf Villas. Impeccably maintained, this exceptional luxury corner residence was barely occupied and just like new! Exquisite panoramic views of the 17th and 18th fairway of the TPC golf course! Adjacent to The Ritz Carlton, Las Colinas and the Nelson Golf Club, this penthouse residence offers the rare opportunity to enjoy the feel of new construction with the advantages of an immediate move-in! The current owners added designer enhancements such as custom electric shades, premium window treatments, designer wallpaper and other carefully selected finishes that elevate both style and convenience. Perfectly positioned on the upper level, this premier corner unit showcases soaring vaulted ceilings and an abundance of natural light, creating an open, elegant atmosphere throughout. Expansive windows frame breathtaking views of the 17th fairway, tranquil cascading water features and the adjacent Ritz-Carlton, creating a true resort-inspired setting. The TPC golf course offers the serenity of nature with 400 acres and the Certified Audubon Cooperative Sanctuary designation. Beyond the residence, enjoy an uparalleled luxury lifestyle with a cart path that leads to world-class dining, spa and wellness amenities, tennis, pickleball, fitness facilities and exceptional golf on the TPC. As a member of The Nelson Golf and Sports club you have the opportunity to access all of amenities of the Ritz-Carlton and The Nelson! The luxury lifestyle as an owner at The Residences is unsurpassed! This exceptional home also includes a fully enclosed, private 3-car garage with secured access! Only a cart ride to grocery, dry cleaner, and multiple restaurants! The epitome of Lock and Leave, low-maintenance living within 10 minutes of DFW airport, 15 minutes to Love Field and downtown Dallas!

320 N O Connor Ridge Blvd Unit 21, Irving

3401 Lee Pkwy Unit 409, Dallas
$530,000
1 Beds ⋅ 1 Baths ⋅ 21403832 MLS
Light, bright and framed by treetop park views at The Mayfair on Turtle Creek. This 4th floor, 1 bedroom, 1 bath residence offers 1,129 SF, with an open living and dining area that opens to a large covered balcony overlooking the park. Walls of windows carry the greenery inside, creating an effortless indoor outdoor feel you will enjoy every day. A generous, well planned layout offers more space than most one bedrooms in the building, all within one of Turtle Creek’s most sought after full service addresses. The Mayfair offers 24 hour concierge and valet in a no tipping building, an outdoor pool and spa, fitness center, the Sky Club and Mayfair Room for entertaining, a business center, fire pit and grilling area. Steps from Lee Park, Arlington Hall, the Katy Trail and the dining and shopping of Oak Lawn and Uptown. Lock and leave living at its finest.

3401 Lee Pkwy Unit 409, Dallas

3831 Turtle Creek Blvd Unit 22C, Dallas
$1,150,000
2 Beds ⋅ 3 Baths ⋅ 21409958 MLS
Elevated above Turtle Creek on the 22nd floor of The Warrington, this sophisticated residence offers sweeping views, expansive living spaces and a remarkable collection of amenities. Floor-to-ceiling windows fill the living and dining areas with natural light, while an expansive covered balcony provides a beautiful setting for outdoor dining and enjoying the views. The open living and dining areas feature marble flooring, elegant lighting and generous space for entertaining. The kitchen offers sleek cabinetry, natural stone countertops, a large island with seating, stainless steel appliances and a pantry. A separate media room with custom built-ins and an adjoining library provide additional spaces for relaxing or working from home. The spacious primary suite features a sitting area, balcony access, an ensuite bath with dual sinks and a walk-in closet. A second bedroom also offers balcony access and a private bath. Additional highlights include a powder bath, full-size laundry area, two assigned parking spaces and a separate storage unit. The Warrington offers concierge services, a fitness center, heated pool with swim jet, hot tub, outdoor fire pit, grilling area, tennis and pickleball court, two dog parks and a community room. HOA dues include water, sewer, trash, grounds and structural maintenance, management and use of community facilities. Enjoy a premier Turtle Creek location near the Katy Trail, Turtle Creek Park, Uptown, Highland Park Village, the Dallas Arts District and an exceptional selection of dining, shopping and entertainment.

3831 Turtle Creek Blvd Unit 22C, Dallas

308 Riverwalk Ln, Irving
$520,000
4 Beds ⋅ 3 Baths ⋅ 21408167 MLS
Welcome to your New Dream Home with an Impressive Canal view to watch the Beautiful sunsets everyday. Fully modernized home to meet all your comfort needs! Located perfectly in North Irving area in most desirable central locations! Nearby walk with your family next to the scenic Sam Houston Trail Park, this exceptional home offers the rare combination of modern updates, peaceful outdoor living, and unbeatable convenience. Imagine starting your mornings with a cup of coffee overlooking the tranquil canal just beyond your steel fence backyard, surrounded by nature, walking trails, and the sounds of the outdoors. The spacious backyard is ideal for entertaining family and friends, weekend barbecues, or simply unwinding after a long day while enjoying the serene water views. Remodeled with modern features from top to bottom, this move-in-ready home offers peace of mind with fully modernized kitchen quartz counters, Gas Fireplace, LED lights throughout, His and Her Closets, Upgraded chandelier lights, Ceiling fans with remote controls in every bedroom and both living rooms, Master bedroom has mini-split unit for cooling and heating, outdoor deck overlooking canal, balcony with stunning views on canal, new wood fence painted, storm doors on both front & backyard access, New outdoor floodlighting net connected system, tint with sun blocking mesh screens on windows to lower heat, updated plumbing hydrostatic tested, new landscaping and sprinkler system, fresh exterior paint, a stunning new kitchen, and beautifully updated bathrooms. Every detail has been carefully selected to create a modern, stylish, and comfortable living experience. Outdoor enthusiasts will love the direct access to miles of walking and biking trails, while food lovers will appreciate being just minutes from Irving's popular restaurants, shopping, and entertainment. Safe community convenient with near major highways, DFW Airport, & Las Colinas. North Irving one of the most sought-after places to live!

308 Riverwalk Ln, Irving

6822 Historic Vw, Dallas
$600,000
5 Beds ⋅ 4 Baths ⋅ 21409216 MLS
Imagine coming home to a picturesque backdrop of mature woodlands, where a dramatic wall of glass brings the beauty of nature into your everyday living space. This story-and-a-half home accommodates everyone with 5 bedrooms and 3.5 baths and lending flexibility for your lifestyle. At the heart of the home, the gourmet kitchen shines with stainless steel appliances, expansive granite countertops, custom cabinetry, and abundant storage. The adjoining dining area offers versatility, easily transitioning from everyday dining to a welcoming space for gathering. A spacious great room provides the ideal setting for relaxing evenings or lively get-togethers. Retreat to the oversized primary suite, featuring a spa-inspired bath with a luxurious soaking tub, generously sized walk-in shower, and dual vanities. Additional bedrooms offer comfortable accommodation, complemented by ample storage throughout. Upstairs, a versatile flex space with its own full bath opens to a private balcony overlooking the beautiful natural beauty of the wooded landscape, perfect to unwind. Thoughtful extras, including a water purification system and smart home features, add everyday convenience. Ideally situated near shopping, dining, local amenities, and major highways, this home offers the space, comfort, and accessibility you've been looking for! This remarkable home blends the tranquility of it’s surroundings with the elegance and comforts of modern living

6822 Historic Vw, Dallas

2902 Country Place Cir, Carrollton
$325,000
2 Beds ⋅ 3 Baths ⋅ 21408488 MLS
Welcome to this beautifully maintained townhouse offering the perfect combination of modern style, comfort, and convenience. Natural light fills the home through an abundance of windows, creating a bright and inviting atmosphere throughout. Neutral tones and a thoughtful layout provide a warm, versatile space ready to fit your lifestyle. A standout feature is the flexible loft area, offering endless possibilities for a home office, reading retreat, workout space, or additional living area. Enjoy all the exceptional amenities this community has to offer, including scenic walking trails, catch-and-release lakes, parks, playgrounds, tennis courts, pickleball, golf, fitness facilities, and a clubhouse. Located just minutes from the vibrant dining, shopping, and entertainment options of Addison and North Dallas, this home provides the ideal blend of peaceful community living and easy access to everything you need. With two HOA memberships, residents have access to an impressive array of amenities designed for an active and enjoyable lifestyle.

2902 Country Place Cir, Carrollton

4121 Mckinney Ave Unit 18, Dallas
$507,000
2 Beds ⋅ 3 Baths ⋅ 21409378 MLS
End-unit three-story townhome at 4121 McKinney Avenue #18 in Uptown Dallas, near West Village, with an attached two-car garage. The third-floor primary bedroom has a bath with a frameless glass shower, gold-accented faucets, an oversized walk-in closet, and a reading space overlooking the private patio. The second-floor living area is open-concept with a half bath and a balcony. The first floor has a flexible room for an office or guest bedroom. Restaurants, shopping, and cultural attractions are a 3-10 minute drive, near the Katy Trail, Cole Park, and Turtle Creek Park. Paint credit available with a qualified​​‌​​​​‌​‌​​​​‌‌​​‌‌​‌‌​​‌​​​‌​‌ offer.

4121 Mckinney Ave Unit 18, Dallas

3130 N Harwood St Unit 1805, Dallas
$1,165,000
2 Beds ⋅ 3 Baths ⋅ 21397936 MLS
Bleu Ciel Residence 1805 is a never-lived-in city retreat with an expansive covered terrace that captures wide Dallas skyline views. Located at 3130 N. Harwood St. in the Harwood District between Uptown and Victory Park, the home is wrapped in floor-to-ceiling glass that fills the open living and dining areas with natural light and creates effortless indoor-outdoor flow. Rich hardwood floors ground the space. The chef’s kitchen features Miele appliances and Porcelanosa cabinetry, a waterfall-edge quartz island, full-height slab backsplash, gas cooktop with a vented hood, and pendant lighting. The serene bedroom enjoys terrace access, while the marble-clad bath offers a double vanity and a glass-enclosed shower. Residence 1805 conveys with an assigned private garage. Completed in 2018, Bleu Ciel rises 33 stories and was designed by Jean-Michel Wilmotte with HDF. The lobby reads like a private museum with gallery-white walls, backlit glass, and curated art. In 2026, new ownership acquired a group of residences that had been held by the original developer since opening; none had been occupied. Each, including 1805, is being refreshed before sale, delivering new-construction condition in a building whose amenities, staff, and neighborhood are already established. Residents enjoy resort-style amenities: two junior Olympic pools plus a beach-entry pool with hot tub and grilling stations, a resident spa, a fitness center with a private yoga room, a wine lounge and a 10,000-bottle cellar with climate-controlled tasting rooms, executive boardrooms with state-of-the-art AV, a social room with library, an on-site dog park, private garages, and 24-hour concierge and valet. Bleu Ciel anchors the 19-block Harwood District with 9.5 acres of pocket parks and direct access to the Katy Trail. Uptown restaurants are steps away, while Victory Park and the American Airlines Center are a short walk. Dallas Love Field is about 10 minutes by car and DFW International about 25 minutes.

3130 N Harwood St Unit 1805, Dallas

3130 N Harwood St Unit 1507, Dallas
$1,030,000
2 Beds ⋅ 2 Baths ⋅ 21397759 MLS
Bleu Ciel Residence 1507 is a never-lived-in home with a vast private terrace and outdoor fireplace that frames spectacular Dallas skyline views. Located at 3130 N. Harwood St. in the Harwood District between Uptown and Victory Park, the residence is wrapped in floor-to-ceiling glass that fills the open living and dining spaces with light. The kitchen features Miele appliances, Porcelanosa cabinetry, waterfall quartz counters, a full-height slab backsplash, gas cooking with a vented hood, and a generous island beneath glass pendants. The serene bedroom suite opens to the terrace, while spa-level baths finished in marble include dual vanities, a frameless glass shower, and a freestanding soaking tub. Wide-plank hardwoods and refined finishes complete this turnkey retreat. Residence 1507 includes an assigned garage. Bleu Ciel is a 33-story tower completed in 2018, designed by Jean-Michel Wilmotte with HDF, Harwood International’s in-house design studio. The lobby feels like a private museum with gallery-white walls, backlit palm-frond glass, and curated art. In 2026, new ownership acquired several residences that had been held by the original developer since opening; none had been occupied. Each, including 1507, is being refreshed before sale, delivering new-construction condition within an established building. Resident-only amenities include two junior Olympic pools, a beach-entry pool with hot tub and grilling stations, a resident spa, a fitness center with a private yoga room, a wine lounge and a 10,000-bottle cellar with climate-controlled tasting rooms, plush executive boardrooms with state-of-the-art AV, a social room with library, private garages, an on-site dog park, and 24-hour concierge and valet. The Harwood lifestyle places you amid parks, destination dining, and direct access to the Katy Trail, with Victory Park and the American Airlines Center a short walk away. Dallas Love Field is about 10 minutes by car, and DFW International about 25 minutes.

3130 N Harwood St Unit 1507, Dallas

12660 Hillcrest Rd Unit 5204, Dallas
$265,000
2 Beds ⋅ 2 Baths ⋅ 21408413 MLS
LOCATION! LOCATION! LOCATION! This gem is located in the heart of north Dallas, near Texas Instruments, UT Southwestern, Love Field Airport, North Park Mall, The Galleria and much more. You will enjoy living in a serene gated community that offers a green space, like an oasis near I-635 and 75 Central Expressway. This split 2 bedroom 2 full bath condominium offers spacious bedrooms, a large living area and dining area with a see through fire place. Recent upgrades such as granite counter tops in the kitchen and bathrooms, updated showers, and ceramic tile flooring throughout make this condo turn key. The covered balcony offers a view of the green space with mature trees. The refrigerator, washer and dryer convey with the condo. You will enjoy the 2 community pools with built in saunas as well as the fitness center and clubhouse. The HOA includes exterior insurance, water, sewer and trash, use of multiple community pools and grounds maintenance. The assigned covered parking space is directly outside your front door for convenience. Come and see for yourself and envision living in this beauty.

12660 Hillcrest Rd Unit 5204, Dallas

4312 Woodbluff Dr, Mesquite
$314,900
4 Beds ⋅ 2 Baths ⋅ 21408046 MLS
A corner-lot setting, light-filled living spaces and room to make every day your own! This single-story, 3-bedroom, 2-bath home in Meadowdale combines inviting gathering areas with a confirmed garage conversion that adds useful flexibility. Priced very aggressive for a fast sale. Step into the front living and dining spaces, where broad windows, a vaulted ceiling and a sunken living area create an airy, distinctive welcome. Gray tile and wood-look flooring bring a neutral palette to the shared spaces, while carpet adds comfort in the bedrooms. The kitchen features white cabinetry, light-colored counters, a center island, recessed lighting and a window over the sink. Its open connection to the adjoining living area keeps conversation flowing from meal preparation to relaxed evenings beside the painted-brick fireplace. Both full bathrooms feature tiled finishes, including a walk-in shower in one bath and a tub-shower combination in the other. Ceiling fans and a full-size laundry area with overhead cabinetry add everyday convenience. The converted garage offers additional flex space to arrange for hobbies, work or recreation, subject to verification of permitted use. Outside, the covered patio provides a shaded place for morning coffee or an evening gathering, with yard space and mature trees completing the corner-lot setting. Approximately 0.2167 acre with no mandatory HOA. Advertised living area is 2,011 SF per public records. The confirmed garage conversion, approximately 420 SF based on former garage records, is described separately and is not included in that figure. Buyer and buyer's agent to verify measurements, permits, condition, schools and all property information. Schedule your private tour today. Private financing through owner carryback is available through a 3rd party servive and service fee mark up, contact listing agent for program details, term sheet, application.

4312 Woodbluff Dr, Mesquite

5200 Martel Ave Unit 6G, Dallas
$205,000
1 Beds ⋅ 2 Baths ⋅ 21408140 MLS
Location, location, location! Live close to everything at Monticello Crossroads. This condominium community has a Walk Score of 74 due to its proximity to destinations such as SMU, Mockingbird Station, the restaurants and bars of Lower Greenville, the Katy Trail, and Dallas Area Rapid Transit light rail! The light and bright living area has a painted-brick, corner, woodburning fireplace. A sliding glass door opens onto a private balcony. Wood-look flooring runs through the living and dining areas, and a pass-through connects the dining area to the kitchen. The kitchen includes a recent dishwasher, range, and microwave. A utility closet, located in the kitchen, is designed for full-size, side-by-side, washer and dryer units. A half-bath completes the lower level. At the top of the stairway is a loft area that can be utilized as a home office, reading nook, exercise area, or a flex space. The primary bedroom, entered through French doors, has a large walk-in closet and direct access to the primary bathroom. Both the loft and the bedroom have new ceiling fans. Glencoe Park is located directly across the street and offers basketball, tennis, and baseball facilities as well as a community pavilion. A walking path loops the park and connects to the University Crossing trail. The Monticello Crossroads community has a pool and clubhouse, and the unit has assigned parking in the under-building garage. Please note that Monticello Crossroads is one of only four FHA-approved financing condominium communities in zip code 75206, which opens additional financing options for buyers! The unit is fresh, clean and ready to move into. It is competitively priced so the next owner can make personal updates and build equity.

5200 Martel Ave Unit 6G, Dallas

412 & 414 Ave L, Dallas
$1,000,000
6 Beds ⋅ 8 Baths ⋅ 21408761 MLS
Welcome to 412 & 414 Avenue L, where urban sophistication pairs with thoughtful design to create an unmistakable haven in the heart of the city. The brand new construction 6 bedroom, 6.5 bathroom duplex sits mere minutes from every major district in Dallas. Whether for work or play, imagine investing in quality construction within 5 to 15 minutes of Downtown, Deep Ellum, Bishop Arts, the Halperin Deck Park, Knox Henderson, the Medical District, the Dallas Trail System, and so much more! Location is a lot, but it's not everything! Even better than having the city at your doorstep is owning an elevated retreat in an area fueled by the exponential growth all around it. These homes are built to appreciate with real hardwoods throughout, custom cabinetry, commercial ranges, high end counters and fixtures, and 6 generously sized private suites. The property offers style, ease, and functionality to those on the go. The property may be purchased as a duplex for an investor or house hacker or each unit can be purchased separately. So schedule your showing today and claim one of both sides of this stunning duplex for yourself!

412 & 414 Ave L, Dallas

Listings provided by North Texas Real Estate Information Systems (NTREIS). Listing data has been deemed reliable but is not guaranteed to be accurate by the MLS.

Last updated:

How much is your home worth?

Get instant property value now!