Refine Search
Sort by
$189,000
3 Beds 2 Baths 21376575 MLS
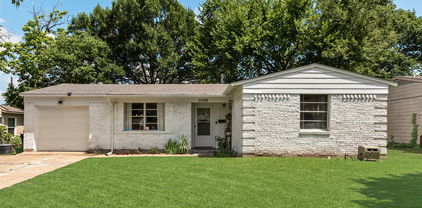
Sometimes, the best homes are the ones that simply make life easy. This charming brick home offers 3 bedrooms, 2 bathrooms, a two-car garage, and a comfortable layout with plenty of opportunity to make it your own. Inside, the entry leads into a spacious living room that feels connected to the dining area while still offering defined spaces throughout the home. Just beyond the dining area, you’ll find a long, functional kitchen featuring a beautiful backsplash and plenty of room to bring your own style to the space. A dedicated laundry room adds even more convenience to the floor plan. The two-car garage offers more than just parking, with a built-in workbench that provides the perfect spot for hobbies, projects, or extra workspace. Step outside and you’ll appreciate a manageable yard that gives you room to enjoy the outdoors without a long list of weekend upkeep. A storage shed in the backyard provides additional space for tools, lawn equipment, or extra storage. With its classic brick exterior, functional 3-bedroom, 2-bathroom floor plan, two-car garage, dedicated workspace, and convenient location near everything in town, this home offers a wonderful opportunity to create a space that feels like your own. Located within the Woodland Heights Elementary area, this is one you’ll want to put on your list to see!

2103 16th St, Brownwood

$249,000
3 Beds 2 Baths 21378927 MLS
Welcome home to this beautifully updated 3-bedroom, 2-bath home that is truly move-in ready! The heart of the home is the stunning, fully remodeled kitchen featuring brand-new custom cabinetry, gorgeous granite countertops, updated fixtures, and a complete suite of stainless steel appliances, including a range, dishwasher, and built-in microwave. The adjacent dining area is highlighted by an elegant chandelier, creating the perfect space for family meals or entertaining guests. The spacious living room offers soaring cathedral ceilings, a cozy wood-burning fireplace, and an open, inviting feel that's perfect for everyday living. Fresh interior paint and luxury vinyl plank flooring flow throughout the main living areas, while brand-new carpet provides comfort in all bedrooms. Retreat to the private primary suite featuring a beautifully renovated bath with an oversized tiled walk-in shower, granite vanity countertops, and a generous walk-in closet. Ceiling fans throughout the home provide added comfort year-round. Additional features include a spacious two-car garage with automatic openers and a large backyard with plenty of room to add the pool of your dreams, create an outdoor entertaining space, or simply enjoy the extra room to play. With tasteful updates throughout, modern finishes, and an excellent floor plan, this home offers the perfect blend of style, comfort, and functionality. Schedule your private showing today!

106 Sidney Dr, Glenn Heights

$225,000
3 Beds 1 Baths 21375353 MLS
Welcome to this completely remodeled 3-bedroom, 1-bath home located just minutes from Downtown Ennis! Offering peace of mind and exceptional value, this home has been updated from top to bottom with major improvements already completed. Updates include a new roof, new foundation, new plumbing, new HVAC, new windows, new flooring, and new appliances. The refreshed interior offers a clean, modern feel with a functional layout that is perfect for everyday living. Outside, enjoy a large backyard with plenty of space for entertaining, pets, gardening, or creating your own outdoor oasis. With all of the major upgrades already taken care of, you can move in with confidence and enjoy the benefits of a beautifully updated home without the worry of costly repairs. An amazing value in a convenient location—this one is truly move-in ready and must see!

108 E Tyler St, Ennis

$475,000
3 Beds 2 Baths 21378926 MLS
Custom without the construction chaos. This newly completed 3-bedroom, 2-bath custom home sits on 2.3 acres in Cumby, Texas, delivering the space and craftsmanship buyers want, without the construction loan, change orders, or months of waiting. Inside, a vaulted open-concept living area with a sleek fireplace flows into a showpiece kitchen featuring quartz countertops, an oversized island, abundant cabinetry, and a 36-inch THOR electric range. Behind double barn doors, the oversized walk-in pantry offers walls of shelving and its own window for natural light. The split-bedroom floor plan gives the primary suite added privacy, but the real scene-stealer is the bold, glass-enclosed walk-through shower connecting the spa-inspired bathroom to a fully customized closet. A dedicated mudroom space, a separate laundry room, and a two-car garage add everyday functionality. Outside, covered front and back porches pair blue pine ceilings with stamped concrete, creating inviting spaces to enjoy the open Northeast Texas views. Spray-foam insulation and carefully selected finishes reflect the thought invested throughout this home. If you have been searching for a new-construction country home with acreage near Cumby, Commerce or Sulphur Springs, this one is finished, polished and ready! The only decision left is where to put the furniture.

1564 County Road 4732, Cumby

$465,000
3 Beds 4 Baths 21376108 MLS
2206 MEADOWVIEW DR.-HOME HAS CHARACTER & CHARM NESTLED UNDER MATURE LG TREES WITH EXTRA AMENITIES . 3 BEDROOM, 3 & HALF BATHS, LARGE SPACIOUS LIVING ROOM , RECESSED CEILING, FIREPLACE, SEPARATE WET BAR ADJACENT TO F DINING AREA ,LG BUILT IN CABINET ,FRENCH DOORS, OVERSIZED BEAUTIFUL UPDATED KITCHEN QUARTZ COUNTER TOPS, TILE BACK SPLASH, LG STAINLESS FRIG .& 2 OVENS. THE MASTER BEDROOM RECESSED CEILING, LARGE WALK IN CLOSET , MASTER BATH HAS HANDICAP TUB SHOWER, OTHER BEDROOMS HAVE WALK IN CLOSETS. UPDATES FRESH PAINT, WATER PROOF VINYL PLANK FLOORING, & CARPET. 2 CAR OVERSIZED GARAGE WITH STORAGE, SEPARATE 1 CAR, GARAGE, WORKSHOP WITH ELEC WITH OVERHANG TO PARK ITEMS. INVITING BACK YARD VIEW OF PASTURE BEHIND ON THIS .6143 AC LOT GREAT FOR ENTERTAINING, GRILL UNDER THE LARGE TREES, CHAIN LINK FENCED YARD FOR YOUR DOG. SPRINKLER SYSTEM, STORM CELLAR & GENERAC GENERATOR. LOCATED IN BEAUTIFUL ESTABLISHED NEIGHBORHOOD CLOSE TO SOUGHT AFTER CADDO MILLS ISD.

2206 Meadowview Dr, Caddo Mills

$419,990
3 Beds 2 Baths 21374021 MLS
Welcome to 114 Prairie Meadow, Pottsboro, Texas, a charming 3-bedroom, 2-bathroom home located in a quiet and peaceful neighborhood. This well-maintained 1.5-story property offers a functional layout with all bedrooms conveniently located on the first floor and a large upstairs game room that provides the perfect space for entertainment, a media room, or additional living area. The kitchen features stainless steel appliances and beautiful quartz countertops, combining modern finishes with everyday functionality. The open and inviting layout makes the home ideal for both entertaining and comfortable daily living. One of the standout features of the property is the large screened-in porch overlooking the expansive backyard, creating the perfect setting to enjoy morning coffee, evening sunsets, or outdoor gatherings year-round. With its spacious yard, flexible floor plan, and peaceful setting, this home offers the perfect blend of comfort, style, and small-town charm just minutes from Lake Texoma recreation and amenities. Information provided is deemed reliable, but is not guaranteed and should be independently verified by the buyer.

114 Prairie Meadow Ln, Pottsboro

$349,900
3 Beds 2 Baths 21378919 MLS
Beautifully Remodeled & Move-In Ready! Welcome to 729 Oakwood Ave, a thoughtfully renovated home in the heart of Hurst offering modern updates and timeless charm. Step inside to an inviting open-concept layout filled with natural light, complemented by stylish finishes throughout. The remodeled kitchen features updated cabinetry, sleek countertops, and modern fixtures, flowing seamlessly into the spacious living and dining areas—perfect for entertaining or everyday living. The updated bathrooms and generously sized bedrooms provide both comfort and functionality, while the large backyard offers plenty of room for outdoor gatherings, gardening, or future additions. Conveniently located near major highways, shopping, dining, and just minutes from Northeast Mall and DFW Airport, this home combines comfort, convenience, and value. Whether you're a first-time homebuyer, downsizing, or looking for a turnkey property, this beautifully updated home is one you won't want to miss!

729 Oakwood Ave, Hurst

$318,900
3 Beds 2 Baths 21378905 MLS
Welcome to 5333 Westminster Court South, a beautifully reimagined 3-bedroom, 2-bath home featuring a complete top-to-bottom renovation, including major big-ticket improvements. The bright, open-concept layout showcases vaulted ceilings, striking exposed beams, recessed lighting, a modern fireplace and abundant natural light. The showstopping kitchen offers new shaker-style cabinetry, quartz countertops and backsplash, stainless-steel appliances, generous storage and an oversized waterfall island overlooking the living area. Both bathrooms have been fully remodeled with designer tile, updated vanities and sleek fixtures. Fresh paint, new flooring, contemporary lighting and modern finishes continue throughout the home. Outside, enjoy fresh curb appeal, a spacious yard shaded by a mature tree and an attached two-car garage. Move-in ready and thoughtfully updated inside and out!

5333 Westminster Ct S, Fort Worth

$639,000
3 Beds 2 Baths 21378321 MLS
Enjoy the best of country living with the convenience of being within easy reach of town, the DFW Metroplex, and Waco! Situated on almost 14 acres near Lake Whitney, this meticulously maintained property offers a sparkling salt water pool, beautiful pastures, mature trees, and an Agriculture Exemption. The entrance to the property has a automatic gate and the RV barn. The inviting home features an open-concept den with large windows, a well-appointed kitchen with island and breakfast nook, private office or study, and three spacious bedrooms. The primary suite includes an ensuite bath. A double-sided gas fireplace creates a warm focal point between the den and breakfast nook. Relax or entertain on the covered, screened-in back porch or covered pergola overlooking the property. Ample attached and detached parking, RV barn and spacious workshop. A high-end 18-foot saltwater above-ground pool with deck and walk-in steps provides the perfect place to unwind. Numerous improvements have been completed, including landscaping and reinforced or replaced fencing (2019–2020), exterior paint and new gutters (2021), pool and screened porch updates (2022), landscape lighting and pool deck (2023), new HVAC system and pool liner (2024), new water heater and LED lighting in the detached garage (2025), and a new washer plus updated trim in the primary bath and dining room (2026). Meticulously cared for since 2019, this property offers space, privacy, and a peaceful country setting without sacrificing accessibility.

248 Fm 3118, Clifton

$219,000
3 Beds 3 Baths 21378916 MLS
Lovely brick home with plenty of character and charm! This 3-bedroom, 3-bathroom home offers plenty of space for family or entertaining, allowing you to cater the space to your needs. As you step inside, you're greeted by the formal living space that leads into the open concept family room, dining area, and kitchen. The cozy brick, gas on demand fireplace, skylight, and built-in wet bar offer design elements that are both unique and functional. The modern kitchen features stainless appliances and abundant cabinet space making meal prep a breeze. The oversized primary suite will be a perfect spot to relax after a long day with room for a sitting area and ensuite bath. The additional bedrooms offer room for both family and guests, or maybe a home office. Spacious walk-in closets give great storage options throughout. Outside, the large patio provides a place to enjoy time outdoors, whether you're relaxing with a cup of coffee or hosting a BBQ with friends. The detached shed offers more space to use as extra storage or a workspace. Custom cabinets installed in the garage provide even more storage and workspace options. The versatility offered by this property is sure to impress, so schedule your private tour today!

601 Dodd Dr, Shreveport

$700,000
3 Beds 1 Baths 21374039 MLS
Private Country Property on 7.69 Acres with Updated Farmhouse & Additional Mobile Home! Enjoy the space, privacy, and versatility of country living just outside Joshua, Texas, with a private entrance gate providing access to the property. This charming single-story farmhouse offers 1,844 square feet with 2 bedrooms and has been thoughtfully updated with laminate wood flooring and a completely remodeled kitchen featuring granite countertops and stainless steel appliances. The spacious family room provides plenty of room for relaxing and entertaining. The property offers exceptional flexibility with a separate 3-bedroom, 2-bathroom mobile home, complete with its own water meter, electric meter, and septic system—ideal for guests, extended family, rental income, or additional living space. The property is serviced by co-op water and also features two wells. Outdoor improvements include a large barn with a 60x20 concrete slab, providing excellent space for equipment, hobbies, animals, or additional storage. A 53x28 shipping container offers substantial additional storage. With 7.69 acres, a private gated entrance, multiple water sources, additional living quarters, and numerous improvements, this property offers a rare combination of country charm, privacy, functionality, and opportunity in Joshua.

7500 County Road 912, Joshua

$998,999
3 Beds 4 Baths 21374675 MLS
This custom built home showcases true pride of ownership and is filled with numerous high quality features. New roof and gutters on both home and workshop with updated interior done in 2019. Designed for a comfortable, open flow, the home includes a home office and split bedroom layout for added privacy. Key features of the property include a workshop, horse stalls and a professional riding arena. There is a spacious Bonus room 24 by 12 over garage complete with half bath currently being used as a home gym, workout room. The gourmet kitchen open to the den with a wood burning fireplace that overlooks the riding arena. In addition the property boasts a 30 by 40 foot insulated workshop, equipped with 220 volt wiring, hot and cold water, a half bath and a tack room. The Horse stall is 12 by 24 with gate to divide into two 12 by 12 stalls. Tack Room. Land purchased 2012 and home moved into upon completion in 2013. Next to shop is a covered parking area for RV, trailers, etc. welectrical hookup. Covered rear patio with a waterfall feature to the Grotto seating area near the barn. Gated front entry features wrought iron fencing to enclose the setting! A rare find for the horse enthusiast. COME ON DOWN...

9229 Hub Clark Rd, Pilot Point

$199,000
3 Beds 2 Baths 21376406 MLS
INVESTOR OPPORTUNITY IN ARLINGTON! Bring your vision and unlock the potential in this 3-bedroom, 2-bath home offering nearly 1,400 square feet and an attached two-car garage. Built in 1980, this property is ready for updating and provides a great opportunity for an investor, remodeler, or buyer looking to create value through renovation. The functional floor plan offers a solid starting point with three bedrooms, two full baths, generous living space, and a good-sized lot. Whether you're looking for your next flip, rental property, or renovation project, this home offers plenty of possibilities. Convenient Arlington location with easy access to shopping, dining, schools, and major highways. Property is being sold in its current condition. Recent updates include Roof (2022), HVAC, Kitchen remodel with stainless steel appliances.

2309 Newbury Dr, Arlington

$267,000
3 Beds 2 Baths 21375923 MLS
Discover a home that perfectly balances space, comfort, and convenience. This beautifully updated property features 3 bedrooms, 2 bathrooms, and two distinct living areas, offering plenty of room to live, relax, and entertain. Step outside to a generous backyard, ideal for hosting gatherings or unwinding in the fresh air. Inside and out, this home is designed to suit today’s lifestyle. Recent updates include a widened driveway, providing extra parking for you and your guests. Located just minutes from the LBJ Freeway, your daily commute is simplified. You’ll also enjoy close proximity to the Dallas Athletic Club and nearby shopping centers, keeping recreation and essentials within easy reach. More than just a home, this is a smart investment in comfortable, convenient living. With its spacious layout, prime location, and thoughtful enhancements, this property is ready to meet your needs and elevate your everyday life.

3008 Albany Dr, Mesquite

$295,000
3 Beds 2 Baths 21377815 MLS
Welcome to this beautifully maintained home located in a quiet community near the border of Grand Prairie and Dallas! This charming property features 3 spacious bedrooms, 2 full bathrooms, and a 2 car garage, offering comfortable living with plenty of space to enjoy. As you enter you will appreciate the open concept floor plan filled with natural light. This home features high ceilings in the main living area, beautiful crown molding, and a great size kitchen, complete with granite countertops, plenty of cabinet space, a large pantry, and a convenient laundry room. Step outside to enjoy the covered patio and spacious backyard. This backyard provides added privacy and plenty of room for outdoor activities, entertaining, or simply relaxing. Enjoy the convenience of being within walking distance of the community playground and elementary school, while also being just minutes from Joe Pool Lake, Cedar Ridge Preserve, I-20, HWY 161 & HWY 408. You'll also have easy access to nearby shopping, dining, entertainment, and the continued growth and development throughout the area. A wonderful opportunity to enjoy comfort, privacy, and convenience in a desirable DFW location!

5530 Mandarin Way, Dallas

$335,000
3 Beds 3 Baths 21378820 MLS
Spacious family home in popular Pierremont! As you enter the foyer your eyes take you directly to the gorgeous wood flooring throughout the home. As you walk forward you will see the charming living room with a cozy fireplace with brick surround and tons of natural light. Adjoining the living room is the dining area with a large bay window overlooking a private, large outdoor space. The Chef of the home will enjoy the attractive granite counter tops, double oven and gas cooktop for those gourmet creations! The large master bedroom, located on the first floor, has 2 walk-in closets and an on-suite bathroom for a spa-like experience where you can forget the stressful day and soak in the jetted tub. Venture upstairs to find 2 large bedrooms and a shared bathroom. Back downstairs is a laundry room with room for a freezer as well as another half bath for guests. Parking is not an issue here with an attached 2 car garage with bonus room and additional half bath! Boat? RV? Kid getting their first car.....there's an extra concrete parking pad right on the side of the garage!!! Make your appointment to see this amazing home today!!!

6114 Dillingham Ave, Shreveport

$595,000
3 Beds 3 Baths 21378478 MLS
Rare opportunity at this price point in the highly sought-after Mercer Crossing community in Farmers Branch! This darling west-facing home welcomes you with a cozy front porch and raised stone landscape pavers, creating picturesque, storybook curb appeal with undeniable charm. The thoughtfully designed floor plan features a private primary suite on the main level, along with a formal dining room and a dedicated home office with an adjacent half bath. The stylish kitchen is both beautiful and functional, offering veined stone countertops, a spacious center island, custom cabinetry, linear stacked natural stone tile backsplash, designer lighting, and sleek stainless steel appliances, including a gas cooktop, built-in microwave and oven, dishwasher, and dual sinks. Retreat to the generously sized first-floor primary suite with a spa-inspired ensuite bath featuring dual vanities, an oversized tiled shower, and a spacious walk-in closet. Upstairs, you'll find two additional bedrooms and a versatile flex space complete with built-in bookshelves. Step outside to enjoy two separate outdoor living spaces. The tranquil side yard features a welcoming covered patio and a fenced yard, while the private backyard offers additional green space for pets, play, or gardening. The two-car garage includes overhead storage racks, providing exceptional storage space. Located in the highly sought after Mercer Crossing master-planned community featuring an amenity center, multiple pools, a gym, dog parks, playgrounds, lakes, and extensive walking trails. The location is unbeatable—offering easy access to 635, 35, the George Bush Turnpike, both airports, and countless shopping and dining options. A rare value in one of Farmers Branch's most desirable communities—don't miss this move-in-ready gem!

12766 Mercer Pkwy, Farmers Branch

$429,990
3 Beds 3 Baths 21378827 MLS
MLS# 21378827 - Built by Cadence Homes - Sep 2026 completion! ~ Step inside to discover a harmoniously integrated open floor plan, seamlessly merging the living, kitchen, and dining areas on the first floor. Revel in the comfort of abundant natural light flooding the living space, while the U-shaped kitchen boasts a spacious walk-in pantry, inviting culinary adventures and ample storage. The owner’s entry from the rear two-car garage adds a touch of convenience to your daily routine, ensuring effortless transitions from car to home. Journey to the second floor, where bedrooms 2 and 3 await, each adorned with generous natural light and ample closets, ideal for accommodating family or guests. A full bath with dual sinks serves these rooms, complemented by the practicality of a second-floor laundry—a thoughtful addition enhancing daily living. However, the pièce de résistance awaits in the form of the expansive primary suite—a sanctuary of tranquility and light, adorned with a substantial walk-in closet. The en-suite primary bath leaves nothing to be desired, boasting dual sinks, a luxurious shower, and a secluded toilet area—a haven designed for ultimate relaxation and rejuvenation.

2523 Brunswick Way, Allen

$385,000
3 Beds 3 Baths 21378794 MLS
This stunning custom designed home blends privacy, comfort, elegance and style, located within the guarded and gated community of THE HAVEN. From the moment you pull into the driveway you will enjoy the tranquil and serene views, and especially unique, NO FRONT NEIGHBORS! Step through the front door into a stunning open floor plan concept boasting rich wood flooring, crown molding, custom built ins, recessed lighting and a fireplace to warm you up on those chilly winter days. The well-appointed eat in kitchen features stainless appliances, elegant granite counter tops, and beautiful cabinetry, all certain to please any cook. This beautiful home has 3 spacious bedrooms including 2 primary suites with ensuite bathrooms as well as oversized walk-in closets, all located on the 1st floor. Upstairs is a large bonus room with built in bookshelves, ideal for a home office, creative space or just a fun playroom for kids. Hey football fans, you're just in time to BBQ and entertain friends and family in the privately fenced backyard! The neighborhood offers picturesque running paths, numerous ponds for fishing and even a private boat launch reserved exclusively for residents, making it ideal for those who love the water and the outdoors! Located near LSU-Shreveport and central to everything in Shreveport-Bossier, this home blends quiet living with city convenience. The HOA includes water service and a 24-7 staffed guarded gate, offering safety, security and a low maintenance, yet high comfort lifestyle. Book your private showing to see this amazing home today!!

115 Eagle Bend Way, Shreveport

$290,900
3 Beds 3 Baths 21378829 MLS
The two-story Colorado floor plan offers three bedrooms, two and a half bathrooms and a well-designed layout. Its open concept integrates living spaces seamlessly, fostering connectivity and flow from the welcoming foyer to the expansive living room and open dining area. The upgraded, chef-ready kitchen features stainless steel, energy-efficient appliances, granite countertops and designer wood cabinetry, making cooking and cleaning a breeze. The peaceful master retreat includes a spacious bedroom, spa-like bathroom with a glass walk-in shower and garden tub, and a huge walk-in closet for optimal storage and organization. The Colorado plan ensures both comfort and functionality for everyday living. Additionally this lot does not have direct neighbors behind the home as it backs up to a tree line.

2040 Braveheart Dr, Crandall

$290,900
3 Beds 3 Baths 21378833 MLS
The two-story Colorado floor plan offers three bedrooms, two and a half bathrooms and a well-designed layout. Its open concept integrates living spaces seamlessly, fostering connectivity and flow from the welcoming foyer to the expansive living room and open dining area. The upgraded, chef-ready kitchen features stainless steel, energy-efficient appliances, granite countertops and designer wood cabinetry, making cooking and cleaning a breeze. The peaceful master retreat includes a spacious bedroom, spa-like bathroom with a glass walk-in shower and garden tub, and a huge walk-in closet for optimal storage and organization. The Colorado plan ensures both comfort and functionality for everyday living. Additionally this lot does not have direct neighbors behind the home as it backs up to a tree line.

2026 Braveheart Dr, Crandall

Listings provided by North Texas Real Estate Information Systems (NTREIS). Listing data has been deemed reliable but is not guaranteed to be accurate by the MLS.

Last updated: