Refine Search
Sort by
no property photo
$850,000
4 Beds ⋅ 5 Baths ⋅ 21411591 MLS
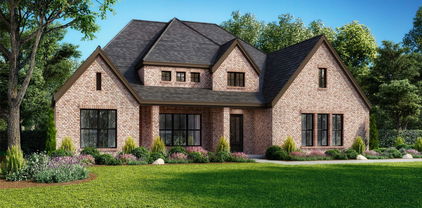
A HUGE one-story home on a cul-de-sac, situated on approximately ¾ of an acre, complete with FOUR car garage in Breezy Hill! If space is what you're looking for, this home delivers both inside and out. The expansive open-concept floor plan features a spacious living area, oversized kitchen with double ovens, and a separate dining space that feels connected to the heart of the home. A dedicated office at the front of the home is filled with natural light, while a private, tucked-away flex room offers the perfect opportunity for a game room, home gym, or additional living space. The thoughtfully designed layout features four bedrooms, each with its own en-suite bathroom! Privately situated away from the secondary bedrooms, the primary suite offers a spacious bathroom with a garden tub, separate walk-in shower with dual showerheads, and an oversized walk-in closet. But the possibilities don't stop inside! The sprawling backyard offers an incredible amount of open space to create the outdoor oasis you've always envisioned. Add a pool, build an outdoor entertaining space, or enjoy the freedom of having room to spread out. A rare combination of single-story living, a generous lot, and a floor plan designed to give everyone their own space! Also enjoy the perks of Breezy Hill, including stocked fishing ponds, a park, playground, community pool, and MORE!

605 Calm Crest Dr, Rockwall

205 Chatfield Dr, Rockwall
$649,999
4 Beds ⋅ 4 Baths ⋅ 21411639 MLS
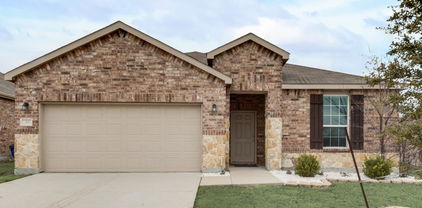
Beautifully designed home offering 4 bedrooms, 3.5 bathrooms, multiple living spaces, and a functional layout ideal for everyday living and entertaining. Recent updates include a new roof and gutters, along with fresh interior paint, giving the home a clean and refreshed feel. The main level features the spacious primary suite along with a second bedroom and full bathroom, providing an excellent setup for guests or multigenerational living. A dedicated office and formal dining room add even more flexibility. The kitchen is equipped with white cabinetry, granite countertops, double ovens, a 6-burner gas cooktop, and an adjoining eat-in area. A convenient service window connects the kitchen to the screened-in outdoor kitchen and living space, complete with a split air-conditioning system and fireplace, creating a comfortable area to enjoy year-round. Upstairs, you'll find two additional bedrooms connected by a Jack-and-Jill bathroom, along with a media room, half bathroom, and a versatile loft or game room. An oversized 2-car garage provides additional space for parking and storage. With generous living areas, thoughtful design, recent updates, and excellent indoor-outdoor functionality, this home offers plenty of space to live, work, relax, and entertain.

205 Chatfield Dr, Rockwall

4796 Secret Cv, Rockwall
$699,900
4 Beds ⋅ 3 Baths ⋅ 21412254 MLS
Inviting Custom Home with Pool and Flexible Living Spaces! Welcome to this beautifully maintained custom home in Rainbow Lake Estates, centrally located in Rockwall and thoughtfully designed for comfortable living and entertaining. With 4 bedrooms, 3 full baths, a private office, game room, media room, and 3,378 square feet, the spacious floor plan offers exceptional flexibility. The main living area features extensive hand-scraped hardwood floors, a gas fireplace, decorative lighting, crown molding, plantation shutters, double staircases, and an open layout connecting to the well-appointed kitchen. The kitchen includes granite countertops, stainless steel appliances, a 5-burner gas cooktop, double ovens, a walk-in pantry, breakfast nook, and formal dining area. The first-floor primary suite offers a jetted tub, separate shower, dual vanities, linen closet, and spacious walk-in closet. Additional features include split secondary bedrooms, a Jack and Jill bath, vaulted ceilings, abundant storage, and a separate utility room with built-in cabinetry. Enjoy the private backyard featuring a saltwater sport pool with waterfalls, tanning ledge, spa, flagstone decking, covered patio, and side yard. Conveniently located near Lake Ray Hubbard, The Harbor District, Historic Downtown Rockwall, shopping, dining, entertainment, parks, major highways, and Rockwall ISD, this inviting home combines thoughtful design, flexible spaces, and desirable outdoor amenities in a central Rockwall location. Recent improvements include a new roof and gutters in September 2024 and water heaters replaced in 2024.

4796 Secret Cv, Rockwall

125 Lanshire Dr, Rockwall
$459,900
5 Beds ⋅ 4 Baths ⋅ 21412157 MLS
Seller offering $5,000 toward buyer’s closing costs, open to more with the right offer! Welcome to this spacious 5-bedroom, 4-bath home in Rockwall’s Lynden Park Estates with NO HOA. Big-ticket items are done: HVAC replaced in 2025, and the solar panel system is fully paid off, with no lease or loan to take over. Inside 3,522 sq ft you’ll find soaring ceilings and a wall of windows in the living room, a formal dining room, and a dedicated study for working from home. The main-floor primary suite offers a jetted tub and a huge walk-in closet, and one bathroom has been fully remodeled with marble-look tile and a glass shower. The kitchen features granite countertops, a double-oven gas range, stainless appliances and a walk-in pantry. Outside, enjoy a private wood-fenced backyard with patio, storage shed and rear-entry 2-car garage. Close to community parks and lakeside trails. Schedule your showing today!

125 Lanshire Dr, Rockwall

1535 Signal Ridge Pl, Rockwall
$205,000
2 Beds ⋅ 2 Baths ⋅ 21410936 MLS
Enjoy a location within walking distance of Lake Ray Hubbard in the gated Signal Ridge community, with The Harbor’s waterfront dining, shopping, and entertainment nearby. This first-floor, single-level condo combines inviting indoor spaces with two separate covered patios, making outdoor living a standout feature. Generous patio off the living room overlooks a community lap pool creating a welcoming setting for morning coffee, outdoor dining, or relaxing at the end of the day. A second covered patio, accessed directly from the primary suite offers a separate outdoor retreat. Inside, the open living and dining areas feature tile flooring throughout the main living spaces, abundant natural light, and a wood-burning fireplace that creates a warm focal point. Sliding glass doors connect the living room to the poolside patio, extending the space for everyday enjoyment and entertaining. The kitchen offers granite countertops, warm wood cabinetry, a pantry, and a convenient pass-through to the living area that keeps conversation flowing. A separate dining area provides a comfortable place to gather, while the laundry space accommodates a full-size washer and dryer. Spacious primary suite includes a walk-in closet and an ensuite bath with dual sinks, a separate shower, and a tub, along with direct access to its own covered patio. Secondary bedroom also features a walk-in closet and convenient access to a full bath, offering flexibility for guests or a home office. Two assigned parking spaces add everyday convenience. With access to three community pools, gated surroundings, and a location close to the lake and Rockwall’s waterfront attractions, this condo offers an appealing blend of comfort, outdoor space, and convenience.

1535 Signal Ridge Pl, Rockwall

1411 Potenza Rd, Fate
$588,000
4 Beds ⋅ 4 Baths ⋅ 21387156 MLS
****ASSUMABLE VA LOAN AT 3.5% INTEREST — NO VETERAN STATUS REQUIRED FOR QUALIFYING BUYERS!**** Located in the highly desirable community of Monterra and served by top-rated Rockwall ISD, this stunning two-story home offers premium upgrades and an exceptional floor plan designed for effortless living and entertaining. Open-Concept Heart of the Home: The gourmet kitchen boasts a spacious center island and flows seamlessly into a sunlit great room and cozy casual dining space with direct access to the covered patio for outdoor living. The formal dining room is the perfect place for hosting intimate dinner parties. The Primary Suite provides a tranquil sanctuary showcasing a private bath and a generous walk-in closet. Downstairs Extra Suite features a private second bedroom on the main floor complete with its own ensuite bathroom—perfect for multigenerational living, long-term guests, or an in-law retreat. Dedicated Office provides for working comfortably from home in the private study. Organized Drop Zone: A functional HovHall and dedicated laundry room off the garage entry keep everyday mess out of sight. Upstairs features a multi-purpose loft along with two additional bedrooms sharing a full hall bath, offering privacy and space for everyone. Monterra Community Amenities:Enjoy resort-style neighborhood amenities, including a swimming pool, pickleball courts, playground, and scenic walking trails. With its flexible floor plan, desirable community amenities, EV charging, and an attractive assumable VA loan opportunity, this home offers an exceptional combination of comfort, convenience, and value!

1411 Potenza Rd, Fate

1540 Englewood Dr, Rockwall
$325,000
4 Beds ⋅ 3 Baths ⋅ 21410042 MLS
A standout value in today’s market, offering generous living space & a highly functional floorplan. Beautiful 4-bedroom, 2.5 bath home featuring an open layout with great natural flow. Spacious family room with wood burning fireplace. The eat in kitchen provides abundant cabinet & countertop space along with a built-in microwave & smooth top electric range. A formal dining room sits just off the entry and can easily flex as a sitting area, home office or play space—adding versatility to the floor plan. Private primary suite is located downstairs in the back of the home. Ensuite bath offers dual sinks, a garden tub, separate walk-in shower, & a large walk-in closet. Upstairs offers a game room, three generously sized bedrooms, & a full bathroom—ideal for family living or guests. Enjoy outdoor relaxation in the fenced backyard with a covered patio & additional concrete space perfect for grilling & entertaining. Conveniently positioned near Rockwall’s shopping, dining, & everyday essentials, this home offers quick access to I 30 for an easy Dallas commute. Just minutes from Lake Ray Hubbard and zoned to the highly rated Rockwall ISD, the location delivers a lifestyle of comfort and convenience. Come see today!

1540 Englewood Dr, Rockwall

1539 Murphy Dr, Rockwall
$409,900
3 Beds ⋅ 2 Baths ⋅ 21410412 MLS
Welcome to this beautifully renovated 3-bedroom, 2-bath home in Rockwall, TX! Conveniently located near I-30 and Highway 205, this inviting property offers easy access to shopping, dining, entertainment, and the beautiful shores of Lake Ray Hubbard. Inside, you'll find stylish updates, abundant natural light, two spacious living areas, and a charming fireplace that creates a warm and welcoming atmosphere. The updated kitchen features brand-new stainless-steel appliances, while the renovated bathrooms add a touch of modern elegance. The spacious primary suite offers a walk-in closet and a beautifully appointed bathroom featuring a double vanity, freestanding soaking tub, and separate glass-enclosed shower. Step into the backyard and discover your own private retreat, complete with a beautiful swimming pool and mature trees that provide shade, privacy, and a peaceful setting for relaxing or entertaining. Combining modern updates, comfortable living spaces, and an inviting outdoor oasis, this home is ready to welcome its next owner!

1539 Murphy Dr, Rockwall

1815 Terraces Blvd, Rockwall
$665,000
4 Beds ⋅ 3 Baths ⋅ 21409964 MLS
Welcome to this beautifully designed, nearly new home in The Terraces, one of Rockwall's inviting newer communities! Built in 2025, this impressive 4-bedroom, 3-bath home offers thoughtfully designed living spaces and exceptional functionality. Soaring ceilings accented by beautiful beams create an open, airy atmosphere across the kitchen, family room, and dining area, bringing a wonderful sense of space to the heart of the home. The spacious kitchen features a center island and opens to the family room, where a welcoming fireplace creates the perfect gathering place for everyday living and entertaining. The versatile floor plan offers a dedicated study, a separate TV room ideal for movie nights, a game room, or a second living area, and generously sized secondary bedrooms. Privately situated away from the secondary bedrooms, the primary suite provides a relaxing retreat with an oversized shower and two walk-in closets. A standout feature is the convenient connection between the primary closet and spacious utility room, making everyday routines effortless. Abundant storage, a practical mudroom with backpack storage, and an oversized garage add to the home's functionality. Step outside to the extended covered patio, perfect for morning coffee, entertaining friends, or relaxing while enjoying beautiful Texas sunsets. The Terraces is a charming community of approximately 200 homes, offering wonderful amenities including a stunning infinity-edge swimming pool, scenic walking trails, and a large catch-and-release fishing pond. Just minutes from historic Downtown Rockwall, residents enjoy convenient access to restaurants, boutique shopping, entertainment, and Rockwall ISD schools. With its beautiful architectural details, spacious single-story design, flexible living areas, exceptional storage, and nearly new condition, this home offers a wonderful opportunity to enjoy modern Rockwall living!

1815 Terraces Blvd, Rockwall

905 Decker Dr, Fate
$299,900
4 Beds ⋅ 2 Baths ⋅ 21409188 MLS
This 4 BD, 2 BA home is the perfect blend of comfort, style, and functionality. As you step inside, you'll be greeted by the warm and inviting atmosphere of the spacious living area, perfect for relaxing and entertaining. The expansive kitchen is equipped with ample cabinetry, granite countertops, a coffee bar, and an island with a custom sink. The adjacent dining area is ideal for hosting family gatherings and dinner parties. The four bedrooms offer ample space, and two generously sized bathrooms provide storage and comfort. The master suite serves as a serene retreat, complete with a spacious custom walk-in closet and en-suite bathroom. Step outside to a spacious backyard that is perfect for outdoor activities and gardening, alongside a convenient two-car garage. Don't miss this gorgeous home! Built-in desk in office; can easily be removed. Coffee bar area will stay. One-owner property.

905 Decker Dr, Fate

1536 Sonnet Dr, Heath
$450,000
3 Beds ⋅ 2 Baths ⋅ 21406571 MLS
Welcome to this beautiful 2,150-square-foot home nestled along a serene GREENBELT in the highly sought-after Heath Golf & Yacht Club community! Featuring Vaulted ceilings and an OPEN floor plan, this thoughtfully designed home lives larger than its square footage suggests. The spacious kitchen offers a gas cooktop, convection oven, and oversized walk-in pantry. A versatile third bedroom provides the perfect space for a home office or guest retreat. The beautiful primary bathroom is a true showstopper, featuring an updated oversized luxury tiled shower, soaking tub, and dual vanities. Large closets and abundant storage throughout add everyday convenience, while the utility room offers direct access to the primary suite. Step outside to your own peaceful retreat overlooking a lush greenbelt with mature trees and a creek below. With no neighbors directly behind, enjoy privacy and beautiful natural views—perfect for relaxing or entertaining. Don't miss the tandem 3 car garage space. Experience the best of resort-style living in this peaceful, golf-cart-friendly community, conveniently located near the clubhouse, golf course, and Lake Ray Hubbard. A rare opportunity to enjoy luxurious updates, private greenbelt views, and the exceptional lifestyle of Heath Golf & Yacht Club! This home is virtually staged.

1536 Sonnet Dr, Heath

215 Hadley Ln, Fate
$375,000
4 Beds ⋅ 3 Baths ⋅ 21408116 MLS
SELLER GIVING $10,000 TO COVER BUYER'S CLOSING COSTS! SPECTACULAR 4 BED 2.5 BATH HOME WITH MEDIA ROOM, STUDY, EXTRA LARGE SECOND LIVING ROOM, GREAT BACK YARD AND MORE! This amazing home in the highly sought after Woodcreek community is ready for its next owner! Like new, it features lots of builder upgrades. OPEN CONCEPT KITCHEN, with GAS STOVE, Island, and lots of cabinets. As you walk through the front door there is a STUDY great for those that work from home but also could be a great DINING ROOM. Primary Bedroom is DOWN STAIRS on 1st level with oversized closet and great en suite bathroom. Upstairs features the MEDIA ROOM, SECOND LIVING ROOM and the three other bedrooms, all with WALK IN CLOSETS. Located in highly sought after Royse City ISD, this home will also most likely go to the brand new North Royse City High School being built! The neighborhood is WALKING DISTANCE to both elementary and middle schools, plus the three pools, community center, pickle ball courts, parks and more amenities offered by the HOA. Also next to the Fate, TX huge city park, this home is in a FANTASTIC LOCATION. A great home ready for a great buyer, schedule a time to see it today!!!

215 Hadley Ln, Fate

2306 Draco Dr, Rockwall
$939,000
4 Beds ⋅ 4 Baths ⋅ 21407855 MLS
This luxury new-construction home sits on a spacious one-third-acre homesite and features an open-concept design with a stunning 17-foot cathedral ceiling, beams, sliding glass doors, and a sleek gas fireplace in the family room. Wood flooring throughout the main living areas is complemented by plush carpet in the bedrooms, media room, and game room for added comfort. The gourmet kitchen offers light quartz countertops, built-in appliances, a double oven, a butler’s pantry, and an expansive 17-foot walk-in pantry. The utility room includes upper and lower cabinets for added convenience. The primary suite provides a private retreat with a spa-like bath featuring a freestanding tub and an oversized linen closet. Thoughtfully designed spaces, including an extended entry, mudroom, and large kitchen island, enhance the home’s seamless flow. A perfect blend of comfort and sophistication, ideal for both everyday living and entertaining.

2306 Draco Dr, Rockwall

1431 Coastal Dr, Rockwall
$469,000
3 Beds ⋅ 3 Baths ⋅ 21405673 MLS
Nestled on a raised, tree-lined lot near Lake Ray Hubbard, this stunning custom home welcomes you with a grand foyer featuring soaring ceilings and a wall of windows that provide a picturesque view of the backyard. The open floor plan seamlessly connects the kitchen, breakfast area, and spacious family room, which boasts a stone fireplace and abundant natural light from the windows overlooking the pool area. An elegant study showcases a coffered ceiling with exposed wood beams, adding a touch of sophistication. The primary bedroom is conveniently located on the main floor and includes an ensuite bathroom, while the upper level features a game room and two additional bedrooms. The backyard is a true oasis, complete with a recently resurfaced pool, spa, and multiple pergolas along with bench seating, perfect for entertaining. Additionally, the property is within walking distance to Lake Ray Hubbard and the Rockwall Athletic Club.

1431 Coastal Dr, Rockwall

2015 Phoenix Ln, Rockwall
$879,000
3 Beds ⋅ 3 Baths ⋅ 21407839 MLS
This beautifully designed new-construction home offers an open-concept layout on a generous one-third-acre homesite with three bedrooms, three bathrooms, and a three-car garage. Thoughtfully planned for both comfort and functionality, the home includes a private study and a media room ideal for working from home and entertaining. The Avery floorplan makes a remarkable impression with its metal-roofed front porch and soaring 18-foot cathedral ceiling accented by striking beams in the family room. Expansive sliding glass doors fill the space with natural light, while a stylish dry bar with floating shelves and a cozy gas fireplace creates an ideal setting for entertaining or quiet evenings at home. Designed for both beauty and function, the gourmet kitchen showcases quartz surfaces, double ovens, a 36-inch commercial-style cooktop, a butler’s pantry, and an oversized walk-in pantry. An adjacent mudroom adds effortless everyday practicality to this thoughtfully crafted residence. The luxurious primary suite offers a serene retreat with a spa-inspired bath featuring a freestanding soaking tub and frameless glass shower, while the third bathroom includes a sleek walk-in shower in place of a tub. Light engineered wood flooring spans the main living spaces, bringing timeless elegance and inviting charm throughout.

2015 Phoenix Ln, Rockwall

3152 Shaddock Blvd, Rockwall
$699,000
4 Beds ⋅ 4 Baths ⋅ 21407825 MLS
Built by Shaddock Homes in Rockwall and zoned to Rockwall ISD, this modern farmhouse offers beautiful curb appeal with light brick and a spacious front porch overlooking greenspace, just a short walk from the new community pool. The home features 4 bedrooms, 3.5 baths, a formal dining room, private study, and media room. The soaring two-story family room showcases a fireplace and a wall of windows that fills the space with abundant natural light, while a secondary ensuite downstairs is perfect for guests. The gourmet kitchen features custom white cabinetry, a stained island, double ovens, and generous counter space. The spacious primary suite includes a freestanding tub and oversized shower. Additional upgrades include wood flooring throughout the main living areas, designer lighting, and a spacious mudroom with ample storage. The generous backyard is large enough for a pool. Located in the sought-after Homestead community, this home offers a low tax rate, low HOA dues, and no MUD or PID taxes. With beautiful surroundings, impressive amenities, and an exceptional Rockwall location, this home is a must-see!

3152 Shaddock Blvd, Rockwall

522 Janette Ct, Royse City
$375,900
4 Beds ⋅ 4 Baths ⋅ 21393549 MLS
Welcome to this stunning home featuring a desirable open floor plan, with approximately 3,132 square feet of thoughtfully designed living space in the sought after Frost Farms addition! Offering 4 spacious bedrooms, 3 full bathrooms, and a half bath, this beautiful home blends style, comfort, and functionality. Upon entering, you are greeted by a lovely library-study featuring custom shelving, an elegant chandelier, and a large window that fills the space with natural light. The open concept layout showcases a spacious family room flowing seamlessly into the kitchen and dining area, perfect for everyday living and entertaining . The kitchen features beautiful granite countertops, abundant cabinetry, a walk-in pantry, breakfast bar with sink, gas oven-range, dishwasher, and built-in microwave. A convenient mudroom and oversized utility room with shelving and a window add extra functionality. The generously sized primary suite offers a relaxing retreat with an ensuite bath featuring dual sinks, a tiled shower, and a huge walk-in closet. A lovely half bath completes the downstairs living space. Upstairs, enjoy a large game room or second living area, two spacious bedrooms sharing a full hall bath, and an additional bedroom with its own ensuite bath. A large storage closet provides extra room for organization, and carpet throughout the upstairs adds warmth and comfort. The home also features an attached two-car garage for added convenience. Outside, relax in the large, fenced backyard with a covered patio, perfect for morning coffee, evening beverages, or entertaining family and friends. Located in the Frost Farms addition and served by Royse City ISD, this home also offers the benefit of NO MUD or PID fees! A mandatory HOA helps maintain the integrity of the neighborhood. With its spacious layout, elegant features, abundant storage, and inviting outdoor living space, this gorgeous home is a must see. Schedule your private showing today!

522 Janette Ct, Royse City

1320 Cartona Rd, Fate
$559,900
3 Beds ⋅ 3 Baths ⋅ 21398637 MLS
This beautifully designed Grand Homes residence delivers an impressive combination of style, space and functionality. Step inside to soaring cathedral ceilings, abundant natural light and an open-concept living area anchored by a cozy fireplace. The spacious kitchen is made for gathering, featuring granite countertops, a large island, pantry and an easy flow into the dining and living areas. The thoughtfully designed split-bedroom floor plan offers 3 bedrooms and 3 full baths, including a versatile secondary suite with its own bath ideal for guests, multigenerational living or a private retreat. The primary suite features a spacious bath, double vanity and walk-in closet. A formal dining area and window-filled breakfast space provide additional flexibility for entertaining and everyday living. Outside, enjoy a covered patio and backyard, while Monterra residents have access to community amenities including a pool, park and walking jogging biking paths. Located in Rockwall ISD with convenient access to shopping, dining, major roadways and the Lake Ray Hubbard area. Modern design, flexible living spaces and outstanding community amenities make 1320 Cartona Rd a wonderful place to call home. Buyer and Buyer’s Agent to verify all measurements, square footage, schools, attendance zones, and all information contained herein.

1320 Cartona Rd, Fate

302 Cliffmere Dr, Fate
$424,000
4 Beds ⋅ 3 Baths ⋅ 21406458 MLS
This 4 bedroom 3 bath 2 car garage 2 story home sits on a premium lot with more than a third of an acre! It is an open floor plan and has tall ceilings. The kitchen opens up to the downstairs living area where you will find a woodburning fireplace and dining area. So much storage! The master suite sits downstairs with a spacious walk in closet. There is a secondary bedroom downstairs along with the master. Wider than your average staircase leads you upstairs to the 2nd living area and or game room. Great for relaxing or even entertaining. There are 2 bedrooms upstairs as well. All secondary bedrooms have walk in closets. Extra large backyard for entertaining, kids activities and more with a storage building! Possible assumable VA loan with low interest rate of under 5% with qualifying Vet! Call for balance and low interest rate. Schedule your showing today!

302 Cliffmere Dr, Fate

4123 Olmsted Dr, Rockwall
$711,000
5 Beds ⋅ 4 Baths ⋅ 21392865 MLS
Just completed Grand Home in Somerset Park on an east-facing homesite with neighborhood pool and tree lined greenbelts near Lake Ray Hubbard. Perfect for outdoor enthusiasts and active families, this home is zoned to highly sought-after Rockwall ISD, including Rockwall-Heath High School. Designed with an open-concept layout, this spacious home offers 5 bedrooms and 5 living areas, including a vaulted family room with fireplace, wet bar & built in bookshelves, a home office, downstairs media room, upstairs game room & large bonus room for kids media or playroom. Quality craftsmanship is evident throughout with wood flooring, double iron front doors open to a full oak staircase with iron spindles, 8-foot interior doors, and rocker switches. The gourmet kitchen features Omegastone slab countertops, Shaker cabinetry, stainless steel appliances, gas cooktop with pot filler, a large island with waterfall sides, & walk-in pantry. The covered back patio provides the perfect setting for outdoor entertaining. The private primary suite offers cathedral ceilings and a spa-inspired bath complete with a freestanding garden tub, separate vanities, glass tiled shower. There is a downstairs guest suite, while three additional bedrooms are located upstairs. Energy Star features include R38 insulation, and double-insulated vinyl windows for energy efficiency.

4123 Olmsted Dr, Rockwall

513 Mckinney Trl, Fate
$425,000
4 Beds ⋅ 3 Baths ⋅ 21407139 MLS
Back on the Market and Reduced. Beautiful and well maintained 4-bedroom 2.5 bath home with a stone and brick combination construction. Entering into this home you immediately see the 5-inch plank hardwood flooring that leads you to a study with French doors, an open dining room, and an impressive staircase. In the gourmet kitchen you will find custom 42-inch cabinets, gas cooktop, SS Appliances, Large Island, Walk In Pantry along with a Butler's Pantry area. The impressive living area has a gas starter wood burning fireplace with a custom mantel. A large primary bedroom on the first floor with a large bay of windows allows a lot of natural light. Leading into the primary bath there is a garden tub, separate shower, and individual vanities along with a linen closet and a large walk-in closet. On the second level there are 3 nice size carpeted bedrooms with a full bath. Additionally, a dedicated media room is set up with prewiring for a sound system for movie nights.

513 Mckinney Trl, Fate

1415 Southern Pines Dr, Rockwall
$640,000
5 Beds ⋅ 3 Baths ⋅ 21383000 MLS
Welcome to this beautifully updated 5-bedroom, 3-bath home on a corner lot in the desirable Shores North community, located within top-rated Rockwall ISD. Offering 3,591 SF of well-designed living space, this home features a functional layout with two dining areas, a private office, spacious living room with fireplace, upstairs game room with barn door and dry bar, and a versatile loft. The gourmet kitchen is a chef’s dream, showcasing granite countertops, gas cooktop, double oven, large island with breakfast bar, stylish backsplash, walk-in pantry, and an eat-in breakfast area. The main-level primary suite includes a sitting area, walk-in closet, and a beautiful ensuite bath with dual vanities, garden tub, and separate shower. Upstairs, you'll find three generously sized bedrooms, each with walk-in closets and ceiling fans, along with a full bath featuring dual sinks and modern tile. A fifth bedroom downstairs is perfect for guests or flexible use. Step outside to your private backyard oasis with a covered patio, porcelain tile, landscaped yard, and a stunning pool-spa combo with water features. The backyard is surrounded by a cedar privacy fence with gate. Additional features include a 3-car garage with alley access, and access to amazing community amenities: golf, fitness center, clubhouse, multiple pools, pickleball and tennis courts, trails, playgrounds, and more. This move-in-ready home truly has it all—schedule your tour today!

1415 Southern Pines Dr, Rockwall

2304 Fairway Cir, Heath
$839,000
4 Beds ⋅ 3 Baths ⋅ 21399745 MLS
Nestled along the 12th hole of prestigious Buffalo Creek Golf Club community in Heath, this classic brick home offers exceptional curb appeal, easy-maintenance landscaping & over $200,000 in upgrades & enhancements. Boasting 3,752 sqft & thoughtfully designed, featuring 4 beds, 3 full baths, a dedicated office & multiple living spaces. A welcoming foyer is flanked by a formal dining room & private home office. The heart of the home seamlessly connects a spacious living area, kitchen & breakfast nook, making everyday living & entertaining effortless. Enjoy updated lighting, designer accent walls, neutral finishes & flooring, and plantation shutters throughout. Gourmet kitchen equipped with gas cooking, double ovens, an oversized island with breakfast bar seating & a dedicated coffee or wine station with additional storage. The adjacent living room invites relaxation with a cozy fireplace & views of the backyard oasis. Privately situated at the rear of the home, the primary suite offers a peaceful retreat complete with dual vanities & sinks, a soaking tub, oversized shower & walk-in closet. A 2nd downstairs bedroom is conveniently located near a full bath that also serves as a pool bath, helping keep wet feet out of the main living areas. Upstairs, a spacious 2nd living area opens to a balcony overlooking the stunning backyard & golf course. 2 additional beds share a Jack-and-Jill bath, providing the perfect space for family or guests. Step outside to discover your own private resort. Backyard showcases a sparkling pool with safety fence, outdoor kitchen with built-in grill, expansive patio, putting green & year-round lush turf for easy maintenance. With ample yard space for play, pets & entertaining, all set against panoramic golf course views, this outdoor retreat is truly unforgettable. Located just minutes from Lake Ray Hubbard, premier shopping, dining & entertainment, this exceptional property delivers the perfect blend of luxury, comfort & golf course living.

2304 Fairway Cir, Heath

313 Citrus Dr, Fate
$270,000
3 Beds ⋅ 2 Baths ⋅ 21405969 MLS
Come and enjoy life in the quiet and welcoming Spring Meadow addition of Woodcreek in Fate, TX! Conveniently located with easy access to I-30, this home is just minutes east of Rockwall’s popular dining, shopping, and entertainment options—offering the perfect balance of small-town charm and city convenience. This beautifully updated 3-bedroom, 2-bathroom home with a dedicated office features a desirable open-concept floor plan and split bedrooms, providing both functionality and privacy. Recent updates throughout the home include new flooring, fresh interior paint, updated baseboards, and modern light fixtures that give the space a bright, refreshed feel. The heart of the home is the stunning kitchen, complete with a large center island, stainless steel appliances, new quartz countertops, and updated faucet and hardware—perfect for everyday living and entertaining alike. Cozy up by the fireplace in the living area, or unwind in the tastefully updated bathrooms that add a touch of luxury. Step outside to a fully fenced backyard, ideal for relaxing, entertaining, or accommodating kids and pets. This move-in-ready home truly has it all—location, updates, and comfort. Call us today to schedule a showing!

313 Citrus Dr, Fate

821 Reynolds Dr, Fate
$524,900
5 Beds ⋅ 4 Baths ⋅ 21405457 MLS
STOP SCROLLING - this one has the space, style, and location! Welcome to 821 Reynolds Drive in the beautiful Woodcreek community of Fate. Built in 2023, this beautiful home offers approximately 3,290 square feet, 5 bedrooms, and 4 full bathrooms, with a flexible layout designed for both everyday living and entertaining. Inside, you'll love the spacious open-concept living areas, modern finishes, generous kitchen, and plenty of room for everyone to spread out. Movie lovers will especially appreciate the wired media - home theater room perfect for movie nights, game days, or your own private cinema experience. The Woodcreek community adds even more to love, with access to a community pool, neighborhood park, and outdoor spaces for relaxing, playing, and enjoying time with family and friends. You'll also appreciate being conveniently located near schools, shopping, dining, and major roadways, making every day errands and commutes a breeze. Five bedrooms. Four baths. A media room. Community amenities. And room to truly live. Come see why this home checks so many boxes!

821 Reynolds Dr, Fate

2348 Clearwater Way, Royse City
$350,000
4 Beds ⋅ 3 Baths ⋅ 21404640 MLS
Beautiful Model home plan! This new home built by Highland Homes, an Award-Winning Builder in Design and Customer Service Excellence is a beautifully designed single-story residence offering timeless style and modern comfort. This new home features four spacious bedrooms, three luxurious full bathrooms, and a two-car garage. Thoughtfully crafted, the layout includes an extended outdoor living area, perfect for relaxing or entertaining. The primary suite elevates everyday living with a large walk-in shower and cozy window-seat. Inside, you’ll find plush carpeting, luxury vinyl plank flooring, and pre-finished cabinets to the ceiling, all complemented by sleek quartz countertops and high ceilings that adds a sophisticated touch. With 1,885 sq. ft. of refined living space this ready for your move-in. A blend of elegance and comfort—your next chapter begins here. Located in the rapidly growing Royce City, the Creekshaw community features a large Resort-Style pool, entertaining Pavillion with a fireplace and tables for your parties or relaxing, playground, walking trails connecting to multiple pocket parks is a wonderful location to call HOME.

2348 Clearwater Way, Royse City

571 Bradley Dr, Fate
$530,000
4 Beds ⋅ 3 Baths ⋅ 21404591 MLS
Beautifully maintained and thoughtfully upgraded, this house offers a customized, highly functional layout designed for both everyday living and entertaining. Refined finishes, generous living spaces, and thoughtfully planned rooms throughout create a polished, elevated feel, with quality construction by Tri Pointe in 2021. The home is zoned to Miss May Vernon Elementary School, conveniently located within walking distance. The home features a downstairs primary suite, dedicated office with glass French doors, upstairs game room, separate media room, custom mud bench, large walk-in pantry, and 2-car garage. The open-concept kitchen includes a large quartz island, gas cooktop, farmhouse-style sink, stainless steel appliances, and stylish finishes, while a gas fireplace anchors the main living area. Additional highlights include energy-saving solar panels and access to Woodcreek’s extensive community amenities. SELLER INCENTIVES & CONCESSIONS AVAILABLE — ask listing agent for details.

571 Bradley Dr, Fate

1515 Andrew Cv, Rockwall
$229,000
21404534 MLS
Discover the perfect canvas for your dream home on this stunning corner lot, ideally situated in the private and prestigious High Point Lake Estates. Backing to a tranquil conservation area, this homesite offers unmatched privacy and scenic views, creating a peaceful sanctuary away from the bustle of city life. Enjoy a wealth of community amenities, including jogging trails and a playground, all while soaking in the serenity of the countryside. Located within the highly sought-after Rockwall ISD, this property is also a rare financial opportunity—pay only county and school district taxes with NO city taxes, NO MUD, and NO PID. Imagine a home with luxurious interior features and resort-style outdoor amenities, nestled in an upscale, private setting. This is a unique chance to embrace the best of Rockwall County living. You’ll be just minutes from major highways, shopping, a championship golf course, and the vibrant Harbor on Lake Ray Hubbard. Experience a lifestyle that feels like a retreat every day—your dream home starts here!

1515 Andrew Cv, Rockwall

Listings provided by North Texas Real Estate Information Systems (NTREIS). Listing data has been deemed reliable but is not guaranteed to be accurate by the MLS.

Last updated:

How much is your home worth?

Get instant property value now!