Refine Search
Sort by
$385,000
4 Beds 3 Baths 21356057 MLS
MOTIVATED SELLERS! OFFERING $5K IN CONCESSIONS FOR CC OR BUYDOWN. Welcome home to this beautiful 2019 built Perry Home in the sought-after Devonshire community! Offering 4 bedrooms, 2.5 bathrooms, and two levels, this home blends modern style with plenty of space for everyday living and entertaining. From the moment you walk in, the wrought-iron staircase and bright, open-concept design make an impression. The kitchen features gorgeous two-tone white and soft gray cabinetry, stainless steel appliances, gas cooktop wigh built in appliances and decorative wood-look tile that brings warmth and character to the space. Fresh brand-new carpet throughout makes this home feel move-in ready. Upstairs and downstairs living spaces provide room to spread out, while the open layout keeps everyone connected. And the lifestyle extends beyond the front door! Devonshire is known for its beautiful parks, lakes and ponds, walking and biking trails, resort-style pools, playgrounds, sports courts, green spaces, and community amenities.With the style of newer construction, thoughtful upgrades, and an established master-planned community surrounding you.

841 Knoxbridge Rd, Forney

$400,000
3 Beds 3 Baths 21353166 MLS
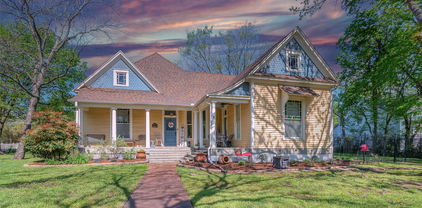
Nestled in the heart of Forney’s Historic District, 408 S Center St is a charming 3-bedroom, 2.5-bath home that blends historic character with modern comfort. Situated on a desirable corner lot just under half an acre, this 2,420 sqft residence features spacious living areas, an updated kitchen with granite countertops and refreshed cabinetry, and a recently installed roof. A standout feature is the impressive 906 sqft air-conditioned workshop in the backyard, ideal for hobbies, projects, or extra storage. Enjoy being moments from Forney’s revitalized downtown with local favorites like Eno’s Pizza Tavern and Latham Bakery, plus nearby shops, dining, and improved streetscapes that enhance the inviting, historic atmosphere.

408 S Center St, Forney

$399,000
4 Beds 2 Baths 21338333 MLS
Better than new! Impeccably maintained and thoughtfully upgraded, this 4-bedroom, 2-bathroom home offers the designer finishes and premium features today's buyers are looking for. Raised flower beds enhance the home's curb appeal, while the premium greenbelt lot provides peaceful nature views and privacy. Inside, the open-concept floor plan showcases durable grey luxury vinyl plank flooring throughout. The spacious kitchen features stainless steel appliances, quartz countertops, a classic white subway tile backsplash, and upgraded crowned cabinetry. A large peninsula with bar seating creates the perfect gathering space for everyday living and entertaining. The timeless black-and-white design palette is elevated with premium designer finishes, including a custom feature wall in the living room. Sleek black hardware, coordinating faucets, and stylish black light fixtures complement the recessed lighting, creating a modern yet inviting aesthetic throughout the home. The private primary suite offers dual vanities and a spacious walk-in closet. Step outside to enjoy the extended covered patio, complete with a dedicated space for a hot tub, pet-friendly synthetic turf, and tranquil greenbelt views. Located just steps from the community pool, playground, and scenic walking trails, this home also includes the remaining transferable builder structural warranty. As an added bonus, qualified buyers may have the opportunity to assume the existing 3.99% mortgage, potentially offering significant savings compared to current market interest rates.

3504 Maroon Creek Rd, Aubrey

$369,900
3 Beds 2 Baths 21356740 MLS
Welcome to 612 Oakwood Drive in Euless, a truly one-of-a-kind remodel where thoughtful updates and distinctive finishes come together beautifully. This updated ranch offers 3 bedrooms, 2 baths, two spacious living areas and a generous dining area. The kitchen features extended counters, granite countertops, abundant cabinet and counter space, a gas range with vented hood and updated appliances. The primary suite offers an updated bath, while two additional bedrooms share a full bath. Unique details throughout include cedar closets and extensive custom wood finishes that add warmth and character. Extensive improvements include updated plumbing and water lines, electrical, insulation and drywall throughout, wood flooring, cabinets, countertops, sinks, doors, windows with transferable warranty, and appliances. Step outside to a large backyard with plenty of room for pets or play, plus a covered deck, screened and covered outdoor patio with fountain, established gardens and storage building. A two-car garage completes this exceptional home. Centrally located between Dallas and Fort Worth and conveniently close to J.A. Carr Park, South Euless Park, shopping, dining, DFW Airport and major highways, with easy access to Arlington's entertainment and attractions. A MUST SEE!

612 Oakwood Dr, Euless

$385,000
4 Beds 3 Baths 21359604 MLS
**NEW PRICE — $385,000!** Nearly 2,850 square feet, 4 bedrooms, 3 full baths, a dedicated home office, oversized game room, large backyard, and approximately $32,000 PAID-OFF SOLAR PANEL SYSTEM deliver an impressive combination of SPACE, FLEXIBILITY, and VALUE at this new price. The thoughtful two-story layout keeps the spacious primary suite near three secondary bedrooms upstairs, while the oversized game room creates a natural gathering space for movie nights, playtime, homework, gaming, or a second living area. Downstairs, an office-flex room and full bath provide added flexibility for guests, extended family, or anyone wanting a more private space away from the main sleeping areas. The open-concept kitchen features granite countertops, stainless steel appliances, subway tile backsplash, abundant cabinetry, and a large breakfast bar overlooking the family room with fireplace. The dedicated home office provides additional flexibility for working from home, studying, or managing a busy household. The spacious primary suite includes a sitting area, dual vanities, garden tub, separate shower, and large walk-in closet. Outside, enjoy an oversized backyard and large covered patio with plenty of room for entertaining, pets, play, or relaxing. Even more value comes from the approximately $32,000 PAID-OFF SOLAR PANEL SYSTEM with no solar loan to assume, plus a whole-home water softener and Alexa-connected smart-home features. Located approximately a 4-minute walk from Little Elm Elementary with convenient access to neighborhood parks, community pool, playground, Lake Lewisville, PGA Frisco, Universal Kids Resort, shopping, dining, and major commuter routes. Seller are ready to make a move and have priced the home accordingly. **Priced at $385,000 and ready for its next owner — schedule your private showing and come see how much space, flexibility, and value this home has to offer.**

2617 Cowboy Trl, Little Elm

$350,000
1 Beds 1 Baths 21355935 MLS
Rare single level condo in Addison Circle's walkable entertainment district, fully renovated in 2020 from top to bottom. The open floorplan connects living, dining, and kitchen space beneath tile and hardwood flooring, with a bright eat-in kitchen finished in quartz countertops, custom cabinetry, and a full suite of recent LG stainless steel appliances configured for gas cooking. The spacious bedroom offers a walk-in closet, while the updated bath features a glass enclosed walk-in shower and custom vanity. Step onto the private balcony for courtyard and pool views, or unwind at the heated, in-ground community pool just below. A dedicated laundry room with full-size washer and dryer hookups adds everyday ease. This gated community offers assigned covered parking, electric gate access, and on site concierge service, plus a landscaped courtyard, community sprinkler system, and nearby jogging and bike paths. HOA dues cover water, cable, and building upkeep, including yard care, pool maintenance, and common-area housekeeping. All just steps from the shops, restaurants, and green space that define Addison Circle.

5055 Addison Cir Unit 209, Addison

$390,000
3 Beds 2 Baths 21358425 MLS
Enjoy a little more space, privacy, and room to breathe with this inviting 3-bedroom, 2-bath home situated on just over an acre at the end of a quiet cul-de-sac. Inside, you’ll find an open-concept floor plan designed for comfortable everyday living and easy entertaining. The spacious living area is anchored by a cozy wood-burning fireplace, while an additional dedicated office provides the perfect space for working from home, studying, or creating a flex room to fit your needs. Step outside and enjoy the generously sized backyard, large patio, and mature tree-lined fence line that provides added privacy and a peaceful backdrop for relaxing, entertaining, pets, or play. With over an acre, there’s plenty of room to enjoy the outdoors without sacrificing the convenience of a neighborhood setting. Additional features include a two-car garage, private water well with water softener, and a desirable cul-de-sac location with limited through traffic. Seller is open to considering buyer requests related to flooring and interior paint with an acceptable offer, giving the next owner an opportunity to add their own personal touches. If you’ve been looking for an open floor plan, home office, acreage, privacy, and a backyard with room to enjoy, this one checks the boxes. Schedule your showing and come see the possibilities!

108 Tay Ct, Weatherford

$357,151
5 Beds 3 Baths 21359644 MLS
BRAND NEW energy - efficient home Oct 2026! Turn the kids loose in the Royal’s second-story media and game rooms while you entertain in the open concept great room. Situated perfectly in a small town, Stonehaven homeowners will enjoy the benefits of an effortless commute to Dallas using nearby I-20 and Highway 175. This serene community also boasts amenities including a resort-style pool, kid's splash pad, cabanas, and a children's playground. Schedule a tour and see our energy-efficient features like multispeed HVAC systems, spray foam insulation, and high-performance air filtration.* Each of our homes is built with innovative, energy-efficient features designed to help you enjoy more savings, better health, real comfort and peace of mind.

2123 Longchamp Ln, Seagoville

$399,000
4 Beds 2 Baths 21359354 MLS
Nestled in the heart of Lake Highlands and zoned to Richardson ISD, this charming 4 bedroom, 2 bath home blends timeless character with thoughtful updates. Gorgeous hardwood flooring flows throughout, while the renovated kitchen features granite countertops and stainless steel appliances. Fresh interior paint gives the home a bright, move in ready feel. Major improvements include replaced windows in 2021, a new roof in 2024, and a new patio deck completed in 2025. Out back, the detached shed has been fully drywalled and upgraded with its own AC unit, creating the perfect space for a home office, gym, studio, or workshop. The garage is equipped with an EV charger, adding everyday convenience for electric vehicle owners. Enjoy a board on board privacy fence, easy access to Royal Oaks Country Club, major hospitals, shopping, dining, parks, and miles of walking and biking trails. A wonderful opportunity to own a beautifully updated home in one of Dallas's most desirable neighborhoods.

8938 Angleton Pl, Dallas

$390,000
4 Beds 3 Baths 21358403 MLS
Welcome home to this inviting two-story brick home offering 4 bedrooms, 3 full baths, and a versatile layout designed for both everyday living and entertaining. Natural light fills the home, creating a bright and welcoming feel throughout. With two spacious living areas—one downstairs and another upstairs—there’s plenty of room to spread out, whether you need a game room, media space, playroom, or second family room. The primary suite offers a relaxing private retreat with space to unwind at the end of the day. Three additional bedrooms and three full baths provide flexibility for family, guests, or a home office. Outside, enjoy a privacy-fenced backyard with plenty of room for entertaining, pets, play, or creating your own outdoor oasis. A two-car garage provides additional parking and storage. Located in Weatherford ISD with convenient access to I-20, this home makes commuting a breeze while keeping shopping, dining, and everyday conveniences close by. Enjoy quick access to Hudson Oaks, Costco, restaurants, entertainment, and all that the growing Weatherford area has to offer. With its spacious floor plan, multiple living areas, and convenient location, this home is ready for its next chapter!

1533 Salado Trl, Weatherford

$394,800
3 Beds 3 Baths 21359778 MLS
Very unique and spacious home located in the Williams Estates subdivision! This beautiful property features fresh pain, new windows. and gorgeous swimming pool, perfect for enjoying relaxing afternoons by the pool and entertaining family and friends. The large, covered porch provides plenty space for gatherings and outdoor enjoyment. House is located walking distance from Willimas Elementary School. The home offers three garages, included one that has been converted into a separate living space that can be used as a mother in-law suite, guest quarters, home office, or additional living area. The property also features ample parking and secured electric gate for added privacy and convenience. With its spacious layout, versatile additional living space, beautiful pool, large porch, and plenty parking, this home offers comfort, functionality and much more!

1912 Oldgate Ln, Garland

$400,000
3 Beds 3 Baths 21359744 MLS
Experience the best of Walsh living in this beautifully appointed townhome, perfectly positioned within walking distance of the schools, Pool & Athletic club. From the moment you step inside you'll notice, soaring ceilings, abundant natural light, and an inviting open floor plan. The Kitchen is designed to impress with gorgeous quartz countertops, an abundance of cabinetry and plenty of room to entertain and gather. A convenient mudroom space is just off the utility and Garage entry. The lower level offers flexible living space while your private gated porch provides the perfect spot to relax and overlook all the incredible amenities. SO close to the amenities, you'll basically have courtside seats without the courtside prices! Pickleball action & gym life convenience all from your own porch. Talk about VIP ACCESS!! Upstairs is where you'll find your peaceful bedrooms to lay your head at night :) With its exceptional location, thoughtful design and access to one of Aledo's most sought offer communities, this townhome is a true Walsh Treasure!

2205 Wayfield Ln, Fort Worth

$357,560
4 Beds 3 Baths 21359642 MLS
BRAND NEW energy - efficient home Oct 2026! The main floor primary suite features dual sinks and a spacious walk-in closet. White cabinets with veined white quartz countertops, muted beige EVP flooring with light taupe carpet. From the $300s - Escape the bustle of the city without being too far from the action. Beat the summer heat at the private neighborhood amenity center with a pool and playground. Look forward to a future public park, adjacent to the neighborhood, equipped with pickleball courts, soccer fields, and so much more. Zoned for Anna ISD, Parks at Foster Crossing offers 12 unique floor plans to fit any lifestyle. Contact a sales counselor to learn more. Each of our homes is built with innovative, energy-efficient features designed to help you enjoy more savings, better health, real comfort and peace of mind.

1613 Arches Rd, Anna

$359,000
4 Beds 2 Baths 21354098 MLS
Located at 9813 Cherrywood Way in Aubrey, this 4-bedroom, 2-bath home combines an open-concept floor plan with generous storage, spacious bedrooms, thoughtful finishes, and a highly functional design. Buyers searching for homes in Aubrey will appreciate the abundant natural light, versatile living spaces, private backyard, and convenient access to community amenities, shopping, dining, parks, and major commuter routes. The inviting eat-in kitchen features a center island, pantry, generous countertop workspace, ample cabinetry, a dedicated coffee and storage area, and a bright dining nook framed by large windows. The open layout creates a seamless connection between the kitchen, dining, and living areas, while well-placed lighting enhances the kitchen and bathrooms. The spacious primary bedroom features an ensuite bath with dual sinks and a large walk-in closet. Generously sized secondary bedrooms provide flexibility for guests, hobbies, or additional living needs, while the 4th bedroom can easily function as a comfortable home office or den. The bathrooms feature timeless gray shower tile paired with crisp white countertops for a clean, modern look. Outside, the private backyard and covered patio create an inviting extension of the living space for relaxing or entertaining. Ample storage throughout the home adds everyday functionality, while excellent community amenities provide additional opportunities to enjoy the surrounding neighborhood. Optimal location with a half block walking distance to elementary school, pool & park. With its versatile floor plan, spacious interiors, private outdoor space, and desirable Aubrey location, this home offers a well-rounded North Texas living experience. 3-2-1 Buy down rate option. Please contact listing agent for details.

9813 Cherrywood Way, Aubrey

$400,000
4 Beds 2 Baths 21351161 MLS
Welcome home to 3113 Princewood Drive in Garland! This beautifully updated 4-bedroom, 2-bathroom home offers the perfect blend of modern finishes, comfort, and functionality. Step inside to discover a bright, inviting interior featuring tasteful updates throughout, creating a move-in-ready space you'll love coming home to. The open and functional floor plan provides plenty of room for both everyday living and entertaining, while the spacious bedrooms offer flexibility for family, guests, or a home office. The updated kitchen and bathrooms showcase contemporary finishes, and the home's fresh, modern feel makes it an exceptional value. Outside, you'll find a generous backyard with plenty of space to relax, entertain, or create your own outdoor oasis. Conveniently located near shopping, dining, parks, and major highways, this home offers easy access to everything Garland and the surrounding DFW area have to offer. Don't miss your opportunity to own this beautifully updated home—schedule your private showing today!

3113 Princewood Dr, Garland

$359,000
2 Beds 2 Baths 21356998 MLS
Escape to peaceful country living with this beautifully updated 2-bedroom, 2-bath home nestled on 1.5 scenic acres. Featuring durable luxury vinyl plank flooring throughout, the home offers a warm, and modern country feel with updated cabinetry and countertops that blend style and functionality. The open, inviting layout is perfect for everyday living and entertaining. Step outside and enjoy the freedom of wide-open space with plenty of room for gardening, outdoor recreation, or simply relaxing under the Texas sky. Horse lovers will appreciate that horses are welcome, making this property ideal for those seeking a small equestrian retreat or room for their four-legged companions. Enjoy the tranquility of country living while still being conveniently located near shopping, dining, and major highways. Whether you're looking for your first home, a weekend getaway, or a place to embrace a rural lifestyle, this charming property offers the perfect combination of comfort, updates, and acreage.

3845 County Road 415, Alvarado

$375,000
4 Beds 3 Baths 21359191 MLS
Welcome to 410 Dartmouth! This beautifully refreshed 4 bedroom, 3 bath home offers a flexible floor plan, spacious living areas and a fantastic location backing to Umphress Hyde Park. Recent updates include fresh interior paint, new carpet, new tile flooring and a 2024 roof. The main level features a spacious living room with gas log fireplace, open kitchen and dining area, primary suite with walk-in closet, plus two additional bedrooms and a full bath. The kitchen offers 42-inch upper cabinets, new stainless steel sink, stainless steel appliances, ample counter space and a breakfast bar. Upstairs you'll find a huge fourth bedroom, full bath and spacious living area—ideal for a game room, media room, office or guest retreat. A full-size laundry room includes additional storage and space for a refrigerator or freezer. 2025 Gas Hot Water heater. Front door and thermostats can be controlled by app from phone. Umphress Hyde Park is in your backyard offering with walking trails, sports fields, a lake with fishing docks & playground. Conveniently located approximately 4 minutes to Parton Elementary, 5 minutes to Moor Park and 4 minutes to the community pool & playground. Move-in ready and offering exceptional flexibility, this home is a must-see!

410 Dartmouth Dr, Van Alstyne

$357,430
3 Beds 2 Baths 21359717 MLS
MLS# 21359717 - Built by HistoryMaker Homes - Nov 2026 completion! ~ ***CHOOSE YOUR RATE AS LOW AS 2.99% UNTIL 8-16*** Corner Lot! This home has a spacious front porch. The open floor plan home is on a 50 ft. wide lot. Great curb appeal with the beautiful brick on the front and sides of the home. The primary bedroom is large & has a great bathroom where you can enjoy a large 60 inch shower. The home has plenty of space with 3 bedrooms and 2 bathrooms. The kitchen has a large quartz island the over looks the family room & the nook is large enough for a big table. The upgraded cabinets & backsplash make the kitchen a chefs dream. The wood plank tile is in the main areas is easy to maintain. There is a great covered patio looking over the backyard. Full sprinkler system & full sod are also included.

10953 Cacao Dr, Fort Worth

$400,000
4 Beds 3 Baths 21357396 MLS
INCREDIBLE BUYER INCENTIVES: $6,000 MORTGAGE CONCESSION. Opendoor Home Loans will contribute up to $6,000 towards a permanent interest rate buy-down if you finance with Opendoor Home Loans LLC. 5904 Saddle Pack Dr is a two-story Fort Worth home with over 2,900 square feet of living space, offering four bedrooms and three bathrooms. The kitchen features a center island, gray cabinetry, and stainless steel appliances, opening into a wood-look-floored living area near the staircase and a dining space with a pendant light fixture. The primary bedroom connects to a bathroom with a double sink vanity and a separate soaking tub and shower for everyday convenience. Outside, a covered patio and a fully fenced backyard provide space for outdoor use, and a two-car attached garage completes this well-maintained residence with practical amenities throughout every room. This home has been virtually staged to illustrate its potential. Home comes with a 100-Day Home Warranty

5904 Saddle Pack Dr, Fort Worth

$370,000
3 Beds 2 Baths 21354726 MLS
Welcome to 2310 Primrose Ave, a stunning historic gem nestled in the highly sought-after Oakhurst neighborhood. This home flawlessly marries authentic 1930s character with the ultimate peace of mind of a modernized, turnkey build. Step inside to find original, meticulously restored 1930s hardwood floors anchoring a bright, inviting living space centered around a classic vintage fireplace. The historic charm even continues into the bathroom, which boasts the home's beautifully preserved original cast iron bathtub. While the character is historic, the systems are strictly modern. The property underwent a massive mechanical and structural overhaul in 2021 and 2022, meaning the heavy lifting has already been done for you. This includes a complete electrical rewire, all-new PEX plumbing, energy-efficient windows, a new roof, and a Rinnai tankless water heater. To ensure year-round comfort, a brand-new York 14-SEER HVAC and 80k-BTU gas furnace were added in 2022. Out back, step into your own private oasis that perfectly complements the home's charm with an inviting outdoor firepit. Over $50,000 was recently invested to create a premium outdoor living space featuring custom stonework, a new concrete patio, fresh irrigation, and a brand-new full perimeter privacy fence. To top it all off, the home is fully smart-home ready, equipped with a Nest thermostat, smart lock keypad, and a three-camera Ring security system with floodlights. Meticulously maintained and previously operated as a premium, 5-star executive mid-term rental, the property is in flawless condition. Whether you are looking for a beautiful primary residence or a proven, turnkey asset, this home delivers. Showings begin this Friday. Reach out today to schedule your private tour!

2310 Primrose Ave, Fort Worth

$400,000
3 Beds 2 Baths 21341023 MLS
Welcome Home to Dallas Estates! Nestled on a quiet cul-de-sac, this charming single-story traditional home is filled with character, natural light, and endless potential. Step inside to soaring vaulted ceilings, elegant plantation shutters, and an inviting layout designed for comfortable everyday living. Smart features, including WiFi-enabled garage entry, add modern convenience, while a new HVAC condenser installed in July 2026 provides added peace of mind. Outside, the backyard oasis with an in-ground pool sets the stage for unforgettable entertaining or relaxing after a long day. Whether you're an investor looking for built-in equity potential or a homeowner ready to add your personal touch, this property offers the location and foundation to truly shine. Ideally situated just minutes from restaurants and shopping, around the corner from Oak Point Park and Nature Preserve, and with easy access to the turnpike for effortless commuting. Don't miss this incredible opportunity—schedule your showing today!

2325 Merrimac Dr, Plano

$375,000
4 Beds 2 Baths 21358340 MLS
Welcome home to this beautifully maintained 4-bedroom property in the desirable Auburndale community, offering excellent curb appeal, a thoughtfully designed floor plan, and a spacious backyard. Two large mature tree, attractive landscaping, and flower beds framed with stone borders create an inviting first impression. Step inside to an open floor plan highlighted by 10-foot ceilings throughout the entry and main living areas. The welcoming entryway features upgraded lighting that adds a stylish touch as you enter the home. The spacious kitchen serves as the heart of the home and features granite countertops, a large center island with room for barstool seating, cabinet pulls, upgraded under-cabinet lighting, and pendant lights. The kitchen flows seamlessly into the generous dining and living areas, creating an ideal layout for everyday living and entertaining. The split-bedroom floor plan provides added privacy, with the primary suite tucked away in the back corner of the home. The spacious primary bedroom features a bay window and a 10-foot sloped ceiling, while the ensuite bath offers dual sinks and an oversized walk-in closet with plenty of storage. Three additional bedrooms provide flexibility for family, guests, a home office, or hobby space. Step outside to enjoy the covered patio overlooking a large backyard with plenty of room to play, entertain, garden, or create your own outdoor retreat. Situated on one of the larger interior lots in the neighborhood, the outdoor space is a standout feature. Auburndale residents enjoy access to a neighborhood park, splash pad, and picnic pavilion. Conveniently located with quick access to Highway 75 and just one exit from Buc-ee’s, H-E-B, shopping, dining, and everything Melissa has to offer, this home combines space, comfort, community amenities, and an excellent location.

2107 Auburndale Ave, Melissa

$350,000
3 Beds 2 Baths 21358522 MLS
Welcome to this beautiful, move-in-ready home in one of the area's most desirable master-planned communities! Enjoy an incredible lifestyle with 3 clubhouses, 4 resort-style pools, 2 fitness centers, miles of walking and biking trails, parks, splash pads, a community garden, and a prime location just minutes from Lake Lewisville. Inside, you'll find gorgeous hardwood floors throughout the main living areas, updated designer lighting, and a bright, open layout perfect for everyday living and entertaining. The dining room has been thoughtfully converted into a versatile home office with custom barn doors, offering the flexibility today's buyers are looking for. Step outside to enjoy the extended patio with a charming pergola—an ideal space for relaxing, grilling, or hosting family and friends. The home has been meticulously maintained and includes valuable upgrades such as French drains on both sides of the property and an upgraded sprinkler system to keep the yard looking its best with ease. One of the biggest bonuses is the new roof installed in December 2024 with high-impact shingles, providing added durability and the potential for lower homeowner's insurance premiums. Conveniently located near Lake Lewisville, shopping, dining, and major commuter routes, this home offers the perfect combination of style, functionality, and outstanding community amenities. If you're searching for a home with modern updates, a dedicated office, outdoor living space, and resort-style neighborhood amenities, this one checks all the boxes. Schedule your private showing today!

841 Lake Meadow Ln, Little Elm

$350,000
3 Beds 2 Baths 21347220 MLS
Come and take a look at this beautiful home located in Allen, Texas. This inviting property features three bedrooms, two bathrooms, one spacious living area, a dining area, and a two-car garage. The open-concept layout creates a welcoming space for everyday living and entertaining. The main living areas feature tile flooring, while the bedrooms offer laminate flooring for a comfortable and modern feel. The cozy fireplace in the living room is perfect for relaxing during chilly winter days and gathering with family and friends. A spacious backyard with access through the back alley. all the perimeter of the backyard is not fully fenced, so the land on the right side of the house also belongs to the property. Come see all this beautiful home has to offer and make it yours!

924 Thistle Cir, Allen

$379,000
3 Beds 2 Baths 21359638 MLS
Welcome to this beautifully maintained MOVE-IN READY one-story home in a gated Frisco community, ideally located just minutes from Lake Lewisville and Hidden Cove Marina! This inviting 3-bedroom, 2-bath home features NO CARPET and offers a thoughtfully designed, open and functional floor plan perfect for both everyday living and entertaining. Fridge, washer, and dryer stay with the home, making your move even easier! The spacious living area is highlighted by a stunning floor-to-ceiling stone fireplace, creating a warm and welcoming focal point. The kitchen features granite countertops, an elegant diamond-pattern stone backsplash, abundant 42-inch cabinetry, and stainless steel appliances, with an open flow into the main living space. The private primary suite provides a peaceful retreat, while two additional bedrooms offer flexibility for family, guests, or a home office. Step outside to enjoy the covered patio and generous backyard, offering plenty of space for relaxing, entertaining, or outdoor activities. With its desirable single-story layout, low-maintenance flooring, manageable yard, gated community, convenient Frisco location, and easy access to the lake and marina, this home offers an exceptional combination of comfort, convenience, and lifestyle. Truly MOVE-IN READY — with the fridge, washer, and dryer included — just bring your belongings and make it home!

11604 Cape Cod Springs Dr, Frisco

Listings provided by North Texas Real Estate Information Systems (NTREIS). Listing data has been deemed reliable but is not guaranteed to be accurate by the MLS.

Last updated: