Refine Search
Sort by
$375,000
4 Beds 3 Baths 21360030 MLS
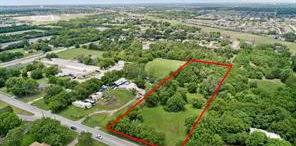
Endless possibilities await on 11.837 acres with this spacious 4-bedroom, 3-bath metal home! Offering an abundance of square footage and plenty of room to spread out, this property gives you the flexibility to make the space work for you: whether you're looking for a comfortable home, a place for your hobbies and projects, room for livestock, or simply more space and freedom. The acreage is thoughtfully set up with cross-fencing, covered areas for livestock, and a small pond, creating a great foundation for a variety of uses. Bring your horses, cattle, goats, or other livestock, create your own hobby farm, or enjoy the acreage as your private country retreat. Inside, the generous floor plan provides plenty of room for family and guests, while the kitchen appliances convey with the property. With so much space both inside and out, you have the opportunity to create the home and property you've been envisioning. Nearly 12 acres. A spacious metal home. Room for livestock. Water on the property. And the freedom to make it your own. The possibilities are here you just have to decide what you want to do with them.

2077 Cr 414 County Road 414, Rochelle

$399,000
4 Beds 2 Baths 21361405 MLS
Discover the perfect blend of comfort, space, and country living with this charming 4-bedroom, 2-bath home set on almost 10 acres. Surrounded by mature trees, this property offers privacy, tranquility, and room to roam. Inside, the home features a warm and inviting living room accented with classic wood paneling and a wood-burning fireplace that sets the tone for cozy evenings. Two additional wood-burning stoves provide extra charm and efficient heating throughout the home. New windows installed in 2025 enhance energy efficiency and bring in abundant natural light. The home also includes two water heaters, providing added convenience and capacity for a busy household. With four spacious bedrooms, a functional layout, and plenty of natural light, this home is ready for your personal touch. The acreage offers endless possibilities—create a homestead, bring your animals, build a workshop, or simply enjoy the peaceful country lifestyle. A rare opportunity to own a large piece of land with a home full of character and potential. Come experience the comfort and quiet this property has to offer. Additional Note: There is an internet tower on the property and get high-speed internet from Next Link.

13110 County Road 4016, Kemp

$398,990
4 Beds 4 Baths 21361546 MLS
Welcome to The Retreat at Fossil Creek, one of Legend's newest communities in Fort Worth, TX! Now featuring Legend’s NEW Smart Home package and Signature Design Collection! The Tivoli floor plan is a spacious 2-story home with 4 bedrooms, 3.5 bathrooms, study, game room, and 2-car garage. This home has it all, including privacy blinds, vinyl plank flooring, and tray ceilings for some dramatic flair! The gourmet kitchen is sure to please with 42-inch cabinetry, silestone countertops, stainless-steel appliances, and a box window at the dining area. Retreat to the first-floor Owner's Suite featuring a beautiful bay window, double sinks with silestone countertops, a separate tub and shower, and a spacious walk-in closet! Secondary bedrooms have walk-in closets, too! Enjoy the great outdoors with a covered patio! Don’t miss your opportunity to call The Retreat at Fossil Creek home, schedule a visit today!

1109 Runway Rd, Fort Worth

$365,000
3 Beds 2 Baths 21361319 MLS
Welcome to Bluewood, a thoughtfully designed master-planned community in Celina, Texas, offering an exceptional blend of comfort, convenience, and community amenities. This inviting 3-bedroom, 2-bath home provides a comfortable layout in one of Celina’s desirable neighborhoods. Residents enjoy access to a resort-style pool with cabanas and grilling areas, multiple parks and playgrounds, a catch-and-release fishing pond, and miles of interconnected hike-and-bike trails. Located within Celina ISD and near the Dallas North Tollway and Highway 380, Bluewood provides convenient access to Prosper, Frisco, and the greater DFW metroplex. With its welcoming atmosphere, outstanding amenities, and prime location, this home offers an excellent opportunity to enjoy the best of Celina living.

1016 Cobalt Dr, Celina

$389,000
3 Beds 2 Baths 21349542 MLS
Ultimate Homesteading and Country Living Setup! Sits upon a scenic hill over looking 13 beautiful acres. Fully fenced and cross fence for any type of livestock. This fully equipped property is a dream come true for homesteaders, farmers, or anyone seeking self sustainability and is currently set up as a poultry farm but could double as dog kennels, guineas, ducks or more. Bring your chickens, horses, cows, sheep, goats, or dogs. Charming and spacious 3 bedroom, 2 bathroom home in wonderful condition featuring massive kitchen with island and large pantry. Large wooden deck located on front of home with built in wheelchair ramps for easy accessibility. Water security is exceptional, high capacity rainwater harvesting system with 7 massive tanks totaling approximately 20,000 gallons that supplies both the home and animals, pasture has two large tanks, one that has never ran dry. 30 by 60 metal shop with roll up doors, workshop space, plus covered RV storage complete with electrical and septic hookups, several out buildings for Hay and equipment storage. Chicken Coops house 500 approx mature chickens with complete set up with Brooding pens, electric coop doors, nesting boxes, feeders , waters , and heat lamps and fans. Additional outbuildings include a dedicated food storage building with shelving for canning, as well other covered areas for storage. Producing fruit trees add to the homestead appeal, and some farm equipment conveys, other is available. Contact your favorite realtor for a list of much more about this property that has all you need and very reasonable priced! Come sit on the covered front porch and enjoy the beautiful scenic views while you write an offer to make it yours !!!

372 Lcr 222, Wortham

$350,000
21361487 MLS
Build your dream home at Possum Kingdom Lake in the highly desirable gated community of Gaines Bend. Lot 18 on Firewheel Trail offers .851 acres of flat, build-ready land, providing an exceptional canvas for a custom lake home with plenty of room for outdoor living, entertaining and enjoying the relaxed PK lifestyle. Gaines Bend is one of Possum Kingdom Lake’s established communities, known for its beautiful surroundings, privacy and convenient access to the water. Located near Hell’s Gate, one of PK Lake’s most famous landmarks, you’ll be close to the heart of lake activity while still enjoying the peaceful setting of Gaines Bend. Spend your days boating, swimming and exploring the lake, then come home to your own private retreat. A boat slip is available at a nearby marina, making lake days easy and convenient. Looking for even more space? Adjoining Lot 19 is also available, offering a rare opportunity to purchase both homesites and create an impressive 1.636-acre property at Possum Kingdom Lake. Whether building now or securing your place at PK for the future, Lot 18 offers the space, location and possibilities to make it your own.

Lot 18 Firewheel, Graford

$364,990
5 Beds 2 Baths 21361436 MLS
Welcome to 117 Fort Edwards Dr—an updated, move-in-ready gem in Arlington that delivers modern style, major system upgrades, and unbeatable convenience! Step inside to a fresh, contemporary interior featuring new paint and durable waterproof LVP flooring throughout—no carpet anywhere for a clean, low-maintenance lifestyle. Thoughtful updates provide peace of mind with a new roof and HVAC system already in place. Located in the highly sought-after Mansfield ISD and offering the rare advantage of NO HOA, this home combines freedom with top-tier schooling. Enjoy quick access to shopping, dining, parks, and major highways, making daily commutes and weekend outings effortless. Stylish, updated, and truly move-in ready—this is the one you’ve been waiting for!

117 Fort Edward Dr, Arlington

$389,900
4 Beds 2 Baths 21357849 MLS
Charming Updated Home in the Heart of Rowlett! Located within Garland ISD, this beautifully updated residence offers a spacious and functional floor plan featuring 4 bedrooms and 2.5 bathrooms. The open-concept layout is complemented by updated flooring, contemporary finishes, and a refreshed kitchen featuring sleek countertops and stainless steel appliances. The spacious primary suite provides a private retreat with an en-suite bath and walk-in closet. Step outside to enjoy the generous backyard and covered patio, providing plenty of space for outdoor entertaining, relaxing, or creating your own backyard retreat. Conveniently located near shopping, dining, schools, and major highways, this move-in-ready home combines space, modern updates, and an excellent Rowlett location. Don't miss this exceptional opportunity!

3402 Seabreeze Dr, Rowlett

$375,000
4 Beds 3 Baths 21361373 MLS
This home is filled with character, charm, and timeless appeal! A beautiful two-story brick exterior, brick walkway, mature trees, and lush landscaping welcome you to this spacious 3,956-square-foot, 4-bedroom, 3-bath home situated on a desirable corner lot. Step inside the inviting foyer and discover a cozy formal living room featuring a bay window and fireplace. The large family room offers expansive windows, a brick fireplace, and built-in bookshelves, creating a warm and inviting gathering space. The kitchen features granite countertops, a full tile backsplash, stainless steel appliances, and plenty of workspace. A formal dining room and separate breakfast room, each accented by a chandelier, provide wonderful spaces for everyday meals and entertaining. The spacious downstairs primary suite offers an ensuite bath and multiple closets. An oversized utility room includes a sink and additional closet for added convenience. Upstairs, a split staircase leads to generously sized secondary bedrooms, each featuring its own dressing area. Two additional bathrooms offer private vanities and showers. A hidden upstairs study provides a quiet workspace, while the bonus room above the garage offers endless possibilities for a media room, hobby space, game room, or additional living area. Additional features include crown molding, ceiling fans, built-ins, luxury vinyl plank, tile, and brick flooring throughout. Outside, the beautifully landscaped and fenced backyard features a large pebble-finished patio—perfect for entertaining, relaxing, or enjoying the mature surroundings—plus a storage shed for added convenience. The roof was replaced in 2025. With its spacious floor plan, distinctive architectural details, versatile living spaces, and prime corner-lot setting, this one-of-a-kind home offers character and functionality in a great location!

601 N 25th St, Corsicana

$376,500
3 Beds 2 Baths 21361358 MLS
Beautiful 3-Bedroom Home with Pool, Covered Patio & Exceptional Outdoor Living Welcome home to this spacious and beautifully appointed 3-bedroom, 2-bath residence that offers the perfect blend of comfort, style, and functionality. The thoughtfully designed floor plan features a formal living room and formal dining room, along with a welcoming family room complete with an electric fireplace insert and a wet bar—perfect for relaxing or entertaining. The kitchen is equipped with elegant granite countertops and includes a glass cooktop, built-in oven, microwave, dishwasher, and ample cabinet and counter space for preparing meals and entertaining guests. The spacious primary suite offers a private retreat with an ensuite bath featuring dual vanities, a tub, and a separate shower. Step outside to your own backyard oasis. Enjoy the sparkling swimming pool, a covered patio with privacy curtains, and a tranquil water fountain that creates the perfect setting for outdoor entertaining or peaceful evenings at home. The fenced pool area provides added peace of mind for families with children and pets. Property Features: 3 Bedrooms, 2 Bathrooms Granite countertops Glass cooktop, built-in oven, microwave, and dishwasher Spacious primary suite with dual sinks, soaking tub, and separate shower Formal living room Formal dining room Family room with electric fireplace insert Wet bar Private swimming pool Covered patio with outdoor curtains Decorative water fountain Fenced pool area for children and pets Hardie Board Siding along with brick 50 year roof type C This beautiful home combines spacious living areas with resort-style outdoor amenities, making it the perfect place to relax, entertain, and enjoy everyday living. Agent is Owner of Randi Yager Revocable Trust dated January 20 2025

3610 Willowood Dr, Garland

$399,000
3 Beds 3 Baths 21351508 MLS
This beautifully maintained all-brick home offers timeless character, generous outdoor space, and an unbeatable location in one of Fort Worth’s most convenient neighborhoods. Situated on an oversized lot just minutes from Camp Bowie Boulevard, I-30, downtown Fort Worth, the Cultural District, Clearfork, and TCU, this property has the lifestyle today’s buyers are searching for. Featuring 3 spacious bedrooms, 2.5 bathrooms, and a flexible floor plan, this home blends classic construction with endless opportunities to personalize and make it your own. Large living spaces provide the perfect setting for entertaining friends, hosting family gatherings, or creating a comfortable work-from-home environment. Abundant natural light fills the home, while the solid brick exterior offers lasting curb appeal and low-maintenance living. The expansive backyard is a rare find, with plenty of room for outdoor entertaining, gardening, play, pets, or even a future pool. Whether you’re hosting weekend barbecues, enjoying evenings around a fire pit, or simply relaxing under mature trees, this oversized lot offers space to grow and enjoy. Ideal for first-time buyers, young professionals, growing families, or anyone seeking a central location with easy access to shopping, dining, parks, and major employers, 3153 Tex Boulevard combines value, location, and potential. Enjoy quick commutes throughout Fort Worth while living in an established neighborhood known for its convenience and charm. If you’ve been searching for a home with solid construction, generous living space, a large lot, and exceptional proximity to everything Fort Worth has to offer, this is one you won’t want to miss. Come experience the possibilities and imagine making 3153 Tex Boulevard your next home.

3153 Tex Blvd, Fort Worth

$399,000
3 Beds 2 Baths 21360773 MLS
Welcome to 472 Cox Road in Waxahachie, where country living meets incredible flexibility! Situated on 1 acre, this 3-bedroom, 2-bath home offers plenty of space to spread out, both inside and out. One of the standout features is the impressive 1,700+ square-foot workshop, providing endless possibilities for car enthusiasts, hobbyists, a home-based business, storage, or weekend projects. With ample room outside for an RV, extra vehicles, trailers, recreational toys, and even a pony, this property is ready for the lifestyle you've been looking for. Enjoy the large covered back patio, perfect for family cookouts, outdoor dining, and relaxing evenings with friends and loved ones. Recent updates add peace of mind, including a metal roof replaced in April 2025, plus a new water heater and updated flooring in May 2026. Whether you're dreaming of extra space for your hobbies, need room to store your toys, or simply want a little more breathing room away from the hustle and bustle, 472 Cox Road delivers a rare combination of comfortable living, usable acreage, and an exceptional workshop—all just outside the conveniences of Waxahachie.

472 Cox Rd, Waxahachie

$390,000
3 Beds 4 Baths 21361211 MLS
This beautiful 3-story condo is equipped with 3 bedrooms and 3.5 baths, perfect for a small family or roommate situation. End unit which enables more natural light. The first level features a spacious bedroom with an en-suite bath, offering guests ultimate privacy & comfort. As you make your way up to the second level, you will be greeted with a stunning kitchen & living room. Enjoy meals in the cozy dining area or take in some fresh air on the balcony. Additionally, there is a convenient half bath on this level, perfect for entertaining. On the third level you will find the primary bedroom with a luxurious en-suite bathroom that features a shower, separate garden tub, and huge walk-in closet. Just down the hall is another guest bedroom with en-suite bath, ensuring everyone has their own private space to retreat after a long day. Lastly, there is a laundry room available on this level, making it easy to keep up with daily chores. Refrigerator, washer and dryer to convey with the property. Conveniently located to Campion Trail, dining and shopping.

627 Senda, Unit 58, Irving

$365,000
4 Beds 3 Baths 21356888 MLS
Welcome to 32822 Westwood Square East Dr in Magnolia, a spacious 4-bedroom, 2.5-bath home offering approximately 2,574 square feet of living space on approximately 0.46 acres. This two-story home features a versatile floor plan with generous living and entertaining spaces, including a family room, formal dining area, breakfast room, den, and upstairs game room. High ceilings and abundant natural light help create an open and inviting atmosphere, while the kitchen offers stainless steel appliances and plenty of space for everyday living. The primary suite features dual sinks and a large walk-in closet. Additional highlights include a wood-burning fireplace, attached 2-car garage, and a large fenced backyard with plenty of room for entertaining, pets, gardening, or the possibility of adding a pool or other outdoor improvements. Located in the established Westwood community, the property offers convenient access to FM 2978 and FM 1488, providing easy connectivity to Magnolia, The Woodlands, shopping, restaurants, grocery stores, and other everyday conveniences. With nearly half an acre, a spacious interior, flexible living areas, and a desirable Montgomery County location, this property offers an excellent combination of space, functionality, and future possibilities. Some photos have been AI modified to remove sellers personal items.

32822 Westwood Square East Dr, Magnolia

$370,000
3 Beds 2 Baths 21356576 MLS
Many words and feelings describe this beautiful home from the tree-lined drive to the inviting front porch and everything beyond. Located in a desirable Mesquite neighborhood known for its mature trees, established landscaping, and friendly atmosphere, this charming home offers a warm, grounded, and welcoming feel from the moment you arrive. Enjoy peaceful drives beneath the trees, neighborly charm of waving hello as you pass by. Inside, the thoughtfully designed split-bedroom floor plan features 3 bedrooms, 2 bath, 2 living, 2 dining, and a 2-car garage. The inviting living room showcases a brick gas-start FP and builtins, creating a cozy space. The large kitchen is designed for both everyday living and entertaining, featuring granite countertops, a cooktop with a downdraft vent that exhausts to the exterior, and generous bar seating in a U-shaped layout. A breakfast area provides additional casual dining space, while the adjoining den or family room offers a cozy flex space with endless possibilities. The oversized primary suite has a spacious bath featuring separate vanities, large garden tub, separate shower, and built-in linen storage. The primary closet includes built-ins for convenient organization. Step outside to an adorable backyard designed for enjoyment, layered deck creates multiple spaces for relaxing or entertaining, while the attached greenhouse or flex-storage area offers convenient access from the garage. A large storage shed provides even more room for hobbies, tools, or extra belongings. Additional features include Roof 4 yrs, HVAC replaced 2026, water heater approximately 4 years old, sprinkler system, exterior lighting, gutters, solar screens, a wrought-iron fence and a sunroom great as an exercise space. This is a home that has clearly been loved and well cared for. With its established setting, thoughtful floor plan, inviting spaces, and numerous updates, it's ready for its next owners to move in, settle down, and make it their own.

220 Toler Dr, Mesquite

$369,900
4 Beds 3 Baths 21359261 MLS
Welcome to 2814 Pineview, a spacious and refreshed 4-bedroom home offering a versatile floor plan, generous living spaces, and a convenient Tyler location. Recent updates throughout make this home move-in ready while still providing plenty of opportunity to make it your own. Inside, fresh paint, new carpet, and vinyl plank flooring in the utility area create a clean, updated feel. The heart of the home is the enormous family room, featuring a vaulted ceiling and gas fireplace that add warmth and character to this impressive gathering space. An inviting sunroom provides additional room to relax, entertain, or enjoy views of the spacious backyard, while a small dedicated office area provides a convenient space for working from home, studying, or managing everyday tasks. With four bedrooms and two private suites, the layout provides excellent flexibility for a variety of living arrangements. The second suite is ideal for guests, extended family, older children, or anyone who would appreciate additional privacy and their own entrance. Major improvements extend beyond the interior. A brand-new high-efficiency HVAC system provides an important upgrade for year-round comfort, and a new insulated garage door adds both function and curb appeal. Extensive tree removal and yard clearing have opened up the property, creating a cleaner, more usable outdoor space with room to personalize. Located in West Tyler, the home offers easy access to shopping, dining, schools, medical services, and major roadways. The home is also conveniently positioned near the continued growth and new development transforming the West Tyler area, putting an expanding selection of retail, restaurants, services, and everyday conveniences within easy reach. With its spacious layout, double suites, substantial family room, thoughtful updates, and convenient location, this home offers the space and flexibility to fit anyone's needs. Come see all that this home has to offer!

2814 Pineview, Tyler

$400,000
3 Beds 2 Baths 21359703 MLS
Cherished by a single owner and now ready for its next story, this three-bedroom, two-bathroom home offers 2,132 square feet of comfortable, thoughtfully arranged living space. Fresh paint inside and out, paired with brand-new carpet, means you can simply unpack and settle in. Stacked formals near the entry create a graceful flow, ideal for hosting dinner parties. Just beyond, the kitchen keeps things practical with a gas cooktop, a breakfast bar for casual mornings, and cabinets aplenty to stash every gadget you own. The open floor plan connects the kitchen to a welcoming family room, where a fireplace stands ready for a little extra coziness. The oversized primary bedroom is a genuine retreat, boasting not one but two closets, ensuite bath includes dual sinks, a separate shower, and a walk-in tub. Step outside to a large extended concrete covered patio for weekend barbecues or morning coffee. Washer, dryer and refrigerator included.

3304 Wind Flower Ln, McKinney

$370,000
3 Beds 2 Baths 21361150 MLS
Low-Maintenance, Beautifully Maintained & Perfectly Located! This thoughtfully updated C-shaped floor plan offers bright, inviting living spaces centered around a charming patio, with split bedrooms providing privacy and flexibility. Extensively updated following the October 2019 tornado, this home features newer kitchen cabinetry, stainless-steel appliances, quartz countertops in the kitchen and guest bath, and a stylish backsplash. Structural improvements included replacement of select attic joists, beams, and ductwork, along with added insulation. The water heater and furnace were also replaced. The home was freshly painted inside and out and completely re-bricked in 2020. Additional updates include hail-resistant roof shingles, LeafGuard gutters, garage door and opener, rebuilt driveway wall, and a new rear fence, all completed in 2020. Inside, 12x24 tile, durable laminate flooring, and plush carpeting create a comfortable and easy-to-maintain interior. The bright patio-centered design brings natural light throughout the home, while the split-bedroom layout offers excellent privacy. Refrigerator, washer, and dryer convey with the property, making this home truly move-in ready. Conveniently located near 635, US-75, and the DART Rail Line, this beautifully cared-for home combines comfort, functionality, extensive updates, and easy access to shopping, dining, and major commuter routes. A true winner!

1206 Richland Oaks Dr, Richardson

$370,990
5 Beds 3 Baths 21360272 MLS
Available for a Quick Move-in!! D.R. Horton America's Builder is now in the fabulous community of Bluestem in Rhome and Northwest ISD! Gorgeous New Single Story 5-3-2 Las Cruces Floorplan-Elevation B. Large Island Kitchen in the heart of the home with Quartz countertops, Stainless Steel Appliances, Gas Range, Pendant Lights and walk-in Pantry. Spacious Living and large Primary Bedroom with dual sink Vanity, over sized Shower, Linen and walk-in Closet. Quartz countertops in full baths. Partial Gutters, front exterior Coach Lights, Tankless Water Heater, Designer Pkg including Tile Entry, Kitchen and Wet Areas plus America's Smart Home Technology. Covered back Patio, 6 ft fenced backyard, Landscape Pkg, Sprinkler System and more! A Master Planned Community offering spacious open floor plans, new interior and exterior design elements with cutting edge products and features for every stage in life! A Master Planned Community with a Resort Style Pool, Cabana, Playground, Dog Park, Trails, Parks and stocked Fishing Pond at entrance!

110 Sisal Ln, Rhome

$389,900
4 Beds 3 Baths 21360976 MLS
Stunning D.R. Horton home located in the highly sought-after Elizabeth Creek community and served by Northwest ISD! This spacious One and a half Story Home, open-concept floor plan offers 4 bedrooms, 3 full bathrooms, providing the perfect blend of comfort and functionality. New Carpet flooring is for Upstairs, New vinal floors are on the Bedrooms. Fresh Paintings. The gourmet kitchen is designed for entertaining with granite countertops, stainless steel appliances, abundant cabinetry, and an open flow into the living and dining areas. The private primary suite features a luxurious ensuite bath with dual vanities, a relaxing garden tub, Walking shower and a large walk-in closet. Upstairs, you'll find a spacious game room and 1 full bathroom, offering plenty of space for family, guests, or a home office. Step outside to enjoy the extended patio, perfect for relaxing or entertaining. Additional upgrades include epoxy-coated garage floors. Conveniently located near community amenities, shopping, dining, and major highways, this move-in-ready home.

16004 Farringdon St, Fort Worth

$399,999
3 Beds 2 Baths 21360586 MLS
THIS IS THE HOME YOU’VE BEEN WAITING FOR!!! Gorgeous subdivision, all large lots (1 acre +), home sits very high on the lot…very impressive!! Move in ready, freshly painted inside & out. Beautiful LUXERY VINYL PLANK flooring through out, except in baths. Large living area with GORGEOUS fireplace with LIVE EDGE on mantel. Extra large dining room with gorgeous chandelier, LOTS of room for huge table and any other accessories. Great sunroom off of den, large screened porch off of sunroom with tile floor. Large kitchen with walk in pantry and eat in area overlooking back yard, nice stainless appliances, all new kitchen cabinets with lots of drawers, some are divided for silverware or pots and pans, several lazy susans and hidden trash can drawer. Large remote master bedroom suite, walk in closet, stall shower, whirlpool tub, double vanities, AND bidet. Great home for entertaining!! Additional 2 car garage with 2nd floor and shop. This home shows quality through out and very well maintained!! Contract me today for you’ve private showing, Greenwood is a great small town to live in!!!!!

7079 Pine Oak Ln, Greenwood

Listings provided by North Texas Real Estate Information Systems (NTREIS). Listing data has been deemed reliable but is not guaranteed to be accurate by the MLS.

Last updated: