Refine Search
Sort by
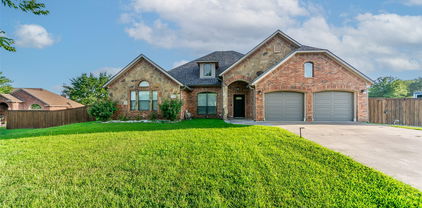
$523,000
4 Beds 3 Baths 21354665 MLS
This IMPRESSIVE two-story home is a true gem, offering four GENEROUSLY SIZED bedrooms, three well-appointed bathrooms, and an office, all nestled within a SPACIOUS and THOUGHTFULLY DESIGNED floor plan. From the moment you step inside, the GRAND ROTUNDA entry sets the tone for this exceptional residence! The INVITING covered porch is perfect for quiet mornings or relaxing evenings, while the formal dining room provides a sophisticated SETTING for family meals and SPECIAL OCCASIONS. The large family room offers a COMFORTABLE SPACE for everyday living, seamlessly flowing into the kitchen, which is equipped with CUSTOM CABINETRY, a CENTRAL ISLAND, and plenty of room for all your culinary needs. The master SUITE is a PRIVATE RETREAT, featuring a spacious walk-in closet and a garden tub—ideal for unwinding after a long day. Upstairs, the home continues to impress with a VERSATILE GAME ROOM, perfect for both RELAXATION and ENTERTAINMENT, and a MEDIA ROOM designed for cozy movie nights with loved ones. A SECOND BEDROOM SUITE offers added CONVENIENCE and privacy for guests or family members. This home’s Classic Series Carolina IV floor plan provides the perfect balance of SPACE and COMFORT, making it ideal for both FAMILY LIVING and entertaining! From the WELL-APPOINTED interior to the FUNCTIONAL layout, this property offers a refined living experience in a DESIRABLE LOCATION.

2602 Jaxon Way, Mansfield

$550,000
4 Beds 3 Baths 21353273 MLS
This beautify home offers the opportunity to create your own vision in a private, gated McKinney community! Situated on a peaceful, corner lot adjacent to a wooded conservation area, this 4-bedroom, 3-bath home offers exceptional privacy, mature surroundings and a floor plan ready to be personalized to your style. The spacious kitchen is designed for serious cooking and entertaining with commercial grade appliaces like a built-in refrigerator and freezer, Wolf gas cooktop, pot filler, extensive cabinet space and ceramic farmhouse sink. The primary suite has beautiful bay windows with wood floors and an ensuite with separate vanities, soaking tub, oversized shower and large walk in closet. A secondary bedroom located downstairs with its own full bathroom can double as a great office space or excellent guest room. Upstairs is an additional 2 bedrooms and a full bathroom with double sinks, and an extra large game room or media room. All wood floors upstairs as well. Generous living spaces and four bedrooms provide flexibility for family, guests, a home office or multigenerational living. 220V electric car charger added in the garage. Lenox AC units replaced in 2017 and 2018. Located within a gated community and convenient to all that McKinney has to offer, this home combines privacy, spacious rooms and loads of natural light. Bring your ideas and create something truly special at 1300 Brimwood Drive!

1300 Brimwood Dr, McKinney

$595,000
4 Beds 3 Baths 21354488 MLS
Welcome home to your own private retreat, where timeless charm meets everyday comfort. Lovingly cared for by its original owner, this beautifully maintained four-bedroom, two-and-a-half-bath home is truly move-in ready and offers the perfect balance of warmth, functionality, and inviting outdoor living. From the moment you arrive, the beautifully landscaped grounds and peaceful setting create a welcoming sense of home. Enjoy the relaxed feel of country living while still being conveniently close to the city, shopping, dining, and everyday amenities—the perfect combination of privacy and convenience. Inside, spacious living areas provide plenty of room to gather, entertain, and make lasting memories. A versatile bonus room adds even more flexibility and can easily serve as a formal dining room, home office, or additional living space to suit your needs. Step outside and discover your own private oasis. A sparkling pool and relaxing hot tub invite you to unwind, while the expansive deck creates the perfect setting for outdoor living and entertaining. A portion of the deck is covered, offering a comfortable shaded area, while the spacious layout provides plenty of room for an outdoor dining table, barbecue grill, seating, and more. Whether enjoying your morning coffee, hosting a weekend cookout, or relaxing by the pool on a warm evening, this backyard was made to be enjoyed. The large yard offers additional room to play and unwind, while a 10x12 storage shed provides convenient space for lawn equipment, tools, pool accessories, and more. **Room sizes and dimensions are approximate and not guaranteed. Buyer to verify.

1635 Frederick St, Lancaster

$569,000
3 Beds 4 Baths 21354633 MLS
Description: Custom 3-2.2-2 Brick Home on two lots, over an acre to play on! Walking distance to Lake Tawakoni as seen in the photo taken near the park! Many Custom Features Highlight the beauties of this home from Crown Molding, Raised Ceilings, Wood floors,WBFP in Living Room, Granite Counter tops throughout, Custom Cabinets throughout, Study with built in's and WIC, Huge Master with raised ceilings, Lg master bath with WIC, Jack and Jill bathroom with separate vanities, Media Room upstairs perfect for entertaining w wet bar and half bath, Tankless water heaters, Lg covered back patio with outdoor features, Partially fenced back yard with privacy fencing and chain link, concrete sidewalks and so much more!

10528 Lago Vis, Quinlan

$586,000
21354520 MLS
OWNER FINANCING AVAILABLE! A rare opportunity to own approximately 7.825 acres in Nevada, Texas, where peaceful country living meets the convenience and growth of Collin County. Located near the Lake Lavon area, this versatile property offers plenty of room to create your own custom homesite, private country retreat, hobby farm, pasture, or livestock property. Bring your horses, cattle, sheep, or goats, plant a garden, add a barn, and enjoy the space and freedom of country living—all within easy reach of boating, fishing, and outdoor recreation at Lake Lavon. The property currently benefits from 1-d-1 open-space agricultural valuation and includes existing farm improvements such as a sheep barn, livestock shelters, fencing, gates, feeding troughs, and other agricultural improvements. Seller's sheep and donkeys are excluded from the sale; other livestock may be available through separate negotiation. Convenient access to FM 6 and Highway 78 provides easy connections to Nevada, Lavon, Wylie, Farmersville, and surrounding North Texas communities. Owner financing is available, subject to Seller approval. Lot 2 has been established through a recorded Minor Plat, and the survey and recorded plat are available. Whether you're looking to build your future home, start a hobby farm, keep livestock, create a private country getaway, or invest in land for the long term, this is an increasingly hard-to-find opportunity to own acreage in a growing part of North Texas while enjoying the space, privacy, and lifestyle that country living has to offer.

308 East St, Nevada

$539,000
4 Beds 3 Baths 21263463 MLS
Move-in-ready beauty with thoughtful spaces designed for comfort, function, and everyday enjoyment. This charming 2-story brick home offers 4 bedrooms, 3 full baths, 2 living areas, a formal dining room, and 2,726 sq ft of well-planned living space on a generous 0.21-acre lot. The inviting curb appeal, mature shade tree, and quiet setting create an instant sense of home. Inside, two spacious living areas provide flexibility for both relaxed evenings and lively gatherings. The main living room features a beautiful brick fireplace, while the separate family room offers additional space for a media room, playroom, or second entertaining area. The bright, open kitchen includes granite countertops, abundant cabinetry, and an eat-in breakfast area that flows seamlessly into the dining room. The expansive primary suite serves as a true retreat with a sitting area, dual sinks, walk-in closet, soaking tub, walk-in shower— a spa-style ensuite designed to elevate everyday living. Three additional bedrooms offer generous space for family, guests, or a home office. Large windows throughout fill the home with natural light and provide scenic views from every angle. Step outside to a spacious fenced backyard with a covered patio, perfect for morning coffee, weekend cookouts, or simply enjoying the peaceful surroundings. An oversized rear-entry 2-car garage adds convenience, privacy, and extra storage. Fresh interior paint and seller-completed updates make this home truly move-in ready. Additional highlights include built-ins, decorative lighting, and a full-size utility room with upper cabinetry. Located in a quiet, established Plano neighborhood with no HOA, and zoned to highly regarded Plano ISD schools. The home is also conveniently close to schools, parks, shopping, and restaurants, offering everyday ease. This neighborhood has a wonderful sense of community, and the serene, peaceful surroundings make it an ideal place to call home. Call today to schedule your private showing.

2801 Cobre Valle Ln, Plano

$538,000
4 Beds 4 Baths 21354391 MLS
*Sale includes a zero-turn Toro riding lawnmower.*Welcome to 6612 Woodley Ct! Discover this stunning, like-new custom home nestled on over an acre in this sought-after community. With 2,665 square feet of thoughtfully designed living space, this 4-bedroom, 3.5-bathroom custom home delivers the perfect blend of elegance, comfort, and room to breathe. Step inside through the welcoming foyer, where a dedicated office sets the tone for refined living. The open-concept layout reveals impressively tall ceilings throughout the common areas, creating an airy atmosphere that feels both grand and inviting. Rich laminate flooring flows seamlessly through the home, connecting multiple living areas designed for everyday enjoyment and effortless entertaining. The heart of this home is a gorgeous kitchen featuring an island, walk-in pantry, and gas stainless steel appliances, as well as an extra butler's pantry-coffee area. The primary retreat offers a luxurious escape with a soaking garden tub, separate shower, double vanities, and a spacious walk-in closet. A thoughtfully included mother-in-law suite provides flexible living options for extended family or guests. Step outside and prepare to be impressed. The expansive backyard offers endless possibilities with room for pets to roam, gardening enthusiasts to flourish, outdoor activities to unfold, or perhaps a future pool to complete the dream. A three-car oversized garage with extra storage rounds out this exceptional property. **Don't miss this opportunity; schedule your showing today!**

6612 Woodley Ct, Mesquite

$552,000
4 Beds 3 Baths 21352485 MLS
Sold AS-IS, no repairs! This property serves as the perfect canvas for anyone looking to build sweat equity or take on a rewarding renovation project. The bones are here, but the home is ready for some cosmetic repairs. Formal living and dining combo off entry offers plenty of space to spread out. The kitchen features SS appliances, nice counter space, refrigerator, and opens to the breakfast area and family room. The cozy family room offers a gas fireplace, and a nice size wet bar area perfect for your morning coffee. Upstairs you will find a very large primary suite, great for oversized furniture! The primary bath has a separate shower, jetted tub, and dual sinks, with walk in closet. 3 additional spacious rooms are upstairs along with a secondary bathroom. Great size laundry room with additional space and utility sink. Outside, the yard is a blank slate waiting for a landscaping overhaul to match the potential of the interior. If you aren't afraid to roll up your sleeves and put in the work, this is the opportunity you've been waiting for. Come see the potential for yourself. The location is fabulous, minutes from downtown Grapevine, Baylor Scott & White hospital, and major roads!

606 Berkley Dr, Grapevine

$539,900
4 Beds 3 Baths 21354499 MLS
WELCOME TO RIVER RANCH IN VAN ALSTYNE! Discover the popular KEYSTONE by STONEHOLLOW HOMES, a spacious, light-filled floor plan designed for comfortable everyday living. Generously sized rooms and abundant windows create an open, inviting feel, while the oversized family room offers plenty of space to gather and entertain. The gourmet kitchen features extensive cabinetry, a large island, built-in gas cooktop, designer wood vent hood vented to the exterior, and built-in oven and microwave. Nail-down hand-scraped wood floors add warmth and character throughout the main living areas. The primary suite includes two separate closets, two vanity areas, and a spa-inspired Super Shower. A mud cabinet near the garage entry adds convenient everyday storage. 1430 Colorado Rd combines thoughtful design, beautiful finishes, generous living spaces, and abundant natural light to create a home that feels open, comfortable, and ready to enjoy.

1430 Colorado Rd, Van Alstyne

$549,900
4 Beds 3 Baths 21354336 MLS
LIVE WHERE FRISCO IS GOING! Perfectly positioned near the PGA of America, Fields development and Frisco’s newest outdoor destinations, this exceptional West Frisco home delivers the location, lifestyle and space today’s buyers are searching for. Outdoor recreation is practically at your fingertips with nearby Northwest Community Park and trails offering miles of walking, running and biking paths, a stocked fishing pond, playgrounds, splash pads, gardens and more. Even better, neighborhood elementary and middle schools are just a short walk away, with Lone Star High School also within walking distance—making schools, parks and recreation an easy part of everyday life. Just minutes from the PGA District, Fields and an ever-growing collection of restaurants, shopping and entertainment, plus easy access to the Dallas North Tollway for convenient North Dallas commutes. Inside, a versatile floor plan offers 4 spacious bedrooms with generous closets, including a private downstairs primary suite. Upstairs features secondary bedrooms and a large game room. A dedicated office with French doors provides privacy for working from home, while combined formals add flexible living and entertaining space. The spacious open kitchen, dining and family room are complemented by a generous butler’s pantry. Step outside to your own private retreat with a sparkling pool, outdoor living space and fully turfed backyard for easy maintenance. An electronic driveway gate provides added privacy and usable space, while dedicated golf cart parking is the perfect finishing touch. Space to live. Room to play. An incredible West Frisco lifestyle. Welcome home to Plum Valley!

13827 Plum Valley Dr, Frisco

$569,900
4 Beds 4 Baths 21354454 MLS
Step inside this custom built Lake Ridge showplace, where a 3 car garage, private office with built in shelving, and a chef caliber gourmet kitchen set the tone for effortless luxury living. The kitchen commands attention with a granite breakfast bar, an oversized island featuring a 5 burner gas cooktop, dual appliance garages, a walk-in pantry, and a built in wine fridge designed for cooks who entertain. Walls of windows flood the home with natural light, while the layout flows with rare precision from room to room. The park-like backyard views follow you throughout the home, soak them in from the family room, living room, breakfast area, kitchen, and primary bedroom, so no matter where you gather, the scenery is part of the experience. Retreat to the private primary suite, with its own coffee bar, direct patio access, and those same sweeping views, the spa style ensuite delivers a jetted soaking tub, separate shower, dual vanities, and an oversized walk-in closet outfitted with custom built in dressers. Outside, the backyard itself is framed by a wrought iron fence and professional landscaping, offering privacy, mature trees, and a setting that feels miles from it all. Every detail here, from the finishes to the floor plan, has been curated for buyers who refuse to compromise. This is Lake Ridge living at its finest.

908 Trailwood Ct, Cedar Hill

$545,000
4 Beds 3 Baths 21314384 MLS
Prepare to fall in love with this stunning, one-of-a-kind mid-century modern sanctuary. Perfectly situated in the vibrant heart of Rockwall, this exceptional property blends classic architectural charm with an unbeatable lakeside lifestyle. Frame-worthy views of Lake Ray Hubbard and majestic, mature shade trees create an enchanting setting you will want to call home. Timeless architectural character featuring a magnificent stone fireplace as the centerpiece of the living space. Generous layout boasting 4 spacious bedrooms, 2 distinct living areas, and 2 dining areas perfect for grand entertaining or cozy family nights. Your own private pool will be great for hot Texas summers. A welcoming front circle drive, an RV hookup, and a massive 3-car rear garage offer endless space for vehicles and recreational toys.Whether you are sipping coffee while enjoying the lake breeze or hosting a summer pool party, this home delivers an unparalleled living experience. Located in a highly sought-after community close to top-rated schools, premier dining, and shopping.

1501 S Lakeshore Dr, Rockwall

$575,000
3 Beds 2 Baths 21346776 MLS
Welcome to a home that captures the best of Highland Village living—thoughtfully designed interiors, an exceptional private backyard retreat, and a location in one of the area’s most sought-after communities. Set on approximately .3 acres beneath mature trees, this 3-bedroom, 2-bath home offers 2,214 square feet with a beautifully considered floor plan. Distinct living spaces flow naturally from one to the next, creating a home that feels spacious and connected while maintaining warmth and definition. Generous walk-in closets in all three bedrooms provide exceptional storage. The heart of the home is its remarkable connection to the outdoors. Expansive glass doors create a striking transition between the living room and backyard, filling the interior with natural light while providing beautiful views of the pool and surrounding landscape. Even from inside, the backyard becomes part of the living experience. Step outside and discover a private oasis designed for both relaxation and entertaining. A sparkling pool and spa anchor the expansive backyard, while mature trees, generous gathering spaces, and the privacy of the .3-acre homesite create an atmosphere that feels like a retreat of its own. Whether hosting friends around the pool, dining outdoors, unwinding in the spa, or enjoying a quiet evening beneath the trees, this is a backyard designed to be experienced and enjoyed. Beyond the property, Highland Village is known for its beautiful surroundings, extensive trail system, parks, highly regarded schools, shopping, dining, and exceptional quality of life. Thoughtfully laid out, beautifully connected to its outdoor surroundings, and designed for both everyday comfort and memorable gatherings, this home offers a distinctive Highland Village lifestyle inside and out.

410 Longfellow Dr, Highland Village

$545,900
4 Beds 3 Baths 21316728 MLS
Welcome to your New Dream Home with an Impressive Canal view to watch the Beautiful sunsets everyday. Fully modernized home to meet all your comfort needs! Located perfectly in North Irving area in most desirable central locations! Nearby walk with your family next to the scenic Sam Houston Trail Park, this exceptional home offers the rare combination of modern updates, peaceful outdoor living, and unbeatable convenience. Imagine starting your mornings with a cup of coffee overlooking the tranquil canal just beyond your steel fence backyard, surrounded by nature, walking trails, and the sounds of the outdoors. The spacious backyard is ideal for entertaining family and friends, weekend barbecues, or simply unwinding after a long day while enjoying the serene water views. Remodeled with modern features from top to bottom, this move-in-ready home offers peace of mind with fully modernized kitchen quartz counters, Gas Fireplace, LED lights throughout, His and Her Closets, Upgraded chandelier lights, Ceiling fans with remote controls in every bedroom and both living rooms, Master bedroom has mini-split unit for cooling and heating, outdoor deck overlooking canal, balcony with stunning views on canal, new wood fence painted, storm doors on both front & backyard access, New outdoor floodlighting net connected system, tint with sun blocking mesh screens on windows to lower heat, updated plumbing hydrostatic tested, new landscaping and sprinkler system, fresh exterior paint, a stunning new kitchen, and beautifully updated bathrooms. Every detail has been carefully selected to create a modern, stylish, and comfortable living experience. Outdoor enthusiasts will love the direct access to miles of walking and biking trails, while food lovers will appreciate being just minutes from Irving's popular restaurants, shopping, and entertainment. Safe community convenient with near major highways, DFW Airport, & Las Colinas. North Irving one of the most sought-after places to live!

308 Riverwalk Ln, Irving

$579,000
3 Beds 2 Baths 21354423 MLS
Escape to the peace and privacy of the countryside with this stunning new construction home situated on 8.89 acres of sandy loam in beautiful Cumby, Texas—just 10 minutes from I-30. This exceptional property welcomes you with a solar-powered entrance gate featuring a beautiful decorative horse design and is fenced on one side, offering both charm and functionality. Inside, you’ll find quality craftsmanship throughout with quartz countertops, a combination of wood-look tile and carpet flooring, decorative lighting, and window coverings already in place. The spacious kitchen is designed for both everyday living and entertaining, featuring a large island to gather with friends, an electric cooktop, built-in oven, microwave that can also function as a second oven, and a large walk-in pantry. The oversized laundry room offers abundant cabinetry for exceptional storage. Retreat to the luxurious primary suite featuring dual sinks, a relaxing soaking tub, a separate walk-in shower, and an expansive walk-in closet. Enjoy the outdoors year-round from the large, covered front and back porches, perfect for taking in the scenic views of your acreage. The property also includes a four-car garage with plenty of room for vehicles, equipment, or hobbies. As an added bonus, the couches currently in the home are available for purchase. Don’t miss this incredible opportunity to own a beautiful new home with room to roam in the heart of East Texas!

285 County Road 1120, Cumby

$530,000
3 Beds 2 Baths 21352972 MLS
Experience the perfect blend of comfort and country living at 620 Ewing Rd in Ferris. Built in 2019, this well-maintained home offers 2,578 SF with 3 Bedrooms, 2 Baths, a Dedicated Office, and an Open-Concept Floor Plan. The Kitchen features, Portable Bottle Propane Stove, Granite Countertops, a Large Island, Walk-in Pantry, and abundant cabinetry. Outside, enjoy a private stocked pond with largemouth bass, channel catfish, bluegill, sun perch, and fathead minnows. The property is Fully Fenced with 3-inch pipe fencing, pet-safe mesh fencing, and an electric sliding gate with Four Remotes. A Professionally Constructed Driveway features crushed asphalt over a deep stone and rock base. The roof includes upgraded ridge cap construction and has been completely sealed. Covered porches, no HOA, aerobic septic system, and convenient access to I-45 complete this exceptional property. Some photographs have been digitally enhanced for marketing presentation, including color correction, lighting adjustments, and lawn appearance. Property features and conditions should be independently verified by buyers.

620 Ewing Rd, Ferris

$525,000
4 Beds 3 Baths 21354414 MLS
Welcome to this beautifully updated 4-bedroom, 2.5-bathroom home in the desirable Virginia Woods community of McKinney. Thoughtfully refreshed with new interior paint and luxury vinyl flooring throughout the living room, formal dining room, flex room, and spacious first-floor primary suite, this home offers the perfect blend of comfort, style, and functionality. Step inside to be greeted by soaring ceilings and an abundance of natural light that fills the impressive living room, creating an open and inviting atmosphere. The flexible floor plan includes a formal dining room for hosting family gatherings, a versatile flex room that can serve as a home office, playroom, or second living area, and a private primary suite on the first floor with an en-suite bath and walk-in closet, providing comfort and privacy. Upstairs, you'll find three generously sized bedrooms, a full bathroom, and a spacious game room that's perfect for movie nights, a kids' retreat, or a second living area, offering plenty of room for family and guests. The spacious kitchen opens to the main living area, making entertaining effortless, while the large backyard with mature trees provides the perfect setting for outdoor gatherings, gardening, or simply relaxing under the covered patio. Ideally located just minutes from US-75 and Highway 380, this home offers easy access to everything McKinney has to offer. You'll be close to Baylor Scott & White Medical Center McKinney, highly rated McKinney ISD schools, and a wide variety of popular restaurants, shopping centers, grocery stores, and entertainment options. Whether you're commuting, dining out, or enjoying nearby parks and amenities, this location provides exceptional convenience. Move in ready and thoughtfully updated, 4809 Virginia Woods Dr offers a functional floor plan, stylish upgrades, and an unbeatable location. Don't miss the opportunity to make this beautiful home yours schedule your private tour today!

4809 Virginia Woods Dr, McKinney

$579,990
5 Beds 5 Baths 21353501 MLS
Welcome to this beautifully maintained home located in a sought after community in Rockwall, offering an impressive amount of space and a floor plan designed for both everyday living and entertaining. From the moment you step inside, you’ll appreciate the soaring ceilings, abundant natural light, and spacious living areas. The heart of the home features a large kitchen with granite countertops, extensive cabinetry, an oversized island with seating, and plenty of room to gather. The dramatic family room showcases a floor to ceiling fireplace and opens to additional living spaces, while the upstairs sitting and game area provides even more flexibility for movie nights, entertaining, or relaxing. The spacious primary suite offers a true retreat with a large ensuite bath featuring an oversized walk in shower and generous closet space. Outside, the backyard has been enhanced with an extended patio and impressive covered outdoor living area, creating the perfect space for entertaining, grilling, or enjoying Texas evenings. Located in a master planned community filled with amenities, residents can enjoy a huge community swimming pool, ponds, greenbelt areas, and plenty of outdoor spaces to explore. Pristine, spacious, and exceptionally well cared for, this home offers the space, comfort, and lifestyle you’ve been looking for.

1811 Moscatel Ln, Mclendon Chisholm

$520,000
4 Beds 3 Baths 21352750 MLS
Classic Character. Modern Comfort. Exceptional Location. This beautifully maintained and move-in-ready single-story home in the desirable Springpark North neighborhood of Richardson. This inviting home combines timeless character, generous living spaces, and everyday functionality. Step inside and discover a warm and welcoming living room with a fireplace, complemented by an adjacent formal dining area—perfect for entertaining and special gatherings. The spacious family room showcases the distinctive charm of the home's era with original paneled walls, exposed beams, and a dramatic cathedral ceiling, creating a comfortable space with personality and architectural character. The kitchen offers abundant built-in cabinetry, generous granite-finished countertops, a new stove, and a cheerful breakfast area that's perfect for casual everyday meals. Retreat to the spacious primary suite featuring a private bath with a jetted tub, separate shower, and dual sinks. One secondary bedroom is already equipped with built-in office furniture, making it an ideal home office, study, or flex space. Custom-designed closets throughout provide exceptional storage, while plantation-style shutters enhance the living room, dining area, and front bedroom. Fresh interior and exterior paint gives the home a clean, refreshed appearance, while the recently completed epoxy garage flooring adds a polished finishing touch. The roof was replaced eight years ago same as HVAC and water heater. Thoughtfully cared for and well maintained, this home is ready for its next owner to simply move in and make it their own. Enjoy Crowley Park within walking distance, scenic walking, jogging trails, and nearby Spring Creek Nature Area and Breckinridge Park. The home is served by Plano ISD and offers convenient access to CityLine, two major hospitals, restaurants, shopping, US-75, and President George Bush Turnpike. A home with character, space, convenience, and a location buyers love.

2669 Daffodil Dr, Richardson

$565,000
4 Beds 3 Baths 21347170 MLS
Welcome to this beautifully designed 4-bedroom, 3-bath home located in the highly sought-after Painted Tree community of McKinney. Built with modern living in mind, this home offers an open-concept layout, abundant natural light, and thoughtful upgrades throughout. The spacious kitchen features quartz countertops, a large island, stainless steel appliances, and ample cabinetry—perfect for everyday cooking or entertaining. The living area flows seamlessly with high ceilings and large windows overlooking the backyard. The primary suite offers a peaceful retreat with a spa-like bathroom, dual vanities, a soaking tub, and a walk-in shower. Additional bedrooms are generously sized, including a private guest suite downstairs and two secondary bedrooms upstairs with a full bath. Step outside to a covered patio and a low-maintenance yard ready for personalization. With energy-efficient construction, smart-home features, and access to Painted Tree’s incredible amenities—including trails, pools, and community spaces—this home delivers comfort, convenience, and lifestyle. Located minutes from shopping, dining, and major highways, this property offers the perfect blend of suburban tranquility and city accessibility.

4905 Celestial Rd, McKinney

$595,000
4 Beds 3 Baths 21351697 MLS
Welcome to 1658 Pepper Tree, a beautifully maintained 4-bedroom, 3-full bath home situated on a corner lot in sought out Creek Bend Estates in Midlothian. Thoughtful updates and upgrades throughout make this home truly move-in ready, including updated flooring and KitchenAid appliances in 2022, roof and gutters replaced in 2023, HVAC units and furnaces replaced in 2024, and Ruud Professional Series water heaters installed in 2024. The spacious primary suite offers a private retreat with a large sitting area and plenty of room to unwind. The well-designed floor plan provides generous living spaces and flexibility for entertaining, working from home, or everyday living. Outside, enjoy the large covered wood deck overlooking the backyard—ideal for outdoor dining, entertaining, or relaxing. An oversized garage provides additional room storage, hobbies, or equipment. With extensive recent updates, generous room sizes, a corner-lot setting, and inviting indoor and outdoor living spaces, this home is ready for its next chapter with you! This home is a MUST SEE! Truly Unique with Tons of Character!

1658 Pepper Tree Ln, Midlothian

$515,000
8 Beds 12 Baths 21346553 MLS
Rare opportunity to own a 1% rent ratio, turn-key, professionally managed 4 plex in a highly rentable corridor of Dallas. This property features spacious townhome-style units, each offering 1,240 square feet of thoughtfully designed living space. Unit Features: Inviting living room with a fireplace and built-in bar area, Separate dining room, Fully equipped kitchen with numerous updates and all appliances, In-unit laundry room with washer and dryer. Two oversized upstairs bedrooms, each with a walk-in closet and private en-suite bathroom, plus a convenient half bath downstairs for guests. Private patio entrance and fenced backyard courtyard. Separately metered units — tenants cover all their own utilities. Stable, long-term tenant base with a close-knit community feel. Prime location nearby schools, grocery stores, retail, and close major highway access for an easy commute. Positioned in a growing Dallas submarket with solid current rents and strong upside for future appreciation. This is a low-maintenance, high-demand asset ideal for investors seeking dependable cash flow with long-term growth potential. Three units are leased, with 4th unit listed for lease but available to show. All occupants are on leases, 2 of them have lived here long-term and plan to stay. At a rare 1% rent ratio, this is a great opportunity that doesn't come around often!

8001 Rothington Rd Unit 21-27, Dallas

$575,000
21354350 MLS
PRIME COMMERCIAL DEVELOPMENT OPPORTUNITY IN MANSFIELD, TX! Strategically located along N Walnut Creek Drive in one of Mansfield’s growing commercial corridors, this property offers excellent visibility, accessibility, and development potential. The offering consists of 1731 and 1721 N Walnut Creek Dr, totaling approximately 108,542 SF or 2.49 acres per the recorded plat, offered as a package for $1,299,000. Ideally positioned directly across from Clayton W Chandler Park and near a planned 128 unit townhome and community business development at Walnut Creek Drive and E Debbie Lane. The property is approximately 600 feet from E Debbie Lane, a Principal Arterial, approximately one mile east of US 287, and less than four miles west of SH 360, providing convenient access throughout Mansfield and the greater DFW area. Flexible C 2 Community Business District zoning provides opportunities for a wide variety of commercial uses, including retail, medical, professional office, pharmacy, restaurant, convenience store, daycare, private or public school, and other permitted uses. Preliminary engineering and site plans for an approximately 5,900 SF dental clinic are available, providing prospective buyers with additional insight into the site’s development potential. With strong surrounding residential growth, proximity to major transportation corridors, commercial zoning, and an established development concept, this property presents an excellent opportunity for an owner user, developer, or investor seeking a well positioned commercial site in Mansfield. Contact listing agent for additional information, recorded plat, zoning information, and available preliminary site

1731 N Walnut Creek Dr, Mansfield

$549,999
4 Beds 3 Baths 21350594 MLS
Welcome to your own private backyard oasis in the highly sought-after Rosebud community! This beautifully maintained home offers the perfect blend of comfort, style, and outdoor living. The true showstopper is the resort-style backyard featuring a sparkling in-ground pool, expansive patio, and plenty of space to relax, entertain, or enjoy warm Texas summers with family and friends. Whether you’re hosting weekend barbecues, pool parties, or simply unwinding after a long day, this backyard was designed to be enjoyed year-round. Inside, you’ll find a spacious, open-concept floor plan filled with natural light. The well-appointed kitchen overlooks the main living area, making it ideal for entertaining while staying connected with family and guests. The private primary suite provides a peaceful retreat, while the additional bedrooms offer flexibility for family, guests, or a home office. Solid hardwood in the entry, living, dining, hallways and all bedroom downstairs, master closet, stairs and upstairs room. Located in the desirable Rosebud community, residents enjoy neighborhood amenities including walking and biking trails, parks, playgrounds, a fishing pond, and a community pool. Conveniently situated near highly rated schools, shopping, dining, and major highways, this home offers the perfect combination of everyday convenience and resort-style living. If you’ve been searching for a home with a backyard that feels like a private vacation, this is the one. Schedule your showing today and experience everything this exceptional property has to offer!

6041 Park View Dr, Midlothian

$529,000
4 Beds 4 Baths 21354314 MLS
Have you been looking for a multi generational home with all the convenience of in town living?!!? This 2013 construction is sure to fit your needs with one end of the home boasting a spacious primary suite, guest room & full guest bath while the other end has full separate living quarters with bedroom, bath, kitchen, and living space. There is even a bonus room above the garage that is large enough for a pool table & has its own bathroom. At the center of the home, the kitchen has granite counter tops, stainless steel appliances & a breakfast bar. The large family room has gas fireplace & a wall of arched windows. Lots of energy efficient features including tank-less water heater. HUGE back yard with outdoor living space and gas fireplace. Entire backyard is fenced and electricity has been added for a future pool, extra garage, or both! Brick & Austin white rock construction. Sprinkler system. City water & sewer. Gated community, POOL, clubhouse and basketball court.Call for your showing today!

404 Corrigan Trails Blvd, Lindale

$534,712
3 Beds 3 Baths 21354307 MLS
MLS# 21354307 - Built by Impression Homes - Ready Now! ~ Located at 1005 Goldenrod Drive in Timberbrook, this Meyer home is part of the Parkmont Series, offering 2,429 square feet of elevated single-story living with 3 bedrooms, 2.5 bathrooms, a flex room, and a 2-car garage. The home is designed with refined finishes, generous living spaces, and thoughtful room-to-room flow. From the covered front porch, the foyer leads into a spacious main living area where the family room, dining area, and modern kitchen connect with ease. Added ceiling volume across the main living space creates an open airy feel at the heart of the home. The kitchen brings effortless style and everyday function together with refined finishes, generous storage, and a connected layout that keeps the main limain living spaces within easy reach. A flex room adds adaptable space for work, creativity, media, or quiet retreat. Set privately within the split-bedroom layout, the primary suite offers a refined retreat with a 10' ceiling, spacious primary bath, and walk-in closet. Two secondary bedrooms share a full bath, while a powder room, mud room, utility room, covered front porch, and covered backyard patio add thoughtful function throughout the home.

1005 Goldenrod Dr, Justin

$533,359
3 Beds 2 Baths 21354301 MLS
MLS# 21354301 - Built by Impression Homes - Ready Now! ~ Located at 1017 Goldenrod Drive in Timberbrook, this Remy home is part of the Parkmont Series, offering 2,348 square feet of elevated single-story living with 3 bedrooms, 2 bathrooms, a flex room, and a 2-car garage. The home pairs refined finishes with flexible living spaces and a thoughtful split-bedroom layout designed for effortless everyday living. From the covered front porch, the foyer opens into a gracious main living area where the family room, dining area, and modern kitchen connect naturally. From the covered front porch, the foyer opens into a gracious main living area, where 12' ceilings in the foyer and family room bring added volume and an elevated sense of arrival. The kitchen brings elegance and function together with refined finishes, generous cabinet storage, a connected dining area, and a walk-in pantry designed to keep daily essentials beautifully organized. Set privately within the layout, the primary suite offers an elegant retreat with a 10' ceiling, spacious primary bath, and walk-in closet. Two secondary bedrooms share a full bath, while the flex room adds versatile space for work, creativity, media, or quiet retreat. A mud room, separate utility room, covered front porch, and covered backyard patio add thoughtful function throughout the home.

1017 Goldenrod Dr, Justin

$526,900
3 Beds 2 Baths 21354293 MLS
MLS# 21354293 - Built by Impression Homes - Ready Now! ~ Located at 1019 Goldenrod Drive in Timberbrook, this Hadley home is part of the Parkmont Series, offering 1,908 square feet of elevated single-story living with 3 bedrooms, 2 bathrooms, and a 2-car garage. The home pairs refined architectural details with a thoughtful split-bedroom layout designed for effortless everyday living. From the covered front entry, 12' ceilings in the foyer continue into the spacious family room, creating an elegant sense of arrival and bringing volume to the heart of the home. The family room connects naturally to the kitchen and dining area, giving this home one gracious main living space for gathering, dining, and daily routines. The kitchen brings elegance and function together with refined finishes, generous cabinet storage, a connected dining area, and an expansive walk-in pantry designed to keep daily essentials beautifully organized and close at hand. Near the garage entry, a mud room and separate utility room create a practical transition into the home. Set privately at the rear, the primary suite offers an elegant retreat with a 10' ceiling, dual vanity, expansive walk-in shower, and walk-in closet. Two secondary bedrooms with walk-in closets are positioned apart from the primary suite and share a full bath. A covered backyard patio extends the living space outside.

1019 Goldenrod Dr, Justin

Listings provided by North Texas Real Estate Information Systems (NTREIS). Listing data has been deemed reliable but is not guaranteed to be accurate by the MLS.

Last updated: