Refine Search
Sort by
2036 Paradise Valley Dr, Mesquite
$353,990
4 Beds ⋅ 2 Baths ⋅ 21370794 MLS
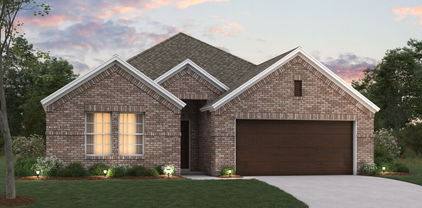
Built by M-I Homes. Welcome to 2036 Paradise Valley Drive, Mesquite, Texas — a new construction single-story home built by MI Homes. This home offers 4 bedrooms and 2 bathrooms in a thoughtfully designed floorplan that prioritizes comfort and functionality. Step inside to discover an open-concept living space that creates a seamless flow between the main living areas, ideal for everyday living and entertaining. The quality of design is evident throughout, with carefully selected finishes and attention to detail in every room. Key Features: 4 spacious bedrooms 2 full bathrooms Open-concept living space Owner's bedroom with en-suite bathroom Covered patio for outdoor enjoyment New construction by MI Homes The owner's bedroom features a private en-suite bathroom, providing a comfortable retreat at the end of the day. The remaining 3 bedrooms offer generous space for family, guests, or a home office. Outside, the covered patio extends your living space and provides a shaded area to relax and enjoy the outdoors. The Paradise Valley Drive neighborhood is well-positioned near parks, offering convenient access to green spaces and recreational opportunities for the entire family. This move-in ready home delivers quality construction and a well-planned layout in a desirable neighborhood setting. Schedule a visit today!

2036 Paradise Valley Dr, Mesquite

818 Trujillo Dr, Seagoville
$313,991
3 Beds ⋅ 3 Baths ⋅ 21369823 MLS
Rates as low as 4.99% (5.781% APR) 5-1 FHA ARM. Please see sales person. Welcome to this inviting home featuring a charming front porch ideal for relaxing evenings. Step inside to an open great room that seamlessly connects to a functional kitchen, complete with an island and extended bar top—perfect for casual dining or entertaining. The flexible space adapts to your lifestyle needs, while the game room offers additional recreation or gathering options. Retreat to the primary bedroom, boasting a spacious walk-in closet for ample storage. Three well-sized bedrooms provide comfortable accommodations for family or guests. This thoughtfully designed floor plan balances space and practicality, ready to welcome you home.

818 Trujillo Dr, Seagoville

3225 Turtle Creek Blvd Unit 234, Dallas
$250,000
1 Beds ⋅ 1 Baths ⋅ 21368709 MLS
Residence 234 at The Renaissance on Turtle Creek places you in one of Dallas’ most sought-after high-rise communities, located along the historic Turtle Creek Boulevard in the Oak Lawn District. This one-bedroom condo features new wood floors, fresh paint, abundant natural light and peaceful tree-lined views. The kitchen includes white cabinetry, stainless steel appliances, granite countertops and updated lighting, flowing seamlessly into the living area. A wine refrigerator and water filtration faucet convey with the property. The primary suite offers a custom-designed closet that maximizes storage, along with additional built-ins throughout. The HVAC system was recently upgraded in Nov'24. One of the most desirable features is the same-level reserved garage parking space, allowing you to step directly from your vehicle to your floor. This level also offers added privacy, with no unit directly across the hall, a rare advantage within the building. The residence provides immediate access to the Katy Trail and is within walking distance of parks, coffee shops and popular dining. Nearby favorites include Katy Trail Ice House, La La Land Kind Cafe, Village Baking Co., Eatzis, and additional Uptown dining and cafe options. Uptown Dallas is within walking distance, and Downtown Dallas, Design District, and UT Southwestern Medical Center are all just minutes by car. The Renaissance on Turtle Creek offers full-service high-rise living with 24-hour concierge and security, valet parking, a resort-style pool deck with lap pool, hot tub, cabanas, fire pits and grilling areas, a second pool on the ground level, two fitness centers with saunas, business centers, conference rooms, a clubroom, and a pet-friendly community with green space access.

3225 Turtle Creek Blvd Unit 234, Dallas

11711 Kilkirk Ln, Dallas
$350,000
4 Beds ⋅ 2 Baths ⋅ 21368265 MLS
11711 Kilkirk Lane offers a fresh, fully remodeled interior with thoughtful updates throughout its spacious single story floor plan. With 3 bedrooms, 2 baths, 2,151 square feet, and an attached 2 car garage, this Dallas home combines comfortable everyday living with stylish, move in ready finishes. The entry opens to a bright and welcoming living room, where arched windows and abundant natural light complement the home’s fresh neutral palette and new flooring. An adjoining dining area provides plenty of space for gathering and features a wet bar along with direct access outdoors. The beautifully updated kitchen feels crisp and contemporary with quartz countertops, white cabinetry, new hardware, a subway tile backsplash, new sink and faucet, and all new appliances. Just beyond, the generous family room offers a second inviting living space anchored by a brick fireplace, with a sliding door extending the room to the back patio and yard. New front windows on order and will be installed. The primary suite provides a private retreat with a completely remodeled ensuite bath featuring quartz countertops, updated fixtures, and a glass enclosed walk-in shower with marble look tile. Two additional bedrooms and a second full bath complete the layout. Fresh paint, new flooring, and updated lighting throughout give the entire home a cohesive, refreshed feel. Outside, the patio opens to a large grassy backyard with plenty of room for entertaining, play, pets, or simply enjoying the outdoors. Alley access leads to the rear-entry garage, helping preserve the home’s welcoming front elevation and landscaped approach. Completely refreshed inside and offering multiple living and entertaining spaces, 11711 Kilkirk Lane is ready to enjoy from day one.

11711 Kilkirk Ln, Dallas

10518 Woodlands Trl, Rowlett
$449,990
4 Beds ⋅ 3 Baths ⋅ 21364872 MLS
PRIVATE HEATED POOL + SPA + 16TH HOLE GOLF COURSE VIEW. NEW PRICE: $449,990! Welcome to 10518 Woodlands Trail, set directly on the 16th hole of Waterview Golf Course. The backyard is a true retreat, with a heated pool, spa and waterfall, a stone fire pit and a covered patio overlooking the fairway. Inside, you’ll find hardwood floors, two living areas plus a bonus room, and a granite kitchen with a gas range and pantry. This 4 bed, 2.5 bath, 2,588 sq ft home has room to host a crowd or unwind on a quiet evening. Extras include a tankless water heater, a security system and a heated 2-car garage with an epoxy floor. Garland ISD. Waterview is one of Rowlett’s premier communities, with a waterpark, tennis and pickleball courts, walking trails, parks and fishing. Resort-style living on the course at this price won’t last. Schedule your private showing today!

10518 Woodlands Trl, Rowlett

8942 Eustis Ave, Dallas
$1,599,000
4 Beds ⋅ 6 Baths ⋅ 21343221 MLS
There are homes that follow the market & there are homes that define it. Highland Development's exceptional newest residence, brought to life by the visionary team at Modish Designs, belongs firmly in the second category. Set on an oversized lot in the heart of Lakeland Terrace, this custom estate offers over 4,000sqft of artfully composed living space with 4 generous bedrooms, 4 full baths & 2 half baths, plus something increasingly rare in East Dallas: true privacy, with no neighbors behind you. The first impression is immediate: soaring ceilings, beautiful oversized windows that flood every room with light, hardwood floors & LED lighting that transforms the architecture into atmosphere. The living area is anchored by a beautifully designed statement fireplace, a centerpiece that draws the room together. At the center of it all, the chef's kitchen commands the main level with fine appliances, an integrated built-in refrigerator, gas range with pot filler, custom cabinetry & natural quartzite surfaces that invite everyone to linger, while a dedicated scullery tucked just beyond keeps prep & cleanup gracefully out of sight. Steps away, a dramatic wine grotto with built-in wine cooler sets the stage for evenings that turn into occasions. The first floor primary suite redefines what a retreat can be, with a spa-inspired bathroom including a beautiful oversized walk-in closet. The second level offers a life of options: ensuite secondary bedrooms, a game room & a versatile flex room ready to become your media room, fitness studio, or whatever your lifestyle calls for. Through the rear doors, the covered patio with fully equipped outdoor kitchen opens onto a striking step-down, two-level backyard, a rare outdoor canvas with room to entertain, play, & unwind in complete seclusion. All of this just minutes from White Rock Lake, the Dallas Arboretum, Lakewood, & Downtown Dallas. Luxury is easy to claim & hard to deliver. This home delivers. Schedule your private tour today.

8942 Eustis Ave, Dallas

3209 Welch Ln, Sachse
$325,000
3 Beds ⋅ 2 Baths ⋅ 21363875 MLS
Charming 3-Bedroom Home with covered patio, brick fireplace & large backyard — A True Gem! This charming 3-bedroom home nestled in a quiet neighborhood is full of warmth, character, and inviting spaces that make everyday living feel comfortable, relaxed, and genuinely enjoyable from the moment you walk through the front door! The spacious living room is anchored by a beautiful brick fireplace that serves as a warm and timeless focal point — the kind of feature that transforms an ordinary evening at home into a cozy and memorable one. Whether gathered around the fire with family on a cool night or hosting friends for a casual get-together, this living room sets exactly the right tone for every occasion. The great kitchen is bright, welcoming, and thoughtfully designed with an abundance of natural light that floods the space throughout the day, creating a cheerful and energizing atmosphere that makes cooking a genuine pleasure. The breakfast bar adds a wonderful casual dining and conversation spot that keeps everyone connected no matter what is happening in the kitchen. But the true showstopper of this home is the very large sunroom — an exceptional and versatile bonus space that is absolutely bathed in natural light and offers breathtaking views of the large backyard. Whether you envision it as a serene morning retreat for coffee and reading, a vibrant entertaining space, a dedicated hobby room, a home office, or simply an additional living area where the whole family can relax and recharge, this sunroom delivers the kind of flexible space that is truly hard to find. New evaporator in AC for peace of mind. Step outside to the large backyard — a wonderful canvas for outdoor living, entertaining, gardening, and play. Quiet neighborhood, brick fireplace, sunlit kitchen, stunning sunroom, and a large backyard — this home is a wonderful opportunity!

3209 Welch Ln, Sachse

5451 Ashby Grove St, Dallas
$725,000
3 Beds ⋅ 3 Baths ⋅ 21369416 MLS
BUYER INCENTIVE! Seller is offering a concession toward an interest rate buy down or eligible closing costs with an acceptable offer! Freshly painted throughout with brand-new carpet, this move-in-ready rare two-story home combines space, style, and functionality in one of Dallas’ most desirable locations. Offering 3 bedrooms, 2 full and 2 half baths, 2,254 sq.ft., and a 2-car garage, the thoughtfully designed floor plan is ideal for both everyday living and entertaining. The open-concept main level seamlessly connects the kitchen, dining, and living areas. The kitchen features stainless steel appliances, a gas cooktop, water purification system, spacious pantry, and generous workspace. Just off the living area, a private covered patio provides the perfect setting for outdoor dining, grilling, and entertaining. Upstairs, the spacious primary suite offers room for a sitting area and an ensuite bath with a freestanding soaking tub, separate shower, dual vanities, and a large walk-in closet with direct access to the utility room. Two additional bedrooms share a Jack-and-Jill bath with dual sinks, while a versatile flex space is ideal for a home office, second living area, playroom, or workout space. Outside, a beautifully landscaped fenced front yard with low-maintenance turf and a welcoming covered porch adds exceptional curb appeal and usable outdoor space. Residents enjoy a community pool, pool house, and multiple dog parks. Ideally located near West Highland Park and Oak Lawn, with convenient access to Downtown Dallas, Knox-Henderson, the Medical District, and Dallas North Tollway. With fresh interior paint, new carpet, flexible living spaces, private outdoor areas, and an exceptional central Dallas location, this home is truly move-in ready and a must-see.

5451 Ashby Grove St, Dallas

3935 Hawick Ln, Dallas
$1,750,000
5 Beds ⋅ 6 Baths ⋅ 21367392 MLS
Crafted with care and grounded in thoughtful design, this home earns the word timeless. Set quietly in Midway Hollow, on a block where the noise settles and the trees hold steady, this home doesn’t beg for attention—it earns it. You feel it in the proportions, the materials, the restraint. Nothing overdone. Every detail considered. Step inside and the tone is clear: calm, warm, grounded. At the center of the main floor, a gas fireplace shapes the living room as much as it warms it. Around it, the layout flows—dining that invites connection, and a kitchen that balances beauty and function: Monogram appliances, hidden storage, and a walk-in pantry that makes daily living feel effortless. Just behind, a laundry and mudroom lead to an oversized three-car garage—offering added flexibility with space to spare. With a built-in grill, space to gather, and room for a full dining setup, the backyard becomes a true setting. A covered patio offers shade and shelter, with open sky stretching beyond. The primary suite is privately tucked away—offering soft light, generous proportions, and a spa-like bath with separate vanities, a freestanding tub, Taj Mahal stone, and a closet with room to spare. Also on the main level, a front-facing bedroom makes a perfect guest space or home office. Upstairs, the vaulted game and media room becomes a destination. Each additional bedroom has its own en-suite bath for comfort and privacy. It’s not just beautiful—it runs beautifully, too. With high-efficiency systems and smart features, this home is built for everyday ease. Designed by MANA Collected. Built by HGC Development. It’s where it works. And where it lasts.

3935 Hawick Ln, Dallas

6109 Ellsworth Ave, Dallas
$699,900
3 Beds ⋅ 1 Baths ⋅ 21370098 MLS
Fresh, bright and full of original charm, this home has been cleaned up beautifully and is ready for its next chapter. Fresh paint throughout gives the interiors a crisp feel, while the light filled living room features a large window overlooking the front yard. Just inside the entry, the living room sits to the left and opens into the updated kitchen at the rear of the home, creating a comfortable, functional layout. Three bedrooms and one original vintage bathroom round out the interior, with hardwood flooring throughout. Outside, fresh landscaping frames the property, while the fenced backyard includes a freshly stained board on board fence, patio area and two car detached garage. Newer windows and a newer roof add to the improvements already made. This home is zoned to Mockingbird Elementary and ideally located close to some of the best that East Dallas has to offer.

6109 Ellsworth Ave, Dallas

3847 Durango Dr, Dallas
$1,389,000
5 Beds ⋅ 6 Baths ⋅ 21366575 MLS
Welcome to this stunning new construction located on a premier street in Midway Hollow showcasing clean architectural lines, curated finishes, and exceptional attention to detail throughout. The striking stucco exterior with bold, black-framed windows creates a sophisticated first impression, while the light-filled interior welcomes you with soaring ceilings, wide-plank white oak hardwood floors, and a seamless open-concept design. The expansive living area is anchored by a dramatic floor-to-ceiling marble feature wall and surrounded by oversized windows that flood the space with natural light. The gourmet kitchen is a true centerpiece, featuring a large waterfall island, quartz countertops, custom rift cut white oak cabinetry, designer lighting, and professional-grade appliances. A separate prep kitchen and walk-in pantry provide added functionality, making this home ideal for both everyday living and entertaining. The private primary suite offers a serene retreat with a spa-inspired bath, complete with a freestanding soaking tub, oversized glass shower, dual vanities, and generous his and her closet space. Large secondary bedrooms are well-appointed, including a second bedroom down which could be used as an office. Upstairs game room or second living area. Effortlessly combine indoor-outdoor living with sliding glass doors that open to a covered patio featuring a built-in outdoor kitchen—perfect for hosting gatherings. The spacious backyard offers plenty of room to create your ideal outdoor oasis. This home perfectly blends modern luxury with comfort and functionality, delivering elevated living in every detail.

3847 Durango Dr, Dallas

2416 Liles Ln, Mesquite
$259,900
3 Beds ⋅ 2 Baths ⋅ 21369851 MLS
Wonderful opportunity at 2416 Liles Ln offering a functional layout with plenty of potential! This brick home features 3 bedrooms, 2 full baths, living and multiple dining spaces, and an attached 2-car garage. The floor plan includes a spacious family room with room for comfortable everyday living and entertaining, along with a separate dining area that provides flexibility for meals, gatherings, or additional workspace. Situated on approximately 0.20 acres, the property also offers a fenced backyard with space for outdoor activities, pets, gardening, or future improvements. The brick exterior provides a classic look, while the attached garage adds convenient parking and storage. Carpet has been replaced throughtout home. Located near area parks, schools, shopping, dining, and major roadways, the property offers convenient access to everyday amenities. This bank-owned property presents an opportunity for buyers looking to renovate, update, or personalize a home to suit their needs. Buyer and buyer's agent should independently verify all property information, including measurements, schools, restrictions, and other pertinent details.

2416 Liles Ln, Mesquite

7124 Comal Dr, Irving
$850,000
4 Beds ⋅ 4 Baths ⋅ 21365345 MLS
Discover elevated living in this beautiful City of Irving residence, where refined style, thoughtful design, and resort-inspired outdoor spaces come together. Created for comfortable everyday living and memorable entertaining, the home offers a distinctive dual-primary-suite floor plan, with one primary retreat downstairs and another upstairs, plus an additional first-floor guest bedroom. A private home office offers an inviting setting for remote work, personal projects, or a peaceful place to focus. Inside, an open and airy design showcases abundant natural light, impressive ceilings, sophisticated details, and generous gathering areas. The chef-inspired kitchen is the centerpiece of the home, featuring a gas cooktop, streamlined cabinetry, and an island ideal for casual dining, conversation, and hosting. A dedicated media room and oversized game room add wonderful flexibility, whether enjoying a favorite film, cheering on your team, or spending quality time with guests. Beyond the living spaces, escape to a inviting backyard retreat complete with a shimmering saltwater pool, covered outdoor seating, and easy-care artificial turf. From sunny afternoons by the water to festive celebrations and peaceful evenings outdoors, this inviting setting makes every season feel special. Set within the desirable Riverside Village community, the home combines a welcoming neighborhood atmosphere. The uncommon dual-primary arrangement, multiple entertaining areas, and beautiful poolside setting offer a compelling balance of luxury, convenience, and versatility. Ideally situated in the heart of Las Colinas, residents enjoy easy access to DFW Airport, major employment centers, great shopping and dining, neighborhood parks, picturesque trails, and convenient highway connections.

7124 Comal Dr, Irving

5924 Norway Rd, Dallas
$2,695,000
4 Beds ⋅ 5 Baths ⋅ 21367663 MLS
Exceptional stewardship is evident throughout this Preston Hollow home at 5924 Norway Road. For more than 20 years, the owners have stayed ahead of maintenance, proactively replacing systems, making thoughtful improvements, and continually investing in the property. Pre-inspected with identified items addressed prior to market, this is a home a buyer can purchase with confidence. The property also offers intriguing possibilities for future expansion, with potential to add additional living space either upstairs or down. A fully owned Tesla solar panel system with 2 inverters and 3 Powerwalls provides the majority of the home's electricity each year plus backup power during outages. Built in 2003, this 4-bedroom home offers hardwood floors throughout nearly the entire home, primary and ensuite guest bedrooms down, 4 living areas, and 2 staircases. Formal living opens with replaced sliding doors to the flagstone patio. The handsome office features painted paneling, built-ins, fireplace, and vaulted ceiling. The kitchen offers an oversized island, painted cabinetry, 2 sinks, ice maker, 2 refrigerator drawers, gas cooktop, built-in refrigerator, double ovens, pot filler, and walk-in pantry. It opens to the breakfast room and large family room with wood beams and 11' ceilings, all overlooking the patio, pool, and backyard. The primary suite has a vaulted ceiling, electric shades, pool views, and a spacious bath and closet. The private downstairs guest suite includes a full bath, walk-in closet, and patio overlooking the pool and putting green. Upstairs are 2 ensuite bedrooms with walk-in closets, a family room, and multi-level media room. The backyard features a flagstone patio, pool with 3 fountains, new pump and heater, putting green, outdoor kitchen with grill, stone bar and refrigerator, plus mosquito misting. 3-car garage, 2 EV plugs, replaced cedar garage doors, LED recessed lighting, and Ubiquiti network and cameras.

5924 Norway Rd, Dallas

5816 Shoreside Dr, Irving
$1,087,000
5 Beds ⋅ 5 Baths ⋅ 21361324 MLS
Beautifully maintained 5-bedroom home offers 4,225 square feet of space, style, and opportunity. The grand two-story foyer, sweeping staircase, wood floors, and graceful arches create an impressive first impression. Designed for everyday comfort and easy entertaining, the open family room features a stone fireplace and abundant natural light, flowing into a spacious kitchen with granite counters, a large island, stainless appliances, and plenty of storage. The first-floor primary suite and private sitting area adds flexibility for rest and relaxation. Upstairs, generous bedrooms and baths provide room for family, guests, or multigenerational living. Outside, the turf backyard offers a low-maintenance space for pets, play, and unwinding. Lovingly cared for by its original owner, this home is move-in ready with the perfect opportunity to add your own modern style.

5816 Shoreside Dr, Irving

3230 Camelot Dr, Dallas
$699,000
3 Beds ⋅ 2 Baths ⋅ 21350085 MLS
The Expensive Work has already been done! PRICE ADJUSTMENT & $128,000 in HOME IMPROVEMENTS including PVC piping, warrantied foundation work, attic insulation, windows, etc. Welcome to this charming one-story home surrounded by mature trees and professionally designed landscaping. The inviting front entry features a secure gated driveway, with additional parking conveniently located in the rear. Inside, the home is filled with natural light throughout. Recent updates include fresh paint, new flooring and updated carpeting, making this home truly Move-In-Ready. Over $100,000 in structural and mechanical improvements. A spacious sunroom off the back provides the perfect spot for plants, a cozy reading nook, exercise room or playroom for children. The huge, fully fenced backyard is ideal for pets, outdoor activities, and play equipment. Enjoy evenings around the built-in fire pit and take advantage of the generous outdoor space for family gatherings. Recent foundation work has been completed, giving that added peace of mind. Buyers are eligible to join the Sparkman Club, featuring the newly renovated pool (2025), tennis and basketball courts, playgrounds and year-round activities. Home is located in close proximity to popular highly rated private schools and resides in a family-friendly neighborhood that offers quick access to shopping, major highways, the airport and downtown Dallas, making it as convenient as it is comfortable. The home is also on the coveted July 4th parade route! The clubhouse is located at 3336 Duchess Trail. Great opportunity to get into a well-maintained home in Dallas.

3230 Camelot Dr, Dallas

3320 Blackburn St, Dallas
$995,000
3 Beds ⋅ 3 Baths ⋅ 21350683 MLS
Elegant, updated Mediterranean townhome in a prime gated Uptown location within one block walk to West Village, Turtle Creek, and the Katy Trail. 2,642 SF of impeccably finished space with a complete 3rd floor attic buildout perfect for a private primary suite, home office, or media room. Thoughtful design and highend finishes define every room: an open plan living area flooded with natural light, a chef caliber kitchen with sleek cabinetry and stainless appliances, spa inspired baths, and designer fixtures and flooring throughout. Entertain effortlessly with generous living spaces and flexible third floor living; relax in a low maintenance yard and enjoy the neighborhood pool. Ideally located for walkability and just minutes to Uptown-Downtown, parks, top rated schools, dining and transit. Move in ready and priced at $995,000. Schedule your private showing today. Property also for Lease, MLS# 21416714

3320 Blackburn St, Dallas

7015 Lyre Ln, Dallas
$3,995,000
5 Beds ⋅ 6 Baths ⋅ 21363447 MLS
Gorgeous new construction by Gramercy Custom Homes on a sprawling .36 acre, 200+ ft deep property located on a quiet street just a short walk from Lakewood Park. Inside and out, this 5,502 sf home offers the perfect blend of timeless design & sophisticated living. Flickering gas lanterns, natural slate & a custom steel entry door create a refined first impression. Just off the Foyer, the Lounge is an intimate gathering place or private Study w custom millwork & tailored built-ins. The Main Living is designed for effortless entertaining and flows seamlessly into the chef’s Kitchen w Sub-Zero & Wolf appliances, striking stone backsplash & oversized prep Pantry w second dishwasher and sink. Adjacent to the Kitchen & Dining, a stylish bar area offers built-in ice maker & beverage drawers. An impressive bi-folding door fully opens 18ft wide to the covered Patio overlooking sparkling Pool & Spa, well-equipped grill area & exceptionally large backyard framed by canopy of mature trees. Overlooking the private setting, the Primary suite is a serene retreat w walkout pool access. The Primary Bath features honed marble, custom-designed vanities and an elevated shower experience. A fully custom closet w built-in Laundry completes the Primary wing. Downstairs also includes a private Guest, dedicated Pool Bath & beautifully appointed Mudroom. Upstairs offers a 2nd Living w wet bar plus 3 add'l ensuite Bedrooms & main Laundry. Add'l highlights incl oversized 710sf Garage w epoxy floors, fully integrated smart home w Lutron lighting, Sonos sound, security cameras & 600 sf of unfinished walk-in attic space. From designer details to the way each room connects, every element of this home was thoughtfully considered & customized creating a sense of character rarely found in new construction. Steps from White Rock Lake & 10 minutes from downtown, this is a rare opportunity to find an extraordinary design, exceptional privacy and an enviable Lakewood location in one remarkable property.

7015 Lyre Ln, Dallas

5003 Victor St, Dallas
$829,000
4 Beds ⋅ 3 Baths ⋅ 21368853 MLS
New Price — Exceptional Munger Place opportunity: live in now, do a gradual renovation over time, and enjoy income from the back house right away! This 2,959 sq ft, 4-bedroom, 3-bath 1916 Craftsman keeps its original character and is fully livable today, with the freedom to update room by room on your own timeline. Behind the main house, a separate 1,680 sq ft back house offers 2 bedrooms and 2 full baths with its own kitchen and laundry, and recently earned $2-3K per month in rental income. Oversized 9,268 sq ft corner lot in the heart of the historic district. A nearby renovated home with a similar footprint recently sold for $1.65M, showing this block's upside. Sold as-is; buyer to verify sqft, etc. Disclosure available.

5003 Victor St, Dallas

5129 Artemesia Ln, Dallas
$799,000
3 Beds ⋅ 4 Baths ⋅ 21369108 MLS
Elevated three-story Dallas residence offering refined comfort, versatile living, and a premier location near UTSW and Parkland hospital systems. The first floor showcases an open living, dining, and kitchen layout with seamless flow for relaxed everyday living and entertaining, complemented by a convenient half bath. A private backyard patio extends the living space outdoors, ideal for dining or evening gatherings. The second floor features all bedrooms, including an expansive primary suite designed as a retreat with generous comfort and privacy. The third-floor loft offers a stylish flex space for a media lounge, office, or game room, complete with a balcony perfect for hosting guests or enjoying city breezes. Community amenities include a pool, enhancing the lifestyle experience. With thoughtful design, multiple outdoor spaces, and exceptional access to major medical employers, dining, shopping, and Dallas destinations, this home blends luxury, function, and location with ease.

5129 Artemesia Ln, Dallas

1512 Burton Dr, Seagoville
$293,876
3 Beds ⋅ 2 Baths ⋅ 21367902 MLS
Rates as low as 4.99% (5.781% APR) 5-1 FHA ARM. Please see sales person. Welcome to this charming home featuring a thoughtful layout designed for both comfort and everyday living. Step inside from the inviting front porch and make your way past the secondary bedrooms to a versatile den, perfect for a home office or additional living space. Continue into the open-concept kitchen, complete with an island and extended bar top that flows seamlessly into the spacious great room, creating the perfect setting for entertaining. Tucked away at the rear of the home, the private primary bedroom offers a relaxing retreat with an adjoining bath featuring dual sinks. A generous walk-in closet completes the primary suite, offering plenty of storage space.

1512 Burton Dr, Seagoville

1809 Windsong Trl, Richardson
$360,000
3 Beds ⋅ 2 Baths ⋅ 21367195 MLS
2024 ROOF, 2026 HVAC, 2025 SEWER LINE, NO FEE SOLAR PANELS AND NO CARPET. This move-in-ready, single-story Richardson home pairs major completed improvements with character rarely found at this price. All windows and both sliding doors have been replaced, the water heater is recent, and April 2019 foundation work by Arch Foundation includes a transferable warranty. A recent insulated garage door with whisper-quiet opener adds another practical upgrade. Three bedrooms, two refreshed bathrooms and offer an efficient layout with two flexible living areas. Durable wood-look laminate connects the gathering spaces, kitchen and laundry, while coordinating plank ceramic tile continues through the hallway and every bedroom. Fresh paint, recent LED can lighting and custom blackout roller shades create a clean foundation ready for the next owner’s style. Kitchen is designed for real life, with black granite counters, counter-to-ceiling tile backsplash, abundant cabinetry, deep sink, pantry shelving, recent stainless Frigidaire dishwasher and a generous island for prep, homework or gathering. Refrigerator plus 2025 washer and dryer convey. Open to the kitchen, the main living room is anchored by a dramatic wall-length stacked-stone WOOD burning fireplace. Distinctive double-corner windows bring in natural light and overlook the level backyard. Replaced sliding doors lead to the patio and nearly quarter-acre interior lot, enclosed by a six-foot wood fence with metal posts. Paid-in-full (no rental fee)solar panels convey! the seller reports notably lower than most electric bills. Ten-acre Berkner Park is just blocks away, with an upgraded playground, butterfly garden, picnic shelter and athletic fields. Located in Richardson ISD and convenient to shopping, dining and major routes. The expensive work is handled. Bring your pool table, backyard cookout dreams and start living!

1809 Windsong Trl, Richardson

381 E Greenbriar Ln Unit 1603, Dallas
$830,000
3 Beds ⋅ 4 Baths ⋅ 21363470 MLS
Experience one of the most sought-after skyline views in Dallas—now available for a fortunate new owner! This like-new, three-story modern townhome offers unbeatable convenience near major highways, Downtown Dallas, Bishop Arts District, Trinity Groves, shopping, dining, and beautiful city parks. The home features numerous upgrades, including a custom closet system in the primary suite, a stylish mudroom drop zone, plantation shutters, and automatic curtains in the primary bedroom. The chef-inspired kitchen includes premium Miele and Bosch appliances, with the refrigerator, washer, and dryer all conveying. A spacious kitchen island with a built-in wine fridge makes entertaining effortless, and the living room opens to a large balcony showcasing stunning Dallas skyline views. The first floor includes a private bedroom with an ensuite bath—perfect for guests or a home office. The second floor boasts an open-concept layout with sweeping views from the living room through the gourmet kitchen. The top floor features another ensuite bedroom plus a luxurious primary retreat with automatic curtains, a private balcony, a spa-like bathroom, and custom cabinetry. Located in a gated community with a private pool, this townhome combines luxury, comfort, and prime Dallas living. Don’t miss your chance to own this exceptional property!

381 E Greenbriar Ln Unit 1603, Dallas

11904 Forest Lakes Ln, Dallas
$1,095,000
3 Beds ⋅ 4 Baths ⋅ 21368593 MLS
Welcome to 11904 Forest Lakes, a rare hidden gem quietly tucked away in this tranquil community in the heart of Dallas. The approach makes a remarkable first impression, the road leading past two picturesque ponds to either side that creates a serene, storybook setting. Despite its central location, this home feels wonderfully removed from the city. Behind the property, a peaceful, tree-lined creek provides a beautiful natural backdrop that offers privacy and calming views increasingly difficult to find in such a convenient location. The home itself is a beautifully maintained, featuring 3 bedrooms and 3.5 bathrooms, thoughtfully laid out for both comfortable daily living and effortless entertaining. The light-filled living area creates an inviting atmosphere, while two dining spaces provide flexibility for intimate meals or larger gatherings. Upstairs, a spacious loft adds another layer of flexibility to the floor plan. This versatile area can easily function as a home office, additional living space or playroom. The primary suite is particularly generous in scale and features a unique adjoining bonus suite that adds exceptional versatility. Currently used as a private sitting room, this space includes its own full bathroom and private external access, making it an ideal setup for a nanny, caregiver, multigenerational living or anyone needing close but private accommodations. It’s perfect for young families or anyone in need of special accommodations for guests of all kinds. 11904 Forest Lakes is ideal city living. Situated just minutes from Dallas’ premier shopping, dining, and everyday conveniences, it offers the rare combination of natural beauty, privacy and exceptional accessibility, making it a truly special home you won’t want to miss!

11904 Forest Lakes Ln, Dallas

7510 Holly Hill Dr Unit 124, Dallas
$189,000
2 Beds ⋅ 3 Baths ⋅ 21364539 MLS
Prime Dallas Location Move-In Ready Lock-and-Leave Condo Discover the ultimate in Dallas convenience and lock-and-leave living with this beautifully updated condo in a peaceful, gated private community. Located just a couple of blocks from Presbyterian Hospital, this property is an exceptional opportunity for a doctor, medical professional, student, or anyone seeking a convenient Dallas residence or second home with a very affordable Price and all amenities can be included! The thoughtfully updated interior features a renovated kitchen, updated bathrooms, stylish fixtures, and newer flooring, creating a fresh, move-in-ready feel. The open and comfortable living spaces flow effortlessly to a private Patio and Balcony offering a peaceful spot to enjoy your morning coffee or unwind after a busy day. Location is everything, and this one puts you close to it all. Just seconds from the SoPac Trail, a few miles from White Rock Lake, and minutes from prestigious SMU, Greenville Avenue, NorthPark Mall, and some of Dallas’ finest restaurants and entertainment. You’re also conveniently close to Trader Joe’s, Whole Foods, movie theaters, bowling, Dave & Buster’s, and so much more. Enjoy the community’s sparkling pool just steps away from your door, a dog park at the end of the complex, a park directly behind the property, and recently repaved driveways. One covered parking space is included for added convenience. Whether you’re looking for a Dallas second home, or a place to hideaway from time to time, a convenient residence near SMU or Presbyterian Hospital, an investment, or an effortless lock-and-leave lifestyle, this condo delivers the location and lifestyle you’ve been searching for. Move-in ready, beautifully updated, wonderfully located, and close to absolutely everything! ***Appliances and furnishings are negotiable to convey. *** Can Be a Furnished home with appliances and dishes etc***

7510 Holly Hill Dr Unit 124, Dallas

4541 Westway Ave, Highland Park
$3,325,000
6 Beds ⋅ 7 Baths ⋅ 21367395 MLS
Stunningly reimagined in 2025, this exceptional Mediterranean showplace blends timeless architecture with sophisticated modern luxury in prestigious Highland Park, zoned to HPISD & Bradfield Elementary. Set on an 80x121 lot, the 5,615-square-foot, 6-bedroom residence was taken to the studs & completely transformed with meticulous attention to detail. Oversized arched steel double doors open to a dramatic 18-ft foyer, setting the tone for sophisticated interiors beyond. A striking staircase leads upstairs, while the light-filled formal living room, anchored by a marble-surrounded fireplace, flows into the elegant dining room, seamlessly opening to the breakfast area, chef's kitchen & wet bar—creating an impressive, open setting designed for entertaining. Taking center stage, the spectacular chef's kitchen showcases an immense Taj Mahal quartzite island, custom cabinetry & premier SubZero, Bertazzoni & KitchenAid appliances. Nearby, the wet bar with striking brass bistro shelving adds a glamorous touch, while the breakfast area overlooks the landscaped front grounds. Overlooking the backyard, the downstairs primary suite is a private retreat with a sitting area & luxurious marble bath complete with a soaking tub, separate shower & expansive walk-in closet. Also downstairs, a guest suite with floor-to-ceiling windows & patio access easily transforms into a sophisticated office. Upstairs, an oversized den anchored by a fireplace offers an inviting place to relax & gather. Beyond, a wall of windows highlights the spacious sunroom, which opens to a private balcony. 4 add'l bedrooms offer large walk-in closets & beautifully designed baths. Outdoors, an expansive brick patio sets the stage for alfresco entertaining & overlooks the lush landscaped backyard. A rare detached 4-car garage features remodeled quarters or flex space. This extraordinary HP showplace delivers the space, style & sophistication of a complete luxury retreat in one of Dallas' most coveted neighborhoods.

4541 Westway Ave, Highland Park

6837 Anglebluff Cir, Dallas
$475,000
3 Beds ⋅ 3 Baths ⋅ 21367134 MLS
This beautifully maintained and thoughtfully updated townhome in the desirable Prestonwood Hillcrest community is filled with warmth and character. This home features 3 bedrooms, 2.5 baths, two living areas, formal dining, a breakfast area, wet bar, wood-burning fireplace, and an oversized two-car garage with overhead storage plus a dedicated workshop area with a workbench. The kitchen features updated cabinetry, granite countertops, a stainless steel farmhouse sink, stainless steel appliances, recessed lighting, under-cabinet lighting, and tile flooring. Wood floors extend through the living, dining, and family rooms, complemented by updated carpet, interior paint, lighting, ceiling fans, plantation shutters, and iron stair railings. The expanded primary suite offers a spacious retreat with a sliding glass door opening to a Juliet balcony overlooking the private backyard. The primary bath features granite countertops, recessed lighting, tile flooring, and a spacious 4'x5' walk-in shower with a glass wall. The secondary bath and powder room also feature granite countertops and updated flooring. Outside, the private backyard is designed for relaxing and entertaining with a covered patio, artificial turf, stone-bordered landscaped beds, additional irrigation, and faux-stone accents along the porch and walkway. Additional highlights include LED lighting in the closets, pantry, and garage, adjustable pantry shelving, faux limestone on the second-floor front exterior, and an iron front door. Prestonwood Hillcrest amenities include a community pool, covered grilling area, lighted tennis and pickleball courts, clubhouse, and fitness center—adding even more to the ease and enjoyment of this distinctive North Dallas home.

6837 Anglebluff Cir, Dallas

6718 Santa Anita Dr, Dallas
$588,000
3 Beds ⋅ 2 Baths ⋅ 21353672 MLS
Dive right into this oh-so-charming East Dallas bungalow! This 3-bed, 2-bath home with a mid-century feel is a hop to White Rock Lake and Hillside Shopping Center. It's backyard time in Dallas and this Oasis is a private sanctuary! The large backyard boasts beautiful landscaping, a covered patio area, and most importantly, an inviting, newly resurfaced swimming pool with exquisite landscaping. Rooms flooded with natural light with a lovely flow. Cook up a storm in the updated kitchen—featuring stone countertops and custom decorator tiles—before serving drinks in the trendy, moody dining room. Gorgeous hardwood floors run throughout the generous layout, beautifully designed and totally move-in ready. Three well-sized bedrooms allow for larger beds or spacious office space. Come see it before it’s gone! (home was under active contingent contract within days of listing but buyer could not sell their home)

6718 Santa Anita Dr, Dallas

Listings provided by North Texas Real Estate Information Systems (NTREIS). Listing data has been deemed reliable but is not guaranteed to be accurate by the MLS.

Last updated:

How much is your home worth?

Get instant property value now!
